OK
More than Less than
€  ok

Key-words : water room

Houses and Apartments, your real estate specialist magazine offers a selection of ads that match with the keyword water room. You can refine your search by specifying the area or price range in the navigation bar link Search for a House/Apartment.

CANNES149 000 €

Apartment for sale water room - Studio - 17 m²

Studio for sale in Cannes, Basse Californie: Furnished, Terrace, Air Conditioning

Ideally located in the residential neighborhood of Basse Californie, on the 5th floor of a residence with an elevator and caretaker. This bright, furnished small studio of 17.02 sqm consists of an entrance with a large fitted closet, a main room with an equipped kitchenette (2-burner ceramic hob, extractor hood, fridge, washing machine, microwave), a shower room with a toilet, and a terrace with an unobstructed view. Proximity: Close to beaches, city center, shops, and bus line N°21 Features: Recent air conditioning, recent double glazing, electric water heater Property Tax: €570 Monthly Charges: €90/month (includes cold water and collective heating) Co-ownership: 139 units Contact: Élodie Bréjon

Ref. : 87281962

LACOUR

RAYOL-CANADEL-SUR-MER More than 2 300 000 €

House for sale water room - 7 rooms - 325 m²

Rayol-Canadel-sur-Mer in a quiet area, with sea view and within walking distance of the beach - Provençal property built on large flat land

In the heart of a popular address in Rayol-Canadel-sur-Mer, beautiful, quiet property, not overlooked and with sea view. A stone's throw from a beautiful sandy beach, the property with a total floor area of 325m2 (236m2 living area) benefits from beautiful and bright volumes distributed as follows: The ground floor offers an entrance with office area, a large living room with wood-burning fireplace, a new kitchen, 1 master with bathtub and shower, an apartment with a beautiful living room and its open kitchen, as well as 3 suites. The garden level has a living room, 1 en-suite bedroom, a laundry room, an office and a room to convert to your liking. Facing full south, the property is built on completely flat landscaped land with an area of more than 2300m2, decorated with a beautiful 11x4 heated swimming pool and its pool house as well as a pétanque court. Possibility of R+1 expansion. Closed garage, numerous parking spaces, air conditioning, gate at the end of the garden, outdoor shower, automatic watering, exterior lighting, wood-burning fireplace, storage room.

Ref. : 83185

MAGREY&SONS SAINT-TROPEZ

VALENSOLE1 680 000 €

House for sale water room - 23 rooms - 904 m²

Hautes alpes plateau of valensole splendid castle from the 17th and 19th centuries, steeped in history. 903 m² of living space, set within a 6600 m² park. 8 bedrooms, 2 reception rooms, 1 billiard room + restored outbuildings, in the heart of the verdon park and close to the luberon, in the alpes de haute provence (04) guard house + 1 annex house ''the moats, made up of eleven vaulted basins in a row, represent a major architectural interest. Illuminated at night, they enhance the prestige of the estate with their ostentatious character. Beyond their architectural appeal, this structure holds an impressive volume of 142 m³ of inexhaustible spring water, continuously replenished-a free water resource as precious as it is rare in provence, especially in times of rationing. A large ornamental basin, completely independent, faces the old stables. Dating from the early 19th century with a romantic spirit, it is fed by another independent spring; beautiful koi carp coexist there with a diverse ecosystem. Finally, a last basin, located inside an outbuilding (troglodyte), could, once fitted with attractive ironwork, become a charming decorative feature in the only part not yet restored. We must especially emphasize the uniqueness and rarity in provence of this entire ensemble of striking basins, which adds considerable charm to the castle.''

Ref. : 929V81M

Brun Immo Soleil

BONNIEUX895 000 €

House for sale water room - 5 rooms - 140 m²

A secluded 18th-century Provençal retreat in woodland setting.

Hidden deep within approximately 37 acres of unspoilt Provençal countryside, this remarkable 18th-century property offers a rare opportunity to own a piece of authentic rural Provence. Originally a “bergerie” where shepherds and their flocks once lived side by side, the property retains an extraordinary sense of history and character. Approached through spectacular natural surroundings, and with no neighbours in sight, it enjoys complete privacy, absolute tranquillity and breathtaking panoramic views from the rock above the house, all within a setting that feels wonderfully removed from the pace of modern life. The traditional stone façade, original cobblestones, wooden shutters and charming covered terrace embody the timeless spirit of Provence. The accommodation comprises, on the ground floor: sitting room with handsome stone fireplace; kitchen/dining room; WC; bathroom. A garage, with laundry and storage facilities, is accessible from the dining room. The first floor offers to the west: four well-proportioned bedrooms. To the east: additional room, transformable into a second bathroom, which could be opened up to connect the two wings. The property is a veritable getaway in a woodland setting, where outdoor dining areas invite long summer lunches in the shade. The property's exceptional privacy makes it an ideal place to disconnect and unwind. A particularly unusual feature of the property is the indoor swimming pool (approximately 11m x 6m), built against the natural rock face and enclosed within a stone and glass structure. Filled with natural light and immersed in the surrounding landscape, It provides a unique space that extends the enjoyment of the pool far beyond the height of summer. Amenities include: air-conditioning on the first floor; fireplace; wooden door and window frames; mains water; garage; ample parking; outdoor grill. Rich in authentic details, including exposed stone walls, traditional stone flooring, Provençal ceilings, exposed beams and a staircase crafted from pine harvested on the property itself, this is a home that captures the timeless spirit of Provence. While some updating and improvement works would allow the next owner to further enhance its comfort and realise its full potential, the property's character, extraordinary setting and inherent charm are already firmly in place. Evocative of the landscapes celebrated by Marcel Pagnol in La Gloire de mon Père, it offers the increasingly rare luxury of peace, seclusion and immersion in nature. Whether as a family retreat, a creative hideaway or simply a place to escape and recharge, this is a truly special property in an unforgettable setting.

Ref. : V03261.02026L

Maison Victoire

LE THOR2 490 000 €

House for sale water room - - 300 m²

At the gates of L'Isle-sur-la-Sorgue, a private equestrian estate with professional facilities and open views.

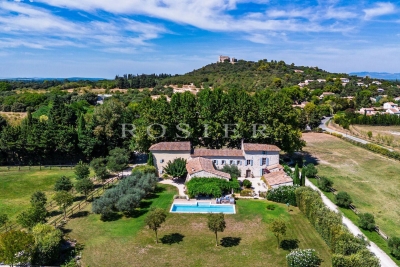
In the immediate vicinity of L'Isle-sur-la-Sorgue and the iconic villages of the Luberon and Mont Ventoux, this exceptional property extends over 10 contiguous hectares. From several prime vantage points across the estate, the property offers stunning open views of Mont Ventoux, the Château de Thouzon, the Monts de Vaucluse, the Luberon, and the Alpilles. Formerly a ruined building with medieval and 18th-century origins (1783), this estate underwent a total six-year transformation from 2012 to 2018. Combining the rustic understated elegance of stone with cutting-edge technical equipment, the property delivers a privileged family living environment and an extraordinary quality of life in the heart of Provence. A private equestrian estate with competition-grade infrastructureDesigned for the most demanding equestrian enthusiasts, this professional equestrian domain for strictly private use benefits from a rare soil type in Provence: deep, cool, stone-free earth that guarantees rich, green grass year-round. The estate features facilities of exceptional rarity: 600-meter training track with fine quarry sand 60 x 30 meter dressage arena with fine quarry sand Solid wood stable treated with autoclave (Class IV) housing 3 ventilated, illuminated boxes connected to water and electricity Large secured tack room Pasture shelters supplied with water and electricity, along with heavy-duty water outlets for sprinklers across the plots Horse wash bay and manure pit 20 x 6 meter storage barn High-end wooden fencing complemented by electric fencing Automatic irrigation system, 14-meter borehole with bypass system and valves, supplemented by mains water High-precision outdoor lighting system powered by approximately 100 spotlights Immense chicken coop planted with fruit trees Built of stone, the farmhouse captivates with its warm and simple interior, respecting the soul of country homes while integrating high-end contemporary amenities. The property offers approximately 300 sq.m of living space arranged as follows: Garden level:The entrance hall opens onto a welcoming country kitchen, leading into a cozy living room accented by an authentic antique stone fireplace. It also serves a guest toilet with hand basin, a music room featuring an original stone manger, a climate-controlled wine cellar, a garage/workshop, and a technical room centralizing the server, home automation system, and alarm system. First floor:This level hosts an exceptional master suite of approximately 50 sq.m with a mezzanine, dressing room, and en-suite shower room with toilet. A second and third bedroom share a very spacious bathroom and a dressing room. An office-library enjoys an elevated view overlooking the summer dining room. Second floor:A magnificent attic bedroom with exposed timber framework provides an intimate and cozy space. The landscaped parkland was designed as a haven of relaxation and hospitality. An Aix-en-Provence-inspired 13 x 4.5 meter swimming basin with Roman steps and a dedicated water heater shower is complemented by a preserved ancient well feeding two water basins/fountains. The fully fitted pool house—complete with bar and fireplace—and the summer dining room equipped with a pizza oven create an ideal setting for family gatherings. Featuring underfloor heating and cooling, this summer dining room can be fully enclosed to create a vast living room (subject to local planning permissions). Ensuring high-end living comfort year-round, the property features underfloor heating and cooling on the ground floor and traditional cast-iron radiators on the first floor. Equipment includes a Daikin heat pump, a 300L thermodynamic water heater, a centralized smart home server managing alarm and network systems, septic tank sanitation, mains water, borehole, garage/workshop, and garden shed. A covered carport provides 4 parking spaces. Ideally situated right near L'Isle-sur-la-Sorgue in a preserved natural envir

Ref. : 11548

ROSIER

JUAN-LES-PINS175 000 €

Apartment for sale water room - Studio - 27 m²

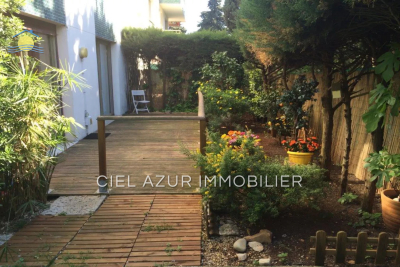
A charming studio is available in the residential neighborhood of Tramontane in Juan-les-Pins. Located in a secure and quiet upscale residence, this lovely garden-level apartment dating from 1973 offers a generous area of 27m², plus a large terrace and a total garden space of 68m². Bright thanks to its west-facing exposure, the property boasts open views and features a fitted open kitchen. Amenities include individual heating and hot water, electric roller shutters, and an elevator for optimal comfort. This well-maintained property consists of one bedroom, a shower room, and a toilet. Additionally, a private parking space completes the apartment. Real estate in 06160 Juan-les-Pins stands out for several reasons when purchasing a two-room apartment. In this lively and sought-after residential area of the Côte d'Azur, the location is ideal. It enjoys a pleasant Mediterranean climate, offering an exceptional quality of life. The proximity to the beach and shops adds to the appeal of the area. Juan-les-Pins is well known for its vibrant nightlife, with bars, clubs, and restaurants. The real estate market here is strong, featuring luxury residences and well-constructed apartments. Easy access to public transportation and its closeness to the city of Cannes are also major advantages for property investment. In this setting, your two-room apartment will be highly valued.

Ref. : 538V6958A

CIEL AZUR IMMOBILIER

RAMATUELLE5 900 000 €

House for sale water room - 7 rooms - 293 m²

ESTATE OF L'ESCALET RAMATUELLE - CONTEMPORARY VILLA 150 M FROM THE BEACH

In the heart of the private and preserved estate of L'Escalet, just 150 meters from the beach, this approximately 290 sqm contemporary villa benefits from a privileged environment, between sea, hills, and century-old parasol pines. Built on a landscaped land of 2,030 sqm and facing south, the property captivates with its modern and minimalist architecture, generous volumes, and large openings that fully let in light. The main level hosts a large reception area including a living room, dining room, and kitchen, extended on one side by a terrace with a sea view and on the other by the swimming pool area. A master suite with a sea view and private terrace completes this level. At garden level, a lounge with access to the terrace and jacuzzi, along with four bedrooms and three shower rooms, provides a comfortable and independent space for hosting family and guests. An additional room with its own shower room can be used as staff accommodation or converted into a hammam. Outside, the pool harmoniously integrates into a particularly preserved Mediterranean setting, with beautiful views of the sea and surrounding hills. Residents of the estate also have access to three tennis courts and a sports club. A few steps away, the coastline offers numerous water activities. Garage and carport complete the property. An ideal property to fully enjoy L'Escalet and the Tropezian way of life, in a confidential environment where beach, nature, and leisure activities are accessible on foot.

Ref. : GB-3881

Maison BONAPARTE

JUAN-LES-PINS240 000 €

Apartment for sale water room - 2 rooms - 32 m²

Beautiful 2-room apartment of 32m² on the 2nd and top floor of a residential building located in the sought-after Bijou Plage neighborhood in Juan-les-Pins. The apartment faces southwest and features a spacious 11m² terrace with a partial sea view. It includes a fully equipped open kitchen, a bedroom, a shower room, a toilet, and numerous amenities to ensure your comfort, including double glazing, reversible air conditioning, electric blinds, and a reinforced door. The interior condition is good, and the entire setting is in a quiet and secure environment with an elevator. Don't miss out! Bijou Plage is a lively neighborhood situated on the French Riviera, in the town of 06160 Juan-les-Pins. Popular with both locals and tourists, this area is loved for its fine sandy beach, crystal-clear waters, and stunning coastal scenery. Boasting a wide variety of refined restaurants serving delicious local cuisine as well as stylish shops, it offers a relaxed atmosphere and a luxurious lifestyle. Bijou Plage is also famous for its vibrant nightlife with numerous bars and clubs. Whether for a romantic getaway or a family trip, Bijou Plage is the perfect destination to experience the true essence of the French Riviera.

Ref. : 538V6960A

CIEL AZUR IMMOBILIER

ST-RAPHAËL570 000 €

House for sale water room - 5 rooms - 130 m²

SAINT-RAPHAEL, Family home 130 m2 with unobstructed views, independent studio and great potential

Sixth Avenue, Fréjus Saint-Raphaël invites you to discover this beautiful house located in a quiet and desirable area, close to shops, schools, and the town center. This spacious property boasts unobstructed views and interesting potential for renovation. Features: Main floor: Entrance hall, large, bright living room with fireplace, 14 sq m veranda, large separate eat-in kitchen. Sleeping area: Two large bedrooms with built-in wardrobes, bathroom with bathtub and shower, separate WC. Ground floor: Independent studio with kitchen, living area, shower room, and private terrace, ideal for accommodating family and friends or generating rental income. Garage: Utility room with recently installed boiler, oil tank, and hot water tank. Built on an easy-to-maintain plot, this house requires some updating, offering the opportunity to personalize it to your liking. Perfect for a family, a rental investment, or a professional practice. Don't miss this unique opportunity.

Ref. : 852-FM

Sixieme Avenue L'immobilier par M6 Fréjus / Saint-Raphael

GRASSE195 000 €

Apartment for sale water room - 2 rooms - 46 m²

Lovely 2-room apartment in Grasse, located in a quiet residential area. This charming property of 46m² features a spacious living room of 21m², filled with natural light thanks to its southeast orientation and unobstructed view. Situated on the garden level of a three-story building, it offers a fully equipped open-plan kitchen and a large bedroom. The bathroom, separate toilet, terrace, parking space, and cellar complete this property. The building includes an elevator, secured residence, and double glazing for optimal insulation. The interior condition of the apartment is good, with individual electric heating and individual hot water production. Ideal for a couple or single person seeking a cozy retreat in a peaceful setting. Real estate in Grasse, 06130 comes with many advantages when buying a 2-room apartment. This charming town on the French Riviera is world-renowned for its perfumeries, adding a fragrant appeal to the environment. Elevated in position, it offers stunning panoramic views of the Mediterranean Sea. Grasse enjoys an excellent location close to Cannes and Nice, while providing a quiet lifestyle away from the hustle and bustle of large cities. Moreover, the property market in Grasse is relatively affordable compared to other areas on the French Riviera, which is a significant advantage. Two-room apartments, in particular, are highly sought after for their practicality and low maintenance costs.

Ref. : 538V6959A

CIEL AZUR IMMOBILIER

CALLAS1 290 000 €

House for sale water room - 9 rooms - 360 m²

Very large Provençal house (built in 1973) on a beautiful plot (7072 m²) with panoramic views, completely private and peaceful, with a garage and swimming pool, in a dominant position up a hill. Southeast facing. At only 2 km from the center of Callas. The house comprises: On the ground floor: entrance hall, enormous open-plan living and dining room with fireplace (74 m²) and library/office (13.4 m²), large separate fitted kitchen (17.5 m²) with pantry and access to the garage, WC. On the first floor: 3 large bedrooms (22 m², 22 m², and 34.3 m²), including a master bedroom with extraordinary decor, a terrace, and stunning views, separate WC, 2 bathrooms, sauna. On the 2nd floor: a second living room (currently used as an artist's studio) with an open-plan kitchen (43 sq m total) and a terrace (16 sq m), a bedroom (18.5 sq m), a bathroom, a toilet, and another 33 sq m room with storage (under the eaves). This floor can be rented separately as it has its own independent access from the outside (and from the inside). Built-in wardrobes in all rooms. Beautiful Salernes tile floors. Total living area = 360 sq m. Amenities: Air-to-water heat pump and partial air conditioning (upstairs). Single-glazed wooden windows (except for the bay window on the 2nd floor). The house is in very good overall condition, with no cracks or damp problems. The grounds include a very large parking area, a carport, a workshop, and a utility room. The property is partially fenced. Large in-ground swimming pool (9 x 4.5 m) with a spacious deck. Numerous terraces. Mains water, electricity, mains drainage, internet. Property tax = euros4,055 per year. Information on the risks to which this property is exposed is available on the Géorisques website: www.georisques.gouv.fr.

Ref. : MH091

ARCHI-IMMO

LES ISSAMBRES350 000 €

Apartment for sale water room - 3 rooms - 50 m²

At Les Issambres, in a gated community with a large swimming pool, beautiful apartment with a sea view, located on the ground floor with a pleasant garden. It is situated on a corner and includes a cabin bedroom, 1 bedroom, 1 bathroom, and 1 shower room with toilet.The living room with an open kitchen opens onto a large covered terrace extended by the garden.A parking space completes this property. Water and electricity are included in the fees.

Ref. : 152V871A

SAS MALUWI AGENCE LEONIE LELIEVRE

NICE275 000 €

Apartment for sale water room - Studio - 25 m²

Antibes - Juan les Pins - Studio 25 m2

Antibes - Juan les Pins - Studio 25 m2 Discover this bright 25.08 m² apartment located in a contemporary residence in the heart of Antibes. Ideally situated, this property offers privileged access to sandy beaches and all city amenities, while enjoying a peaceful environment in a sought-after neighborhood. The main room benefits from good natural light thanks to its large bay windows, opening onto a terrace with a breathtaking view of the Mediterranean. The space has been carefully designed to offer maximum comfort and functionality, perfect for a primary residence or a seaside pied-à-terre. A few steps away, enjoy water sports, renowned restaurants, and the laid-back lifestyle of Antibes. You will be charmed by the combination of modernity and refinement, ideal for fully enjoying the French Riviera in an idyllic setting.

Ref. : VINGB275ANT

ISIT Immobilier

NICE520 000 €

Apartment for sale water room - 2 rooms - 44 m²

Antibes - Juan les Pins - 2P 40 m2

Antibes - Juan les Pins - 2P 40 m2 Discover this bright 40 m² apartment located in a contemporary residence in the heart of Antibes. Ideally positioned, this property offers privileged access to fine sandy beaches and all the amenities of the city, while enjoying a peaceful environment in a sought-after neighborhood. The main room benefits from good natural light thanks to its large bay windows, opening onto a terrace with an breathtaking view of the Mediterranean. The space has been thoughtfully designed to offer maximum comfort and functionality, perfect for a primary residence or a pied-à-terre by the sea. Just a few steps away, enjoy water activities, renowned restaurants, and the gentle way of life of Antibes. You will be captivated by the blend of modernity and refinement, ideal for fully enjoying the French Riviera in an idyllic setting.

Ref. : VINGB520

ISIT Immobilier

LORGUES1 080 000 €

House for sale water room - 7 rooms - 220 m²

Lorgues Provençal House with 5 Suites, Guaranteed Seduction

Nestled in a green setting, in the heart of a discreet and perfectly peaceful residential environment, this single-story property exudes all the charm of a refined Provençal lifestyle. Just a few minutes from the medieval village of Lorgues, it combines absolute privacy, preserved nature, and proximity to amenities. Built on a 4,000 sqm enclosed land, enhanced by a landscaped garden with Mediterranean species and a beautiful terracing, the property enjoys a commanding position offering an open and soothing view of the surrounding hills. From the entrance, the tone is set. The house with cross openings opens generously to the outside and reveals a bright living space, a large living-dining room with a fireplace, opening via folding bay windows onto the terrace and the salt pool, the semi-open Provençal-style kitchen, opening onto a magnificent patio with postcard views, offering a Provençal lifestyle in all seasons. This summer lounge creates a harmonious transition between the two sleeping areas. A true living space, the main room, offers a warm and convivial atmosphere, with a kitchen and living room open to an enchanting panorama, ideal for enjoying every moment with family or friends. A stylish master bedroom with a study, bathroom, and dressing room makes up a cozy and comfortable sleeping area. A separate space designed for relaxed hosting or for the privacy of grown children consists of four bedrooms, each with its own shower room, and direct access to the garden. Two have their own toilet and a third in the corridor for the other two suites. The high-end amenities meet modern comfort requirements: fully automated salt pool, with free lines, underfloor heating, air conditioning, thermodynamic water heater, fiber internet, central vacuum, automatic watering, double garage and workshop, crawl space with easy access. A rare address, combining tranquility and accessibility, near emblematic sites such as the Gorges du Verdon, Saint-Tropez, or Cotignac. Ideal as a primary residence, secondary home, or for a guesthouse project, this property also benefits from quick access to major routes: TGV station 15 minutes away, highway 20 minutes, and airport about an hour away. A rare living space, where elegance, nature, and serenity are fully expressed.

Ref. : 86892328

AGENCE BIRD