OK
More than Less than
  ok

Key-words : water room

Houses and Apartments, your real estate specialist magazine offers a selection of ads that match with the keyword water room. You can refine your search by specifying the area or price range in the navigation bar link Search for a House/Apartment.

BIOT653 000 €

House for sale water room - 4 rooms - 105

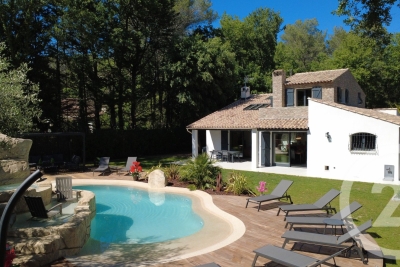
A Haven of Nature and Light California-Style Villa with Potential, Views over Biot & Sea, 7,000 m² Plot, Independent Chalet Tucked away at the end of a private lane, sheltered from noise and prying eyes, this California-style villa dating from the 1970s sits within an exceptional lush setting of over 7,000 m², part of which is classified as natural woodland. From the moment you arrive, the setting makes its mark: unobstructed views stretching across the medieval village of Biot and, in the distance, the sparkling waters of the Mediterranean. A panorama that very few properties in the area can rival. The house is arranged over two levels connected by a solid wood spiral staircase, and features a characterful living and reception room centred around a striking conical hood fireplace an architectural statement that sets the tone throughout. Large sliding glass doors open onto the terrace and garden, flooding the interiors with natural light. The property also includes a separate kitchen, two to three bedrooms, and a bathroom with shower cubicle. Outside, the grounds unfold across several distinct spaces: an irregular stone-paved terrace, a tree-lined lawn, an orchard, and shaded natural areas beneath mature oak trees. The ensemble provides complete privacy and rare natural biodiversity, just minutes from local amenities. The independent chalet, nestled at the edge of the woodland, is a truly unique feature: entirely timber-built, bright and self-contained, with a kitchenette and shower room, it lends itself equally well to hosting guests, use as an artist's studio, or a peaceful work-from-home retreat in a natural setting. The villa requires renovation and that is precisely what makes it such an opportunity. The asking price has been carefully set to allow its future owner to bring their own vision to life, personalise every space, and unlock the full potential of this exceptional and distinctive property. The generous volumes, the quality of the original construction, the orientation and the land represent an outstanding foundation that discerning buyers and architecture enthusiasts will immediately appreciate. For those who love authenticity, nature, and ambitious projects.

Ref. : 3915

CENTURY 21 ALBERT 1ER

DRAGUIGNAN498 000 €

House for sale water room - - 133

Draguignan ? Single-story Villa ? 133 m² ? 1,500 m² Plot with

Draguignan ? Single-story villa ? 133 m² ? 1,500 m² plot with swimming pool A rare opportunity on the Draguignan market. Located in a particularly quiet and sought-after residential area, this single-story detached villa enjoys a privileged setting with direct access to a protected wooded area, perfect for nature lovers. Built in 2005 and meticulously maintained, this property offers excellent features and a well-thought-out layout. Interior features: Living area: A spacious and bright 40 m² reception room, flooded with natural light thanks to its large windows. Kitchen: Separate, fully fitted kitchen. Sleeping area: Three comfortable bedrooms, a bathroom, a shower room, and two separate toilets. Functionality: An adjoining laundry/storage room. Outdoors & Features: Set on a wooded 1,500 m² south-facing plot, the villa provides unobstructed panoramic views of the surrounding hills. Relaxation area: Traditional swimming pool (8x4 m, chlorine filtration) with terraces. Parking & Outbuildings: Two closed garages, three private indoor parking spaces, and a wooden garden shed. Comfort amenities: Sliding glass doors, automatic irrigation system. Comfort & Technical details: Heating / Air conditioning: Underfloor heating/cooling system powered by a geothermal heat pump (high energy efficiency and optimal comfort). Hot water production: Electric water heater. Sewage: Septic tank inspected and compliant. A turnkey property combining modern comfort, quality features, and a preserved natural setting. A must-see. CONTACT & VIEWINGS: David DORDOR ? 06 84 08 05 22

Ref. : 718V2042M

Agence du coin GM

CHATEAUNEUF-GRASSE1 260 000 €

House for sale water room - 6 rooms - 185

Charming Provençal Villa with Spacious Grounds, Swimming Pool & Studio – Close to Valbonne

Nestled in the heart of the enchanting Châteauneuf-Grasse, this beautiful villa combines Provençal charm with modern comfort. Offering 5 spacious bedrooms and 6 elegant rooms, the home features a welcoming living area with a cozy fireplace, beamed ceilings, and double-glazed windows ensuring tranquility and natural light. The fully equipped kitchen opens onto a lovely outdoor terrace, perfect for entertaining with its built-in barbecue and covered dining space. The landscaped grounds boast a large swimming pool surrounded by lush greenery, a boules court for leisure, and an irrigation sprinkler system maintaining the beautiful gardens. Enjoy modern amenities such as air-conditioning, high-speed internet, and a car port. Security is a priority, with a fenced perimeter, electric gate, intercom, digicode, and videophone. Ideal for family living or as a serene holiday retreat, this villa blends traditional architecture with advanced features, including well drilling for independent water supply. Enjoy the peace, privacy, and beauty of Provence—all within easy reach of the French Riviera's attractions.

Ref. : 1225

Agence Hamilton SelectionMed

ROQUEFORT-LES-PINS2 390 000 €

House for sale water room - 7 rooms - 427

Turn-Key Villa Near Valbonne, Quiet Location, Close to International Schools

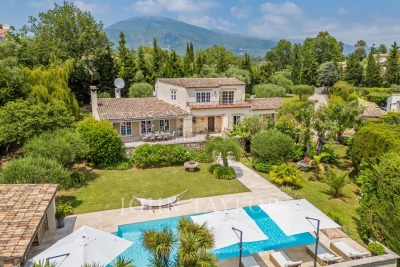
This superb property with great charm in a dominant and quiet location in Roquefort Les Pins, just 8 min from the picturesque village of Valbonne and 15min from Mougins offers complete privacy and 5 various outdoor entertaining terraces to enjoy. Recently renovated and very well maintained house with stone features, wooden beams and a beautifully mature garden of 3000m2. This fantastic home is ideal for large families or as a second home. The main house offers 4 bedrooms with 2 ensuite bathrooms and a family bathroom. Open plan kitchen, living and dining flows onto a south facing dining terrace overlooking the pool. In the winter, the living room enjoys a large crackling fireplace. In the summer, you will be delighted to sit in the charming stone pool house with fitted kitchen and ceiling fan. There is a fully independent studio with equipped kitchen and bathroom offering a fifth bedroom. In addition, there is an independent office in the garden, where you can work in the peace and quiet with underfloor heating when needed. Comfortably serviced with economical reverse cycle air-conditioning and water softener, heated pool and sun shades. Plenty of parking, 2 garden sheds and plenty of flat garden for the kids to play.

Ref. : V3305VA

JOHN TAYLOR VALBONNE

MENTON699 000 €

House for sale water room - 5 rooms - 125

CASTELLAR - villa Near Menton

For sale Renovated house with direct access, 131m2 living space on 2270 m2 of land. Located in a sought-after neighborhood in Castellar, near Menton. It is close to Menton town center, i.e. 6 mins by car from shops and amenities. This house comprises : - a ground floor with cupboard, laundry room, separate WC, a spacious 58 m2 living room with reversible air-conditioning and a kitchen opening onto the dining room and living room, in which a wood-burning insert has been installed. A magnificent veranda in the countryside completes this room. A beautiful east-facing terrace of approx. 30 m2 opens onto the dining room and kitchen, with exceptional views of the mountains, Le Berceau and the sea. - on the lower level are 2 large bedrooms with fitted closets. These 2 rooms are separated by a bathroom with WC and open onto a balcony. - on the second floor, a master suite with a shower room including an Italian shower, and 33 m2 of attic space that can be converted into a dressing room. House extras : - reversible air conditioning/ wood-burning insert/ new pvc double-glazed windows and French windows throughout the house - new water heater - water-recovery basin for watering the entire plot, divided into 4 flat beds - basement workshop of approx. 50m2 - enclosed garage as well as 7 parking spaces in the driveway - house connected to mains drainage - building land with lots of potential. A house to see quickly if you love greenery and nature, surrounded by olive and fruit trees.

Ref. : V10267

INTER IMMOBILIER

VENCE885 000 €

House for sale water room - 8 rooms - 180

VENCE - NEAR CITY CENTRE - 8 ROOM VILLA

Prime location in absolute peace and quiet, close to the town center Located in the highly sought-after Ara district in Vence, this house benefits from a high-quality residential environment, in absolute peace and quiet, while being in the immediate vicinity of the city centre. Built on three levels, the property offers beautiful volumes and consists of eight main rooms, providing an ideal layout for a large family. The main level features a bright living room, extended by a covered veranda terrace, a true additional living space open to nature. A welcoming and functional open-plan kitchen completes this space. A bedroom with an en-suite shower room is also located on this level. On the garden level, you will find four bedrooms, two offices, two bathrooms, as well as large terraces. Outside, the property impresses with its infinity pool, perfectly integrated into the environment. The whole property is oriented southwest, and offers an unobstructed view of the greenery, without any overlooking properties. The house offers some appreciable comfort features: - presence of an elevator connecting each level heating partially provided by photovoltaic panels, thermostatic water heaters, generous volumes and optimal brightness. An ideal property for a family seeking space, peace, comfort and privacy, in one of the most sought-after areas of Vence. Estimated annual energy costs for the dwelling (2023): between EUR2,410 and EUR3,320. Information on the risks to which this property is exposed is available on the Géorisques website: www.georisques.gouv.fr

Ref. : 2049

VENCE IMMO

ROQUEFORT-LES-PINS1 850 000 €

House for sale water room - 6 rooms - 210

Fully Renovated Charming Property Absolute Tranquility Just 5 Minutes from Roquefort Set in a privileged countryside environment, enjoying absolute peace and quiet and a south-facing exposure, this beautifully renovated charming property is located just 5 minutes from the center of Roquefort. Fully renovated between 2024 and 2026, the home offers an exceptional lifestyle combining modern comfort with high-end features. The property provides approximately 210 sqm of living space and stands out with its elegant façade partially clad in newly installed stone, enhancing its authentic yet contemporary character. On the garden level, the house offers an entrance with built-in storage, a welcoming dining area ideal for entertaining, a bright living room with high ceilings, a large skylight, and a mixed wood and pellet stove. A spacious independent kitchen with a pantry completes the living areas. The sleeping quarters include four bedrooms, all fitted with wardrobes and/or dressing rooms, a recently renovated bathroom with shower, bathtub, and double vanity, as well as a separate toilet. Upstairs, the master suite provides a private retreat with a fully equipped bathroom featuring double vanity, walk-in shower, whirlpool bathtub, and toilet, along with a large wardrobe and direct access to a private rooftop terrace (tropezienne). Additional features include a 15 sqm ancillary space suitable for storage or further customization, and a new 50 sqm double garage with automatic doors and storage areas. Set on a flat, fully enclosed plot of approximately 2,000 sqm, the outdoor areas are beautifully landscaped and include a new swimming pool with waterfall, jacuzzi, and pool deck, heated, salt-treated, and equipped with a self-cleaning system. Two exotic wood terraces, one with a bioclimatic pergola, a pétanque court, carefully designed landscape lighting, and a fully landscaped garden complete the exterior amenities. The property benefits from comprehensive technical upgrades, including full renovation of the façade, insulated roof, garage, wrought-iron fencing, electric gate, and outdoor features. Heating is provided by three systems: a new heat pump supplying water radiators, a mixed wood/pellet stove, and reversible air conditioning in every room. The electrical system has been entirely renewed with a new electrical panel. The property also features a new septic system and fiber internet installation. Energy performance rating currently in progress, with an expected rating of C or B. A rare opportunity offering an exceptional living environment, combining tranquility, modern comfort, and premium featuresideal as a primary residence or a second home.

Ref. : 739

CENTURY 21 Visa Immobilier

CAROMB649 000 €

House for sale water room - 9 rooms - 245

Charming village house in Caromb: generous volumes, outbuildings, plunge pool, and a Tropézienne terrace with panoramic views of Mont Ventoux.

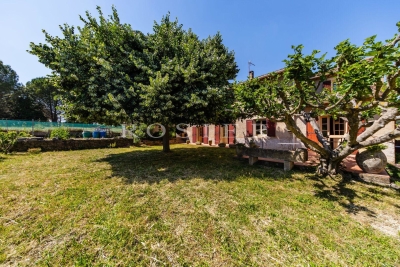
Located in the heart of the highly sought-after village of Caromb, this village house with a historic soul instantly captivates with its generous volumes and authenticity. Originally dedicated to agricultural activity linked to vine grafts and silkworm rearing, this history-filled property has retained all its old-world character. Access via a peaceful cul-de-sac, lined with beautifully maintained period homes, guarantees absolute tranquility.Laid out in an L-shape around its courtyard, the building offers a particularly functional layout. Carefully preserved original features — cement tiles, stone staircases, and period fireplaces — bestow a serene and timeless atmosphere upon the property. Living Spaces and the Main HouseThe ground floor opens onto a discreet entrance hall with a guest toilet and direct access to the garden. It leads to a bright kitchen open to the dining room, followed by a warm living room enhanced by a fireplace. This reception area is bathed in continuous light thanks to magnificent period glass-paneled doors.Two staircases provide access to the upper floors, offering ideal modularity for independent living: the first, in original granito, is located in the hall, and the second, in stone, is in the living room. First floor (via the entrance hall):A first bedroom with a fireplace opening onto a balcony, a dressing room, and a shower room with toilet. Continuing through, a second en-suite bedroom features its own large shower room with toilet. Second floor:A superb space under exposed roof timbers has been converted into a large dormitory (bedroom III) with ample storage.The Guest Apartment and Independent BedroomThe Apartment (accessible via the stone staircase):Both connected and independent, this space comprises a beautiful living area with a kitchen boasting high ceilings, a shower room with toilet, and a fourth bedroom overlooking the covered courtyard (préau). Most notably, it opens onto a stunning Tropézienne terraceoffering breathtaking views over the village rooftops and Mont Ventoux.The Ground-Floor Bedroom (bedroom V):Completely independent and nestled under the covered courtyard for absolute privacy, it features its own shower room with toilet. Exteriors and Outbuildings: The Provençal LifestyleSouth-West facing, the property enjoys optimal sunlight throughout the day. Its 245 sqm of living spaceis arranged around a shaded, intimate courtyard with absolutely no overlooked views. A small stone plunge pool is set within it, ideal for cooling off during the summer.A true gathering point, a vast 40 sqm covered courtyard (préau) allows for extended outdoor lunches. It is complemented by a period glasshouse, currently used as an artist's studio.A basement cellar accessible from the living room, as well as an outbuilding used as a laundry/boiler room and bicycle storage, complete the functionality of the house. The courtyard also provides parking for one vehicle. Features and ComfortRecent Renovations:The roof was entirely renovated in April 2026, including the complete waterproofing of the Tropézienne terrace, the chimney ridge, and the flashing.Amenities:Mains gas central heating, mains water, and mains drainage.Situated just a two-minute walk from the shops and the village center, this unique property represents an exceptional opportunity. Whether as a primary residence, a secondary family home, or a hospitality project thanks to its modular spaces, it embodies authentic Provence in its most intimate and rarest form.

Ref. : 11490

ROSIER

GOULT1 125 000 €

House for sale water room - 5 rooms - 210

EXCEPTIONAL VIEWS - GOULT

SETTING: Just one kilometre from the heart of the village of Goult, this property enjoys a perfect south-facing orientation and breathtaking views over the Luberon. THE HOUSE: Offering 150 m² of living space over two levels, the house features a beautiful living area with an open-plan kitchen and central island. A mezzanine provides a pleasant office space. Extending from this, the dining room opens onto a superb terrace overlooking the landscape. A guest toilet completes this level. On the garden level, two bedrooms each benefit from their own shower room. A spacious dressing room and a sauna complete the sleeping quarters. A large garage, a utility/technical room and generous storage areas add everyday convenience. Outside, a 5 x 3 metre swimming pool invites relaxation on warm summer days. THE LAND: The 3,500 m² gently sloping plot is attractively planted with olive trees and Mediterranean species. Secure access via an electric gate, the garden benefits from automatic watering. COMFORT & FEATURES: Mains water, compliant septic system, underfloor heating, air conditioning, double glazing, stone floors, quality materials and high-end technical equipment. An extension, or even the addition of an extra building, is a possible option. COMMENTS: An immaculate and light-filled property with stunning Luberon views — a rare find.

Ref. : V2530

YOUR PROVENCE

MURS2 500 000 €

House for sale water room - 8 rooms - 248

Elegant property with panoramic views of the Luberon

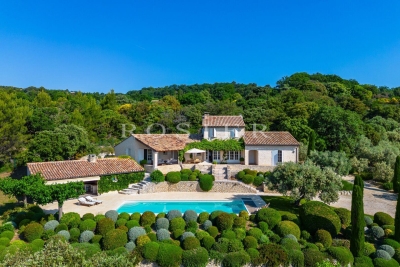
Nestled in a pristine natural setting, just 6 kilometers from Gordes, on the hills above Joucas, this remarkable stone property enjoys a privileged location offering spectacular views of the valley and the Luberon hills. Upon arrival, the property captivates with the quality of its setting and the balance of its architecture. The light-colored stone facades, traditional roofs with antique tiles, spacious terraces, and carefully landscaped gardens come together to form an elegant ensemble, perfectly integrated into its natural surroundings. The garden, landscaped with remarkable care, is organized around a series of dry-stone terraces, magnificent olive trees, cypresses, and sculpted topiaries that lend the whole a character that is both refined and timeless. From the various terraces, the view extends over an exceptional panorama featuring rolling wooded hills, valleys, and the iconic landscapes of the Luberon. The house offers approximately 248 m² of living space spread over two levels. The layout has been designed to maximize natural light and maintain a constant connection with the outdoor spaces. The garden level features spacious reception rooms opening onto the terraces and gardens. The living room and lounge feature spacious interiors, separated by an elegant, airy central fireplace, while stunning exposed beams highlight the property's authentic character. The numerous windows allow you to fully enjoy the view while providing abundant natural light throughout the day. Adjacent to this, the open kitchen is both functional and inviting, organized around a spacious central island. It is complemented by a large utility room and a guest restroom with a sink. The master bedroom (I) is located on the ground floor in the east wing of the house. It features large closets as well as a bathroom with a shower and toilet. Symmetrically, in the west wing, is bedroom II, also equipped with closets and a bathroom with a shower and toilet. Both bedrooms have direct access to the large south-facing terrace. The upper floor features two additional bedrooms (III and IV), accessed via a central landing with closets, as well as a bathroom and a separate toilet. Outside, set slightly lower, the tiled swimming pool is one of the property's highlights. Its generous dimensions of 12.5 x 5 meters are part of a vast relaxation area featuring beautiful natural stone decking. Heated, it is equipped with an integrated automatic cover. To the side stands an elegant pool house featuring a summer kitchen with a barbecue area, a dining room, and a utility and storage room. A large awning allows for flexible shading and naturally extends the home, fully enhancing the lifestyle this property offers. Beyond its aesthetic qualities, the home offers a particularly high level of comfort. It features electric underfloor heating, an air conditioning system, controlled mechanical ventilation, high-speed fiber-optic internet, and a state-of-the-art security system. It is also connected to the municipal water supply, has an independent sewage system, an electric gate, and fully enclosed grounds. The grounds, covering over 5,000 m², ensure complete privacy while remaining easy to maintain thanks to expert landscaping. Each space has been designed to highlight the views, preserve the tranquility of the surroundings, and offer various spots for relaxation throughout the day. A rare find on the market, this property combines all the elements sought after in a prestigious residence in Provence: authentic architecture, a remarkable natural setting, an exceptional panoramic view, high-quality finishes, and a privileged living environment just minutes from the most beautiful villages of Luberon. A hidden gem where elegance, comfort, and nature come together seamlessly.

Ref. : 11488

ROSIER

GORDES900 000 €

House for sale water room - 12 rooms - 209

Gordes – Authentic farmhouse with outbuildings and open views over the Luberon

On the edge of a hamlet, in a peaceful and unspoilt setting, this property enjoys a privileged location between Gordes and Ménerbes, two of the most sought-after villages in the Luberon. Originally built around 1870 in the traditional Provençal style, this old farmhouse was enlarged and remodelled during the 1970s. Set within attractively landscaped grounds, it now offers approximately 210 sqm of living space, complemented by several outbuildings. The house is arranged around a spacious entrance hall leading to the reception rooms on the garden level. A living room with fireplace, a dining room, a fitted kitchen and its service areas create a welcoming living environment opening naturally onto the outdoor spaces. The rooms are generously proportioned and benefit from excellent natural light throughout the day. Upstairs, four bedrooms are arranged around a central landing. Two bath or shower rooms and a separate WC complete this floor dedicated to family living. To the south, a terrace runs along the main façade and extends towards a pleasant covered summer dining area equipped with a barbecue and a pizza oven. This outdoor entertaining space provides the perfect setting for enjoying the gentle Provençal climate. A substantial outbuilding houses the laundry room, technical areas and a well. To the east of the property, a separate building of approximately 45 sqm comprises a garage and a workshop, complemented by a wood store. The grounds, gently sloping towards the south, possess a particularly attractive character. They are planted with a variety of Mediterranean species and ornamental trees that contribute to the property's charming rural atmosphere. The views extend across the surrounding countryside and towards the Luberon mountain range in the distance. The property benefits from mains water, a private well, mains drainage, fibre-optic internet, an alarm system and oil-fired central heating. The overall condition is sound and authentic. An interior refurbishment would reveal the full potential of this character property and allow it to be adapted to contemporary standards of comfort. Subject to the necessary planning permissions, the construction of a swimming pool could also be considered. A charming Provençal property offering a privileged lifestyle in the heart of the Luberon, just a few minutes from Gordes, Ménerbes and some of Provence's most beautiful landscapes.

Ref. : 11492

ROSIER

CANNES695 000 €

Apartment for sale water room - 4 rooms - 188

Elegant, fuldstændig renoveret duplexhus med terrasser og garage - Cannes Stanislas

Ideally located in the Stanislas district, just a few minutes' walk from the beaches, Le Suquet, and the city center, this elegant, fully renovated house impresses with its high-quality features, beautiful materials, and remarkable tranquility. Benefiting from several independent entrances, including two on the ground floor, it offers a particularly functional layout and numerous possibilities for customization. The ground floor features a welcoming entrance hall, two spacious rooms with direct access to a pleasant terrace, offering the potential to create up to three bedrooms, as well as a laundry room and a shower room with WC. Upstairs, the light-filled living spaces comprise a large living room with a dining area, extending onto a lovely sunny terrace, and a fully equipped kitchen. A spacious master suite with a private bathroom, WC, and dressing room completes this level. The attic, with a surface area of ??approximately 57 m² and already connected to water and electricity, offers further development potential to suit your needs. Finally, a large garage of approximately 30 m² provides parking for several vehicles. A rare property combining comfort, spaciousness, and potential for expansion in one of Cannes' most sought-after areas.

Ref. : 87084277

WRETMAN ESTATE & CONSULTING

VAISON-LA-ROMAINE1 750 000 €

House for sale water room - 18 rooms - 431

Exceptional propertyI in Vaison-La-Romaine – Three residences, stunning grounds, a swimming pool, and panoramic views

*]:pointer-events-auto R6Vx5W_threadScrollVars scroll-mb-[calc(var(--scroll-root-safe-area-inset-bottom,0px)+var(--thread-response-height))] scroll-mt-[calc(var(--header-height)+min(200px,max(70px,20svh)))]" dir="auto" data-turn-id="request-WEB:32e96415 8870 46a4-bb92-b607b457a0c5-0" data-turn-id-container="request-WEB:32e96415 8870 46a4-bb92-b607b457a0c5-0" data-testid="conversation-turn-2" data-scroll-anchor="false" data-turn="assistant">Rosier Real Estate Agency is pleased to present a remarkable property that reveals itself where you would least expect it. Nestled in a peaceful setting, completely hidden from view and surrounded by the greenery of its expansive parkland, this estate lies discreetly on the edge of town. A true green haven, secluded and protective, almost invisible from the outside. Just a short walk from the center of Vaison-la-Romaine, this rare property stands out for its unique character and the special atmosphere it exudes. Set within a magnificent 1. 3-hectare wooded park overlooked by dramatic cliffs, it enjoys outstanding views of the medieval castle and Mont Ventoux. The estate comprises three separate residences situated on a single property, each benefiting from its own living environment and complete privacy. The main residence, a beautiful stone-built house full of character, forms the heart of the estate. The spacious eat-in kitchen opens onto a pleasant terrace, while the living room and dining room extend onto a charming rock-backed patio, a unique mineral setting with undeniable charm. The sleeping quarters feature three suites, including one with a private panoramic terrace and two enjoying privileged views of Mont Ventoux. Two additional bedrooms and a large office complete the accommodation. Overlooking the estate from the upper part of the grounds, an independent guest house, a true eagle's nest, enjoys remarkable views of Vaison's medieval castle. The swimming pool, reserved for the main residence, benefits from exceptional views of both the medieval castle and Mont Ventoux. Authentic and full of character, the main residence offers highly sought-after potential for enhancement. A tasteful renovation would fully reveal its generous volumes, stunning views, and distinctive identity. The second residence includes three garages, a workshop, a beautiful living area opening onto a terrace, one suite, and two additional bedrooms with shower rooms. The third house, all on one level, offers three bedrooms, a bathroom, a spacious light-filled living room, and a large private garden. Each residence benefits from its own water and electricity meters, ensuring complete independence and offering numerous possibilities for use. Located within an urban zone, this property presents exceptionally rare development potential. Whether as a multigenerational family estate, a high-end hospitality venture, a rental investment, or a significant heritage project, the opportunities are numerous. The property's configuration and substantial landholding also allow for consideration of a potential subdivision or further development, subject to the necessary planning and administrative approvals. A rare opportunity, best experienced in person to fully appreciate its character, breathtaking views, and outstanding potential.

Ref. : 11495

ROSIER

CALLAS1 290 000 €

House for sale water room - 9 rooms - 360

Very large Provençal house (built in 1973) on a beautiful plot (7072 m²) with panoramic views, completely private and peaceful, with a garage and swimming pool, in a dominant position up a hill. Southeast facing. At only 2 km from the center of Callas. The house comprises: On the ground floor: entrance hall, enormous open-plan living and dining room with fireplace (74 m²) and library/office (13.4 m²), large separate fitted kitchen (17.5 m²) with pantry and access to the garage, WC. On the first floor: 3 large bedrooms (22 m², 22 m², and 34.3 m²), including a master bedroom with extraordinary decor, a terrace, and stunning views, separate WC, 2 bathrooms, sauna. On the 2nd floor: a second living room (currently used as an artist's studio) with an open-plan kitchen (43 sq m total) and a terrace (16 sq m), a bedroom (18.5 sq m), a bathroom, a toilet, and another 33 sq m room with storage (under the eaves). This floor can be rented separately as it has its own independent access from the outside (and from the inside). Built-in wardrobes in all rooms. Beautiful Salernes tile floors. Total living area = 360 sq m. Amenities: Air-to-water heat pump and partial air conditioning (upstairs). Single-glazed wooden windows (except for the bay window on the 2nd floor). The house is in very good overall condition, with no cracks or damp problems. The grounds include a very large parking area, a carport, a workshop, and a utility room. The property is partially fenced. Large in-ground swimming pool (9 x 4.5 m) with a spacious deck. Numerous terraces. Mains water, electricity, mains drainage, internet. Property tax = euros4,055 per year. Information on the risks to which this property is exposed is available on the Géorisques website: www.georisques.gouv.fr.

Ref. : MH091

ARCHI-IMMO

LES GETS195 000 €

Apartment for sale water room - Studio - 22

Charming Renovated Studio in the Heart of Les Gets, Opposite Chavannes Cable Car

Ideally located in the heart of the village, directly opposite the Chavannes cable car, this studio has been smartly renovated to offer comfort, functionality, and excellent rental potential. A rare opportunity in such a sought-after location! Situated on the first floor of a desirable building, this bright studio features a sunny balcony with lovely open views.The living space has been carefully optimized: Pull-down double bed and convertible armchair for flexible sleeping arrangements (with the option to add bunk beds),Fold-down dining table,Fully equipped kitchen with induction hob, oven, dishwasher, and integrated fridge-freezer,Modern shower room with space for a washer and dryer,Private basement storage for ski equipment or other belongings. Condominium fees include heating, hot water, and cold water, ensuring comfort and simple management of utilities. This pied-à-terre combines practicality, charm, and rental potential, perfect for enjoying life in the heart of Les Gets while benefiting from excellent rental returns. Fees to be paid by the seller. In a condominium of 68 lots. Average share of the estimated budget 2 116 €/year. No ongoing proceedings. Energy class E, Climate class E. Information on the risks to which this property is exposed is available on the Geohazards website: www.georisques.gouv.fr.

Ref. : 1044-ACMIMMO

ACM IMMOBILIER