OK
More than Less than
  ok

Key-words : water room

Houses and Apartments, your real estate specialist magazine offers a selection of ads that match with the keyword water room. You can refine your search by specifying the area or price range in the navigation bar link Search for a House/Apartment.

BONNIEUX2 690 000 €

House for sale water room - 15 rooms - 445

Bonnieux – An 18th century property

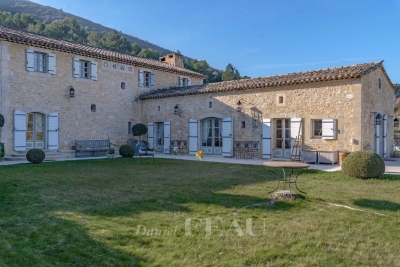
In a privileged location just a few minutes from hilltop Bonnieux village and 20 minutes from Gordes, this elegant and peaceful 18th century “mas” offers about 445 sqm of living space. It is set in over 1 hectare of landscaped grounds planted with olive and cherry trees, with terraces offering an exceptional panoramic view of the Luberon Valley and the neighbouring villages. Tastefully restored bringing contemporary comfort allying with authentic period charm, it includes a triple living/reception room, two kitchens, and a ground-floor bedroom. Five further bedrooms including four suites, and a boudoir are upstairs. It would be easy to divide the property into two separate houses for two families. An extensive water feature surrounded by olive trees contributes to the exceptional charm of this authentic property.

Ref. : 2655308

Daniel Feau Provence / Lourmarin

NICE899 000 €

House for sale water room - 5 rooms - 140

NICE PESSICART for sale villa 14O m2 Sea view.

Your real estate agency in Nice presents: A magnificent contemporary villa, offering a breathtaking view of the sea and mountains, an ideal exposure to enjoy natural light throughout the day. Main characteristics: - Total surface area: 283 sqm (119sqm for workshop and garages) - Carrez surface area: 140 sqm - Number of levels: 2 floors - Composition: - Ground floor: Spacious living room with open kitchen, 1 bedroom, 1 bathroom, WC, and direct access to a large terrace. - First floor: 3 additional bedrooms, 3 bathrooms with WC, access to a second terrace. - Outdoor spaces: Private garden on a plot of 800m2, two large terraces offering unobstructed views. - Modern equipment: - Thermodynamic water heater and thermal solar panels, for better energy efficiency. - Air/water heat pump for heating, with heated floor. - Hygroregulated controlled mechanical ventilation system (CMV) for optimal comfort. - Parking: 3 closed garages and 4 outdoor parking spaces.

Ref. : 12025KP

ERA Côte d’Azur Immobilier

LE PRAZ-DE-LYS450 000 €

House for sale water room - 4 rooms - 85

Praz de Lys - Alpine hut

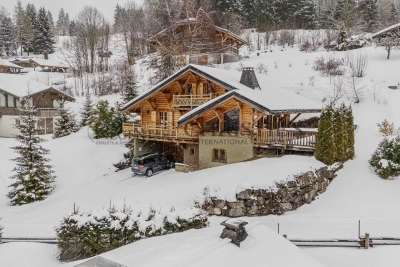
REGENT ALPS - CHRISTIE'S INTERNATIONAL REAL ESTATE An Exceptional Location at Praz de Lys Authentic high mountain sometimes reveals hidden treasures in the heart of fully preserved natural environments that are highly sought after. On the heights of Praz de Lys, discover this true alpine chalet of about 85 m² offering a rare and exclusive living environment in the heart of the mountains. Ideally situated to guarantee absolute calm and total disconnection, this unique property is an invitation to savor the very essence of gentle high-altitude living. The chalet benefits from full water and electricity connections, which is a real technical asset and an extremely rare privilege for this type of high-altitude property. Its main asset remains its dominant position offering a spectacular and panoramic view of the village of Praz de Lys as well as the surrounding peaks. Every day, you will enjoy a breathtaking landscape with mountains in the background and a magical glimpse of Mont-Blanc. A Traditional Layout with High Renovation Potential Wisely distributed over two levels, the building offers a healthy structure and a traditional layout conducive to a major architectural reinterpretation project. On the ground floor, the space revolves around an independent kitchen and a warm living room with an open fireplace, promising memorable evenings by the fire. A laundry area and a large raw workshop complete this upper level. This workshop alone offers many layout possibilities to extend the reception rooms. Upstairs, the sleeping area dedicated to family tranquility includes three authentic bedrooms and a functional water point. Significant renovation and modernization work are to be expected throughout the property, offering remarkable transformation potential to create a custom mountain refuge. It is the perfect opportunity to imagine a characterful family chalet or an exclusive pied-à-terre in your image, combining the charm of mountain volumes and contemporary comfort. An Enduring Refuge for Lovers of Wide Spaces This rare property is intended for enthusiasts of nature, discretion, and large spaces seeking an exceptional heritage project. A cellar located in the basement completes the package, ideal for storing your personal effects and overwintering your equipment. Whether under snow in winter or during the exclusive freshness of the summer season, this alpine chalet is a unique place to recharge in all seasons and fully enjoy all mountain activities.

Ref. : 62CBT

REGENT ALPS - Christie's International Real Estate

LES GETS1 400 000 €

House for sale water room - 7 rooms - 160

Spacious 6 Bedroom Chalet with Mountain Views

Spacious 6 bedroom chalet with mountain views, garage and easy access to morzine & les gets. Situated in the peaceful hamlet of ys, between morzine and les gets, this detached chalet offers spacious accommodation across three levels, together with excellent outdoor living areas and attractive open views across the valley. Designed to comfortably accommodate large families and guests, the property combines generous bedroom capacity with practical features and bright communal living spaces. Located just a short drive from the piste b parking area and the pleney lifts, the chalet is ideally positioned for quick access to skiing in both morzine and les gets. Accommodation: ground floor - the chalet opens into an entrance hall with built-in storage and access to the main ground floor accommodation. This level includes: a double bedroom with fitted wardrobes and en-suite shower room a utility/laundry room with sink, hot water tanks and boot warmers separate wc with wash basin internal access to the garage additional side access to the exterior main living level - the middle floor forms the central living space of the chalet, with a spacious open-plan layout incorporating the kitchen, dining area and sitting room. A fireplace creates a warm focal point, while large openings lead directly onto the terrace and balconies, allowing plenty of natural light and easy indoor-outdoor living. This floor also benefits from underfloor heating and electric shutters throughout. Also on this level: two double bedrooms two en-suite shower rooms one bedroom with balcony access separate guest wc top floor - the upper level offers three additional double bedrooms arranged around a central hallway. Two bedrooms open onto a front-facing balcony, while another benefits from its own rear balcony. One room also includes an additional single sleeping area tucked beneath the eaves. This floor is completed by: a family bathroom separate wc exterior & additional features: outside, the chalet benefits from several terraces and balconies, together with private parking and a garage. The elevated position allows for beautiful open mountain views and excellent natural light throughout the day. Additional features include: fireplace underfloor heating electric hot water tanks garage off-street parking strong rental potential approximately 75 minutes from geneva airport this is a versatile and well-designed chalet in a convenient location between morzine and les gets. The generous bedroom accommodation, multiple en-suite bathrooms and spacious living areas make it particularly well suited to family use or seasonal rentals. Combined with easy ski access and attractive mountain views, it represents an excellent alpine property with year-round appeal. Diagnostic de performance énergétique: d date de réalisation :06.10.25 classe énergie D 243 kwh/m². An classe climat b 7 kg co2/m². An estimate of annual energy costs for the property between 2810€ and 3870€ per year. *estimated annual cost of consumption based on normal use les informations sur les risques auxquels ce bien est exposé sont disponibles sur le site géorisques

Ref. : 61DBR

REGENT ALPS - Christie's International Real Estate

ST-PAUL-DE-VENCE1 950 000 €

House for sale water room - 6 rooms - 438

Artist's House in Saint-Paul de Vence

SOLE AGENT - This Provençal-contemporary style property is located in a residential area. Atypical in its architecture, this artist's house with a living area of ??438m2 includes: A house built on one floor on garden level and basement which is broken down as follows: On the garden level: - Entrance hall - Living/dining room benefiting from very high ceilings with fireplace opening onto a south-facing terrace - An open fitted kitchen opening onto the living room with partly covered outdoor terrace - a garage a scullery/laundry room Upstairs: - Mezzanine converted into a library overlooking the living room - A bedroom with private bathroom and toilet - A bedroom with dressing room, complete bathroom with sauna opening onto a terrace. Dependencies: - A workshop adjoining the house with a floor area of ??90m2 with mezzanine of 50m2 - A fitted cellar of 80m2 Rectangular mosaic swimming pool of 10.5m x 5m with pool house. The garden is almost entirely enclosed. Flat around the house, it is converted into a parking area for vehicles and a shaded dining area under the oak trees. The lawns have an automatic watering system.

Ref. : 776277

COUNTRYSIDE IMMOBILIER

ST NOM LA BRETECHE1 278 000 €

House for sale water room - 8 rooms - 272

Exclusive listing: 272m² (2,928 sq ft) house in Saint Nom La Bretèche, 1,187m² (2,928 sq ft) plot, village centre

This charming, light-filled 272m² (2,928 sq ft) house, laid out over two floors plus two basement levels, is set on a 1,187m² (2,928 sq ft) plot in the centre of the village of St Nom la Bretèche. Construction date 1939. An extension was added in 2011. Two garages and three parking space complete this property. The house is laid out as follows: Ground floor: Two entrances, two living rooms, a dining room with a wood-burning stove, an open kitchen, and a master suite comprising a bedroom, a bathroom with laundry area, and a toilet. Guest toilet. Store room with external access. Upstairs: a hallway leads to three bedrooms, a bathroom, a toilet and two storage areas in the older part of the property. The newer part comprises a large 66.98m² (721 sq ft) room to be fitted out, which could be divided into two bedrooms, a walk-in wardrobe, a bathroom and a toilet. (water and electricity connections provided). The first basement level is located beneath the older part of the property and contains a storage room and a wine cellar. The second basement level comprises a large storage area, located beneath the newer part of the property. Two garages. Parking spaces. Large garden planted with trees surround the house, including two good-sized terraces facing south and west. A stone's throw from shops, schools and the bus stop to the train station, the International School, St Germain and Versailles. Station a 5-minute drive away. Parly 2, Versailles and St Germain a 10-minute drive away. Your BARNES contact: Nicolas Moirignot: +33 (0)6 63 26 32 32 or by email at “Information on the risks to which this property is exposed is available on the Géorisques website: www.georisques.gouv.fr” €1,230,000 Agency fees not included - Agency fees: Fees at 4.09% incl. tax payable by the buyer - Average amount of the share of charges €6,000/year - Estimated amount of annual energy costs for standard use: €2,370 ~ €3,260 - Information on the risks to which this property is exposed is available on the Géorisques website: www.georisques.gouv.fr 1,230,000 € Agency fees not included - Agency commission: 4.09%VAT included Agency fees payable by buyer - Montant moyen de la quote-part de charges courantes 6,000 €/yearly - Montant estimé des dépenses annuelles d'énergie pour un usage standard : 2370€ ~ 3260€ - Les informations sur les risques auxquels ce bien est exposé sont disponibles sur le site Géorisques : www.georisques.gouv.fr

Ref. : 82380874

BARNES YVELINES

MOUANS-SARTOUX940 000 €

House for sale water room - 5 rooms - 138

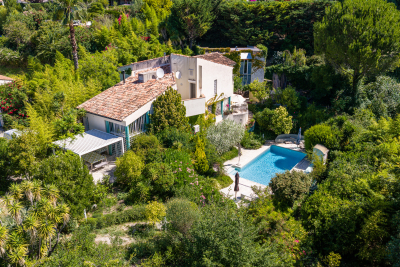
In a quiet location within walking distance of the village of Mouans-Sartoux, this detached 5-room house offers 138 m² of living space on a beautiful flat 950 m² plot planted with fruit trees. The property features a lovely saltwater swimming pool, a summer kitchen with WC, a solar shower, and complete privacy with no overlooking neighbors. The ground floor comprises an entrance hall, a spacious 55 m² double living room with fireplace and a semi-open-plan kitchen, opening onto a large 20 m² terrace and the pool area. There is also a ground-floor bedroom with shower room, a pantry, and a laundry room. Upstairs, there are three bedrooms, two of which open onto a large terrace, as well as a shower room and a separate WC. The property also benefits from a double carport and additional outdoor parking spaces. Additional features include a wine cellar, a water softener, and a private borehole for garden irrigation. A bright, sun-filled home that has been impeccably maintained throughout.

Ref. : 3695

CENTURY 21 COAST & COUNTRY

RAYOL-CANADEL-SUR-MER3 720 000 €

House for sale water room - 7 rooms - 325

Rayol-Canadel-sur-Mer in a quiet area, with sea view and within walking distance of the beach - Provençal property built on large flat land

In the heart of a popular address in Rayol-Canadel-sur-Mer, beautiful, quiet property, not overlooked and with sea view. A stone's throw from a beautiful sandy beach, the property with a total floor area of 325m2 (236m2 living area) benefits from beautiful and bright volumes distributed as follows: The ground floor offers an entrance with office area, a large living room with wood-burning fireplace, a new kitchen, 1 master with bathtub and shower, an apartment with a beautiful living room and its open kitchen, as well as 3 suites. The garden level has a living room, 1 en-suite bedroom, a laundry room, an office and a room to convert to your liking. Facing full south, the property is built on completely flat landscaped land with an area of more than 2300m2, decorated with a beautiful 11x4 heated swimming pool and its pool house as well as a pétanque court. Possibility of R+1 expansion. Closed garage, numerous parking spaces, air conditioning, gate at the end of the garden, outdoor shower, automatic watering, exterior lighting, wood-burning fireplace, storage room.

Ref. : 83185

MAGREY&SONS SAINT-TROPEZ

BIOT1 250 000 €

House for sale water room - 8 rooms - 236

Sole Agent - BIOT - Family villa with pool, unobstructed view, and independent studio

Sole Agent - Located in a sought-after residential area of Biot, in complete tranquility and offering a pleasant view of green hills, this charming south and west-facing property is built on approximately 1300 m² of land. Built in 1985, this well-maintained, quality villa consists of a main house spread over three levels. On the ground floor, you find an entrance hall with guest toilettes, a large bright living room of 37.5 m² with a fireplace (insert) and an open kitchen of 9.17 m², a TV lounge of 12.8 m² (easily convertible into an additional bedroom), and a first bedroom with a shower room. All living space on this floor open onto a beautiful and spacious covered terrace, harmoniously extending the living spaces and giving acces to the breathtaking view over the surrounding hills. Upstairs, a landing leads to two bedrooms and a balcony, a shower room with toilet, a seperate toilet, and converted attic spaces providing additional living or storage space. One of the bedrooms has air condition. On the garden level, facing the pool, a fourth independent bedroom has its own shower room and dressing room. At this same level are also a garage, a workshop, and two storage spaces. Automatic entrance gate and outdoor parking space for 2 cars. The pool area, particularly pleasant and intimate, is complemented by a real outdoor kitchen equipped with, among other things, a pizza oven, ideal for entertaining family and friends. In the lower part of this slanted property, a second independent access with a private gate leads to a 37 m² studio with its own outdoor space, offering many possibilities: secondary accommodation, rental, or professional activity. The main house is equipped with gas boiler heating, an electric water heating system and a photovoltaic panel system (on the roof) that can be extended. The entire property is connected to the main sewer. The garden is equipped with an automatic watering system. The location is highly sought after, close to shops, Niki de Saint Phalle College, Simone Veil High School in Valbonne, and school transportation serving the primary schools of Biot. A rare property on the market, ideal for a family seeking space, tranquility, and quality of life in a green environment.

Ref. : ARV-1165VB

AAA RIVIERA

LE PRAZ-DE-LYS578 000 €

Apartment for sale water room - 4 rooms - 115

DUPLEX APARTMENT 3 BEDROOMS + CABIN - PRAZ DE LYS

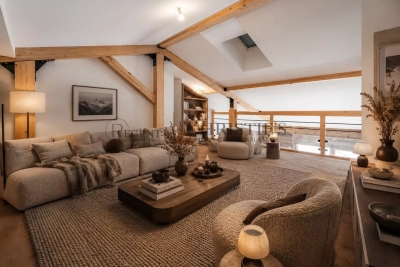
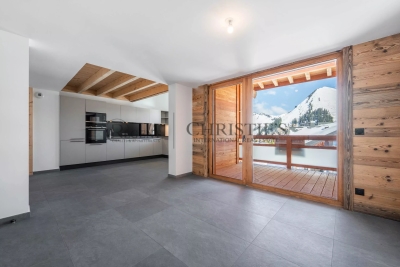
A ski-in, ski-out location and unique heart of the station Le Praz De Lys, ideally located at the foot of the ski slopes, cable cars, tourist office, and all local shops. This new exclusive residence with only 13 units offers an intimate, confidential, and privileged living environment, enhanced by breathtaking panoramic views of the surrounding nature. This upscale architectural enclave was built in 2024 by renowned builders BIOTOPE – ASPEN Immobilier, ensuring perfect integration and high-end finishing quality right in the heart of the resort. The Penthouse spirit: a large duplex under a pitched roof on the top floor This 115 sqm apartment, located on the second and top floor of the residence, offers a Type 4 + cabin configuration in duplex and is composed as follows: A welcoming entrance with built-in storage opens onto a magnificent and spacious living room with an open kitchen, a friendly reception area with direct access to the large balcony/terrace. The double-height cathedral-type ceiling creates an incredibly warm, airy, and bright atmosphere. A functional corridor leads to a first spacious bedroom with its own balcony access, then to a second bedroom designed as a master suite, with its private shower room. On the upper floor, under a cozy and woody atmosphere, a contemporary private bathroom and a WC enhance the comfort of two charming cabin bedrooms bathed in light through Velux roof windows. A mezzanine reading room / playroom overlooking the living room will delight the youngest for their moments of freedom. Noble amenities and optimal energy comfort The apartment benefits from careful finishes inspired by the Alps, elegantly combining elements of noble aged wood, custom washbasin furniture, and durable materials. The high-performance gas heating and hot water production system ensures excellent thermal comfort. A private cellar is also included. Legal information Property subject to condominium status (16 main lots). Annual condominium fees: €5,455 (including heating and hot water). No ongoing procedures. AI virtual layout suggestion to illustrate decoration potential, scrupulously preserving architectural integrity and real volumes. "Information on the risks to which this property is exposed is available on the Georisques website: www.georisques.gouv.fr".

Ref. : OXA202

REGENT ALPS - Christie's International Real Estate

LE PRAZ-DE-LYS655 000 €

Apartment for sale water room - 5 rooms - 131

DUPLEX APARTMENT 4 ROOMS + CABIN - PRAZ DE LYS

A ski-in, ski-out location and unique heart of the station Le Praz De Lys, ideally located at the immediate foot of the ski slopes, chairlifts, the tourist office, and all local shops. This new exclusive residence of only 13 units offers an intimate, confidential, and high-end living environment, complemented by stunning panoramic views of the preserved nature. This upscale architectural setting was completed in 2024 by renowned builders BIOTOPE – ASPEN Immobilier, guaranteeing perfect landscape integration and impeccable finishing quality right in the heart of the station. Grand volumes for an extraordinary family configuration This exceptional duplex Type 5 + cabin apartment of 130 m² offers magnificent living spaces, particularly rare on the station apartment market, and includes: A welcoming entrance with built-in storage leading to a first independent toilet, a large cozy living area with storage, and a bright dining area with a fully equipped kitchen. This friendly reception room opens directly onto a large balcony of more than 14 m², a true altitude terrace designed for sunny lunches facing the summits. A functional hallway leads to a second independent toilet, a practical pantry for storing provisions, and a first master bedroom en suite with its private shower room. Upstairs, the sleeping area unfolds with remarkable generosity to preserve everyone's comfort and privacy: a contemporary shower room, an independent toilet, a cabin bedroom ideal for bunk beds, and 3 additional large bedrooms, including 2 superb suites with private bathrooms, complete this high-end layout. Noble amenities and centralized energy comfort The apartment benefits from superior upscale amenities, elegantly combining structural elements in noble aged wood with authentic charm, custom-made washbasin furniture, and sustainable materials. The efficient gas-based heating and hot water system provides excellent thermal comfort. A secure private cellar is also included for your equipment storage with peace of mind. Legal information Subject to co-ownership status (16 main lots). Annual co-ownership charges: €5,087 (fully including your heating and hot water consumption). No ongoing proceedings. Virtual arrangement suggestion by AI to illustrate decor potential, scrupulously preserving architectural integrity and actual volumes. “Information on the risks to which this property is exposed are available on the Géorisques website: www.georisques.gouv.fr”.

Ref. : OXA203

REGENT ALPS - Christie's International Real Estate

LE PRAZ-DE-LYS608 000 €

Apartment for sale water room - 5 rooms - 121

DUPLEX APARTMENT 4 BEDROOMS + CABIN - PRAZ DE LYS

Regent alps exclusivity - christie's international real estate a ski-in/ski-out location and unique heart of the resort le praz de lys, ideally located right at the foot of the ski slopes, lifts, tourist office, and all local shops. This new exclusive residence with only 13 units offers an intimate, confidential, and high-end living environment, enhanced with stunning panoramic views of the surrounding mountains. This upscale architectural jewel was completed in 2024 by renowned builders biotope – aspen immobilier, ensuring perfect landscape integration and impeccable finishes right in the heart of the resort. Elegant interior layout and warm volumes this 121 m2 duplex apartment of type 5 + cabin offers a particularly clever and friendly layout, ideal for large families: a welcoming entrance with built-in storage opens onto a spacious and bright living room, including a fully equipped and perfectly integrated kitchen area, with direct access to the balcony to enjoy the mountain air. The lounge area, subtly set back and slightly separated from the dining area, adds a warm, cozy, and intimate atmosphere, perfect for quiet evenings. A first master bedroom en suite with its private bathroom, along with a separate wc and a well-designed laundry room for storage, complement this first level harmoniously. Upstairs, under a woodland and authentic ambiance, the large landing serves the secondary sleeping area: a large bedroom with built-in closet, a cozy cabin bedroom ideal for children, a contemporary shower room, and a separate wc. To complete this layout, you will find a second large bedroom called "family" en suite with its private shower room, directly communicating with a versatile cabin/office room. Noble features and shared comfort the apartment boasts carefully finished interior details inspired by the alps, elegantly combining elements of noble aged wood with timeless charm, custom washbasin furniture, and durable high-end materials. The efficient heating and hot water system is communal gas-powered, ensuring excellent thermal comfort. A secure private cellar is also included for storing skis and bikes. Legal information property subject to co-ownership status (16 main lots). Annual co-ownership charges: €5,141 (fully covering your collective heating and hot water consumption). No ongoing procedures. “information on the risks to which this property is exposed is available on the géorisques website: www. Georisques. Gouv. Fr”.

Ref. : OXA207

REGENT ALPS - Christie's International Real Estate

CANNES1 390 000 €

Apartment for sale water room - 4 rooms - 155

CANNES BASSE CALIFORNIE - 4 ROOMS - 45 SQM TERRACE - SEA VIEW - DOUBLE GARAGE

Just steps from Rue d'Antibes, in an intimate, high-end residence, discover this beautiful 4-room apartment of 155 sq m, offering a privileged living environment of elegance, tranquility, and light. From the moment you enter, the spaciousness and fluidity of the rooms are immediately captivating. The entrance hall with built-in storage leads to a large reception room opening onto a contemporary living room and an American-style kitchen designed around a large central island, a true hub for sharing and conviviality. The entire space opens naturally onto a magnificent 45 sq m terrace with unobstructed views all the way to the sea, creating a harmonious continuity between indoors and outdoors. The apartment also features three bedrooms with built-in wardrobes, two walk-in showers with toilets, a bathroom with toilet, a laundry room, and a dressing area originally intended to house a sauna. A private patio of approximately 25 sq m with a shower and retractable roof completes this exceptional property. Formerly equipped with a spa, this space still has the necessary water connections, allowing for a new wellness setup to suit your needs. Sold with a double garage. A discreet and sought-after address in the heart of Cannes, for an apartment combining contemporary comfort, spacious rooms, and a relaxed lifestyle. Video on demand

Ref. : V1323

LEPINE IMMOBILIER

CANNES350 000 €

Apartment for sale water room - 2 rooms - 52

UNDER OFFER - Croix des Gardes – Stunning 1-Bedroom Apartment, 27 sqm Terrace, Sea View, Parking & Pool

UNDER OFFER - Between a villa and an apartment: a privileged lifestyle in Cannes Nestled in a sought-after residential area, surrounded by greenery and enjoying absolute peace and quiet, this comfortable 52 sqm one-bedroom apartment is located within an intimate, secure, and impeccably maintained residence of only 8 units. Its standout feature is a superb terrace of approximately 30 sqm, offering open views of the sea, the surrounding nature, the residence's swimming pool, and the Esterel hills. The apartment comprises an entrance hall with storage, a bright living room with a fully equipped open-plan kitchen, a bedroom with built-in wardrobes, a shower room, and a separate toilet. Accessible from both the living room and the bedroom through large sliding glass doors, the terrace serves as a true extension of the living space, inviting you to fully enjoy the French Riviera lifestyle throughout the year. Highlights: -High-end residence with landscaped gardens, swimming pool, and video surveillance. -Central reversible air conditioning. -Peaceful setting with complete privacy. -Large covered private parking space included. -Visitor parking spaces within the residence. -Bus stop directly outside the residence providing quick access to the beaches, Cannes city centre, Town Hall and SNCF train station. -Just a short walk from Croix-des-Gardes and its scenic hiking trails offering breathtaking views over the Bay of Cannes. -6 minutes by car (2.4 km) from the beaches and 10 minutes from Cannes City Hall A rare opportunity, ideal as a primary residence, holiday home, or elegant pied-à-terre on the French Riviera. Additional Information: Condominium: 8 main units Service charges: approx. €283/month (including hot and cold water) No ongoing legal proceedings to our knowledge Agency fees payable by the seller Information regarding potential risks affecting this property is available on the Géorisques website: www.georisques.gouv.fr

Ref. : ARA-1181-Aca

AAA RIVIERA

CANNES-LA-BOCCA410 000 €

Apartment for sale water room - 3 rooms - 73

BACK ON THE MARKET - 3-room apartment on the top floor, large terrace, unobstructed view, pool

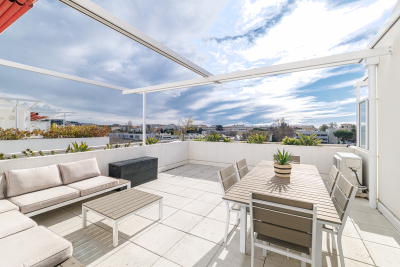
This beautiful 3-room apartment (73.50 m²) is located on the 4th and top floor of a recent residence (2021). The residence offers a beautiful secure swimming pool, accessed via a walkway lined with beautiful palm trees and citrus trees. To the west of the festival city, Cannes-la-Bocca is a rapidly developing neighborhood that offers a particularly pleasant living environment. Cannes-la-Bocca has preserved its authentic charm: the Provençal market and local shops allow you to enjoy a real neighborhood life where everything is accessible in a few minutes: shopping centers, educational facilities, sports complexes, public services, hospital, music and theater conservatory, marina... The apartment comprises an entrance hall, a living room with an open-plan fitted kitchen (30m²) opening onto a beautiful 30.50m² terrace surrounded by planters, facing south with an unobstructed view. The sleeping area consists of two large bedrooms (15.70 m² and 12.50 m²), one with built-in wardrobes, a bathroom with toilet, and a separate toilet. The apartment is sold with a double parking space in the basement. Energy rating B, GHG rating B. Charges: €177/month (including cold and hot water) - Actual charges for 2024/2025: €1,853 Property tax for 2025: €1,417 The residence is subject to co-ownership status. Number of main lots: 113 main lots. No proceedings to our knowledge. Agency fees are included, 5% including tax of the price, payable by the seller. Information on the risks to which this property is exposed is available on the Géorisques website: “www.georisques.gouv.fr” Key strengths : swimming pool, close to the beach, residential area. Do not hesitate to contact us for more information or to visit the apartment. All our properties for sale on Riviera Residences.

Ref. : CAN-59

Riviera Résidences