OK
More than Less than
€  ok

Key-words : walking

Houses and Apartments, your real estate specialist magazine offers a selection of ads that match with the keyword walking. You can refine your search by specifying the area or price range in the navigation bar link Search for a House/Apartment.

VILLEFRANCHE-SUR-MER1 300 000 €

Apartment for sale walking - 3 rooms - 72 m²

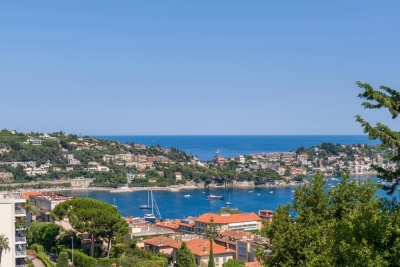
VILLEFRANCHE-SUR-MER – EXCEPTIONAL NEW APARTMENT – SEA VIEW – TERRACE – PARKING

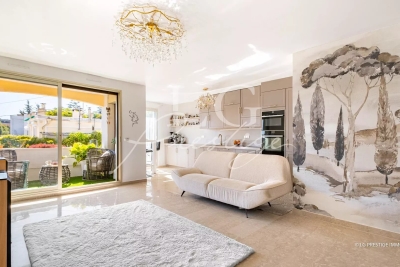
Just minutes from the center of Villefranche-sur-Mer, in a highly sought-after residential setting ideally positioned between the Lower and Middle Corniche, this rare property enjoys breathtaking views over the Bay of Villefranche. This exceptional apartment immediately captivates with its natural light and seamless connection to the sea. Expansive floor-to-ceiling windows extend the living spaces outdoors, offering a spectacular panorama of the Mediterranean. The reception area, featuring a spacious living room and open-plan kitchen, is perfectly laid out and opens onto a balcony facing the bay. The apartment offers two stunning en-suite bedrooms, each with its own bathroom and bespoke walk-in wardrobes, combining comfort with refined elegance. A guest toilet completes the layout. Outdoors, a beautifully designed terrace of approximately 55 sqm provides an exceptional additional living space, ideal for entertaining or enjoying the peaceful surroundings in complete privacy. A storage cabin further enhances this area. Fully furnished with high-end finishes, the property is turnkey and has been meticulously designed down to the finest details. Two parking spaces complete this rare offering. Ideally located close to all amenities and with easy access to Monaco and Nice, while enjoying a ???? and privileged environment, this apartment represents a unique opportunity in the area. Very low service charges (building insurance). The condominium is self-managed by one of the co-owners (volunteer property manager) within this small, well-maintained four-unit building, with no major works planned in the foreseeable future. Reversible air conditioning, underfloor heating, and hot water are all individually controlled.

Ref. : 86941013
B Concept

LA CELLE ST CLOUD1 750 000 €

House for sale walking - 8 rooms - 279 m²

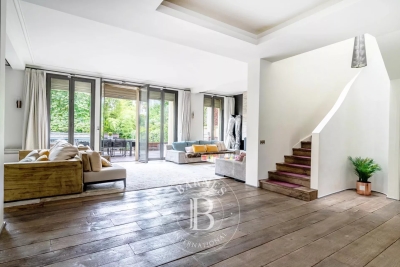
BARNES - LA CELLE-SAINT-CLOUD (78170) - House - Swimming pool - 915m² (9,849 sq ft) plot - 5 bedrooms

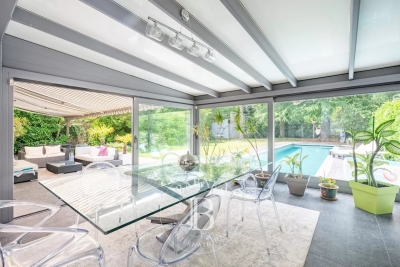
BARNES is listing this property set on a flat, enclosed 915m² (9,849 sq ft) plot, in a sought-after residential area of La Celle-Saint-Cloud. The garden, which is entirely private, with no overlook from the terrace, is laid out around a 14m by 3m swimming pool and enjoys excellent sunlight throughout the day, and is located 650m (710 yards) from Place du Marché de l'Etang Sec and 600m (650 yards) from the bakery. The living areas are laid out around a living room with parquet flooring and large picture windows, extended by a dining room opening onto the terrace. The separate kitchen is fully equipped. The house comprises five bedrooms, including a master suite and a bedroom on the same level, as well as a bathroom and three shower rooms. The garden level, which is fully fitted out, features a bedroom with a separate entrance, ideal for a self-employed professional, a wellness area with a shower room, sauna and hammam, a laundry room, a boiler room and a cellar. This layout offers a good separation between the living, reception and wellness areas. The property is ideal for families wishing to live close to Paris. Vaucresson station (line L) is a 9-minute walk away, whilst La Celle-Saint-Cloud station is an 18-minute walk away; line L to Paris Saint-Lazare in approximately 30 minutes and to La Défense in 20 minutes. Bus 426 also serves the area. EPC rating: D. GHG: D. Sanitation certificate in progress. Price: €1,750,000 excl. agency fees - Fees payable by the buyers, i.e. €1,675,000 net seller and €75,000 incl. VAT BARNES fees. Your BARNES contact: Alexandre CHARLET - +33 (0)6 68 08 88 99 a. Information on the risks to which this property is exposed is available on the Géorisques website: www.georisques.gouv.fr We offer a wide selection off-market properties that cannot be viewed online. Feel free to contact me for further details of these VIP listings. €1,675,000 agency fees not included - Agency fees: 4.48% incl. tax Fees payable by the buyer - Estimated amount of annual energy costs for standard use based on 2021 energy costs: €3,230 ~ €4,420 1,675,000 € Agency fees not included - Agency commission: 4.48%VAT included Agency fees payable by buyer - Montant estimé des dépenses annuelles d'énergie pour un usage standard, établi à partir des prix de l'énergie de l'année 2021 : 3230€ ~ 4420€

Ref. : 87046044

BARNES YVELINES

NEUILLY SUR SEINE12 500 000 €

House for sale walking - 9 rooms - 555 m²

Neuilly- Saint James - Great volume - Rare property

This elegant 1930s townhouse has been completely renovated and offers rare volume and fantastic amenities. Laid out over four spacious levels with lift access: Raised ground floor: entrance hall, triple-sized reception room opening onto a large terrace on the same level, dining room, kitchen and toilet. 1st level: three bedrooms, each of which has a bathroom, and a family room (or bedroom). 2nd level: master bedroom, office or gym, two walk-in wardrobes, large bathroom with shower and two terraces. Ground floor: gym opening onto the garden, steam room, sauna, laundry room and large parking area for two cars. At the far end of the garden is a large 30m² (323 sq ft) conservatory, comprising a living-dining room and a summer kitchen. Fees payable by the seller Agency fees payable by vendor

Ref. : 85056870

BARNES NEUILLY

PARIS 1ER640 000 €

Apartment for sale walking - 2 rooms - 46 m²

PARIS 1ST ARONDISMENT - EXCLUSIVE - MONT THABOR - 2-ROOM APARTMENT

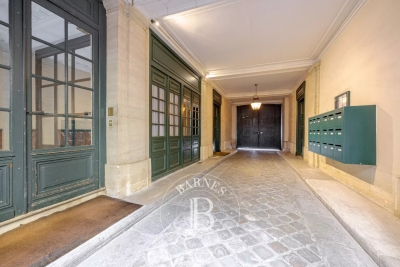
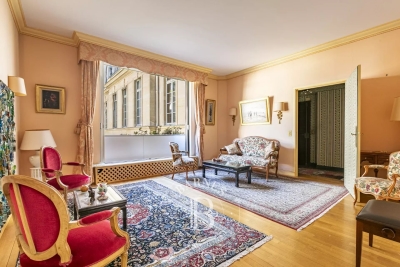
Located in the heart of the Tuileries neighborhood on Rue du Mont Thabor, a beautiful 19th-century building houses a lovely, bright 2-room apartment on the first floor overlooking a courtyard. It exudes all the charm of Paris and offers a view of a lush courtyard. This property is laid out as follows: the entryway leads on either side to a beautiful living area with a mezzanine that serves as a sleeping area, a fully equipped kitchen, and a bathroom with a toilet; then an elegant, bright bedroom with ample storage that overlooks the lush courtyard. A walk-in closet adds to the appeal of the space. There is also a second guest restroom. The ideal Parisian pied-à-terre. Presented by BARNES Saint Honoré Direct contact: Nathalie LECLERCQ: +33 6 30 88 61 21 Agency fees payable by vendor - Montant moyen de la quote-part de charges courantes 720 €/yearly - Montant estimé des dépenses annuelles d'énergie pour un usage standard : 1330€ ~ 1850€ - Les informations sur les risques auxquels ce bien est exposé sont disponibles sur le site Géorisques : www.georisques.gouv.fr - Nathalie LECLERCQ - Agent commercial - EI - RSAC 838496693

Ref. : 87219758

BARNES PIED-A-TERRE SAINT-HONORE

NICE200 000 €

Apartment for sale walking - 2 rooms - 37 m²

NICE ST SYLVESTRE « LENA » 2P 38m² - Balcony

NICE NORTH – SAINT-SYLVESTRE: EXCLUSIVITY Set back from traffic, on the lower part of Place Goiran, come and discover « LÉNA », this lovely 2-room apartment of 38 m² completely renovated, located on the 2nd floor with elevator and available immediately, without rental. Why live in Saint-Sylvestre? Because it is a family, quiet neighborhood, and practical for daily life, where almost everything is within walking distance: many shops, services, and buses nearby, tram about 8 minutes away, and access to the A8 in just a few minutes by car. Located in a quiet 1970s residence with only 26 main lots, « LÉNA » has been carefully renovated with quality materials. No work needed, either in the apartment or in the residence. The living room opens onto a pleasant 6 m² balcony facing EAST, with a nice view of magnificent century-old plane trees. The kitchen, of very high quality, is signed Next125, a high-end brand of the Schüller group (SCHMIDT). The fully renovated shower room offers a beautiful Italian shower. The toilet is separate and has its own washbasin, ideally located at the entrance. Quality tiling and fittings, selected from Marmorini. Double glazing, up-to-code electrical system, fiber optic, and manual roller shutters: « LÉNA » requires no work, all you have to do is move in. A cellar completes the property and parking is particularly easy at the foot of the residence thanks to the resident parking. « LÉNA » will suit both first-time buyers, a young couple, a pied-à-terre, or a retiree, as well as a rental investment project, for year-round or seasonal rental. Airbnb type rentals are tolerated in the residence. Energy class C - Co-ownership of 22 lots - Monthly charges 206€ - Property tax 1029€ - No ongoing procedures known to us. Information on the risks to which this property is exposed is available on the Georisques website

Ref. : AM509-LENA

L'agence M

VILLEFRANCHE-SUR-MER1 200 000 €

Apartment for sale walking - 3 rooms - 80 m²

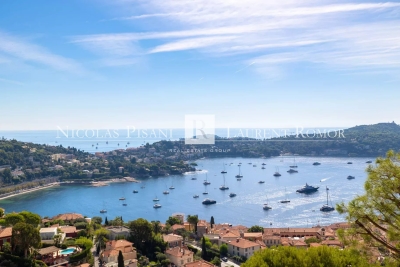
FOR SALE - VILLEFRANCHE-SUR-MER - SEA VIEWS - TERRACE

Apartment with panoramic sea views and a large terrace Set in a highly sought-after location, just a short walk from local shops and amenities, this superb apartment enjoys exceptional panoramic sea views. In perfect condition, the property is bright and spacious, offering two large bedrooms, a generous and welcoming living area with a fully equipped open-plan kitchen, and a beautiful, deep terrace — the perfect place to enjoy the Mediterranean lifestyle and spectacular sea views. A rare property combining comfort, elegance and a prime location, just moments from all amenities. Agency fees are payable by the sellers.

Ref. : 87340007 VA P

NICOLAS PISANI & LAURENT ROMOR

NICE1 732 500 €

House for sale walking - 5 rooms - 238 m²

Nice - Fabron - Family property with sea view

Situated on the heights of Fabron within a secure residential area, this villa - offering approximately 238 m² of usable floor area - enjoys a southwest-facing aspect and beautiful, unobstructed views of the sea and the hills. The main level centers around a living room of over 45 sqm, bathed in light thanks to large pocket sliding glass doors that open onto the terraces and the 11 x 4-meter infinity pool. A separate kitchen and a guest area complete this level. Upstairs, the sleeping quarters feature a master suite of nearly 40 sqm - complete with a walk-in wardrobe, shower room, and private sea-facing terrace - along with two additional bedrooms (each with its own balcony) and a bathroom. The fully fitted lower level, spanning approximately 86 sqm, adds significant extra living space to the home. It includes a lounge area that could serve as a games room or home cinema, an office, a bedroom with a shower room, a laundry room, and a wine cellar, with direct access to the garage. The outdoor areas were designed to extend the living spaces, featuring multiple terraces surrounding the pool that make the most of the southwest orientation and the views. Fully air-conditioned and well-equipped, the property also features a central vacuum system, a water softener, a garage, and ample parking options. A spacious family villa located close to schools, shops, and transport links; it is just minutes from the Promenade des Anglais and offers easy access to both Nice city center and the airport.

Ref. : MZINC626

MICHAËL ZINGRAF CHRISTIE'S INTERNATIONAL REAL ESTATE NICE

ANTIBES795 000 €

Apartment for sale walking - 4 rooms - 83 m²

Apartment 3 bedrooms - close to the beach

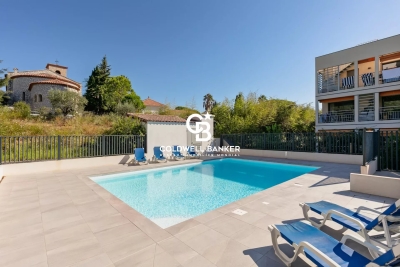
3 bedroom Apartment in a High End Residence with Swimming Pool. Beaches and Shops Within Walking Distance Set within a high end contemporary residence completed in 2023. with a swimming pool and landscaped gardens. This beautiful 4 room apartment enjoys a prime location. just a 5 minute walk from the beaches and shops. The apartment stands out for its natural light. triple exposure. generous proportions and high quality finishes. It comprises a living room with an open plan kitchen of approximately 32 sqm. opening onto the outdoor area. three bedrooms. one bathroom and one shower room. A pleasant furnished terrace extends the living space and provides the perfect setting to enjoy the Mediterranean climate. A private enclosed garage completes the property. with the possibility of purchasing a second garage as an option. An ideal property as either a primary or secondary residence. combining comfort. tranquillity and immediate proximity to beaches and amenities. Agency fees payable by the seller. Property tax: €919. Energy Performance Certificate (EPC): A Information on the risks to which this property is exposed is available on the Géorisques website: www.georisques.gouv.fr.

Ref. : 87322721

Coldwell Banker Standing Realty

CHAMONIX-MONT-BLANC270 000 €

Apartment for sale walking - Studio - 25 m²

Studio apartment on the ground floor with view of Mont Blanc and Aiguille du Midi

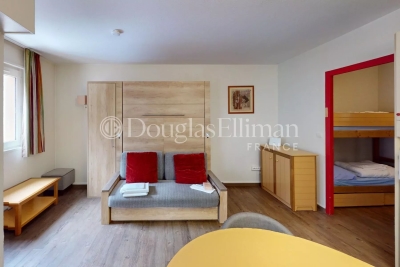
Rivière 2 is a second floor, studio apartment close to the centre of Chamonix, with a balcony and a view of Mont Blanc. The apartment is in good condition and is larger than most studios, with space for permanent bunk beds in the hallway. The proximity to all amenities and transport make this a strong rental proposition. Key features - Studio apartment on the second floor - A balcony with a view on Mont Blanc - Close to Chamonix centre and all amenities - A very short walk from the main bus station for easy access to the slopes and airport Our opinion We find that these Chamonix Sud apartments are the best performing rental investments. Very functional, ideal location and a reasonable purchase price. Sold subject to co-ownership status Number of lots: 75 No proceedings in progress Location The apartment is situated in Chamonix Sud, in the centre of Chamonix, and only a few minutes walk from the famous Aiguille du Midi lift, as well as numerous bars and restaurants, and the Chamonix Sud bus stop.

Ref. : Rivière 2

Douglas Elliman France

VALBONNE1 890 000 €

House for sale walking - 9 rooms - 313 m²

Villa with panoramic view, quiet and within walking distance of shops

Nestled in a privileged environment, in absolute tranquility while benefiting from walking access to shops, this sumptuous property completely renovated in 2024 offers a rare living setting, combining elegance, comfort, and functionality. Built in the heart of a splendid flat land of 2,360 m², this property develops a living area of 313 m² and is characterized by the presence of two fully independent living spaces, each with its own private garden. A rare configuration, offering perfect autonomy to its occupants, while leaving the possibility to easily reunite the two entities to create a single large family home with generous volumes. The first space, of type 4, offers generous reception volumes as well as three superb ensuite bedrooms, providing privacy and comfort for everyone. The second living space, also of type 4, includes three bedrooms, two shower rooms, and an independent apartment, ideal for hosting family and friends or considering a reception activity. From the living rooms as well as the outdoors, you will enjoy a magnificent panoramic view that enhances every moment of the day. Outside, the salt pool, perfectly exposed, benefits from optimal sunlight from morning to evening and blends harmoniously into a carefully maintained landscaped environment. The property also features parking for up to seven vehicles as well as a well, a real asset for garden maintenance. High-end features include reversible air conditioning, an ethanol fireplace, a wood fireplace, an automatic watering system, and contemporary equipment meeting the highest standards. A rare property on the market, ideal for a large family, a prestigious secondary residence or a multigenerational project, offering a perfect balance between serenity, proximity to amenities, and exceptional quality of life.

Ref. : V3686VA

JOHN TAYLOR VALBONNE

LA CROIX-VALMER1 895 000 €

House for sale walking - 8 rooms - 165 m²

La Croix-Valmer – Provencal charm and absolute tranquility within walking distance of the town center

Located in La Croix-Valmer, this property enjoys a highly sought-after, absolutely quiet location just moments from the town center, benefit tracking from a desirable south-facing exposure. Built on a magnificent flat, landscaped plot of over 1,900 sqm, this Provencal villa offers approximately 165 sqm of living space spread over two levels. The outdoor areas are designed for effortless Mediterranean living, featuring expansive terraces, a large 50 sqm pool house, a beautiful swimming pool, ample parking space, and a generous 60 sqm garage. The main level opens onto an entrance hall leading to a bright living space, which includes a living/dining room and an open-plan kitchen. These reception rooms extend naturally toward the covered terrace. A primary suite with an en-suite bathroom completes this level. On the garden level, the sleeping quarters offer three additional bedrooms, two bathrooms, an office, a laundry room, and a cellar. Bathed in optimal natural light, this property represents a rare opportunity with significant potential for value enhancement, whether through a contemporary renovation or an expansion project.

Ref. : V2220ST

JOHN TAYLOR SAINT TROPEZ

CANNES420 000 €

Apartment for sale walking - 2 rooms - 48 m²

CANNES MONTFLEURY APARTMENT 2P FOR SALE

SOLE AGENT Magnificent 2-room apartment of approximately 49 m², completely renovated, located on the 6th floor of a secure residence at 10 minutes walk from the Croisette. Ideally located in the sought-after and peaceful Montfleury area, close to shops and transport. The apartment consists of a bright living room open to a very nice modern kitchen, leading to a 7 m² terrace with a pleasant unobstructed view of the Super Cannes hills. The sleeping area includes a bedroom with a dressing room, a bathroom, and a separate toilet. A secure outdoor communal parking completes this quality property.

Ref. : 2255 AD

Agence IMPACT

ROUSSILLON1 395 000 €

House for sale walking - 12 rooms - 292 m²

Roussillon - Stunning stone house with a pool and exceptional panoramic views

Just a few minutes' walk from the famous village of Roussillon and its iconic ochre hills, this elegant stone house enjoys an elevated location offering spectacular panoramic views of the Luberon, the Monts de Vaucluse, and Mont Ventoux. With a living area of approximately 250 m², the property is laid out as follows: On the ground floor: a spacious, self-contained apartment, accessible either from the outside or via an interior staircase, featuring a large living room and a separate kitchen, both opening onto a terrace, a master bedroom with an en-suite bathroom, a second bedroom, a shower room, and a separate guest bathroom; On the first floor, where the main entrance is located: an entry hall with a coat closet and guest restroom, a spacious living room partially open to a kitchen with dining area, the entire space opening onto a superb terrace offering a panoramic view, as well as two en-suite bedrooms; On the second floor: a magnificent master suite with a bedroom, office, bathroom, walk-in closet, and private terrace. In addition, the property features a garage and a laundry room. Outside, a wooded and fully fenced lot of approximately 2,650 m² features a sumptuous infinity pool. Located in a buildable zone, it offers numerous development possibilities. This property already offers excellent rental potential, while also being ideally suited as a large family home, combining comfort, an exceptional setting, and close proximity to the village.

Ref. : MZIGO3475

Michaël Zingraf Christies International Real Estate GORDES

PARIS 7EME1 780 000 €

Apartment for sale walking - 4 rooms - 100 m²

Paris 7 - Sèvres-Babylone - Sought-after location - 2 bedrooms

100.42m² or 1,081 sq ft (Carrez Law) apartment on the second floor of a high-end shared ownership building with lift, overlooking part of the main courtyard of Hôtel de Vaudreuil. This bright, dual-aspect apartment to renovate comprises an entrance hall, a living room, a dining room with adjoining kitchen, a suite opening onto a balcony with bathroom and toilet, a walk-in wardrobe, an office (which could be converted into a second suite), and a separate toilet. Cellar also included. Option to acquire a parking space in the building. Secure shared ownership building with concierge, offering all residents access to a gym and a private swimming pool. Property subject to shared ownership status. Fees payable by the seller - Number of lots in the building: 307 - Average amount of the share of charges €7,560/year - Estimated amount of annual energy costs for standard use: €1,540 ~ €2,120 - Information on the risks to which this property is exposed is available on the Géorisques website: www.georisques.gouv.fr Agency fees payable by vendor - Nombre de lots dans la copropriété: 307 - Montant moyen de la quote-part de charges courantes 7,560 €/yearly - Montant estimé des dépenses annuelles d'énergie pour un usage standard : 1540€ ~ 2120€ - Les informations sur les risques auxquels ce bien est exposé sont disponibles sur le site Géorisques : www.georisques.gouv.fr

Ref. : 86916657

BARNES BAC-VARENNE

MANDELIEU-LA-NAPOULE580 000 €

House for sale walking - 4 rooms - 124 m²

CO-EXCLUSIVITY

In the heart of MANDELIEU - Walking distance to shops and all amenities, an Apartment/villa in perfect condition of 124 m², with a beautiful southwest exposure offering full sunshine. It consists of a lovely ground floor with a beautiful living room, an open kitchen opening onto a terrace. On the upper floor, 2 beautiful bedrooms with dressing rooms, a bathroom/WC, a terrace with Jacuzzi. On the garden level, a large habitable room of about 45m² currently used as a gym and laundry room, which can be transformed into a bedroom or studio. A parking space. Contactez Vanessa HESSE au +33667208643

Ref. : 86893585

LG PRESTIGE IMMOBILIER