OK
More than Less than
€  ok

Key-words : walking

Houses and Apartments, your real estate specialist magazine offers a selection of ads that match with the keyword walking. You can refine your search by specifying the area or price range in the navigation bar link Search for a House/Apartment.

CAP D'ANTIBES970 000 €

Apartment for sale walking - 3 rooms - 146 m²

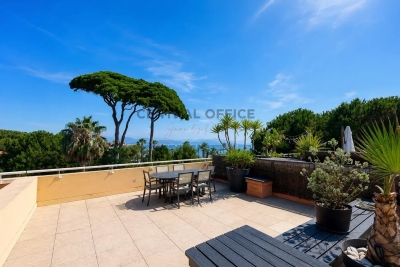
EXCLUSIVE – 2-Bedroom Apartment with 75 sqm Rooftop Terrace

EXCLUSIVE LISTING – Located within a secure, high-end residence, just a 5-minute walk from the beaches and local shops of l'Ilette, this superb 75 sqm two-bedroom apartment enjoys a truly privileged setting. The property opens onto an entrance hall leading to a bright living and dining area, extended by a pleasant terrace with direct access to an exceptional 75 sqm private rooftop terrace offering open views of the sea and the mountains. The kitchen is currently separate but can easily be opened onto the living space to suit your preferences. The sleeping area comprises a master bedroom with its own en-suite bathroom and toilet, as well as a second bedroom benefiting from a connecting terrace. An additional shower room with toilet completes the layout. Two spacious garages and a cellar further enhance this rare property on the market. Air conditioning, fiber optic internet, and a water pump system in the garages complete the high-quality features of this prestigious residence.

Ref. : 86787054

CENTRAL OFFICE

ST-JEAN-CAP-FERRAT2 400 000 €

House for sale walking - 7 rooms - 131 m²

SAINT JEAN CAP FERRAT - VILLAGE CENTER - 131M² HOUSE FOR SALE - SOUTH-FACING TERRACE - HIGH POTENTIAL

SAINT-JEAN-CAP-FERRAT VILLAGE CENTRE 131 SQM HOUSE SOUTH-FACING TERRACE Ideally located in the heart of Saint-Jean-Cap-Ferrat, just a short walk from the port, beaches, shops and restaurants, discover this charming village house offering approximately 131 sqm of living space and nearly 180 sqm of total floor area, including ancillary spaces, set on a flat 287 sqm plot. Arranged over two levels, the property is currently configured as two independent apartments. The ground floor comprises a living room, a separate kitchen, two bedrooms, a shower room and a separate WC. A pleasant covered summer kitchen with dining area opens onto the main south-facing terrace, enjoying excellent sunshine throughout most of the day. The first floor offers a second apartment comprising a living room with open-plan kitchen, two bedrooms, a bathroom and a separate shower room. The property is further complemented by a cellar, a laundry room and a workshop, providing generous storage and valuable additional space. Habitable in its current condition, the house nevertheless offers significant renovation and reconfiguration potential. The two floors could notably be combined to create a beautiful family home in the heart of one of the most sought-after villages on the French Riviera. Accessible exclusively via a pedestrian pathway, the property enjoys a peaceful and preserved setting while remaining within immediate walking distance of all amenities. Parking spaces or garages are available to rent or purchase nearby.

Ref. : B-1954

Century 21 LAFAGE TRANSACTIONS Beaulieu-sur-mer

LE TIGNET2 500 000 €

House for sale walking - 6 rooms - 220 m²

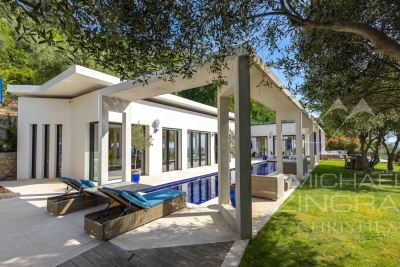
Contemporary architecture & panoramic views

This contemporary villa, built in 2020, enjoys a prime location in the heart of an unspoilt Côte d'Azur setting, with unobstructed views of the sea, the Lérins Islands and Lake Saint-Cassien. Designed with an indoor-outdoor philosophy in mind, the property features a living area of approximately 75 m² that opens out onto the terraces, the atrium and the 17-metre swimming pool. The spacious layout, clean lines and large windows provide abundant natural light and a constant connection with the surrounding landscape. The villa has four bedrooms, including a superb master bedroom upstairs with its own 65 m² private terrace, a very large walk-in wardrobe and an exceptional panoramic view. The other bedrooms, situated on the garden level, each enjoy convenient access to the outdoor areas. Fitted with modern, smart solutions, this property offers an excellent standard of comfort whilst keeping energy consumption under control. Set on a 2,160 m² plot, this villa combines contemporary architecture, technology, privacy and quality of life, just a few minutes from the villages of the hinterland. A rare find for lovers of design, tranquillity and exceptional views.

Ref. : MZICBR00024

MICHAEL ZINGRAF CHRISTIES INTERNATIONAL REAL ESTATE CABRIS

DRANCY1 650 000 €

House for sale walking - 10 rooms - 377 m²

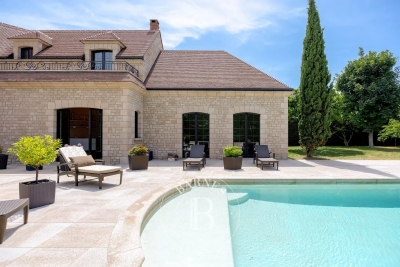
Exceptional family home – Prime location in La Mare – 5 bedrooms – Swimming pool – Triple garage

Magnificent family home offering 400m² (4,306 sq ft) of living space, built in 2007 and set on a 1,800m² (19,375 sq ft) plot, offering a rare and privileged living environment in Drancy. As soon as you step inside, you will be delighted by the generous volumes and high-end amenities of this property, designed to combine comfort, warmth and elegance. The ground floor comprises a good-sized kitchen opening on a dining room with a double-sided fireplace, a living room with a cathedral ceiling and a mezzanine with bookcases, all with direct access to the swimming pool and its terrace. Upstairs is the sleeping area, comprising a master suite (walk-in wardrobe, bathroom and toilet), three bedrooms, two shower rooms and a bathroom, all with toilets, and plenty of storage space. The semi-sunken basement level, with a staircase leading outside, features a guest bedroom with a shower room and toilet, an office, a large playroom, storage areas and technical rooms. This house offers exceptional potential and plenty of space for the ideal family life. A rare property in the sector. Triple garage, swimming pool, jacuzzi, automatic watering system, etc. Contact: Florian Bou +33 (0)7 62 67 22 42 Fees payable by the seller - Estimated amount of annual energy costs for standard use based on 2021 energy costs: €2,510 ~ €3,450 - Information on the risks to which this property is exposed is available on the Géorisques website: www.georisques.gouv.fr Agency fees payable by vendor - Montant estimé des dépenses annuelles d'énergie pour un usage standard, établi à partir des prix de l'énergie de l'année 2021 : 2510€ ~ 3450€ - Les informations sur les risques auxquels ce bien est exposé sont disponibles sur le site Géorisques : www.georisques.gouv.fr

Ref. : 87126578

BARNES PARIS 10/19

LE CANNET2 250 000 €

House for sale walking - 6 rooms - 265 m²

Le Cannet Residential - Elegant Belle Époque Residence with Panoramic Sea Views

Just a short stroll from the historic center of Le Cannet, Place Bellevue, its restaurants, shops, and iconic addresses, this remarkable property dating from 1918 enjoys a prime location in the heart of one of the most sought-after areas of the Cannes region. This character-filled residence offers 236.58 sqm of living space (Carrez Law). Fully renovated with high-quality materials and tastefully decorated, it captivates with its elegant and timeless atmosphere inspired by the finest Haussmann-style interiors. Generous volumes, refined moldings, and abundant natural light create a truly exceptional charm. The property features spacious reception areas as well as three superb en-suite bedrooms, each providing comfort and privacy. The outdoor spaces have been designed as a true haven of serenity. A magnificent saltwater infinity pool blends seamlessly into the landscaped garden, while an elegant pool house with a fully equipped summer kitchen invites you to enjoy the long sunny days of the French Riviera. Boasting exceptional panoramic sea views over the Bay of Cannes, this rare property harmoniously combines Belle Époque charm, high-end contemporary amenities, and an outstanding lifestyle setting. Offering absolute peace and quiet while remaining within walking distance of shops, restaurants, and the authentic atmosphere of old Le Cannet, this residence embodies a unique art of living, combining elegance, comfort, and Mediterranean douceur de vivre. A closed garage completes the amenities of this discreet and refined property. A rare and characterful address, ideal for discerning buyers seeking a quality residential environment just minutes from Cannes.

Ref. : MZICA7430

Michaël Zingraf Christies International Real Estate CANNES CROISETTE

PARIS 3EME1 560 000 €

Apartment for sale walking - 4 rooms - 91 m²

Confidential sale – Paris 4 – Rue Chapon – 2/3 bedrooms – Renovated apartment

This fully renovated 90.15m² or 970 sq ft (Carrez Law) apartment, situated on the second floor of a period building (a lift is due to be installed in 2027 and has been approved and paid for), boasts a harmonious layout and tasteful, contemporary amenities. It comprises a spacious 50,24m² (541 sq ft) living area combining a double-sized living room and a fully fitted open kitchen. The sleeping area features a first bedroom with shower room and toilet, and a second bedroom also with shower room. A separate toilet completes the property. Option to fit out a third bedroom. The apartment is also equipped with air conditioning. Renovated with high-quality materials and equipment, the apartment offers plenty of built-in storage space and elegantly combines period charm and contemporary comfort. On the edge of the Haut-Marais, Rue Chapon enjoys a sought-after location between Rue du Temple and Rue Saint-Martin, close to the Arts et Métiers district. Known in particular for its many contemporary art galleries, it offers an atmosphere that is both lively and intimate. The address is in a prime location, close to shops, restaurants, galleries, and cultural venues in the Marais. The Centre Pompidou, Arts et Métiers, Rue de Bretagne and the Marché des Enfants Rouges are all within walking distance. Arts et Métiers station (lines 3 and 11) also provides excellent transport services. A turnkey property in a sought-after area of the Marais, combining period charm and a high-end contemporary renovation. 9m² (97 sq ft) cellar and storeroom also included. Fees payable by the seller - Number of lots in the building: 26 - Average amount of the share of charges €1,560/year - Estimated amount of annual energy costs for standard use: €1,431 ~ €1,935 - Information on the risks to which this property is exposed is available on the Géorisques website: www.georisques.gouv.fr - Elodie BAGGI - Sales agent - EI - RSAC 835 110 339 Agency fees payable by vendor - Nombre de lots dans la copropriété: 26 - Montant moyen de la quote-part de charges courantes 1,560 €/yearly - Montant estimé des dépenses annuelles d'énergie pour un usage standard : 1431€ ~ 1935€ - Les informations sur les risques auxquels ce bien est exposé sont disponibles sur le site Géorisques : www.georisques.gouv.fr - Elodie BAGGI - Agent commercial - EI - RSAC 835 110 339

Ref. : 87358980

BARNES LE MARAIS

PARIS 7EME2 970 000 €

Apartment for sale walking - 4 rooms - 150 m²

Exclusive - Paris 7th Arrondissement - High floor - View of the Eiffel Tower

In a post-Haussmannian-style building constructed from cut stone in the late 19th century, featuring remarkable architecture, we are pleased to present a dual-aspect apartment located on the fourth floor with elevator access, offering a total floor area of 1624 sqft (1599 sqft Carrez). Upon entering, the space immediately impresses with its exceptional unobstructed view of the Eiffel Tower and the surrounding greenery. With west and south-facing exposure, natural light is abundant throughout the day, while its spacious layout—featuring 2. 92-meter-high ceilings—enhances the sense of space. It comprises an entryway, a double living room with a fireplace and herringbone parquet flooring, an office (or third bedroom) with a separate walk-in closet, a fully equipped kitchen, a master bedroom with an en-suite bathroom, an additional bedroom, a shower room, and a separate toilet. Finally, a cellar completes this exceptional property. Property subject to condominium regulations. No pending legal proceedings. Agency fees payable by vendor - Nombre de lots dans la copropriété: 36 - Montant moyen de la quote-part de charges courantes 4,502 €/yearly - Montant estimé des dépenses annuelles d'énergie pour un usage standard, établi à partir des prix de l'énergie de l'année 2023 : 3280€ ~ 4450€ - Les informations sur les risques auxquels ce bien est exposé sont disponibles sur le site Géorisques : www.georisques.gouv.fr - Charlotte NEBBOT - Agent commercial - EI - RSAC 841 754 930

Ref. : 86954489

BARNES SAINT-GERMAIN-DES-PRES

LA CELLE ST CLOUD1 750 000 €

House for sale walking - 8 rooms - 279 m²

BARNES - LA CELLE-SAINT-CLOUD (78170) - House - Swimming pool - 915m² (9,849 sq ft) plot - 5 bedrooms

BARNES is listing this property set on a flat, enclosed 915m² (9,849 sq ft) plot, in a sought-after residential area of La Celle-Saint-Cloud. The garden, which is entirely private, with no overlook from the terrace, is laid out around a 14m by 3m swimming pool and enjoys excellent sunlight throughout the day, and is located 650m (710 yards) from Place du Marché de l'Etang Sec and 600m (650 yards) from the bakery. The living areas are laid out around a living room with parquet flooring and large picture windows, extended by a dining room opening onto the terrace. The separate kitchen is fully equipped. The house comprises five bedrooms, including a master suite and a bedroom on the same level, as well as a bathroom and three shower rooms. The garden level, which is fully fitted out, features a bedroom with a separate entrance, ideal for a self-employed professional, a wellness area with a shower room, a hammam, a laundry room, a boiler room and a cellar. This layout offers a good separation between the living, reception and wellness areas. The property is ideal for families wishing to live close to Paris. Vaucresson station (line L) is a 9-minute walk away, whilst La Celle-Saint-Cloud station is an 18-minute walk away; line L to Paris Saint-Lazare in approximately 30 minutes and to La Défense in 20 minutes. Bus 426 also serves the area. EPC rating: D. GHG: D. Sanitation certificate in progress. Price: €1,750,000 excl. agency fees - Fees payable by the buyers, i.e. €1,675,000 net seller and €75,000 incl. VAT BARNES fees. Your BARNES contact: Alexandre CHARLET - +33 (0)6 68 08 88 99 a. Information on the risks to which this property is exposed is available on the Géorisques website: www.georisques.gouv.fr We offer a wide selection off-market properties that cannot be viewed online. Feel free to contact me for further details of these VIP listings. €1,675,000 agency fees not included - Agency fees: 4.48% incl. tax Fees payable by the buyer - Estimated amount of annual energy costs for standard use based on 2021 energy costs: €3,230 ~ €4,420 1,675,000 € Agency fees not included - Agency commission: 4.48%VAT included Agency fees payable by buyer - Montant estimé des dépenses annuelles d'énergie pour un usage standard, établi à partir des prix de l'énergie de l'année 2021 : 3230€ ~ 4420€

Ref. : 87046044

BARNES YVELINES

ST-RÉMY-DE-PROVENCE1 785 000 €

House for sale walking - 5 rooms - 279 m²

Property in the centre of St Rémy

This most appealing property enjoys a privileged location, in a quiet, little-used street just a few minutes' walk from the restaurants of St Remy de Provence. With an easily maintained, attractive garden of 800 m², a lovely swimming pool and such a convenient location in the centre of the village, this is the perfect second-home. Offering 240m² of living space, entirely renovated using quality materials, there are a total of 5 bedrooms, some of which are en-suite and one of which is independent, making the accommodation flexible and ideal for entertaining family or friends. The sober and tasteful decoration lends much charm and ease to this lovely family home, which enjoys such a quiet position in a most sought-after area.

Ref. : 241

Colpaert et Wehrle

ANTIBES795 000 €

Apartment for sale walking - 4 rooms - 83 m²

Apartment 3 bedrooms - close to the beach

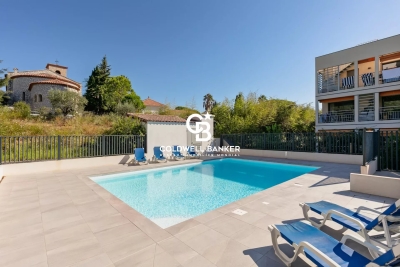
3 bedroom Apartment in a High End Residence with Swimming Pool. Beaches and Shops Within Walking Distance Set within a high end contemporary residence completed in 2023. with a swimming pool and landscaped gardens. This beautiful 4 room apartment enjoys a prime location. just a 5 minute walk from the beaches and shops. The apartment stands out for its natural light. triple exposure. generous proportions and high quality finishes. It comprises a living room with an open plan kitchen of approximately 32 sqm. opening onto the outdoor area. three bedrooms. one bathroom and one shower room. A pleasant furnished terrace extends the living space and provides the perfect setting to enjoy the Mediterranean climate. A private enclosed garage completes the property. with the possibility of purchasing a second garage as an option. An ideal property as either a primary or secondary residence. combining comfort. tranquillity and immediate proximity to beaches and amenities. Agency fees payable by the seller. Property tax: €919. Energy Performance Certificate (EPC): A Information on the risks to which this property is exposed is available on the Géorisques website: www.georisques.gouv.fr.

Ref. : 87322721

Coldwell Banker Standing Realty

VILLEFRANCHE-SUR-MER980 000 €

Apartment for sale walking - 4 rooms - 97 m²

Villefranche-sur-Mer – Exceptional top floor apartment with panoramic sea views

In Villefranche-sur-Mer, within a small, intimate condominium with only three units, this charming top-floor apartment perfectly embodies the French Riviera lifestyle. Bright, elegant, and dual-aspect, it charms with its soothing atmosphere, high-quality amenities, and rare character in a sought-after residential environment. Upon entering, a beautiful marble staircase leads to a spacious cathedral-ceilinged living room where the lounge, dining room, and open kitchen harmoniously blend together in a light-filled space. From both the living room and the master bedroom, the sea view is breathtaking, inviting contemplation. The generous terrace, a true extension of the living room, offers an exceptional panorama of the bay of Villefranche, the Villa Ephrussi de Rothschild and the summer fireworks. The apartment has three bedrooms, two bathrooms, and a mezzanine that can be used as an office or extra bedroom. The whole place is in great shape, with lots of built-in storage and a bright, cozy vibe. The peaceful and friendly condominium offers access to shared terraces and gardens, as well as storage space. Parking is easy and the town center is within walking distance. A rare property, combining elegance, comfort, and Mediterranean lifestyle, facing one of the most beautiful views of the French Riviera. Subject to condominium rules. Fees payable by the seller. Information on the risks to which this property is exposed is available on the Géorisques website www.georisques.gouv.fr

Ref. : 86381124

LIMANDAT REAL ESTATE

CABRIS2 850 000 €

House for sale walking - 13 rooms - 376 m²

EXCEPTIONAL PROPERTY WITH A FANTASTIC VIEW

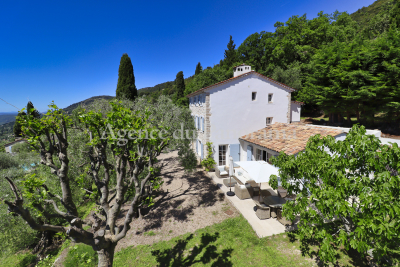
Exceptional authentic old property, organized around different old Mas. Entirely restored with lot of taste, this astonish property will seduce you with no doubt. Lot of annexes such as tennis court, spectacular pool (14 x 7) with pool-house, garages,.... Amazing location, at walking distance to the village, dominating a fabulous paorama toward the Bay of Cannes, the Esterel hills and the Saint-Cassien Lake. Land 25603 m2 in the middle of an olive grove (450 olive trees). Deserve to be seen. Truly unique opportunity.

Ref. : V100002974

AGENCE DU PANORAMA

NICE2 990 000 €

House for sale walking - 8 rooms - 240 m²

NICE MONT BORON – 8-ROOM VILLA OF 240 SQM FOR SALE – ABSOLUTELY QUIET – BEACH WITHIN WALKING DISTANCE – TERRACES – PARKING

NICE MONT-BORON Between the Port of Nice and the highly sought-after residential area of Mont-Boron, this magnificent villa offers approximately 250 sqm of living space, with over 360 sqm of total floor area, set on a 558 sqm plot. Located within a very private residential estate, the property offers a bright and peaceful living environment, in absolute tranquility. The entrance opens onto an elegant hall served by a majestic staircase. The spacious living room and dining room open onto the outdoor areas and terraces, creating an ideal setting for entertaining. A separate kitchen completes the reception areas. This same level also features a first large suite with a bedroom and bathroom, separate WC and plenty of storage space. The upper floor, accessible via the main staircase, is dedicated to an exclusive master suite comprising a spacious bedroom with a private balcony, two dressing rooms and a large bathroom. A second staircase leads to a charming attic-level space, ideal for creating an office, playroom, reading area or peaceful relaxation space. Perfect for accommodating guests in complete privacy, the lower level offers an independent apartment comprising a bedroom, kitchen and shower room. This level also features a private fitness room with its own shower room and WC, as well as a large laundry room, storage room and wine cellar. The property benefits from an outdoor parking area accommodating several vehicles, with the possibility of creating a secure enclosed garage. A rare property on the market, offering an exceptional lifestyle in Mont-Boron, combining generous volumes, absolute tranquility and a highly sought-after location just moments from the Port of Nice.

Ref. : Z-26083

Century 21 LAFAGE TRANSACTIONS - Cimiez

LE TIGNET551 250 €

House for sale walking - 3 rooms - 98 m²

SOLE AGENT- BEAUTIFUL VILLA IN A QUIET LOCATION

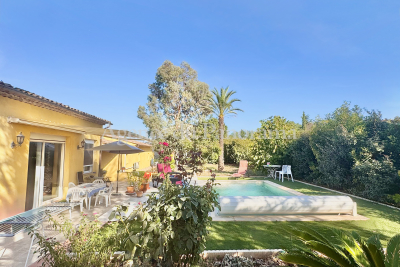
SOLE AGENT - Ideal for an investment for this single-storey house in perfect condition, actually rented up to 23 of Septembre 2027. Organized around 2/3 main rooms (98.35 sqm), this bright and spacious house could become bigger with its spacious garage... Enclosed flat land 1285 sqm with pool, terraces, parking. Very peacefull and residential area, in the heart of an attractive greenery. At walking distance to the amenities and schools.

Ref. : V10003028

AGENCE DU PANORAMA

NICE399 000 €

Apartment for sale walking - 4 rooms - 82 m²

NICE LE PORT - 4-ROOM APARTMENT OF 82.67M² FOR SALE - IDEALLY LOCATED - TO BE RENOVATED - GREAT POTENTIAL - BALCONY- CELLAR

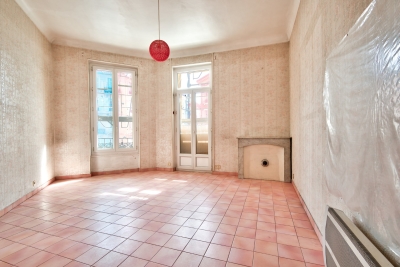
NICE PORT: Ideally located in the heart of the sought-after Port district, just a few minutes' walk from the sea, this 4-room apartment of 82 m² is situated on the second floor of a charming Niçois building with an elevator. It comprises an entrance hall, a bright living room, three bedrooms, a separate kitchen, and a shower room. The apartment benefits from a balcony and abundant natural light, thanks to its southeast exposure. Renovation work is to be expected in order to unlock the full potential of this rare property in the area.

Ref. : P-10005

Century 21 LAFAGE TRANSACTIONS - LE PORT