OK
More than Less than
  ok

Key-words : walking

Houses and Apartments, your real estate specialist magazine offers a selection of ads that match with the keyword walking. You can refine your search by specifying the area or price range in the navigation bar link Search for a House/Apartment.

ANTIBES339 000 €

Apartment for sale walking - 4 rooms - 70

3-room apartment with panoramic sea view

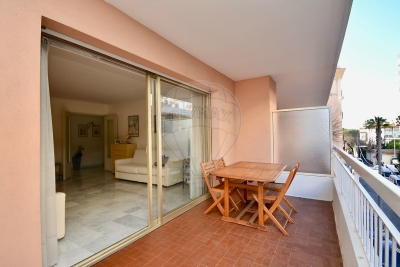
On the top floor, discover this charming 3-bedroom apartment of approximately 70 sqm, boasting an incredible 180° panoramic view. Ideally located within walking distance of shops, schools, and the hospital, it also offers quick access out of town. It comprises : • An entrance hall, • A separate kitchen with a glimpse of the sea, • A living room opening onto a 13 m² terrace approx., • Three bedrooms, • A renovated shower room, • A separate toilet. The property also includes : • A cellar, • A parking space within the residence. Monthly service charges: €270 includes all communal utilities. Agency fees payable by the buyer. Highlights : an exceptional panoramic view, spacious rooms, and a strategic location. Contact us today to arrange a viewing. Information on the risks to which this property is exposed is available on the Géorisques website : www.georisques.gouv.fr Property presented by Angélique DESCAMPS (EI)

Ref. : 87217232

DELATTRE IMMOBILIER SARL REUSSITE 06

CHAMONIX-MONT-BLANC1 625 000 €

Apartment for sale walking - 4 rooms - 159

CHAMONIX – recently built 4-bedroom duplex penthouse near the centre

White Pearl A32 is a recently-built 4-bedroom, 3-bathroom duplex apartment a short walk to the south-west of Chamonix centre. Completed in 2022, the apartment has a large, double-height balcony with panoramic views towards le Brévent. A local interior designer created a stylish and cohesive feel throughout and the apartment is being sold with all furniture and contents. A lift connects the building to its underground parking where A32 has a garage for 2 cars. In addition, there is a ski locker with heated boot rack within a communal boot room on the ground floor of the building as well as a separate storage cellar. Please note : An additional, double parking space is available separately for €75.000. The current owner has been renting the property and thus it is possible for the buyer to reclaim 20% VAT from the price (€1.354.167 HT) should they continue with the rentals, along with reduced notaire's fees. Key features - Recently-built 4-bedroom, 3-bathroom duplex apartment - Close to Chamonix centre and main bus stop - Interior-designed with all contents included in price - Double, underground garage plus ski locker and storage cellar - Established rental history Our opinion A modern building in a great location – quiet but just steps from the main bus stop for access to the slopes and to/from Geneva airport as well as a short walk into the centre itself, meaning everything you need is within easy reach. The apartment ticks a number of other boxes too, ready to move into, interior-designed, double garage and with a large balcony with wonderful views. Location White Pearl is in a tranquil position just to the south-west of Chamonix centre, a very short walk (250 metres) from the main bus station for easy access to the pistes, the rest of the Valley as well as to/from Geneva airport. The town centre itself is 600 metres away with a number of bars, restaurants and shops in the vicinity. The nearest supermarket is the newly renovated Spar in Chamonix Sud, opposite the Aiguille du Midi cable car (just over a 5-minute walk).

Ref. : White Pearl A32

Douglas Elliman France

MORZINE1 175 000 €

House for sale walking - 5 rooms - 107

MORZINE - 3-bedroom chalet close to the centre

Chalet Cocon is a 3-bedroom, 2-bathroom chalet close to the heart of Morzine, walking distance from the main shops, bars and restaurants and close to a ski bus stop. Arranged over 2 floors, the chalet offers a bright, open-plan living space with south-facing views towards Avoriaz and Nyon. There is also a spacious mezzanine area that could easily be enclosed to create a 4th bedroom while still retaining space for a mezzanine study/office. Built in 2021, the chalet offers real Savoyard charm with a consistently high-quality finish throughout. For those seeking additional storage or covered parking, there is space on the land to build a bike shed or carport. The gardens provide valuable outdoor space, ideal for summer use and year-round enjoyment. The chalet has an excellent energy rating with underfloor heating from an efficient thermodynamique boiler, plus a wood pellet burner in the living area. Key features - Recently-built, 3-bedroom, 2-bathroom chalet - Close to Morzine centre - Great views from the balcony and garden - Gardens and terraces to the front and side of the chalet - Parking for 2–3 cars Our opinion Cocon is a very well-located chalet with excellent access to the centre of Morzine and up to Avoriaz. The combination of gardens, views and proximity to the centre makes this an appealing property, equally suited to personal use or rental. Location The chalet is in the heart of the hamlet of Les Udrezants, at the start of the Prodains valley leading to the Avoriaz lifts. The hamlet is a 15 minute walk into the very centre of Morzine, with bus stops nearby (250m, 3 minute walk) on Route des Ardoisières leading up to the Avoriaz lifts and to the main Morzine lifts.

Ref. : Cocon

Douglas Elliman France

MORZINE1 295 000 €

House for sale walking - 4 rooms - 98

MORZINE - 4 bedroom chalet - excellent location

Les Trois Mazots is a 4-bedroom property in the heart of Morzine, combining a stylish main chalet with two independent mazots, all of which have been beautifully restored, offering flexible living with strong rental appeal. The main chalet (mazot) features a bright open-plan living space with a wood-burner and direct access to a large sun terrace. The property is ideally located on the sought after sunny side of Morzine, a 5-minute walk from the Super Morzine telecabine. The master suite includes a copper roll-top bath, while a separate bunk room and shower room complete the layout. The two original mazots dating from 1862, have both been renovated to a high standard with beautiful interiors throughout, each provide an en-suite bedroom, creating a layout that works equally well for hosting guests or maximising rental income. The terraced outdoor space, with hot tub and multiple seating areas, is designed for year-round use and makes the most of the sunny setting, with great views across the resort and of the Super Morzine telecabine passing nearby, it's an ideal entertaining space. Please note the DPE rating is a 'G' in each of the seperate Mazots. Key features - 4-bedroom, 3-bathroom property in Morzine, including 2 independent mazots, each with an en-suite bedrooms - Recently refurbished with high-quality interior design - Large sun terrace and garden with hot tub - Exterior parking for 3 cars with EV charger installed - Large ski/boot room with room for secure storage of bikes and ski equipment Our opinion This is a true coup de cœur property. The combination of high-quality refurbishment, beautifully decorated and separate accommodation creates a property that stands out in the market. It offers genuine appeal, with well-designed indoor and outdoor spaces, as well as proven and very strong rental income. A great opportunity in this sought after area of Morzine. Location Just a 1-minute walk from Morzine's historic 'Passerelle' footbridge leading directly to the centre of town and the Super Morzine lift, with easy access to the main (Carrefour) supermarket, Morzines swimming pool/Parc Dereches and a wide selection of bars and restaurants. A bus stop next to the property provides convenient links across the resort. The location doesn't get much better.

Ref. : Trois Mazots

Douglas Elliman France

LES HOUCHES875 000 €

Apartment for sale walking - 4 rooms - 84

LES HOUCHES - New build apartment building comprising 12 apartments

A brand new development of 12 apartments right at the foot of the Kandahar piste, host of the World Cup downhill and slalom events in the Chamonix Valley. The apartments are a very short walk from the Bellevue cable car and the shops, bars and restaurants in the immediate vicinity. The apartments will be fitted out to the highest quality and will have large balconies or terraces to make the most of the wonderful views looking up the piste or along the Valley towards Chamonix. Apartment 204 is a 3 bedroom apartment on the second floor with 2 bathrooms and a balcony. The apartment is oriented north-west. Other apartments in this development are available. Please contact us for the full schedule and further information. Key features - 3-bed apartment on the 2nd floor in a newly constructed apartment building at the finish line of the Kandahar World Cup piste - Quality construction and finishes with 10 year build guarantee - Underground parking space and storage cellar - Due for delivery march 2027 - Reduced purchase fees and opportunity to reclaim 20% TVA on the price Our opinion This is an exceptional position for a new development and of the highest quality using finishes often associated with the high-end chalets. Each apartment has larger than average balconies, a parking space (with the possibility to buy an extra one) and exceptional views. These are good-sized apartments which, along with the quality, sets them apart from other developments. Sold subject to co-ownership status Number of lots: 12 No proceedings in progress Location Residence les Trabets is situated right at the finish line of the famous Kandahar World Cup piste in Les Houches. It is a very short walk (140 metres) from the Bellevue cable car as well as a handful of restaurants and bars, a bakery, café and rental shops. For access, the main bus routes stop at the Bellevue cable car, serving the rest of the Valley (2 minutes from the main Prarion ski lift). It is directly accessed from the Autoroute Blanche, leading up the Valley to Chamonix and down the Valley towards Geneva.

Ref. : Trabets 204

Douglas Elliman France

CANNES1 600 000 €

Apartment for sale walking - 6 rooms - 242

CANNES LE SUQUET MAGNIFICENT DUPLEX APARTMENT TO RENOVATE TERRACE SEA VIEW

In the heart of the historic city center of Cannes, rare 189 sqm (loi carrez) duplex apartment to renovate, offering generous volumes and a terrace of approximately 30 sqm with sea views. Located on the top floor with elevator, it comprises: UPPER LEVEL 2 living rooms 1 bedroom 1 bathroom LOWER LEVEL Living room / kitchen 3 bedrooms 2 shower rooms Walk-in closet Laundry room Easily convertible into a 6-room apartment with a living room/kitchen opening onto the terrace and 4 to 5 en-suite bedrooms with dressing rooms. Walking distance to the shops, beaches, port, station. Need to be seen. Property sold subject to co-ownership status. Information on the risks to which this property is exposed is available on the Géorisques website: georisques.gouv.f

Ref. : 137LG C

SCC VENDÔME

PRALOGNAN-LA-VANOISE690 000 €

Apartment for sale walking - - 128

Rare and exceptional!

Ideally located in the heart of the village, this superb apartment is set within an authentic Savoyard chalet that has been fully renovated and divided into only two residences. With a total floor area of 127.96 m² (123.71 m² Carrez Law), this property perfectly combines mountain charm and modern comfort within a small and intimate co-ownership, ensuring peace and privacy. The apartment features: A beautiful and bright living area with a modern kitchen, opening onto a large south-facing terrace Four comfortable bedrooms and a mountain sleeping area (bunk area) A TV lounge Two shower rooms Plenty of built-in storage Two outdoor parking spaces Thanks to its high-quality renovation, the property benefits from an excellent energy rating, ensuring comfort and long-term efficiency. Prime location: shops, ski lifts and hiking trails are all within walking distance. This property is ideal for a large family.

Ref. : RV698

@GENCE.COM à Pralognan-La-Vanoise

LES HOUCHES850 000 €

Apartment for sale walking - 5 rooms - 95

LES HOUCHES : 4-bedroom apartment over four floors with breathtaking views

Apartment Griaz is a 4-bedroom property spread over 4 floors built in 2006. It is located within an exclusive 8-unit residence in the Griaz area, right at the entrance to Les Houches. Filled with natural light, the apartment offers a large, open living space highlighted by a striking double-height lounge and large windows looking along the Chamonix Valley. Good build quality meets modern alpine style, creating the perfect setting for a family residence or a mountain retreat. Key features - Spacious 4-bedroom apartment arranged over 4 floors - Well maintained residence of just 8 apartments, built in 2006 - Spectacular mountain views from the living spaces and terraces - Impressive double-height living area creating exceptional volume and natural light - High-quality construction and finishes Our opinion Apartment Griaz is the ideal ‘lock-up & leave' family apartment with plenty of volume in one of Les Houches' most popular locations. Generous proportions, dramatic double-height living space and great views makes it stand out from the rest. Location Apartment Griaz is conveniently situated in Les Houches, within easy walking distance of local shops, restaurants, cafés and public transport. The bus stop is just 2 minutes down the road, and the centre of Chamonix-Mont-Blanc is approximately 8 minutes by car.

Ref. : Griaz

Douglas Elliman France

CANNES3 000 000 €

Apartment for sale walking - 3 rooms - 88

CANNES CROISETTE 2 BEDROOMS RENOVATED

Located on the Croisette, facing Port Canto, in a residence with concierge, on a high floor, this fully renovated apartment with high-end materials offers a spectacular view over the Bay of Cannes stretching to the Esterel, with a south-west exposure. Spacious and bright living room of over 45 sqm with a fully equipped open-plan kitchen, opening onto a deep terrace of approximately 20 sqm with breathtaking views. Two en-suite bedrooms with shower rooms Guest toilet Ample storage space, cellar, public parking nearby close to shops, only a 10-minute walk from the Palais des Festivals Property sold subject to co-ownership status. Information on the risks to which this property is exposed is available on the Géorisques website: www.georisques.gouv.fr.

Ref. : 130L

SCC VENDÔME

ROQUEBRUNE-CAP-MARTIN1 260 000 €

Apartment for sale walking - 3 rooms - 88

Exclusive – Cap Martin - Exceptional Panoramic Views Between Sky, Sea & Monaco 2 Bedroom Apartment 88 sqm 30 sqm of Terraces 23 sqm Private Garage

Exclusive – Cap Martin – Treat yourself to the privilege of living in one of the most sought-after locations on the French Riviera. Perched above the Mediterranean, this elegant 88.56 sqm corner apartment, flooded with natural light thanks to its south-west exposure, offers a breathtaking panoramic view over the sea, Cap Martin and the Principality of Monaco. Nestled within a prestigious seafront residence featuring a swimming pool, concierge service and beautifully maintained grounds, this rare property combines prestige, serenity and complete privacy. The spacious 31 sqm living room, opening onto a 17 sqm terrace, is the perfect setting to enjoy spectacular sunsets overlooking the endless Mediterranean. A fully fitted independent kitchen completes the living area. The sleeping quarters comprise two generous bedrooms, one with direct access to the terrace, a shower room with WC, and a bathroom with WC, ensuring both comfort and practicality. Outside, nearly 30 sqm of terraces extend the living space, creating an exceptional outdoor lounge where the sea and Monaco provide an ever-changing, breathtaking backdrop. The property also includes a cellar and a spacious 23 sqm private garage equipped with electricity. Furniture is available as an option, allowing for immediate occupancy. A truly exceptional feature enhances this unique address: private access to the famous Sentier des Douaniers coastal path, allowing you to walk all the way to Monaco along the shoreline in one of the Riviera's most spectacular natural settings. A rare property where every moment is defined by understated luxury, abundant light and an endless sea horizon.

Ref. : 87185415

LIMANDAT REAL ESTATE

NICE1 490 000 €

Apartment for sale walking - 5 rooms - 174

Luxury duplex apartment near Cours Saleya and the Mediterranean

Top-floor duplex apartment in central Nice near the Mediterranean Located on the top floor of a traditional Niçois building with elevator access, this duplex apartment offers approximately 174 sqm of living space in the heart of Nice city centre, only a short walk from the Mediterranean Sea, Cours Saleya and the city's most desirable amenities. The property features a spacious reception area of more than 65 sqm comprising a living room, dining area and open-plan kitchen. Several balconies provide pleasant open views across the rooftops of Nice and the surrounding historic neighbourhood. The accommodation includes five bedrooms and multiple bathrooms, offering flexibility for family living, holiday use or long-term investment. Benefiting from excellent natural light and a sought-after duplex layout, the apartment combines generous interior volumes with a highly desirable central location. Restaurants, boutiques, beaches, the Promenade des Anglais, the port of Nice and public transport are all within walking distance, creating an exceptional lifestyle opportunity on the French Riviera. Côte d'Azur Sotheby's International Realty Complete brochure and private viewings are available upon request. Contact Côte d'Azur Sotheby's International Realty, your trusted luxury real estate specialist in Nice and across the French Riviera.

Ref. : CA14-755

COTE D'AZUR SOTHEBY'S INTERNATIONAL REALTY

MENTON239 000 €

Apartment for sale walking - 2 rooms - 46

MENTON – Centenaire neighbourhood, 2-room flat

Our agency is pleased to offer for sale in the Centenaire neighbourhood this 2-room flat with a Carrez area of 46.94 m², situated on the 1st floor (with lift) of a secure residential block. Ideally located, within walking distance of shops, the railway station and the beaches, this dual-aspect property enjoys a pleasant east/west aspect. It comprises a living room with an open-plan, fitted and equipped kitchen, a bedroom, a large shower room with a window, and a separate toilet. The electrical and plumbing systems have been completely refurbished. However, the flat requires a general. A cellar completes this property, currently let for €10 per month, and communal parking is available within the residential complex. A great opportunity in a sought-after area, ideal as a main residence, a second home or a rental investment. Information on the risks associated with this property is available on the Georisques website: www.georisques.gouv.fr.

Ref. : W2851

IDM PROPERTIES

LE CHESNAY-ROCQUENCOURT1 976 000 €

House for sale walking - 10 rooms - 295

Le Chesnay - Haut Plateau Saint Antoine - Magnificent brick and buhrstone house renovated in 2020 - 6 bedrooms - Home office

Barnes Versailles invites you to step inside this magnificent 1930s brick and buhrstone house, fully renovated in 2020 and with a fabulous extension, located in Le Chesnay, at the heart of the Plateau Saint-Antoine. Spanning 220m² (2,368 sq ft) of living space (295m² or 3,175 sq ft of floor space in total, basement included), it is set on a 342m² (3,681 sq ft) plot. Redecorated in a resolutely contemporary style, complete with graphic wallpapers in the extension and sliding patio doors, the house is laid out as follows: A wide front courtyard providing space to park two cars, with a wood store. Ground floor: pretty entrance hall with floor tiles leading to a vast, double-sized lounge totalling 53m² (570 sq ft) with light-wood floor. This room is filled with light thanks to its westerly orientation, its large Velux windows and its Securit sliding doors opening onto the wooden terrace and garden (also facing west). Up a few steps is the fully equipped 23m² (248 sq ft) eat-in kitchen with plenty of cupboard space, leading onto a second wooden terrace to round of this convivial family space. An office area off of the living room and a separate toilet complete this floor. First floor: three good-sized bedrooms (including a suite with its own shower room) all overlooking the garden, bathroom with bath and toilet, and vast dressing room. Second floor: two bedrooms, shower room with toilet. A wing on the second floor has been fitted out as a self-contained studio apartment with kitchenette, and shower room with toilet. Basement level: boiler/utility room, wine cellar, storage room, family room with garden access. The perfect family home thanks to its function layout, comfortable dimensions, 6 bedrooms spread over two floors, and its large kitchen leading to the lounge. The high-quality features make this a unique property: reinforced double glazing throughout, full insulation, wood floors, floor tiles, ample cupboard space and fitted wardrobes. The house underwent a quality renovation in 2020 to create the kitchen, master suite upstairs and family room on the basement level. Perfectly maintained since then, it is in excellent condition and requires no further work. Classic 30s facade; views over the garden; contemporary configuration with graphic design. An ideal entertaining property. Its two peaceful terraces and its sheltered garden with chicken coop create a rural feel in an urban setting! Highly sought-after neighbourhood near the shops on Rue de Versailles, Place de la Loi and reputable schools (Blanche de Castille, Saint-Jean d'Hulst, Les Châtaigniers), and bus routes to all the stations in Versailles, Viroflay and Vaucresson within walking distance. Regulated (Frisquet) gas condensing boiler (2020), with programmer and a reduction unit. Two electric hot water tanks (2022). Excellent EPC: D/D - Estimated annual energy costs (baseline years 2021, 2022, 2023): between €3,390 and €4,640 per year. Property tax (2025): €4,476 Price: €1,976,000 including agency fees- Fees: 4% incl. VAT Net seller price: €1,900,000 Your BARNES contact: Nathalie Boue Tel: +33 (0)6 44 07 93 50 - Email: €1,900,000 Agency fees not included - Agency fees: 4% incl. tax Fees payable by the buyer - Estimated amount of annual energy costs for standard use based on 2021 energy costs: €3,390 ~ €4,640 1,900,000 € Agency fees not included - Agency commission: 4%VAT included Agency fees payable by buyer - Montant estimé des dépenses annuelles d'énergie pour un usage standard, établi à partir des prix de l'énergie de l'année 2021 : 3390€ ~ 4640€

Ref. : 86921957

BARNES YVELINES

TOURRETTES780 000 €

House for sale walking - 5 rooms - 110

Renovated Stone House - Tourrettes

Nestled in a peaceful setting between Fayence and Tourrettes, this beautifully renovated stone house perfectly captures the charm of Provence. Redesigned by an architect, it blends authentic character with tasteful contemporary finishes, creating a warm and elegant home surrounded by nature. The area is renowned for its walking trails and tranquil countryside, while remaining close to the villages and their amenities. The house offers bright and inviting living spaces, where exposed stone walls, natural materials and carefully chosen details create a welcoming atmosphere. The spacious kitchen opens onto the living area, making it the heart of the home, while the light-filled office provides an ideal space for working from home or quiet reading. The property features three comfortable bedrooms and two beautifully appointed bathrooms, designed with both style and practicality in mind. Every room reflects the care taken during the renovation, preserving the soul of the original stone house while offering modern comfort. Outside, the landscaped garden is an invitation to enjoy the Provençal lifestyle. Mature trees provide welcome shade, a charming pergola is perfect for long summer lunches, and the large swimming pool offers a peaceful place to relax. Private and quiet, this is a home where every season can be enjoyed. A rare property full of character, ideal as a permanent residence or a holiday retreat for those seeking authenticity, comfort, and the timeless beauty of Provence.

Ref. : 87175080

WRETMAN ESTATE & CONSULTING

PARIS 16EME7 300 000 €

Apartment for sale walking - 9 rooms - 330

Foch – Exceptional penthouse with terraces and views of landmarks

Located within a luxury building constructed in 1933, situated on a private, secure street set back from the avenue, this 330 m² penthouse occupies the top floors and offers a living environment that is rare in Paris. Its spaciousness, abundant natural light, terraces, and rooftop—all offering stunning views of the city's landmarks—make this an exceptional property with unique potential in one of the capital's most sought-after neighborhoods. The first level, located on the 5th floor, consists of: - an entryway, - a living room opening onto a large southeast-facing balcony, - a separate kitchen with dining area, - a dining room, - two large en-suite bedrooms with a shower room and a bathroom, - a laundry room, - a wine cellar, - a guest restroom. The 6th floor, accessible via an elegant staircase featuring stone and wrought iron, includes: - a 52 m² reception room with 4.80 m of ceiling height, opening onto two terraces facing southeast and northwest, - an office, - a suite with a bathroom and walk-in closet, - a guest restroom. On the 7th floor, a separate two-room apartment with a kitchen and a shower room with a toilet—which can be connected to the main living area—offers the possibility of a guest suite or a staff apartment. The rooftop, accessible via a separate staircase, features a panoramic terrace offering views of the Sacré-Cœur, the Arc de Triomphe, the Eiffel Tower, the Louis Vuitton Foundation, and La Défense. A large double cellar and two rented storage units complete this penthouse.

Ref. : V4184PA

JOHN TAYLOR PARIS