OK
More than Less than
€  ok

Key-words : walking

Houses and Apartments, your real estate specialist magazine offers a selection of ads that match with the keyword walking. You can refine your search by specifying the area or price range in the navigation bar link Search for a House/Apartment.

LE CHESNAY820 000 €

Apartment for sale walking - 5 rooms - 157 m²

Le Chesnay - Magnificent 157m² (1,690 sq ft) garden-level apartment - 3 bedrooms - Garden - Terrace

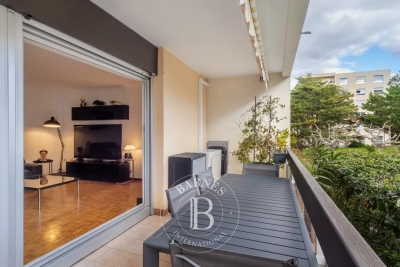
In the Parly 2 residence, part of one of the most coveted complexes in the sector (Résidence Louvre), Barnes Versailles is listing this superb 157.5m² or 1,695 sq ft (Carrez Law surface) family apartment with a 150m² (1,615 sq ft) private garden and a terrace running along all the main rooms. Situated on the garden level, this rare property delights with its generous volume, abundance of natural light, particularly functional layout and high-quality amenities. The entrance hall with cupboard leads to a spacious 70m² (344 sq ft) east and north-facing living room with exotic wood flooring facing entirely over the garden. You'll love the generous size of the room as well as its omnipresent light and tranquillity. The fully fitted and equipped kitchen can be opened onto the living room to create a convivial family space. The three bedrooms include a vast 45m² (484 sq ft) suite with a marble spa bathroom, ample built-in cupboard space and a separate toilet. A shower room and separate toilet round off the rooms. The large French windows provide direct access to the terrace and garden from all the rooms, creating a pleasant flow between the indoor and outdoor spaces. The apartment is in excellent condition throughout and boasts quality fittings, including exotic wood flooring, double glazing in the loggia, electric roller shutters, LED lighting, high-end finishes and paint work redone in 2024. The outdoor spaces are also a major asset: The carefully maintained garden sheltered from prying eyes, with its dual north and east-facing aspect. The terrace off the living room, great for those sunny days. Sold with two storage units (armoured doors) on the building's ground floor and an outdoor parking space. Bicycle room. Swimming pool in the “Concorde” residence and tennis courts. Located in a quiet area, this family friendly apartment requires no work. A stone's throw from the area's reputable schools, including Blanche de Castille secondary a 15-minute walk away, Parly 2 shopping centre opposite and the Naturalia and Picard stores 150m (165 yards) away. Near the residence: Bus routes providing easy access to all stations in Versailles as well as Vaucresson and La Celle Saint-Cloud stations (with connections to Saint-Lazare and La Défense). Property subject to shared ownership status - Complex of 19,570 lots - No ongoing proceedings EPC: E/E - Estimated annual energy costs (baseline years 2021, 2022, 2023): between €2,650 and €3,620 per year. Quarterly charges: €2,436 (i.e. approximately €812 per month) including: mains gas heating, hot and cold water, concierge services, upkeep of the green spaces, car parks, lift and common areas, full re-rendering every 4 years (one facade per year), upkeep of surface sealing and roofing, CCTV at the residence's entrances and in the car parks, pool and tennis court maintenance and surveillance. Recent geothermic installation Property tax (2025): €3,051 Price: €820,000 incl. agency fees Net seller price: €788,462 (excl. agency fees) Barnes fees: 4% incl. tax payable by the buyer – i.e. €31,538 including tax. Your BARNES contact: Nathalie Boué Exclusive sector: Le Chesnay Rocquencourt Tel: +33 (0)6 44 07 93 50 - Email: €788,461.54 Agency fees not included - Agency fees: 4% incl. tax Fees payable by the buyer - Number of lots in the building: 152 - Average amount of the share of charges €9,744/year - Estimated amount of annual energy costs for standard use: €2,650 ~ €3,620 788,461.54 € Agency fees not included - Agency commission: 4%VAT included Agency fees payable by buyer - Nombre de lots dans la copropriété: 152 - Montant moyen de la quote-part de charges courantes 9,744 €/yearly - Montant estimé des dépenses annuelles d'énergie pour un usage standard : 2650€ ~ 3620€

Ref. : 87110830

BARNES YVELINES

BAILLY695 000 €

Apartment for sale walking - 6 rooms - 169 m²

Noisy-le-Roi-Bailly - Exceptional duplex apartment with garden

EXCLUSIVE LISTING. BARNES YVELINES is listing this magnificent duplex apartment sheltered from prying eyes, situated In one of the most sought-after residences in Noisy-le-Roi/Bailly, offering a surface area of 167m² (1,798 sq ft), completed by a bright, private garden with no overlook. The entrance leads to a spacious 20m² (215 sq ft) kitchen and a 34m² (366 sq ft) south-east facing living/dining room bathed in light and opening directly onto the garden. On this level, you will also find a 15m² (161 sq ft) bedroom with bathroom and toilet, a second 13.5m² (145 sq ft) bedroom with shower room, and a guest toilet. On the garden level, two good-sized bedrooms (14m² or 151 sq ft and 13m² or 140 sq ft) share a bathroom with toilet. A 24m² (258 sq ft) family room and wardrobe complete this space. The recently re-rendered (2022) building has a lift leading to a large, damp-free cellar, as well as an indoor parking space with an electric charging point. Shops, restaurants and the market are all within walking distance. Turnkey apartment bathed in light. Excellent links to Paris and Versailles, with Lycée Blanche de Castille, the Lycée International and public transport services nearby. (Bus, Tram) A video tour is available on request. EPC D/B; Shared ownership building. 59 main lots. Charges €530/month (concierge, lift, green spaces). No ongoing proceedings. Fees at 5% payable by the buyer i.e. €661.000 net seller. Your BARNES contact: Joséphine Regaldi +33 (0)6 78 78 53 43 “Information on the risks to which this property is exposed is available on the Géorisques website: www.georisques.gouv.fr” €750,500 Agency fees not included - Agency fees: 5.26% incl. tax payable by the buyer - Number of lots in the building: 59 - Average amount of the share of charges €6,400/year - Estimated amount of annual energy costs for standard use based on 2021 energy costs: €2,990 ~ €4,060 - Information on the risks to which this property is exposed is available on the Géorisques website: www.georisques.gouv.fr - Joséphine Regaldi - Sales agent - EI - RSAC Versailles 853850899 661,000 € Agency fees not included - Agency commission: 5.14%VAT included Agency fees payable by buyer - Nombre de lots dans la copropriété: 59 - Montant moyen de la quote-part de charges courantes 6,400 €/yearly - Montant estimé des dépenses annuelles d'énergie pour un usage standard, établi à partir des prix de l'énergie de l'année 2021 : 2990€ ~ 4060€ - Les informations sur les risques auxquels ce bien est exposé sont disponibles sur le site Géorisques : www.georisques.gouv.fr - Joséphine REGALDI - Agent commercial - EI - RSAC Versailles 853850899

Ref. : 86792717

BARNES YVELINES

VERSAILLES450 000 €

Apartment for sale walking - 2 rooms - 51 m²

Versailles, Place du Marché – 1-bed apartment on the first floor in excellent condition

This apartment enjoys a prime location in one of the most sought-after areas of Versailles, just a stone's throw from the Place du Marché Notre-Dame. The full renovation and bright atmosphere lend this property a remarkable balance between natural light and high-quality amenities. Ideal as a well-maintained main residence, a characterful pied-à-terre or a property investment, it delights with its surroundings and central location in the heart of the royal city. Situated on the first floor of a 19th-century building with character, the 51m² (549 sq ft) apartment is centred around a spacious 21m² (226 sq ft) living room with a good ceiling height. Abundant and consistent natural light throughout the day, thanks to the east-facing aspect, ensuring exceptional sunlight. The fully fitted and equipped kitchen flows seamlessly into this living space, creating a functional and cohesive effect. The bright and peaceful bedroom is well-proportioned. An additional 8m² (86 sq ft) space, which can easily be converted into an office or walk-in wardrobe as required, offers much appreciated flexibility for adapting the home to any lifestyle. The separate entrance hall, with a built-in closet, optimises the storage space. The carefully renovated bathroom completes the floor plan designed down to the smallest detail. Secure parking space available under a 25-year lease, just a stone's throw from the property, for an additional €18,000. The lively and commercial Notre-Dame neighbourhood offers easy access on foot to markets, restaurants and local shops. Train stations are a few minutes' walk away, providing easy access to Paris and La Défense. Shared ownership complex formed of 20 lots. Charges €2,008/year. EPC rating: E / GHG: C. Fees payable by the buyer at 4% incl. VAT. Net seller price: €432,700. Your BARNES contact: Vadim Souedet +33 (0)6 61 88 82 05 “Information on the risks to which this property is exposed is available on the Géorisques website: www.georisques.gouv.fr” €432,700 Agency fees not included - Agency fees: 4% incl. tax payable by the buyer - Number of lots in the building: 12 - Average amount of the share of charges €2,008/year - Estimated amount of annual energy costs for standard use based on 2021 energy costs: €1,480 ~ €2,010 - Information on the risks to which this property is exposed is available on the Géorisques website: www.georisques.gouv.fr 432,700 € Agency fees not included - Agency commission: 4%VAT included Agency fees payable by buyer - Nombre de lots dans la copropriété: 12 - Montant moyen de la quote-part de charges courantes 2,008 €/yearly - Montant estimé des dépenses annuelles d'énergie pour un usage standard, établi à partir des prix de l'énergie de l'année 2021 : 1480€ ~ 2010€ - Les informations sur les risques auxquels ce bien est exposé sont disponibles sur le site Géorisques : www.georisques.gouv.fr

Ref. : 87124736

BARNES YVELINES

PARIS 19EME975 000 €

Apartment for sale walking - 4 rooms - 105 m²

Spacious rooms in this splendid family apartment in the heart of

Engel & Völkers presents an exceptional address where Parisian elegance is expressed in all its splendour. This sublime 106 m² dual-aspect apartment, fully renovated with remarkable care and high-quality materials, is a rare property that captivates from the very first moment with its refined atmosphere, generous proportions and resolutely Parisian character. Located on the first floor of a magnificent period building, it offers the perfect harmony between the prestige of the past and the demands of contemporary comfort. From the entrance, its charm takes effect. The herringbone parquet flooring, four period fireplaces, high ceilings, delicate mouldings and remarkable encaustic tiles create a setting of timeless elegance. Every detail has been carefully preserved and enhanced, giving the property a unique, chic and warm identity. Dual-aspect and bathed in light, the apartment benefits from a harmonious layout and particularly attractive proportions. It currently comprises two beautiful bedrooms, with the possibility of creating a third, as well as two WCs and ample storage space. A second shower room could also be created, offering genuine flexibility to adapt the property to the future owners' needs. Notable features include: 105 m² of dual-aspect living space, quality renovation, herringbone parquet flooring, four period fireplaces, magnificent encaustic tiles, two WCs, ample storage and excellent potential for further alterations. The option to purchase the furniture completes this offering and allows for immediate occupation of an interior that has already been perfectly designed. The location further enhances this exceptional property. Just a few minutes' walk away, the Bassin de la Villette offers lively quaysides, restaurants, terraces and pleasant walking areas. Riquet metro station (Line 7) is also easily accessible, as are everyday shops including Monoprix, Action, bakeries and numerous local amenities. Schools are approximately 200 metres away, while the Canal Saint-Martin and Parc des Buttes-Chaumont are quickly accessible. A rare apartment enhanced by the charm of Parisian architecture, the nobility of its details and the quality of its renovation. An elegant and discreet address in the heart of a vibrant and sought-after neighbourhood in north-eastern Paris. A true coup de cœur, with a distinctive personality, designed for those seeking the perfect combination of character, elegance and the Parisian art of living. Energy rating: E/290 Greenhouse gas emission: B/9 Estimated annual housing energy costs: €1,840–€2,520. Joint ownership of 81 lots. Average annual charges: €3,480. Legal proceedings in progress: no Transaction fees, including VAT, payable by the vendor. Information on the risks to which this property is exposed is available on the Géorisques website: www.georisques.gouv.fr. Ideally located in a lively and sought-after area of Paris's 19th arrondissement, this apartment enjoys an exceptional setting where the Parisian art of living combines with a genuine quality of life. Just a 3-minute walk from the Bassin de la Villette, you can enjoy its lively quays, terraces, restaurants and pleasant waterside walks every day. The area offers a particularly agreeable atmosphere, combining neighbourhood life, culture and open-air spaces. The Quai de la Loire is especially popular for its restaurants, cafés and welcoming atmosphere, which is particularly lively during the warmer months. Just a few steps away, the Canal de l'Ourcq provides opportunities for delightful walks or bike rides, while Parc de la Villette offers a vast green setting dotted with iconic cultural venues, from the Grande Halle to the Cité de la Musique. For outings and relaxation, the area is full of popular establishments and cultural venues, notably the renowned MK2 Quai de Seine and Quai de Loire cinemas, located on opposite sides of the basin. The property also benefits from excellent everyday

Ref. : W-04B4CQ

ENGEL & VÖLKERS

ROUSSILLON1 395 000 €

House for sale walking - 12 rooms - 292 m²

Roussillon - Stunning stone house with a pool and exceptional panoramic views

Just a few minutes' walk from the famous village of Roussillon and its iconic ochre hills, this elegant stone house enjoys an elevated location offering spectacular panoramic views of the Luberon, the Monts de Vaucluse, and Mont Ventoux. With a living area of approximately 250 m², the property is laid out as follows: On the ground floor: a spacious, self-contained apartment, accessible either from the outside or via an interior staircase, featuring a large living room and a separate kitchen, both opening onto a terrace, a master bedroom with an en-suite bathroom, a second bedroom, a shower room, and a separate guest bathroom; On the first floor, where the main entrance is located: an entry hall with a coat closet and guest restroom, a spacious living room partially open to a kitchen with dining area, the entire space opening onto a superb terrace offering a panoramic view, as well as two en-suite bedrooms; On the second floor: a magnificent master suite with a bedroom, office, bathroom, walk-in closet, and private terrace. In addition, the property features a garage and a laundry room. Outside, a wooded and fully fenced lot of approximately 2,650 m² features a sumptuous infinity pool. Located in a buildable zone, it offers numerous development possibilities. This property already offers excellent rental potential, while also being ideally suited as a large family home, combining comfort, an exceptional setting, and close proximity to the village.

Ref. : MZIGO3475

Michaël Zingraf Christies International Real Estate GORDES

PARIS 18EME1 150 000 €

Apartment for sale walking - 3 rooms - 78 m²

Montmartre: 78 m² loft on the 9th and top floor

Paris 18th, Montmartre: Lamarck - vineyards & Saint-Vincent gardens Like an eagle's nest, this elegant 78 m² artist's studio, laid out as a loft and fully renovated, with breathtaking views over the rooftops of Paris and the Sacré-Cœur Basilica, is offered exclusively by Engel & Völkers. Located on the Montmartre hill, just steps from Lamarck-Caulaincourt metro station, the Montmartre vineyards and the Saint-Vincent gardens, on the top floor with elevator of a quiet, well-maintained condominium, this atypical and original property, benefiting from quadruple exposure with its 18 windows, is composed as follows: - on the main level on the 9th floor: - a vast 48 m2 living room, with fireplace, solid oak parquet flooring and a 4.5 m ceiling height with exposed concrete beams creating an “industrial” feel, and numerous openings providing extraordinary light to the dining area and the lounge area - a lovely 12 m² bedroom with dual exposure, two picture windows and built-in storage - a fitted and fully equipped kitchen - a shower room offering a stunning view of the Sacré-Cœur Basilica, with toilet - all accessed via a small entrance on the 8th floor, leading to the upper level by a wooden staircase. This original and very cozy space has a total floor area of 78 m2 (69.96 m2 Carrez law). It is equipped with old cast-iron radiators and double-glazed windows, all overlooking an extremely quiet courtyard with no overlooking neighbors, offering absolute silence in the heart of Montmartre. A parking space (closed garage/box) is available in addition on the ground floor of the building. 3D visit available at: ' EPC: G/544 GHG: G/110 Estimated annual energy costs for the dwelling: €3,160–€4,330 Energy-inefficient housing: G rating Condominium of 69 lots Average quarterly charges: €1392 Property tax: €1,618 per year Ongoing procedure: no Transaction fees payable by the owner Information on the risks to which this property is exposed is available on the Géorisques website: www.georisques.gouv.fr Ideally located on the Montmartre hill, in the heart of the vineyards district and the Saint Vincent garden and in the immediate vicinity of public transport (Metro line 12, Lamarck–Caulaincourt station, a 2-minute walk away), this property also offers easy access to the neighborhood's specialty food shops on Rue Lepic, the famous market on Rue du Poteau, various schools, and the tourist area of Sacré-Cœur and Place du Tertre. Nestled within a secure, well-maintained residence, this charming loft offers absolute peace and quiet and independence, alone on the floor.

Ref. : W-02YNRC

ENGEL & VÖLKERS

PARIS 8EME3 740 000 €

Apartment for sale walking - 3 rooms - 103 m²

Paris 8 - Avenue Montaigne - top-floor apartment - 2 bedrooms

Paris 8 - Avenue Montaigne - top-floor apartment - 2 bedrooms Located on the sixth and top floor of a luxury building with an elevator, this 120 m² apartment (103 m² Carrez) enjoys plenty of natural light and a view of the Eiffel Tower. This dual-aspect apartment features a living/dining room with an open kitchen, a master suite with a bathroom, a half-bath, and a walk-in closet, a second bedroom with a shower room and storage, and a laundry room with a half-bath. Air conditioning. 3,630,000 € Agency fees not included - Agency commission: 3.03%VAT included Agency fees payable by buyer - Montant moyen de la quote-part de charges courantes 8,000 €/yearly - Claire BARY DUMON - Agent commercial - EI - RSAC 533 412 706

Ref. : 86650047

BARNES SAINT-HONORE

PARIS 16EME895 000 €

Apartment for sale walking - 4 rooms - 67 m²

Exclusive - Paris 16 - Muette/Mozart - Renovated- 2 Bedrooms

Nestled on the 3rd floor of a residence overlooking a square, in the heart of the Passy-La Muette neighbourhood, this recently renovated 67.03 sq ft apartment offers a peaceful living environment. The property retains beautiful period charm and is comprised of a generous living room, a separate kitchen, a large bedroom served by an en-suite bathroom with a freestanding soaking tub and walk-in shower, as well as a second bedroom with its own shower room. The apartment is completed by ample storage throughout and large double-glazed windows that allows for natural light throughout. Ideally situated within walking distance of Avenue Mozart and Rue de Passy, it benefits from all the shops and cafés the neighbourhood has to offer. A 6m² cave completes this property. Option to rent a parking spot in the square. Property subject to the co-ownership regime. Agency fees payable by vendor - Montant moyen de la quote-part de charges courantes 3,200 €/yearly - Montant estimé des dépenses annuelles d'énergie pour un usage standard, établi à partir des prix de l'énergie de l'année 2021 : 1060€ ~ 1480€ - Les informations sur les risques auxquels ce bien est exposé sont disponibles sur le site Géorisques : www.georisques.gouv.fr - Sophie GHAZAL - Agent commercial - EI - RSAC 921525234

Ref. : 87139587

BARNES PIED-A-TERRE AUTEUIL

PARIS 5EME2 895 000 €

Apartment for sale walking - 4 rooms - 104 m²

Family duplex - the private mansion

Engel & Völkers offers you a distinctive family apartment, located on the 4th and 5th floors of a historic 18th-century building, ideally situated on the quays of the Seine, opposite Île Saint-Louis. With a floor area of 130 m² (104 m² Carrez Law), this duplex property stands out for its generous volumes, period charm, and a quiet setting with a garden view. It is laid out as follows: • On the first level: a spacious living room with semi-open kitchen measuring 38.97 m², a fitted and fully equipped eat-in kitchen, a 20.24 m² master bedroom with a bathroom including a walk-in shower / hammam, as well as a separate WC. • Upstairs: a 10.03 m² office or playroom area, two quiet bedrooms overlooking the courtyard (11.3 m² and 11.19 m²), as well as a bathroom with WC. The apartment features many charming elements: parquet flooring, exposed beams, a working fireplace, and a vaulted ceiling in the living room. A 5.72 m² cellar completes this property. Located in a luxury building constructed in 1787 by architect Jean-Baptiste Le Boursier, the property boasts very attractive common areas, a central paved courtyard, an elevator, a live-in caretaker, and secure access via keypad entry. The condominium comprises 44 lots. No proceedings in progress. Quarterly service charges amount to approximately €3,415. Property tax: €2,389 (2025). EPC: D Greenhouse gas emissions: D Estimated annual energy costs for the dwelling: between €1,790 and €2,460 Transaction fees incl. VAT payable by the seller. Information on the risks to which this property is exposed is available on the Géorisques website: www.georisques.gouv.fr The Quai de la Tournelle neighborhood offers an exceptional living environment in the heart of one of the Left Bank's most historic and best-preserved areas. Bordered by the Seine and facing Île Saint-Louis, it charms with its peaceful atmosphere and timeless elegance. Between private mansions, old buildings and tree-lined quays, the architecture is remarkable and steeped in history. In the immediate vicinity of the Latin Quarter, it enjoys a lively neighborhood life with specialty food shops, characterful cafés and renowned restaurants. The Seine riverbanks invite you to stroll, offering a pleasant and highly sought-after setting. Ideal for family life, the area is also known for the quality of its schools and its safe environment. At the crossroads of culture and heritage, the neighborhood is just steps from iconic landmarks such as Notre-Dame de Paris and the Panthéon, making this location one of the most sought-after in Paris, combining prestige and quality of life.

Ref. : W-0495QG

ENGEL & VÖLKERS

COGOLIN373 000 €

House for sale walking - 4 rooms - 67 m²

COGOLIN – VILLAGE HOUSE WITH TROPEZIAN TERRACE

In the heart of the old village of Cogolin, just 10 km from Saint-Tropez, this charming village house offers 67 sqm of usable space. Fully renovated, it is spread over several levels: Ground floor: an open-plan kitchen with a dining area 1st floor: a bright living room with a study/office space 2nd floor: one bedroom, a shower room, and a walk-in closet 3rd floor: an additional sleeping area with access to a Tropezian terrace offering an open view over the village and the hills of Gassin Alice GUIBAL – Commercial Agent – EI – RSAC 944 771 187 “Information on the risks to which this property is exposed is available on the Géorisques website: www.georisques.gouv.fr” For any further information, the BARNES INTERNATIONAL Saint-Tropez team is at your disposal. Tel: +33 4 94 43 32 47 Price: €355,000 (net seller) Agency fees payable by the buyer: 5% incl. VAT Amount of fees: €18,000 incl. VAT Total price (including agency fees): €373,000

Ref. : 86895753

BARNES SAINT-TROPEZ

CABRIS1 900 000 €

House for sale walking - 5 rooms - 253 m²

For sale villa in Cabris

Ref: 042026 437 Nestled in a dominant position on the heights of Cabris, this recent villa enjoys an exceptional panoramic view, encompassing the old village of Cabris, Lake Saint-Cassien, and the sea. Just a 15-minute walk from the village, it offers absolute peace and quiet. On the upper level, a spacious and light-filled living room with a separate kitchen extends onto an expansive terrace, ideal for fully enjoying the breathtaking panorama, enhanced by transparent tempered glass railings. The property features four bedrooms, all benefiting from the panoramic view and opening onto a ????? covered terrace. The master suite is complemented by a shower room with toilet and a dressing area. The three additional bedrooms each have their own en-suite shower room and toilet, ensuring comfort and privacy. Separate guest toilets complete the layout. Outside, a large 11.5 x 5.5 m Balinese-style swimming pool invites relaxation in this peaceful, unoverlooked setting. Set on a mainly flat plot of 1,500 sqm, the villa also includes a basement with a technical room, workshop, and a very spacious garage of approximately 120 sqm, offering secure parking — a rare asset. The village of Cabris, renowned for its authentic charm, picturesque streets, and welcoming restaurants, is just a 15-minute drive from Grasse, the world capital of perfume. High-quality features include underfloor heating, alarm system, electric gate, aluminum shutters, one-way glass windows, automatic irrigation system, and surveillance cameras.

Ref. : 042026-437

FINE AND COUNTRY

LES GETS569 000 €

Apartment for sale walking - 3 rooms - 54 m²

2-BEDROOM APARTMENT - LES GETS

Hoani – A New Apartment Just Steps from the Slopes in Les Gets. Situated in the highly desirable La Turche area of Les Gets, Hoani is a newly completed residence offering a limited collection of contemporary alpine apartments in one of the resort's most sought-after locations. With the ski slopes just 50 metres away and the village centre within easy reach, the development combines immediate access to the Portes du Soleil ski area with the convenience of nearby shops, restaurants and year-round amenities. Designed to complement its mountain surroundings, Hoani combines traditional alpine architecture with modern construction and high-quality finishes, creating an attractive residence that is equally suited to family holidays, year-round living or rental investment. This well-planned 54 m² apartment has been designed to make the most of every square metre, providing bright, practical accommodation that is easy to enjoy throughout the year. The entrance hall includes useful built-in storage before leading into an open-plan living space where the fully fitted Italian kitchen flows naturally into the dining and sitting area. Large glazed doors open directly onto the balcony, extending the living space outdoors and creating an ideal place to relax after a day on the mountain. The apartment offers two comfortable double bedrooms, making it an excellent option for couples, small families or guests. A modern shower room, separate WC and dedicated laundry area add further practicality, ensuring the apartment works equally well for weekend breaks or longer stays. The specification reflects the quality of the Hoani development, with engineered wood flooring, individual underfloor heating with remote control and carefully selected materials that create a warm, contemporary mountain interior while remaining easy to maintain. The apartment is sold with a private cellar and a secure underground parking space, providing valuable storage for skis, bicycles and outdoor equipment as well as secure parking throughout the year. One of the key attractions of Hoani is its location. The La Turche ski slopes are just a short walk from the residence, offering direct access to the extensive Portes du Soleil ski area. During the summer months, the same location provides immediate access to hiking trails, mountain biking and a wide range of outdoor activities, making Les Gets one of the Alps' most popular year-round destinations. Whether you are looking for a low-maintenance holiday home, a modern mountain apartment or an investment in a newly completed development, this property offers an excellent balance of quality, location and convenience. Key Features: • Newly completed apartment in Chalet Hoani, La Turche, Les Gets • Approximately 54 m² of well-designed living space • Ski slopes approximately 50 metres from the residence • Bright open-plan living area with private balcony • Fully fitted Italian kitchen • Two comfortable double bedrooms • Shower room, separate WC and dedicated laundry area • Underfloor heating with individual remote control • Private cellar and underground parking space • Ideal as a second home, rental investment or year-round residence Legal Information: Property subject to co-ownership status (17 main lots). Annual co-ownership charges: not yet determined. No legal proceedings currently in progress. Information regarding the natural and technological risks to which this property is exposed is available on the Géorisques website: www.georisques.gouv.fr.

Ref. : HOANI104

REGENT ALPS - Christie's International Real Estate

MORZINE1 190 000 €

Apartment for sale walking - 6 rooms - 128 m²

Exceptional 5-bedroom penthouse at the foot of the Pléney: The Chalet spirit in the heart of Morzine

Exceptional 5-bedroom penthouse at the foot of the Pléney: The Chalet spirit in the heart of Morzine Discover a unique property on the market: a penthouse spread over 4 levels, offering the intimacy and charm of a Savoyard chalet nestled in a small, confidential coproperty of only three lots. Located in the city center, this alpine cocoon places you a few steps from the ski lifts and the village's hustle and bustle, while guaranteeing absolute tranquility. Under its cathedral living room bathed in light with a splendid view of the mountains, the fireplace becomes the heart of your winter evenings. Main features: Living over 4 levels: A vertical layout that enhances the "house" aspect. Well-being space: Private sauna and cinema room for total relaxation. The Plus: An independent room of 12 m² with sanitary facilities, adaptable to your wishes (additional bedroom, office, or gym). Total comfort: Sold furnished, including cellar, ski room, and covered parking. Prime location: Everything is within walking distance from the apartment, from access to the Pléney Cable Car (Morzine / Les Gets) or to Super Morzine towards Avoriaz (Portes du Soleil), as well as shops, restaurants, village activities, and the tourism office. Price consistent with the current market for top location and high-end services! The property is covered by coproperty rules. For more information, please contact Morzine Immo. Information on risks associated with this property is available on the Géorisques website

Ref. : 4196

MORZINE IMMOBILIER

MARSEILLE 8EME449 000 €

Apartment for sale walking - 4 rooms - 99 m²

MARSEILLE - 13008 - POINTE ROUGE - 2/3 BEDROOM APARTMENT - TERRACE

Just a two-minute walk from Pointe Rouge Beach and close to Parc Pastré, this beautifully renovated apartment enjoys an exceptional location with easy access, while avoiding the usual traffic congestion associated with the Pointe Rouge area. Situated within a secure residence with a caretaker, tennis courts and a children's playground, this bright apartment offers 89.20 sqm (Carrez Law) and 99.30 sqm of total floor space. Filled with natural light, the property features a lovely, well-oriented terrace, seamlessly extending the living space outdoors. The apartment comprises an entrance hall with a cloakroom, a spacious living room, a dining area, a fully fitted and equipped kitchen with an adjoining utility room, a pantry, two bedrooms with built-in wardrobes, a shower room, a bathroom and a separate WC. A third bedroom can easily be created if required. A private outdoor parking space is available for purchase in addition to the sale price. Additional information: • Service charges: approximately €193/month • Condominium comprising 187 units • No ongoing legal proceedings • Annual property tax: €2,038 Information regarding potential risks affecting this property is available on the Géorisques website: www.georisques.gouv.fr Contact: Commercial Agent EI (RSAC 520 857 293) Marie-Christine STEFFANETTI +33 (0)6 28 01 98 18 Agency fees payable by vendor - Montant moyen de la quote-part de charges courantes 2,318 €/yearly - Montant estimé des dépenses annuelles d'énergie pour un usage standard, établi à partir des prix de l'énergie de l'année 2021 : 770€ ~ 1110€ - Les informations sur les risques auxquels ce bien est exposé sont disponibles sur le site Géorisques : www.georisques.gouv.fr - Marie-Christine STEFFANETTI - Agent commercial - EI - RSAC 520 857 293

Ref. : 87244403

BARNES MARSEILLE CASSIS LITTORAL

ST-RÉMY-DE-PROVENCE1 785 000 €

House for sale walking - 5 rooms - 279 m²

Property in the centre of St Rémy

This most appealing property enjoys a privileged location, in a quiet, little-used street just a few minutes' walk from the restaurants of St Remy de Provence. With an easily maintained, attractive garden of 800 m², a lovely swimming pool and such a convenient location in the centre of the village, this is the perfect second-home. Offering 240m² of living space, entirely renovated using quality materials, there are a total of 5 bedrooms, some of which are en-suite and one of which is independent, making the accommodation flexible and ideal for entertaining family or friends. The sober and tasteful decoration lends much charm and ease to this lovely family home, which enjoys such a quiet position in a most sought-after area.

Ref. : 241

Colpaert et Wehrle