OK
More than Less than
€  ok

Key-words : walking

Houses and Apartments, your real estate specialist magazine offers a selection of ads that match with the keyword walking. You can refine your search by specifying the area or price range in the navigation bar link Search for a House/Apartment.

ST-RAPHAËL750 000 €

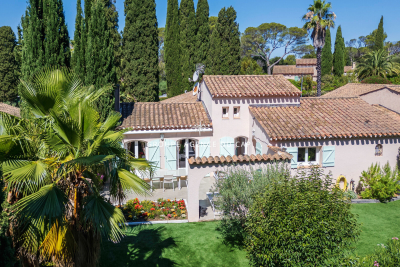
House for sale walking - 4 rooms - 105 m²

VILLA VALESCURE NEAR SHOPPING CENTRE WITHIN WALKING DISTANCE

EXCLUSIVE TO IMMOGOLF: In Valescure, just steps from the Golfs shopping center, discover this charming single-story villa. It features a spacious, light-filled living room thanks to its high ceilings, as well as an open-plan kitchen leading onto a pleasant, private terrace. The villa has three bedrooms, two bathrooms, and ample storage space. No work is required: you'll enjoy high-quality features, including air conditioning and double glazing for optimal comfort. Outside, the meticulously landscaped garden boasts a premium artificial lawn and a pleasant setting. Located within a gated community, it also offers access to a swimming pool and its surrounding area. Garage. A rare find in this area.

Ref. : 9967

IMMOGOLF

MANDELIEU-LA-NAPOULE299 000 €

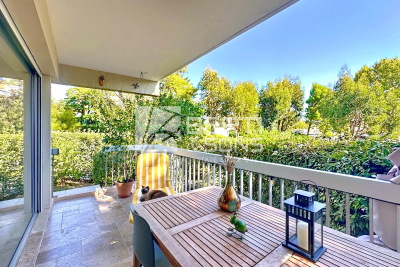
Apartment for sale walking - 2 rooms - 47 m²

EXCLUSIVITY - RENOVATED 2-ROOM APARTMENT - TERRACE - 100m2 GARDEN - PARKING - CELLAR

The Berti and Sons Group offers for sale exclusively this charming one-bedroom apartment on the ground floor, located in a quiet and ideally located residence, just a few minutes' walk from all amenities. With a total surface area of 47 sqm (including 42 sqm under the Carrez law), this property offers a pleasant living environment with beautiful private exteriors: 100 sqm garden, rare and very appreciable 11 sqm open terrace, perfect for your moments of relaxation 5.5 sqm closed loggia, currently converted into a laundry room The interior consists of a bright living room with a semi-open fitted kitchen, an en-suite bedroom with a modern bathroom (walk-in shower and WC), as well as an additional guest WC. The apartment also benefits from comfortable amenities: reversible air conditioning, private outdoor parking, and cellar. Everything is within walking distance: shops, supermarket, transport, schools, with the shopping center just a 2-minute walk away and quick access to the highway in 3 minutes by car. A rare property in the area, ideal as a main residence, pied-à-terre or rental investment. Contact us without delay to arrange a visit.

Ref. : DLGA112

AGENCE DE LA POSTE

STE-MAXIME199 500 €

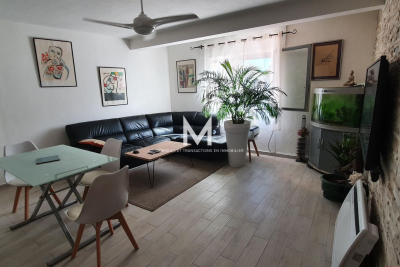
Apartment for sale walking - 2 rooms - 42 m²

Just steps from the harbor and downtown, this ground-floor one-bedroom apartment of 42 m² features a living room with a fully equipped open kitchen, a bedroom with a walk-in closet, a bathroom, and separate toilet. Air conditioning Perfect as a second home or rental investment.

Ref. : 577V11595A

L'AGENCE MAYA

VALBONNE2 400 000 €

House for sale walking - 6 rooms - 235 m²

Sumptuous contemporary house at walking distance from the village

Located just minutes from the charming village of Valbonne, in a sought-after area close to shops, restaurants, and international schools, this remarkable architect-designed villa captivates with its contemporary elegance and high-end amenities. Spanning approximately 235 m², the property boasts generous proportions enhanced by clean lines and exceptional natural light. The heart of the home revolves around a spacious, fully equipped kitchen, featuring a central granite island, a true convivial space opening onto expansive reception areas. The dining room and living room flow seamlessly outdoors, creating a perfect continuity with the landscaped garden and swimming pool. The resolutely contemporary architecture is further enhanced by expansive windows of remarkable dimensions, bathing the interiors in natural light, as well as a spectacular, airy staircase, a true aesthetic signature of the property. The sleeping area offers four spacious bedrooms, including two elegant suites, as well as a large office ideal for working from home. A mezzanine converted into a second living room completes this ensemble, providing additional space for relaxation or entertaining. Just 30 minutes from Nice International Airport, this exceptional property perfectly combines refinement, comfort, and a prime location, offering a rare quality of life on the French Riviera.

Ref. : 5331

MAGREY & SONS VALBONNE

VALBONNE2 100 000 €

House for sale walking - 8 rooms - 318 m²

Villa for sale Valbonne contemporary

VALBONNE - NEW CONTEMPORARY VILLA within walking distance of the village. In Valbonne, in a dominant position within walking distance of the village and just 5 minutes from Mougins School and the CIV, this magnificent contemporary villa built in 2025 offers a living area of 210 m² and features: Garden level: From a spacious entrance, you access the open-plan kitchen leading to the dining area and living room, which open onto a large covered terrace and a beautifully landscaped garden planted with Mediterranean species. On the same level, there is an en-suite bedroom with its own shower room. An elegant staircase leads to the upper floor, where you will find a large master bedroom with a beautiful dressing room and a vast bathroom/shower opening onto a terrace with lovely open views over the hills. The upper floor also includes two additional bedrooms, each with its own bathroom and toilet. Basement: Large laundry/utility room and a spacious 108 m² garage accommodating multiples cars. Exterior: Bali stone swimming pool and jacuzzi Landscaped plot of 1,270 m². This spacious villa combines modern design and comfort, ideally located close to the village, shops, and public transport.

Ref. : 86500496

FINE AND COUNTRY

GRASSE4 500 000 €

House for sale walking - 7 rooms - 458 m²

GRASSE - A masterfully restored bastide with sweeping sea views

Set within the highly sought-after enclave of Saint-Jean in Grasse, this exceptional bastide has been entirely reimagined through a meticulous renovation that preserves the authenticity and architectural soul of the original residence while introducing an elevated standard of refinement, comfort, and contemporary living. Occupying a commanding elevated position, the property enjoys sweeping panoramic views across the rolling countryside and extending all the way to the Mediterranean Sea. Ground Floor A distinguished entrance hall immediately establishes the elegant tone of the home, leading into an expansive reception room bathed in natural light through full-height glazed doors opening onto a sun-drenched south-facing terrace. The bespoke fully equipped kitchen seamlessly integrates with the dining area, creating a sophisticated yet inviting setting for entertaining. A second salon, equally suited as an intimate lounge, library, or media room, together with a refined guest cloakroom, completes this level. First Floor Accessed via a striking sculptural marble staircase, the upper floor is centred around a magnificent principal suite of impressive proportions. This private retreat features a luxurious bathroom with both soaking bath and walk-in shower, a custom-designed dressing room, and a discreet concealed doorway leading to a private office or additional bedroom. A second en-suite bedroom accompanies two further bedrooms sharing an elegantly appointed shower room. Garden Level The lower level has been thoughtfully designed to combine practicality with comfort, comprising a technical room, a climate-controlled wine cellar, a laundry room with extensive storage, and an independent studio apartment complete with shower room and WC — ideal for guests, staff, or extended family accommodation. Grounds — Approx. 5,000 m² The beautifully landscaped grounds unfold across approximately 5,000 m² and feature an olive grove, open lawns, and mature Mediterranean planting that enhance the property's tranquil atmosphere. Designed for seamless indoor-outdoor living, the elegant pool house offers an exceptional environment for entertaining and relaxation, with provision for a summer kitchen opening directly onto the swimming pool and outdoor shower area. Throughout the property, a bespoke architectural lighting scheme, conceived as an integral component of the overall design creates a warm, understated ambiance across every interior and exterior space. The result is a residence of remarkable harmony and sophistication: grand in scale, meticulous in execution, and imbued with an unmistakable sense of serenity. Information on the risks to which this property is exposed is available on the Géorisques website : www.georisques.gouv.fr

Ref. : 10779

DOUGLAS ELLIMAN MOUGINS-VALBONNE

VILLEFRANCHE-SUR-MER1 690 000 €

Apartment for sale walking - 4 rooms - 134 m²

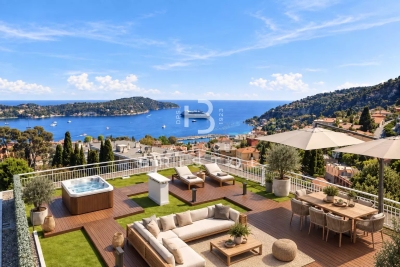
Apartment in Villefranche-sur-Mer - Top Floor

Sole Agent Just a short walk from the town centre and the beaches, this top-floor apartment offers a particularly privileged setting, highlighted by a 150 sqm private rooftop terrace with spectacular panoramic views over the Bay of Villefranche and the Saint-Jean-Cap-Ferrat peninsula. The apartment in Villefranche-sur-Mer is laid out on one level and offers 128 sqm of Carrez Law surface, extended to approximately 134 sqm including the veranda, with a bright and well-balanced layout throughout. The entrance opens onto a space with built-in storage, leading to a spacious and light-filled living and dining area, complemented by an adjoining study that could easily serve as an occasional bedroom. The separate, fully equipped kitchen extends into a pleasant veranda incorporating a laundry area. The night area comprises two bedrooms, each with its own en-suite shower room, ensuring comfort and privacy. A guest toilet completes the layout. The living area and both bedrooms open onto an elegant corner terrace of approximately 50 sqm, offering a seamless connection with the outdoors and enjoying sea views. An internal staircase leads directly to the rooftop terrace, designed as a true outdoor living space, ideal for entertaining or simply taking in the exceptional surroundings. The apartment is presented in excellent condition and is sold with a large garage and a cellar. A discreet and rare property in Villefranche-sur-Mer, combining location, volumes and outstanding outdoor spaces.

Ref. : 86914545

AGENCE BRISTOL

NICE2 968 000 €

House for sale walking - 8 rooms

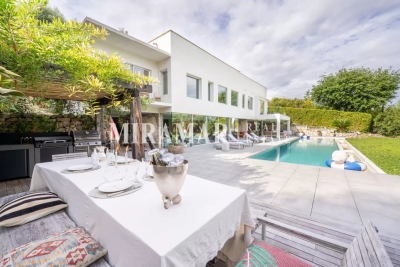
Nice Gairaut / Villa

Nice Gairaut In a completely quiet setting, on a private and secure street, a superb contemporary villa situated on 2,500 sqm of landscaped grounds with a 20-meter-long swimming pool. This bright home features a living room with dining area that opens onto the terrace, the pool, and the garden, all on one level. A magnificent separate kitchen is located on the same level. Gym, sauna, and laundry room in the basement. On the first floor: 4 bedrooms, including a spacious master suite with its own bathroom and walk-in closet, plus 2 shower rooms and a bathroom on this level, with numerous walk-in closets. An additional 80 sqm bedroom with a bathroom in the attic. Ample parking

Ref. : 86844218

MIRAMAR

THÉOULE-SUR-MER1 390 000 €

Apartment for sale walking - 4 rooms - 252 m²

Superb appartment : Théoule sur mer

Rare property in Théoule sur mer: Magnificent penthouse in a secure residence. You will be amazed by the sea and hill views from the terrace of more than 120m². The apartment consists of a large living room and a fully equipped kitchen bathed in light. 3 bedrooms and 2 bathrooms offer an ideal setting for a family holiday. You will have the privilege of being able to walk to the sandy beach and the Port of La Figueirette. The property also benefits from a large swimming pool and the property is completed by a large underground parking space. Agency fees payable by vendor - Nombre de lots dans la copropriété: 111 - Montant moyen de la quote-part de charges courantes 5,829 €/yearly - Montant estimé des dépenses annuelles d'énergie pour un usage standard, établi à partir des prix de l'énergie de l'année 2021 : 910€ ~ 1240€

Ref. : 87110237

BARNES THÉOULE-SUR-MER

LA COLLE-SUR-LOUP2 390 000 €

House for sale walking - 8 rooms - 238 m²

Stone Bastide Walking Distance to Saint-Paul-de-Vence

Magnificent stone bastide located just a few minutes' walk from the village of Saint-Paul-de-Vence. This property of approximately 238 sqm features 4 en-suite bedrooms, including a ground-floor master suite, as well as an independent studio. It also offers a bright living room, a dining room, a study, and a laundry room. The property includes a swimming pool, a pool house, and a garage, all set on a nearly flat plot of approximately 1,533 sqm. High-end amenities include a fireplace with insert, double glazing, home automation, underfloor heating and cooling, integrated reversible air conditioning in the bedrooms, a fully equipped pool house, a 40 sqm cellar, a heated swimming pool, south-facing exposure, photovoltaic panels, an alarm system, and electric awnings. The property has been fully renovated, including the roof, insulation, and electrical systems.

Ref. : V2768CO

JOHN TAYLOR SAINT PAUL DE VENCE

ST-PAUL-DE-VENCE459 000 €

Building plot for sale walking - - 1318 m²

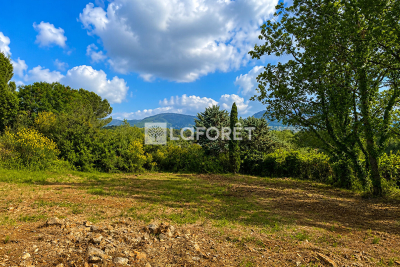
Land for sale in Saint Paul de Vence

Laforêt Valbonne offers you, in one of the most sought-after areas of Saint-Paul-de-Vence, a magnificent flat plot of land of approximately 1,318 sqm in a privileged residential setting, just a few minutes' walk from the renowned Maeght Foundation. Sold with planning permission already granted, this plot offers the opportunity to build an elegant contemporary villa of approximately 192 sqm of living space, complete with a swimming pool and pergola, in the heart of a particularly desirable green setting. The project features contemporary architecture designed to offer bright living spaces that open onto the outdoors. Parking spaces are also planned to ensure optimal everyday convenience. Rare on the market, this plot represents a fantastic opportunity to realize a high-quality real estate project. Utilities will need to be installed. Agency fees are payable by the seller. Information on the risks to which this property is exposed is available on the website:

Ref. : 835

Laforêt VALBONNE Exclusive Properties

VILLENEUVE-LOUBET689 000 €

Apartment for sale walking - 3 rooms - 67 m²

Exceptional 2-bedroom apartment with garden

MARINA BAIE DES ANGES Treat yourself to a UNIQUE WAY OF LIVING in the heart of the prestigious MARINA BAIE DES ANGES. Fully RENOVATED with quality amenities, this superb ground floor apartment benefits from a PRIVILEGED location, where beaches, the port, restaurants, shops, and all amenities are within WALKING DISTANCE. From the entrance, charm is immediate. The spaciousness, LIGHTING, and warm atmosphere immediately give this property a true HOME SPIRIT. The living room, bathed in sunlight thanks to its SOUTH exposure, opens onto a beautiful outdoor space of about 40 m², consisting of a TERRACE and a PRIVATE GARDEN, a true extension of the apartment, ideal for entertaining, relaxing, or enjoying the Mediterranean climate. The independent kitchen, fully FURNISHED AND EQUIPPED, is complemented by a LAUNDRY ROOM, providing daily living comfort. The sleeping area offers TWO BEDROOMS with BUILT-IN STORAGE, as well as an elegant SHOWER ROOM WITH WC. Thought out in every detail, this apartment combines COMFORT, ELEGANCE, MODERNITY, and FUNCTIONALITY, with no work to be done. A CELLAR and PARKING complete the features of this RARE PROPERTY ON THE MARKET, ideal as a PRIMARY RESIDENCE, PIED-A-TERRE, or HERITAGE INVESTMENT. AN EXCEPTIONAL ADDRESS, a sought-after environment, a remarkable exterior, and an unparalleled quality of life… A PROPERTY TO FALL IN LOVE WITH WITHOUT DELAY. The information on the risks to which this property is exposed is available on the Georisques website: www.georisques.gouv.fr

Ref. : 87153088

Empire Estates

ST-JEAN-CAP-FERRAT2 400 000 €

House for sale walking - 7 rooms - 131 m²

SAINT JEAN CAP FERRAT - VILLAGE CENTER - 131M² HOUSE FOR SALE - SOUTH-FACING TERRACE - HIGH POTENTIAL

SAINT-JEAN-CAP-FERRAT VILLAGE CENTRE 131 SQM HOUSE SOUTH-FACING TERRACE Ideally located in the heart of Saint-Jean-Cap-Ferrat, just a short walk from the port, beaches, shops and restaurants, discover this charming village house offering approximately 131 sqm of living space and nearly 180 sqm of total floor area, including ancillary spaces, set on a flat 287 sqm plot. Arranged over two levels, the property is currently configured as two independent apartments. The ground floor comprises a living room, a separate kitchen, two bedrooms, a shower room and a separate WC. A pleasant covered summer kitchen with dining area opens onto the main south-facing terrace, enjoying excellent sunshine throughout most of the day. The first floor offers a second apartment comprising a living room with open-plan kitchen, two bedrooms, a bathroom and a separate shower room. The property is further complemented by a cellar, a laundry room and a workshop, providing generous storage and valuable additional space. Habitable in its current condition, the house nevertheless offers significant renovation and reconfiguration potential. The two floors could notably be combined to create a beautiful family home in the heart of one of the most sought-after villages on the French Riviera. Accessible exclusively via a pedestrian pathway, the property enjoys a peaceful and preserved setting while remaining within immediate walking distance of all amenities. Parking spaces or garages are available to rent or purchase nearby.

Ref. : B-1954

Century 21 LAFAGE TRANSACTIONS Beaulieu-sur-mer

CAP D'ANTIBES970 000 €

Apartment for sale walking - 3 rooms - 146 m²

EXCLUSIVE – 2-Bedroom Apartment with 75 sqm Rooftop Terrace

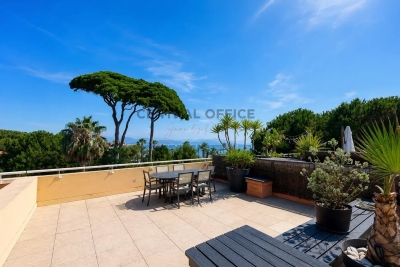
EXCLUSIVE LISTING – Located within a secure, high-end residence, just a 5-minute walk from the beaches and local shops of l'Ilette, this superb 75 sqm two-bedroom apartment enjoys a truly privileged setting. The property opens onto an entrance hall leading to a bright living and dining area, extended by a pleasant terrace with direct access to an exceptional 75 sqm private rooftop terrace offering open views of the sea and the mountains. The kitchen is currently separate but can easily be opened onto the living space to suit your preferences. The sleeping area comprises a master bedroom with its own en-suite bathroom and toilet, as well as a second bedroom benefiting from a connecting terrace. An additional shower room with toilet completes the layout. Two spacious garages and a cellar further enhance this rare property on the market. Air conditioning, fiber optic internet, and a water pump system in the garages complete the high-quality features of this prestigious residence.

Ref. : 86787054

CENTRAL OFFICE

MOUGINS2 979 000 €

House for sale walking - 8 rooms - 390 m²

MOUGINS - Contemporary house with Spectacular views

Perched on the heights of Cannes, at the gateway to Mougins, this striking contemporary villa offers 370 sqm of refined living space, fully renovated in 2023 and designed by a renowned architect. From its elevated position, the property enjoys breathtaking panoramic sea views stretching across the Lérins Islands, the Estérel hills and the Bay of Cannes. Set within beautifully landscaped grounds of 2,137 sqm with a sought-after south-west exposure, the villa is designed for both elegance and relaxation. At its heart lies a spectacular heated saltwater infinity pool with a mirror finish, complete with counter-current swimming, waterfall and massage jets, creating a true private resort atmosphere. The outdoor living spaces are equally impressive, featuring a fully equipped summer kitchen that can easily be converted into a self-contained two-room apartment with its own en-suite bedroom — ideal for hosting guests or staff in complete independence. Inside, the main level opens onto a stunning 90 sqm living area bathed in natural light, seamlessly combining a spacious lounge, dining area and open-plan kitchen. Two en-suite bedrooms with walk-in wardrobes, along with a guest powder room, complete this floor. Upstairs, three additional en-suite bedrooms with dressing rooms provide comfort and privacy, including a principal suite that opens onto a generous terrace overlooking the sea. A double carport and several additional parking spaces ensure practicality and ease of access. Designed for a luxurious lifestyle, the villa also features a wine cellar, private cinema room, jacuzzi and hammam, offering an exceptional level of comfort in a privileged setting on the French Riviera. Information regarding the risks to which this property is exposed is available on the Géorisques website: www.georisques.gouv.fr

Ref. : 11288

DOUGLAS ELLIMAN MOUGINS-VALBONNE