OK
More than Less than
€  ok

Key-words : walking

Houses and Apartments, your real estate specialist magazine offers a selection of ads that match with the keyword walking. You can refine your search by specifying the area or price range in the navigation bar link Search for a House/Apartment.

JUAN-LES-PINS1 591 000 €

Apartment for sale walking - 4 rooms - 118 m²

JUAN LES PINS, WALKING DISTANCE FROM THE BEACHES, New-build flat with panoramic sea views

A new, intimate residential development is taking shape in the heart of Juan-Les-Pins. Designed in a contemporary style, it offers a refined lifestyle combining comfort, modernity and high-end amenities on the Côte d'Azur. Situated on the top floor, this light-filled flat benefits from large bay windows and exceptional views of Cap d'Antibes and the Lérins Islands. Its spacious terraces harmoniously extend the living areas, whilst some duplex flats feature a double terrace with a jacuzzi. The spacious bedrooms are fitted with bespoke wardrobes, and the bathrooms feature high-quality finishes, including premium tiles, shower screens and wall-hung toilets. The interior fittings reflect a high standard of luxury: reversible air conditioning, large-format 100 x 100 cm tiles and bespoke joinery. The development also incorporates modern facilities designed for comfort and security: a video intercom, a car lift and electric charging points for all parking spaces. Option to buy a garage and cellar. 8-unit co-ownership development – no legal proceedings pending Completion: 4th quarter of 2027

Ref. : 87114268
CENTRAL OFFICE

LES GETS2 250 000 €

Apartment for sale walking - 6 rooms - 148 m²

5 en suite bedrooms and a terrace with panoramic views

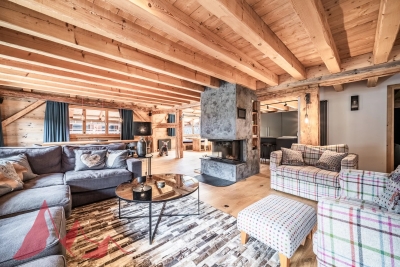
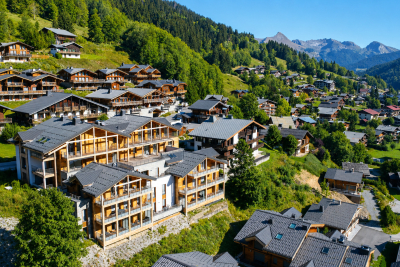
Last opportunity in this new residence, this T6 apartment offers 150 m2 of comfort and beautiful volumes, with 5 en suite bedrooms and an exceptional terrace of more than 80 m2 facing due South. A true extension of the living space, this terrace offers a panoramic and commanding view of the village of Les Gets and the ski area. Its size makes it easy to set up garden furniture, a large communal table, or even a jacuzzi, to fully enjoy the view and the outdoors. The apartment boasts a spacious, light-filled living area with high ceilings. Each bedroom has its own bathroom, offering comfort and privacy for both family and guests. Once completed, the apartment will be delivered very quickly with a fully equipped kitchen, parquet flooring, tiling and a wooden wall in each room, for a warm and neat finish. Two enclosed garages in the basement, three ski lockers with boot dryers, a cellar and a communal bicycle storage room complete this property. The village center, shops, and ski slopes are all within a few minutes' walk. The free shuttle bus, open summer and winter, is 50 meters away. Work in progress quick delivery. Sold off-plan, it benefits from reduced notary fees and, under certain conditions, from VAT recovery in the context of a para-hotel rental. A rare property in Les Gets, with an exceptional terrace and a commanding view, ideal for enjoying the mountains with family or as part of a rental investment.

Ref. : LG1691_L31

AGENCE IMMO'SELECT

LES GETS235 000 €

Apartment for sale walking - 2 rooms - 34 m²

Top-Floor Apartment – Ideal Holiday Home or Main Residence

Ideal as a main residence or a holiday home, discover this apartment located on the top floor of a quiet, well-located residence, just a 10-minute walk from the resort centre. A free shuttle bus stop right outside the residence provides easy access to the resort centre and ski slopes in both summer and winter. Offering 34.11 sqm of Carrez law living space and a total floor area of 40.04 sqm, this partially renovated apartment comprises a living area with dining space, a mountain-style sleeping alcove providing additional beds, a separate bedroom, a bathroom and a separate WC. A ski locker and an allocated indoor parking space complete this property. For further information or to arrange a viewing, contact us today! Fees to be paid by the seller. In a condominium of 13 lots. No ongoing proceedings. Energy class E, Climate class C Estimated amount of annual energy expenditure for standard use: between 1150.00 € and 1600.00 € for the years 2021, 2022, and 2023 (including subscriptions). Information on the risks to which this property is exposed is available on the Geohazards website: www.georisques.gouv.fr.

Ref. : 1088-ACMIMMO

ACM IMMOBILIER

BOULOGNE BILLANCOURT1 399 000 €

Apartment for sale walking - - 147 m²

Boulogne - Silly Gallieni - Top-floor family apartment - 5 bedrooms - 148m² (1,593 sq ft) with large terrace/balconies

On the twelfth and top floor of a building just a few minutes' walk from Les Passages shopping centre and Billancourt metro station, this 144m² (1,550 sq ft) family apartment guarantees complete peace and quiet, as well as unobstructed views and generous outdoor spaces. Bathed in light thanks to its dual south and east orientation, the spacious reception room opens onto a south-facing balcony/terrace affording a clear view over the city. Five bedrooms spread across two distinct areas. The first leads to three bedrooms, a bathroom and a shower room. The second has a master suite with full-length balcony, a fifth bedroom with its own 8m² (86 sq ft) terrace, a dressing room, and a spacious bathroom and separate toilet. The apartment has the advantage of fantastic outdoor spaces, including a 65m² (700 sq ft) terrace facing directly west, two other terraces each 8m² (86 sq ft), and a 6m² (64.5 sq ft) balcony, all affording unobstructed views in a particularly peaceful setting. Two large parking spaces and two cellars are also included with this rare property. Fees payable by the seller - Number of lots in the building: 570 - Average amount of the share of charges €7,600/year - Estimated amount of annual energy costs for standard use based on 2026 energy costs: €2,450 ~ €3,330 Agency fees payable by vendor - Nombre de lots dans la copropriété: 570 - Montant moyen de la quote-part de charges courantes 7,600 €/yearly - Montant estimé des dépenses annuelles d'énergie pour un usage standard, établi à partir des prix de l'énergie de l'année 2026 : 2450€ ~ 3330€

Ref. : 87473159

BARNES BOULOGNE

PARIS 7EME1 250 000 €

Apartment for sale walking - 2 rooms - 64 m²

For sale - Paris 6 – Cherche-Midi – Ideal pied-à-terre

At the top end of the coveted Rue du Cherche-Midi, close to Le Bon Marché department store, this dual-aspect 64.5 sq.m (694 sq ft) apartment (Carrez Law surface) offers generous volumes and unique charm, on the first floor of a beautiful old building. The apartment is bathed in light and is harmoniously laid out to include a vast, convivial kitchen, an elegant lounge, and a master suite with walk-in wardrobe and bathroom. Tastefully redesigned throughout, the apartment blends period charm with chic fittings, like the Versailles parquet flooring. The apartment comes with a large cellar. The shared ownership building also has a large interior courtyard where cars or bikes can be parked. A sought-after address on the Left Bank, blending period charm, generous volumes and the lifestyle of the Cherche-Midi area.

Ref. : 6722

AGENCE VARENNE PARIS 6E

CANNES990 000 €

Apartment for sale walking - 3 rooms - 115 m²

EXCLUSIVE CANNES MONTFLEURY – ELEGANT 3-ROOM APARTMENT OF 116 SQM WITH EXCEPTIONAL 130 SQM TERRACE

In the highly sought-after area of Cannes Montfleury, just a few minutes' walk from Rue d'Antibes and the shops, discover this elegant 3-room apartment of 116 sqm, benefiting from a 130 sqm corner terrace and a particularly peaceful environment. Located within an intimate residence comprising only 12 co-owners, surrounded by a landscaped 2,500 sqm garden, this property offers a privileged lifestyle, in absolute tranquillity, while remaining in the immediate vicinity of the centre of Cannes. The apartment opens onto an entrance hall with storage and continues into a spacious 31 sqm living room, largely opening onto the outdoors through a 5. 20-metre-wide bay window. The living room enjoys an unobstructed view over the greenery, with a pleasant glimpse of the sea and Le Suquet. A separate kitchen completes this reception area. The sleeping area comprises a large 26 sqm suite with dressing room, a second 15 sqm bedroom, a shower room, a bathroom and a separate WC. Numerous fitted storage spaces complete the property. A third bedroom can easily be recreated in order to adapt the apartment to the needs of its future occupants. Thanks to its triple South, West and East exposure, the property benefits from beautiful natural light and allows full enjoyment of the large terrace throughout the day. A large cellar and an underground parking space—equipped with a high-capacity electrical outlet for electric vehicles—complete this property. A rare apartment thanks to its generous volumes, exceptional outdoor space, tranquillity and sought-after location, offering a privileged lifestyle in Cannes Montfleury. Co-ownership charges: €215 / month, cold water included Property tax: €2,250 / year Agency fees payable by vendor - Nombre de lots dans la copropriété: 13 - Montant moyen de la quote-part de charges courantes 2,580 €/yearly

Ref. : 13701

MAGREY AND SONS

COLOMBES1 660 000 €

House for sale walking - 8 rooms - 280 m²

PETITE GARENNE STUNNING HOUSE WITH TERRACES & GARDEN

This superb, detached, 1930s buhrstone house, fully renovated with high-quality amenities, offers a surface area of 250m² (2,691 sq ft) and is set on a 318m² (3,426 sq ft) plot. In a prime location just a 6-minute walk from La Garenne Colombes station (line L) and the T2 tramway (La Défense), this property also has a good school catchment area. Ground floor: entrance hall with custom-built cupboards, a superb, dual-aspect living room comprising a lounge area, a small corner fireplace area and a dining room opening onto a terrace and landscaped garden. A fabulous eat-in kitchen rounds off this level. 1st floor: dedicated to children, a landing leads to three bedrooms, one of which opens onto a superb terrace, a bathroom and a laundry room. Second floor: beautiful master suite with custom-built cupboards and a bathroom with bath and walk-in shower. Basement level: relaxation room, shower room, plenty of storage cupboards, machine room and wine cellar, all with its own independent entrance meaning that it could be converted into a studio apartment. A dual-aspect space from the front of the house to the garden provides space for bicycles and other items. Electric gate at the front of the house providing access to a parking space. This house will delight with the quality of its renovations, its layout, generous volume, brightness, excellent EPC rating, landscaped garden, large terraces, quiet location close to transport services, school sector (Anne Franck nursery school, Léon Bourgeois primary school, Paparamborde secondary school) and converted basement. Contact: +33 (0)6 76 12 78 59 Fees payable by the seller - Estimated amount of annual energy costs for standard use: €2,580 ~ €3,560 - Information on the risks to which this property is exposed is available on the Géorisques website: www.georisques.gouv.fr 1,603,865 € Agency fees not included - Agency commission: 3.5%VAT included Agency fees payable by buyer - Montant estimé des dépenses annuelles d'énergie pour un usage standard : 2580€ ~ 3560€ - Les informations sur les risques auxquels ce bien est exposé sont disponibles sur le site Géorisques : www.georisques.gouv.fr

Ref. : 87537422

BARNES HAUTS DE SEINE NORD

PARIS 10EME480 000 €

Apartment for sale walking - 2 rooms - 46 m²

A true favorite in the heart of the Saint-Vincent-de-Paul neighb

Engel & Völkers presents this magnificent one-bedroom apartment, tastefully fully renovated and located in the heart of the highly sought-after Saint-Vincent-de-Paul district, in Paris's 10th arrondissement. On a particularly quiet, well-maintained street, this apartment offers a rare living environment in a prestigious, perfectly maintained and secure building. With windows on both sides overlooking two courtyards, it enjoys an especially peaceful and intimate atmosphere. From the entrance, you discover an elegant and welcoming interior, designed down to the smallest detail. The renovation, carried out with great taste, prioritizes very high-quality materials and fittings. The open-plan kitchen, perfectly integrated into the living area, creates a wonderful sense of space and conviviality. Fully turnkey, the apartment requires no work and offers particularly meticulous finishes. Every detail has been considered to create a living space that is aesthetic, comfortable and functional. A rare apartment with understated elegance, immediately appealing thanks to its tranquillity, the quality of its renovation and its unique atmosphere. A true favourite, not to be missed. Energy rating: D/198 Greenhouse gas emission: B/7 Estimated annual housing energy costs: €900–€1,260. Joint ownership of 106 lots. Average annual charges: €1,500. Pending proceeding: none All transaction fees, including tax, payable by the seller. Information on the risks to which this property is exposed is available on the Géorisques website: www.georisques.gouv.fr. Ideally located in the highly sought-after Saint-Vincent-de-Paul neighborhood, this apartment enjoys a prime setting—peaceful yet at the heart of a lively, dynamic area. Just a few minutes' walk from Gare du Nord, it offers excellent transport links via metro lines 4 and 5, RER lines B and D, and nearby lines 2 and 7. Gare de l'Est is also easily accessible on foot. A central, perfectly connected location, providing quick access to Paris's main neighborhoods while allowing you to enjoy the many shops, cafés, and restaurants of the 10th arrondissement.

Ref. : W-04AYJY

ENGEL & VÖLKERS

ST-JEAN-CAP-FERRAT3 200 000 €

House for sale walking - 7 rooms - 169 m²

SAINT JEAN CAP FERRAT - VILLA OF 170 SQM FOR SALE - GARDEN AND TERRACES - SEA VIEW - LARGE GARAGE - TO RENOVATE

Saint-Jean-Cap-Ferrat - Set within a peaceful and sought-after residential development, just moments from Cros dei Pin beach and Saint-Jean harbour, this villa enjoys a desirable south, east and north-facing aspect, providing natural light throughout the day. Offering 170 sqm of living space (Loi Carrez) and over 250 sqm in total, the property boasts generous proportions and excellent potential for enhancement. The main floor currently features a corner living room opening onto a large balcony, a separate kitchen leading to a pleasant, private terrace, two bedrooms, a bathroom and a separate WC. The upper floor consists of a landing currently used as a study, opening onto a spacious terrace with attractive sea views. Two additional bedrooms, a bathroom, a separate WC and ample storage complete this level. An independent one-bedroom apartment, featuring a living room with kitchen, a bedroom and a bathroom with WC, provides a separate space for guests. On the ground floor, a generous garage of approximately 63 sqm, a cellar and a boiler room complete the property. Outside, the terraced garden offers a private setting, sheltered from overlooking neighbours, and an ideal space to enjoy the peaceful surroundings. In need of complete renovation, this villa presents a rare opportunity to reimagine the interiors and unlock the full potential of a property in a prime location, just a short walk from the sea and harbour, in one of Saint-Jean-Cap-Ferrat's most desirable residential areas.

Ref. : N-41460

Century 21 LAFAGE TRANSACTIONS Nice

MORZINE2 250 000 €

House for sale walking - 8 rooms - 268 m²

A Beautifully Refurbished Seven-Bedroom Farmhouse in the Heart of Morzine

Exclusively marketed by Morzine Immobilier an international associate of Savills. This is a rare opportunity to acquire a beautifully refurbished farmhouse in one of the most sought-after locations in central Morzine. Situated on the historic Chemin de la Vieille Plagne, the property enjoys a peaceful and authentic setting whilst being just moments from the centre of the village and all its amenities. Unlike many areas that underwent significant redevelopment during the expansion of tourism in the second half of the twentieth century, Chemin de la Vieille Plagne has retained much of its original Alpine character. Lined with traditional farmhouses and older chalets, it remains one of the most charming and tranquil addresses in central Morzine. The Super Morzine cable car is just a four-minute walk away, providing fast and convenient access to the extensive Portes du Soleil ski area, whilst shops, supermarkets, bars and restaurants are all within easy walking distance. Impressive from the roadside and arranged over three levels, the property has been cleverly configured to provide a substantial five-bedroom main chalet together with a superb independent two-bedroom apartment. Both have their own private entrances and can operate entirely independently, offering considerable flexibility for personal use or rental income. The current owner, for example, often retains the apartment during peak rental periods whilst letting the main chalet, maximising both enjoyment and returns. Designed and completed by a renowned interior architect, the property combines traditional Alpine charm with contemporary finishes and is presented in immaculate condition throughout. Main Chalet Entrance Level -Entrance hallway -Utility area -Separate ski boot room and sports entrance -Sauna with shower area -Separate WC -Access to a large basement storage area First Floor -Spacious open-plan kitchen, dining and living area -Central fireplace -Fully equipped modern kitchen -Cinema room -Separate WC -Full-width balcony with panoramic mountain views -Two double bedrooms -Family bathroom Second Floor -Vaulted ceilings throughout -Principal bedroom with en-suite bathroom and private balcony -Double bedroom with balcony -Further double bedroom -Family bathroom -Mezzanine area currently used as a home office Independent Apartment -Private entrance hall -Open-plan kitchen and dining area -Spacious sitting room -Two double bedrooms, one with additional bunk beds -Family bathroom The apartment also benefits from a large independent cellar, providing ample storage for skis, bikes and other sporting equipment, an increasingly valuable feature for year-round Alpine living. The property further benefits from on-street parking together with two secure garages located within the neighbouring residence, providing valuable additional parking and storage in this highly sought-after central location. Properties of this quality and character in such a central yet peaceful location are exceptionally rare. In addition to providing a wonderful family home, the chalet benefits from a strong and established rental history, making it equally attractive as an investment opportunity. For further information and floor plans, please contact Morzine Immobilier. Information regarding the natural risks to which this property is exposed is available on the website www.georisques.gouv.fr.

Ref. : 4205

MORZINE IMMOBILIER

ANNECY777 000 €

Apartment for sale walking - 3 rooms - 84 m²

ANNECY - superb 2-bedroom apartment in the city center

Annecy, in the heart of the city center, not far from the lake, in a beautiful Art Deco building dating from 1932, with an elevator, offers a superb 2-bedroom apartment of approximately 85 sq m. Nestled on the 5th floor of a 6-story building, this bright, airy apartment boasts a striking aesthetic. The 2.80 m high ceilings are a real asset. The spacious entrance hall provides excellent access to the different living areas. The south-facing living room, with its moldings, is bathed in natural light. It opens onto a continuous balcony, typical of post-war bourgeois buildings. The separate kitchen is fully equipped. Both bedrooms feature either a dressing room, a built-in wardrobe, or a bookcase. The bathroom, with a shower and bathtub, has been recently renovated. This tastefully renovated and decorated apartment blends contemporary style with old-world charm. The choice of materials and colors exudes understated elegance. The beautiful oak parquet floors are original. The windows and doors, mostly replaced in 2021, and the boiler, installed in 2020, result in an energy rating of D. The apartment's prime position within the building offers breathtaking views of Mont Veyrier, La Tournette, the Basilica, and the Castle. The old town, with its market three times a week, is less than 5 minutes away. Shops, boutiques, and convenience stores are located at the foot of the building. The train station, cinemas, theaters, Courier, and the stud farm are all within easy walking distance. The apartment is sold with a cellar and two attics. A garage is available for purchase separately.

Ref. : 26131

Vallat Immobilier

TOURRETTES-SUR-LOUP1 290 000 €

House for sale walking - 7 rooms - 185 m²

Tourrettes-sur-Loup – Elegant Provençal villa within walking distance of the village

Within walking distance of the charming village of Tourrettes-sur-Loup, this elegant Provençal villa offers a privileged lifestyle in the heart of a lush green setting. Offering approximately 185 sqm of living space, the property impresses with its warm atmosphere, refined décor, and generous reception areas. The spacious living room with fireplace flows seamlessly into a bright dining area and a fully equipped open-plan kitchen, creating a welcoming living space that opens onto the outdoors. The villa features four bedrooms, including a beautiful master suite with dressing room and en-suite bathroom, as well as a study that can easily adapt to a variety of needs. Set on beautifully landscaped grounds of approximately 2,017 sqm, planted with olive trees and Mediterranean species, the property boasts a superb outdoor area with a saltwater swimming pool, a pool house, and several terraces designed for relaxation and outdoor entertaining. A carport and several parking spaces complete this charming property, ideally located just a short walk from the village's shops, restaurants, and amenities.

Ref. : MZISP2022

Michaël Zingraf Christies International Real Estate SAINT-PAUL DE VENCE

PARIS 9EME2 350 000 €

Apartment for sale walking - 6 rooms - 150 m²

PARIS 9 - D'AUMALE - 5TH FLOOR BALCONY - 3 BEDROOMS

Magnificent corner apartment bathed in light, with a wide balcony planted with trees offering a sky view, located on a highly sought-after street with a rich past, on the 5th floor of an exceptional 1840 stone building with lift and concierge. This south/west-facing property comprises an entrance hall leading to a living room, a large adjoining dining room (or third bedroom) and a fully fitted and equipped kitchen. The separate sleeping area features two large bedrooms and a walk-in wardrobe, all opening onto a 25m² (269 sq ft) full-length balcony, a bathroom (bath and shower), a separate toilet, and plenty of storage space. Upstairs is a bedroom, an office and a shower room, all of which could be converted to become a self-contained apartment with access on the service floor. All the feel of a home, elegance, character and charm, in a well-maintained shared ownership building enjoying great peace and quiet, in a highly sought-after neighbourhood, just a stone's throw from Place Saint-Georges. Option to acquire a studio apartment and a maid's room accessible by the service staircase at an additional cost. Damp-free cellar and storeroom also included. Fees payable by the seller - Number of lots in the building: 10 - Average amount of the share of charges €9,600/year - Estimated amount of annual energy costs for standard use: €3,770 ~ €5,130 - Information on the risks to which this property is exposed is available on the Géorisques website: www.georisques.gouv.fr Agency fees payable by vendor - Nombre de lots dans la copropriété: 10 - Montant moyen de la quote-part de charges courantes 9,600 €/yearly - Montant estimé des dépenses annuelles d'énergie pour un usage standard : 3770€ ~ 5130€ - Les informations sur les risques auxquels ce bien est exposé sont disponibles sur le site Géorisques : www.georisques.gouv.fr

Ref. : 86384586

BARNES MARTYRS

BORDEAUX2 625 000 €

House for sale walking - 9 rooms - 260 m²

Bordeaux-Caudéran - Elegant Townhouse 260m2 - Garden 1950m2 - Swimming Pool - Garages - Outbuilding

BORDEAUX-CAUDÉRAN - 264sqm ELEGANT HOUSE - 1950sqm GARDEN - SWIMMING POOL - GARAGES - OUTBUILDING. In a sought-after residential area, the Monique Lecomte Immobilier agency offers for sale this elegant bourgeois house of approximately 260sqm of living space on a 1950sqm plot. Located at the end of a paved driveway, in the heart of a landscaped park, it offers absolute peace and privacy. A spacious entrance hall leads to the bright living areas, all opening onto the garden: a living room with a fireplace, moldings, and herringbone parquet flooring; a second living room; and a dining room with a fireplace opening onto the kitchen. All rooms open onto a large southwest-facing stone terrace overlooking the heated swimming pool. A bedroom with an en-suite shower room completes the ground floor. Upstairs, there is a master suite with a balcony, dressing room, and bathroom, three further bedrooms, two shower rooms, a laundry room, and a gym. An outbuilding, a four-car garage, and ample parking complete the property. Built in 2012, this residence combines the charm of classic architecture with the comfort of modern construction. Ideally located near the shops of Bordeaux-Caudéran, the Parc Bordelais, and the Grand Lebrun, l'Assomption, and Tivoli schools, this family home is a five-minute walk from the Bus Express G, which provides direct access to Bordeaux city center and the Saint-Jean train station. A rare find.

Ref. : ML-461

MONIQUE LECOMTE IMMOBILIER

ST-JEAN-CAP-FERRAT950 000 €

Apartment for sale walking - 3 rooms - 56 m²

Apartment with partial sea view - Saint-Jean-Cap-Ferrat

Situated in a sought-after Residence in the centre of the village of St Jean Cap Ferrat within walking distance to the port, beach and all amenities. All rooms enjoy a lovely view over the well-maintained condominium garden and the terrace offers sea&pprt view . The living surface of 56,22 sqm comprises a living room with fireplace and an open plan kitchen opening onto a south-facing terrace of 7,50 sqm, a main bedroom, a second smaller bedroom/sleeping area with bunk beds and 2 bathrooms with 2 toilets. The apartment is sold fully furnished. Possibility to purchase a garage for an additional extra cost. Fully equipped kitchen, reversible split air conditioning, fireplace, towel warmers in the bathrooms, double glazing, electric shutters and awnings, elevator and several wardrobes complete this offer. An ideal pied-à-terre or a nice main residence. Possibility of seasonal rental. Early viewings recommended! Possibility to connect with the neighboring apartment ref: W-049C7X. Monaco is only 20 minutes away by car and Nice International Airport is 40 minutes away by car. Energy performance diagnosis: 124 (C) Greenhouse gas emissions: 3 (A) Estimated annual energy costs for the dwelling: €790–€1,120. Condominium of 125 lots, average annual charges per lot: €1,788. Ongoing proceedings: no. Transaction fees incl. VAT payable by the seller. Information on the risks to which this property is exposed is available on the Géorisques website: www.georisques.gouv.fr The luxury real estate market on the French Riviera is one of the most attractive in the Mediterranean region. Located just 10 km from Nice and Monaco, the Saint-Jean-Cap-Ferrat peninsula is among the most sought-after places. Holiday homes and second residences on the French Riviera offer not only an incomparable lifestyle but also, given the international economic situation, a safe investment and a smart retirement plan, especially at premium addresses. The high-end real estate market on the French Riviera is independent of individual economies and consistently offers great stability for prestigious and unique properties. Saint-Jean-Cap-Ferrat is a renowned and exclusive area. A high-end residential district, it is characterized by its luxurious villas and luxury apartments offering a breathtaking sea panorama. This elegant seaside resort is a true green oasis, with its marina, sumptuous beaches, and magnificent gardens.

Ref. : W-0469JV

ENGEL & VÖLKERS