OK
More than Less than
€  ok

Key-words : walking

Houses and Apartments, your real estate specialist magazine offers a selection of ads that match with the keyword walking. You can refine your search by specifying the area or price range in the navigation bar link Search for a House/Apartment.

PUYLOUBIER545 000 €

House for sale walking - 5 rooms - 110 m²

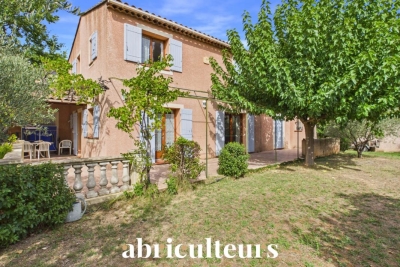
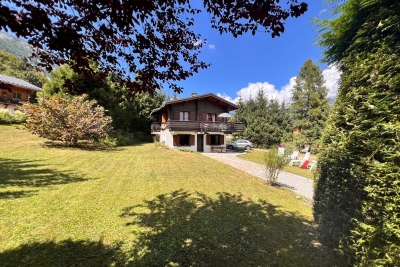
Puyloubier - 5-room 110 sqm house in absolute tranquility with swimming pool

Welcome to Abriculteurs, the family agency committed to exceptional service. Discover a polished presentation of this property: professional photos, a detailed plan, and an immersive virtual tour to help you envision it. Trust our expertise to turn your real estate projects into remarkable successes. Abriculteurs is pleased to present this 1994-built house for sale located in Puyloubier (13114). The house opens onto a spacious living area with access to a large terrace, the swimming pool, and a large wooded garden. The ground floor consists of a bright living room, an independent kitchen with terrace access, a bedroom with mezzanine (office) including a washroom, and a shower room. On the first floor, you will find three additional bedrooms, one of which has a shower room, and a second WC. There is the possibility to park several vehicles inside the property as well as in the two garages. The location of the house in Puyloubier offers quick access to the village center, close proximity to shops, primary schools, and a bus stop providing rapid connection to Aix-en-Provence. Several natural areas are within walking distance, including the Sainte-Victoire massif, ideal for walks and sports activities. Property highlights: Swimming pool Flat and fenced 1000 sqm plot 3 terraces, including one covered Water from the Canal de Provence Additional information: Property tax: €1,409/year No annual common charges Annual heating cost (electric): €1,800 - €2,480 Well-maintained house, refreshment recommended according to taste. Great modernization potential. The property is not subject to co-ownership status Connected to the public sewer system Conventional energy consumption (kWhEP/m2.year): 177 (C) Estimated emissions (kg CO2/m2.year): 7 (B) Energy cost min / max: €1,800 - €2,480/year Price reference year: 2021 Sale price: €545,000 VAT included (Abriculteurs fees paid by the seller) Listing prepared under the editorial responsibility of Mrs. Annabelle LEOTIER, sales agent (EI), registered with the Aix en Provence RSAC under number 513 542 035, holding no funds, acting on behalf of SARL Abriculteurs Immobilier, with a capital of €5,000, registered under SIREN number 837 704 584, holder of professional card number CPI 7501 2018 000 025 842 issued by the Paris Île-de-France CCI, whose legal representative is Mr. Adrien Piot, with headquarters at 12 rue des Halles, 75001 Paris.

Ref. : XASG2755_AL_2409_1
abriculteurs

CANNES5 900 000 €

House for sale walking - 18 rooms - 580 m²

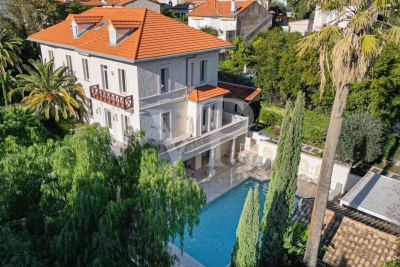
Exceptional Villa - 10-Minute Walk to the Palais des Festivals

Set within a coveted residential area, this exceptional property enjoys a prime location just a ten minute walk from the Palais des Festivals and the Croisette. A truly rare address, ideally suited to international events, offering seamless logistics for high profile groups and distinguished delegations. The villa offers approximately 580 sqm of refined living space, set on a secure and beautifully landscaped plot. It features ten generously proportioned double bedrooms, designed to meet the highest standards of comfort and discretion. The interiors are enhanced by a fully equipped cinema and conference room for professional use, as well as a private fitness room and sauna. The outdoor areas have been thoughtfully designed for both entertaining and relaxation, with a heated 12.5 metre swimming pool, a pool house and expansive reception terraces. A rare opportunity in Cannes, combining a central location, substantial accommodation capacity and premium amenities.

Ref. : 86601630

VON POLL REAL ESTATE

STE-MAXIME6 500 000 €

House for sale walking - 12 rooms - 500 m²

Landmark Propety with panoramic sea views - unique

Modernist villa in a prime location with panoramic sea views - your signature property in the Golfe de Saint-Tropez Are you looking for a unique property? A property that exudes class and is known and recognised by everyone? A villa that is characterised by its unique appearance, its cultural significance, its imaginative history? This spacious villa has it all. A unique opportunity to step in the footprints of the Princes of Monaco, the English aristocracy, the leading company L'Oreal,... The property is situated in Sainte Maxime and was built around 1930 by the architect André Barbier-Bouvet (Versailles, 15 October 1893, graduate of the Ecole des beaux-arts in Paris). He was a contemporary of Georges-Henri Pingusson (Latitude43 in St.-Tropez), René Darde (Casino in Ste.Maxime), Jean Prouvé (Villa Seynaeve in Grimaud Beauvallon) and Le Corbusier. The villa was built in the typical modernist style: Concrete, glass and steel; a free floor plan, load-bearing structures, a flat roof, white walls, ... it is perfectly orientated towards the sea and the magnificent view. The property was designed as a hotel for the Princes of Monaco, the Grimaldis. L'Oréal, the world's leading cosmetics brand, bought the property from the Grimaldis. Lord Hesketh (of the famous Hesketh Racing Fomule 1 team from the United Kingdom) then took possession. In April 2023, the building was declared a heritage site: it has thus earned its star as a ‘Historic Monument'. The villa features a living area of 500 m2 and 12 rooms, including 6 bedrooms with en-suite bathrooms, all with spacious terraces and magnificent sea views. The staff quarters have a separate entrance and access to the kitchen. The penthouse on the 3rd floor offers an exceptional panoramic view: of the village of Saint-Tropez and across the entire bay to Cap Camarat. The villa is situated on a spacious plot of 4.530 m², landscaped with mature Mediterranean trees and plants, such as the typical Pins Parasol trees, olive trees, oleander,... The equally large swimming pool (18 x 8 metres, heated) and the pool house are centrally located in front of the villa. The property is ideally situated in a strategic and very accessible location: in one of the most sought-after districts of Sainte-Maxime (Sémaphore), just a few hundred metres from the town centre with its shops, restaurants, casino, galleries,... . The marina, the “Bateau Verts” (a fast boat connection between SteMaxime with St. -Tropez and to the entire Gulf) and the white sandy beaches with exclusive beach bars are also only a 5-minute walk away. With its exceptional and eye-catching architecture, this property offers a unique opportunity to make your mark on the Golfe de Saint-Tropez. There are many possible uses for the property: a spacious family villa, a high-end B&B hotel, a corporate and/or events venue... or a combination of all of the above. Either way, this property stands for unforgettable moments - in perfect reflection of the sophisticated atmosphere that characterised the Cote d'Azur during the Golden Age! Please contact us - we will be happy to discuss the possibilities with you. We speak English!

Ref. : 87407262

MED-ESTATES

NICE1 149 000 €

Apartment for sale walking - 3 rooms - 70 m²

NICE – MONT BORON – 2-BEDROOM DUPLEX APARTEMENT, 70 SQM, FOR SALE – SMALL RESIDENCE – 45 SQM PRIVATE GARDEN – PRIVATE PARKING SPACE

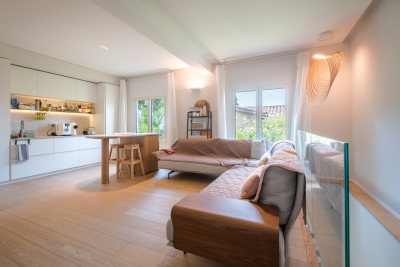
Nice, Mont Boron area – Ideally located on Avenue Jean Lorrain, within a charming house divided into two apartments, this elegant 2 bedroom duplex features contemporary lines . The perfectly arranged spaces offer refined comfort, a warm atmosphere, and a true “home feeling”, within a setting of carefully crafted quality finishes. Upper level: entrance hall, bright living room with open-plan kitchen, one bedroom with dressing area, and a shower room. Lower level: master suite with shower room and dressing. A private 45 m² garden and a parking space complete this rare property, located just a few minutes from Coco Beach and local shops. Nice Port, with its restaurants and activities, is within walking distance. Monaco is approximately 20 minutes away by car.

Ref. : B-1942

Century 21 LAFAGE TRANSACTIONS Beaulieu-sur-mer

LE LAVANDOU3 328 000 €

House for sale walking - 5 rooms - 200 m²

Villa with Swimming Pool & Breathtaking Sea Views!

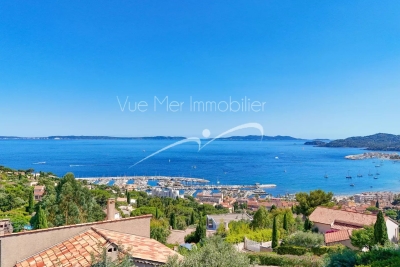
Discover an exceptional, fully renovated property offering breathtaking sea views from every room. Flooded with natural light and enjoying a perfect south/south-west orientation, it is ideally located just a short distance from the beach and local amenities, in one of the area's most sought-after settings. The villa features four spacious en-suite bedrooms, a generous living area opening onto a loggia where you can fully appreciate the stunning panoramic views, and a contemporary, fully equipped kitchen designed for both style and conviviality. High-end finishes, premium materials, a large walk-in dressing room, and beautiful timber terraces further enhance the property's refined character. Outside, a magnificent infinity swimming pool appears to merge seamlessly with the horizon, creating an idyllic setting for relaxation while enjoying uninterrupted sea views. A double carport provides convenient and secure parking. Set on a beautifully landscaped, level plot, this outstanding property perfectly combines comfort, elegance, and tranquillity. Renovated to the latest standards, it offers a modern, energy-efficient lifestyle without compromising on luxury. Information regarding the natural and technological risks to which this property may be exposed is available on the Géorisques website: www.georisques.gouv.fr. For further information or to arrange a private viewing of this exceptional property, please contact Vue Mer Immobilier. Olivier +33 (0)6 77 91 11 29

Ref. : 775vm

VUE MER IMMOBILIER 83

PARIS 14EME1 795 000 €

Apartment for sale walking - 6 rooms - 158 m²

Paris 14th arrondissement - Montparnasse - Family apartment - 4 bedrooms - Balconies

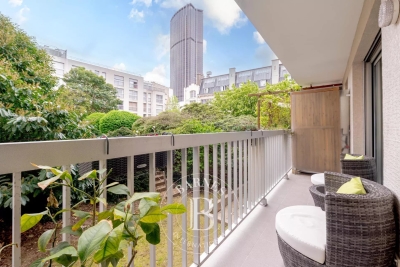
Paris 14th arrondissement—In the heart of a vibrant and sought-after neighborhood, within walking distance of shops, public transportation, and renowned establishments, discover this 145-square-meter apartment located on the 2nd floor (with elevator) of a well-maintained building with a concierge. This property stands out for its generous floor space and its dual-aspect layout. The spacious, open-concept living area centers around a double living room that extends into an outdoor space. The kitchen, integrated into this layout, is perfect for entertaining On the sleeping side, four bedrooms offer peace and comfort, several of which open onto an interior garden with access to a balcony and views of the building's tree-lined and flower-filled gardens. The apartment also features a bathroom, a shower room, a laundry area, and two separate toilets. Functional and well-laid-out, it features ample storage, a basement storage unit, and includes a parking space at no additional cost. Property subject to condominium regulations. Information on the risks associated with this property is available on the Géorisques website: Translated with (free version) 1,725,961.54 € Agency fees not included - Agency commission: 4%VAT included Agency fees payable by buyer - Nombre de lots dans la copropriété: 110 - Montant moyen de la quote-part de charges courantes 6,400 €/yearly - Montant estimé des dépenses annuelles d'énergie pour un usage standard, établi à partir des prix de l'énergie de l'année 2021 : 1720€ ~ 2330€ - Les informations sur les risques auxquels ce bien est exposé sont disponibles sur le site Géorisques : www.georisques.gouv.fr - Eliana MARQUES-JOUARD - Agent commercial - EI - RSAC 832548606

Ref. : 86918820

BARNES PANTHEON

GRIMAUD2 385 000 €

House for sale walking - 8 rooms - 225 m²

GOLFE DE SAINT TROPEZ - GRIMAUD - CHARMING HOUSE

Located in a green neighborhood and surrounded by vineyards, this elegant single-story property has been fully renovated and offers absolute tranquility without being isolated. Perfectly located, it is within walking distance of the charming village of Grimaud and just a five-minute drive from the beaches. The house offers 225 m² of living space with particularly refined finishes. Inside, you will find a welcoming entrance hall, a warm double living room with fireplace and an open linear kitchen, four bedrooms including a master suite with dressing room, and as an added bonus, a fifth bedroom in an independent apartment with living area, kitchen, and private terrace. A garage and several parking spaces complete the property. The beautifully landscaped 3,289 m² grounds feature fruit trees, umbrella pines, cypress trees, a vegetable garden, a pétanque court, and a stunning heated swimming pool with counter-current system. High-quality materials enhance the charm of this home, making it ideal for year-round living or as a second residence.

Ref. : 87256640

BARNES SAINT-TROPEZ

SANREMO700 000 €

House for sale walking - 10 rooms - 245 m²

RIVIERA NOTTING HILL

In the residential heart of Sanremo, just a two-minute walk from the central Piazza Colombo, lies a stunning 1917 Art Nouveau terraced villa, situated within a private residential complex. The villa features $245\text{ m}^2$ of interior space, requires restoration, and is characterized by high ceilings. It is set over three levels: on the entrance floor, a spacious living room with a dining area, a bathroom, and a storage room; an elegant, wide marble staircase leads to the first floor, which houses three large bedrooms, a large bathroom, and a balcony. The basement level, accessed via the same marble staircase, features a large kitchen, a bathroom, a bedroom, and a utility room. Behind the villa, there is a private garden that could be converted into a parking area. The flat roof slab of the villa can be used as a sun terrace. This property has immense potential—it can be converted into separate apartments or renovated into a modern single-family villa. A truly unique property.

Ref. : RIVIERA NOTTING HILL

ITALGEST GROUP INTERNATIONAL REAL ESTATE

LES HOUCHES2 000 000 €

House for sale walking - 5 rooms - 82 m²

3-Bedroom Chalet on a 1,934 m² Plot – Les Chavants, Les Houches

Nestled in the highly sought-after Les Chavants area of Les Houches, this chalet enjoys an exceptional location just a short walk from the **Prarion gondola lift** and its renowned ski area. A true four-season destination, Les Chavants is prized for its peaceful residential setting, outstanding year-round sunshine, and breathtaking views of the Mont Blanc massif, making it one of the most desirable addresses in the Chamonix Valley. Built in 1990 on a generous 1,934 m² plot, the chalet benefits from a spacious and private setting with excellent potential for renovation or extension, subject to the relevant planning permissions. Arranged over two levels, the property comprises: Garden level * Two double bedrooms * A shower room * A garage Upper level * A bright and welcoming living room opening onto a balcony-terrace with magnificent south-facing views of the Mont Blanc range * A separate fully fitted kitchen * A master bedroom with en-suite bathroom Thanks to its privileged location only moments from the Prarion gondola, the chalet offers direct access to the Les Houches ski area during the winter, while hikers, mountain bikers and nature lovers will enjoy immediate access to a wide network of trails throughout the summer. Rarely available in this location, this property represents an excellent opportunity to acquire a chalet in one of the Chamonix Valley's most sought-after neighbourhoods. While some refurbishment would enhance the property, it offers tremendous potential to become a superb primary residence, holiday home or investment property in an outstanding alpine setting.

Ref. : 113

ALPS PROPERTY

NICE345 000 €

Apartment for sale walking - Studio - 27 m²

NICE MASSENA - 28 SQM STUDIO APARTMENT FOR SALE - RENOVATED - BRIGHT - BALCONY - CLOSE TO AMENITIES - IDEAL RENTAL INVESTMENT

NICE – MASSENA: 28 sqm studio apartment with a balcony. Located on an upper floor of an iconic building with a concierge, this apartment enjoys a sought-after address in the heart of the city, opposite the Coulée Verte and just steps from Place Masséna, the tramway, shops and the sea. Fully renovated with high-quality finishes, the apartment comprises an entrance hall with storage, a bright living area opening onto the balcony with an unobstructed view, a fully equipped kitchen, and a shower room with WC. The property benefits from air conditioning and double glazing. Its location allows for a convenient lifestyle within walking distance of all amenities, with immediate access to public transport and local conveniences. This property is an ideal pied-à-terre or a high-potential rental investment, with seasonal rentals permitted. An opportunity not to be missed.

Ref. : Z-26109

Century 21 LAFAGE TRANSACTIONS - Cimiez

PARIS 19EME798 000 €

Apartment for sale walking - 4 rooms - 95 m²

2-bed apartment – Ourcq – Generous proportions and quiet surroundings

Exclusive listing – 95.29m² (1,026 sq ft) apartment, situated on the first floor of shared ownership building dating from 2004 with a lift, just a short walk from “Ourcq” metro station, shops and all amenities. It comprises an entrance hall with cupboards, a good-sized living room with a fitted and equipped open kitchen, a dining area and a lounge, two bedrooms, a bathroom with toilet, a shower room with laundry area, and a separate toilet. Cellar also included. Large parking space available at an additional cost. Bicycle storage room Contact - Florian Bou +33 (0)7 62 67 22 42 Fees payable by the seller - Number of lots in the building: 8 - Average amount of the share of charges €3,400/year - Estimated amount of annual energy costs for standard use based on 2021 energy costs: €1,720 ~ €2,340 - Information on the risks to which this property is exposed is available on the Géorisques website: www.georisques.gouv.fr Agency fees payable by vendor - Nombre de lots dans la copropriété: 8 - Montant moyen de la quote-part de charges courantes 3,400 €/yearly - Montant estimé des dépenses annuelles d'énergie pour un usage standard, établi à partir des prix de l'énergie de l'année 2021 : 1720€ ~ 2340€ - Les informations sur les risques auxquels ce bien est exposé sont disponibles sur le site Géorisques : www.georisques.gouv.fr

Ref. : 87210169

BARNES PARIS 10/19

PARIS 5EME1 280 000 €

Apartment for sale walking - 3 rooms - 82 m²

Paris 5 – Jardin du Luxembourg – Two bedrooms – Top floor – Renovated

Discover this magnificent 82.05m² (883 sq ft) apartment, fully renovated with high-quality materials and located in the heart of the highly sought-after Val-de-Grâce neighbourhood, just a stone's throw from the Jardin du Luxembourg. Situated on the 5th and top floor with a lift, overlooking the courtyard and facing west, the apartment instantly delights with its luminosity, generous volumes and tranquillity. It offers a pleasant 40m² (431 sq ft) living area, combining a large lounge and an open kitchen, ideal for entertaining. The two peaceful bedrooms are supplemented by an office space and walk-in wardrobe. A bathroom and separate toilet complete the property. The fully renovated property combines period charm and contemporary comfort, with particular attention paid to the quality of the amenities and finishes. Its prime location allows you to make the most of local life (transport services, shops and restaurants all within walking distance) while also enjoying the particularly peaceful setting next to the Jardin du Luxembourg. Cellar also included with this property. The apartment is situated in a stunning shared ownership building with concierge. A rare, bright and quiet property in an exceptional environment in one of the most sought-after neighbourhoods on the Left Bank. Information on the risks to which this property is exposed is available on the Géorisques website: www.georisques.gouv.fr Property subject to shared ownership status. No ongoing proceedings connected with the shared ownership building. €1,224,880.38 Agency fees not included - Agency fees: 4.5% incl. tax Fees payable by the buyer - Number of lots in the building: 27 - Average amount of the share of charges €13,040/year - Estimated amount of annual energy costs for standard use based on 2026 energy costs: €2,310 ~ €3,140 - Eliana Marques-Jouard - Sales agent - EI - RSAC 832548606 1,224,880.38 € Agency fees not included - Agency commission: 4.5%VAT included Agency fees payable by buyer - Nombre de lots dans la copropriété: 27 - Montant moyen de la quote-part de charges courantes 3,260 €/yearly - Montant estimé des dépenses annuelles d'énergie pour un usage standard, établi à partir des prix de l'énergie de l'année 2026 : 2310€ ~ 3140€ - Eliana MARQUES-JOUARD - Agent commercial - EI - RSAC 832548606

Ref. : 87406251

BARNES PANTHEON

PARIS 16EME3 370 000 €

Apartment for sale walking - 7 rooms - 240 m²

Paris 16 – Foch – 3/4-bedrooms flat with unobstructed views

Just a stone's throw from the Bois de Boulogne and Place Victor Hugo, on the fifth floor of a 1950s corner block, this 240 m² flat enjoys natural light streaming through from one end to the other and unobstructed views over western Paris. The rotunda-style reception area elegantly defines the space: a spacious living room, a adjoining dining room, a fully fitted separate kitchen and a large study that could easily be converted into a fourth bedroom. The sleeping area centres around a master suite with a walk-in wardrobe and en-suite bathroom, two further bedrooms each with their own bathroom, and two utility rooms. Two cellars and a nearby parking space complete this property. The building, with a caretaker and double entrance, ensures comfort and privacy on a daily basis. Janson-de-Sailly area. Property subject to co-ownership regulations. Translated with (free version) 3,200,000 € Agency fees not included - Agency commission: 5.31%VAT included Agency fees payable by buyer - Nombre de lots dans la copropriété: 14 - Montant estimé des dépenses annuelles d'énergie pour un usage standard, établi à partir des prix de l'énergie de l'année 2021 : 3160€ ~ 4280€ - Françoise JOSSELIN - Agent commercial - EI - RSAC 797657392

Ref. : 87034732

BARNES TROCADERO

LE TOUQUET PARIS PLAGE2 827 650 €

Apartment for sale walking - 5 rooms - 196 m²

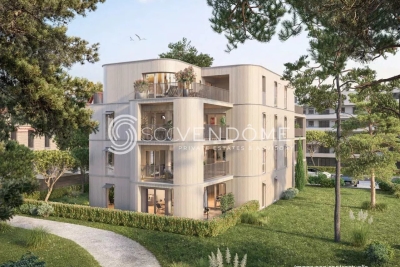
LE TOUQUET WALKING DISTANCE TO THE MARKET 4 ROOMS FOR SALE

Le Touquet, in a quiet, wooded setting within a magnificent new residence featuring high-end, refined amenities and an intimate scale (6 apartments) spread over 3 floors, just steps from the market square; spacious four-room apartment with over 195m² (196.44m²) of living space, with three large terrace (18/23/24m²). Entrance hall Living room and kitchen opening onto the terrace. Two master suites with an en-suite bathroom. Two bedrooms, a shower and bathroom. An underground garage accessible by a car elevator, equipped with a charging station for electric vehicles. One cellar. Smart home, refined finishes, generous floor plans. At your disposal: an interior designer for customization Scheduled for completion in late 2027. Property sold subject to co-ownership status. Information on the risks to which this property is exposed is available on the Géorisques website: www.georisques.gouv.fr.

Ref. : 171 3E

SCC VENDÔME

NICE565 000 €

Apartment for sale walking - 3 rooms - 68 m²

NICE CIMIEZ - 3-ROOM APARTMENT OF 68 SQM FOR SALE - TERRACE - BALCONY - OPEN VIEW - CELLAR - QUIET - BRIGHT - RENOVATED

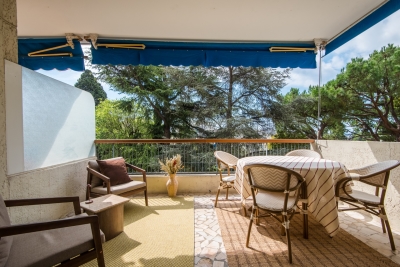
Nice Cimiez, George V — Within a gated and secure residence, perfectly quiet, with a landscaped park, close to the city center, Libération district, tramway, and shops all within walking distance. This fully renovated 70 sqm two-bedroom apartment offers rare features on the market. Set in a peaceful environment, it enjoys an open view over the park with no overlooking neighbors. It comprises an entrance hall with storage, a living room with open-plan kitchen, two bedrooms including one en-suite, a shower room with WC, as well as a guest WC. You will also enjoy a deep south-facing terrace and a north-facing balcony. The apartment is sold with a cellar/storage room. A large 19 sqm ground-level garage is available at an additional cost. High-end materials throughout: solid wood herringbone parquet flooring, ducted air conditioning, fully fitted Italian kitchen, Calacatta Viola marble countertop and sink, double-glazed aluminum windows, electric roller shutters, concealed bronze faucets, dimmable lighting, custom-made wardrobes, etc.

Ref. : Z-26068

Century 21 LAFAGE TRANSACTIONS - Cimiez