OK
More than Less than
€  ok

Key-words : walking

Houses and Apartments, your real estate specialist magazine offers a selection of ads that match with the keyword walking. You can refine your search by specifying the area or price range in the navigation bar link Search for a House/Apartment.

PARIS 16EME435 000 €

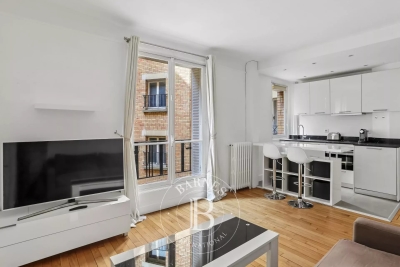
Apartment for sale walking - Studio - 32 m²

Paris 16 - Studio apartment - Rue de la Pompe

This beautiful 31m² (334 sq ft) studio apartment, situated on the 2nd floor of a 1934 building with a lift, comprises a living area with a fitted and equipped open kitchen, a shower room with walk-in shower and washing machine, and a separate toilet. The property enjoys a prime location a stone's throw from Rue de Passy, shops and transport services. Cellar also included. Property subject to the co-ownership regime. Fees payable by the seller - Number of lots in the building: 93 - Average amount of the share of charges €2,479.36/year - Estimated amount of annual energy costs for standard use based on 2021 energy costs: €790 ~ €1,120 - Charles Rouger - Sales agent - EI - RSAC 890 361 595 Agency fees payable by vendor - Nombre de lots dans la copropriété: 93 - Montant moyen de la quote-part de charges courantes 2,479.36 €/yearly - Montant estimé des dépenses annuelles d'énergie pour un usage standard, établi à partir des prix de l'énergie de l'année 2021 : 790€ ~ 1120€ - Charles ROUGER - Agent commercial - EI - RSAC 890 361 595

Ref. : 87031018

BARNES PIED-A-TERRE PASSY-LA MUETTE

NICE240 000 €

Apartment for sale walking - Studio - 19 m²

Modern 1-Room Apartment in the Heart of Nice

Discover this beautifully maintained 20 m² apartment ideally located in the vibrant city of Nice. The bright living space is highlighted by large sliding windows, providing an airy feel and direct access to natural light. Contemporary finishes, stylish decor, and modern comforts create a welcoming atmosphere, perfect for singles or investors. The apartment features a fully equipped open-plan kitchen and a chic bathroom with a spacious walk-in shower. Enjoy year-round comfort thanks to integrated air-conditioning, and benefit from high-speed internet connectivity for remote work or entertainment. Security is assured with a digicode entry, while an elevator provides easy access to all floors. Situated in a prime residence, this turnkey apartment is close to local shops, beaches, and public transport. Its smart layout and modern amenities ensure an ideal city living experience or a great pied-à-terre on the French Riviera.

Ref. : 87364227

NICE PROPERTIES MASSENA

MENTON290 000 €

Apartment for sale walking - 2 rooms

Menton - Charming one-bedroom apartment - Seaside - Cellar -

Charming two-room apartment by the sea, located two minutes' walk from the Biovès gardens. Located on the first floor with elevator in a beautiful condominium under video surveillance and excellently maintained, with a caretaker present 7/7, swimming pool, gym and SPA. The apartment has been completely renovated with very high-quality materials. It consists of an entrance hall, a spacious living room with dining area and open-plan kitchen, a bright bedroom with dressing room, a shower room with WC, and a 3 m2 cellar equipped with lighting. An additional parking space is available at the Victoria Palace car park for 40,000 euros. A must-see!

Ref. : 1606

AB immobilier

BORMES-LES-MIMOSAS3 730 000 €

House for sale walking - - 217 m²

Exclusive Listing - Gaou Bénat - Family Home - Walking Distance to the Sea - Pool - Beautifully Landscaped Grounds

Some holiday homes are enjoyed for a few weeks each year, while others, over time, become true family homes. At the heart of Gaou Bénat, just a few minutes' walk from the beach, this property offers an idyllic setting for precisely this way of life. The approximately 220 sq m house is set within a beautifully landscaped and enclosed 2,700 sq m garden, planted with a remarkable selection of Mediterranean species. Designed in close harmony with its surroundings, the property creates a seamless dialogue between the indoors and outdoors. Thanks to its triple exposure, every room enjoys a privileged connection with the garden, revealing ever-changing views as the hours and seasons unfold. Large picture windows flood the interiors with natural light, gently dissolving the boundaries between the house and the surrounding landscape. The living and dining areas open generously onto the terraces and swimming pool, naturally encouraging an outdoor-oriented way of life. The kitchen, complemented by a utility room, extends into a spacious bioclimatic pergola enclosed by large glazed panels and equipped with heating. A true additional living space, it is equally suited to sun-filled lunches and cooler evenings during the shoulder seasons. The sleeping quarters comprise a suite, a bedroom and an office, leading to a magnificent principal suite opening generously onto the garden. Through its large windows, the view extends across the lush vegetation, with a pleasant glimpse of the sea in the distance. On the garden level, two further bedrooms, a shower room, a wine cellar and a spacious room dedicated to leisure, sport or games complete the accommodation. A 70 sq m double garage, several storage/workshop areas and a carport provide ample space for vehicles and equipment. The carefully designed garden reveals a succession of distinct spaces: areas ideal for large family gatherings, a pétanque court for extending summer evenings, play areas for children, as well as more secluded corners in which to read, relax or simply enjoy the tranquillity. A private gate also provides direct access to the beach and tennis courts, via a pathway through Gaou Bénat. More than a holiday residence, this property is a true family home. A home where one can imagine children moving freely between the garden and the swimming pool, returning from the beach in the late afternoon, enjoying long summer lunches beneath the terraces and playing pétanque until sunset. A place designed for coming together, sharing and creating memories, year after year. The Domaine du Gaou Bénat, located in Bormes-les-Mimosas, is one of the Mediterranean's most privileged settings. This private, gated estate, designed by the renowned architect André Lefevre Devaux, extends over more than 160 hectares of beautiful natural landscape. Nestled within this lush environment, the villas, all built from the dry stone sourced from the quarries of Bormes and designed according to a distinctive architectural aesthetic, blend seamlessly into the surrounding pine trees and cork oaks, giving the estate a remarkable sense of unity and a truly unique character. Set within this exceptional natural environment, between the sea and the hills, the estate offers a range of amenities including tennis courts, a grocery shop, a sailing club and private beaches reserved exclusively for residents. Agency fees payable by vendor - Montant moyen de la quote-part de charges courantes 2,735 €/yearly - Montant estimé des dépenses annuelles d'énergie pour un usage standard, établi à partir des prix de l'énergie de l'année 2023 : 2050€ ~ 2820€ - Les informations sur les risques auxquels ce bien est exposé sont disponibles sur le site Géorisques : www.georisques.gouv.fr

Ref. : 87356788

BARNES SANARY LUXURY REALTY

CLICHY550 000 €

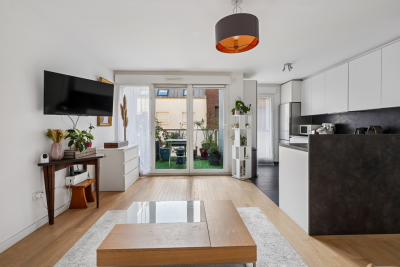
Apartment for sale walking - 3 rooms - 60 m²

Clichy City Entrance - 61 m² apartment with balcony

In a 2019 building, on the third floor with elevator, Engel & Völkers presents this beautiful 60.60 m² Carrez apartment. This three-room apartment includes a living room with an open-plan fitted and equipped kitchen, a hallway, a walk-in closet, two bedrooms, a bathroom, and a separate toilet. Numerous storage spaces and closets provide great ease of organization. A parking space completes this property. The apartment, quiet and bright, benefits from a pleasant exposure and a lovely 5.95 m² balcony. The building is secured by keypad entry systems and an intercom. The location is also a major asset: close to shops and public transport (Metro lines 13 and 14, Porte de Clichy station, as well as the RER C and the tramway), all just a few minutes' walk away. Joint ownership of 39 lots Pending proceeding : yes Average annual charges : €2,520 ECD : C (64) - GGE : C (12) Estimated annual housing energy costs : €360–€488 Transaction fees VAT included to be paid by the seller. Information on the risks to which this property is exposed is available on the Georisques website : www.georisques.gouv.fr The Entrée de Ville district, located in the municipality of Clichy-la-Garenne, enjoys a highly sought-after urban location, both well served and close to all amenities. It offers excellent connections to Paris and the Greater Paris area. The district is lively and convenient for everyday life, with shops, cafés and restaurants nearby. The atmosphere is dynamic while remaining friendly and is highly appreciated by Clichy residents.

Ref. : W-046SUS

ENGEL & VÖLKERS

CAGNES-SUR-MER399 600 €

Apartment for sale walking - 3 rooms - 49 m²

CAGNES SUR MER. Facing the beaches, this impeccably maintained apartment is located on the top floor of a four-story building. It enjoys a panoramic sea view from all its main rooms. Its size has been increased by the enclosed terrace turned into a sunroom and includes: an entrance with a toilet, a living room with a high-quality open kitchen, a bedroom with a walk-in closet, a small bedroom, a bathroom with a laundry area, and the sunroom arranged as a cozy lounge overlooking the sea. No work needed. Opportunity to purchase a nice garage in the basement of the residence. Shops nearby. This property is distributed based on the authorization of estate agencies using a common transaction software. Fees applicable are those of the estate agency who holds the seller agreement (more information on request).

Ref. : 929V170A

Brun Immo Soleil

PARIS 18EME735 000 €

Apartment for sale walking - 3 rooms - 63 m²

Rare - 3-Room Apartment in Montmartre (75018)

Abriculteurs is pleased to present this beautiful apartment for sale just steps from the Sacré-Cœur (75018). In the heart of Montmartre, on Rue Yvonne Le Tac, between Abbesses and Sacré-Cœur, in a well-maintained charming building, discover this elegant apartment on the 3rd floor with no elevator, featuring all the character of the old style (parquet flooring, moldings, and a generous ceiling height of 2.70m). The layout centers around the entrance, which leads directly to a spacious, bright, and sunny living room of approximately 25m², including a dining area and lounge. The two separate, comfortable bedrooms, each equipped with custom storage, offer appreciated privacy and are accessible from the living room. The larger bedroom benefits from dual exposure on the corner of the building. These three rooms enjoy ideal natural light (East/South exposure) with a total of 5 street-facing windows allowing sunlight to flood the apartment. The upper floor (3rd of 6) offers a very pleasant unobstructed view overlooking the street and reveals the vibrant atmosphere of the neighborhood. The independent and functional kitchen opens onto a small interior courtyard. There is a bathroom and a separate toilet with a window. The layout is perfectly optimized without any wasted space (renovated by an interior architect). Ideal for a couple with one child or as a pied-à-terre in the heart of this authentic Parisian neighborhood. The apartment benefits from immediate access to Montmartre hill and the Sacré-Cœur Basilica. Many transport options and amenities are nearby: Abbesses and Anvers metro stations are 250m away, Pigalle metro is 340m away, plus bus lines. Primary and nursery schools are less than 400 meters away, as well as Yvonne Le Tac middle school, local shops, supermarkets, and the covered market on Rue Lepic all within walking distance. Key features: - Sunny - Triple-glazed windows throughout - Fiber optic internet - Basement cellar and bicycle storage Please note: - Property tax: €1,301 - 63 m² (61.3m² Carrez law) - Quarterly service charges: €682 - Individual gas heating: Not specified - Condition: needs refreshing - Property under co-ownership status - 36 lots in total - Apartment lot 7: Share including cellar: 88/1000 - No ongoing legal proceedings Energy consumption (kWhEP/m2.year): 324 (E) Estimated emissions (kg CO2/m2.year): 18 (C) Energy cost min/max: not communicated Price reference year: 2021 Sale price: €735,000 VAT included (Abriculteurs fees paid by the seller) Advertisement written under the editorial responsibility of Ms. Stephanie ANRIOT, sales agent (EI), registered with the Paris RSAC under number 804 987 933, no funds held, acting on behalf of SARL Abriculteurs Immobilier, capital €5,000, registered under SIREN number 837 704 584, holder of professional card No. CPI 7501 2018 000 025 842 issued by the Paris Île-de-France CCI, whose legal representative is Mr. Adrien Piot, with headquarters at 12 rue des Halles, 75001 Paris.

Ref. : FBRT2631_SA_2309_3

abriculteurs

VALBONNE918 000 €

House for sale walking - 4 rooms - 120 m²

VALBONNE - FOR SALE Just steps from the village. This lovely single-story home offers an idyllic living environment, right in the heart of the authentic atmosphere of a Provençal village. You'll enjoy a spacious, bright living room opening onto greenery, a fully equipped, practical open-plan kitchen, two bedrooms, a bathroom, and a shower room, as well as a separate two-room apartment-perfect for guests or as a rental income opportunity. The total living area is approximately 120 m². The house is in excellent condition, move-in ready, and waiting to welcome new owners. The adjoining plot of 1,835 m², located in a UDB zone, easily allows for an extension or the construction of a new building. Just a few minutes' walk from the village center and its schools. You'll benefit from the proximity of shops and all amenities, while enjoying peace and a sought-after residential environment. The neighborhood, enhanced by green spaces and parks, provides an ideal setting for relaxation and family activities. Come discover this true haven of peace and let yourself be enchanted by its Provençal charm.

Ref. : 485V3069M

AGENCE DE L'OLIVIER

MORZINE1 390 000 €

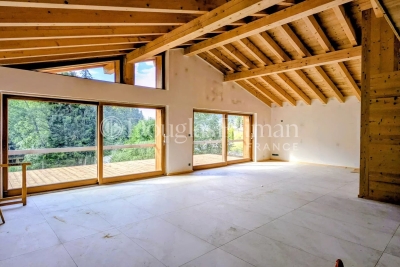
House for sale walking - 4 rooms - 120 m²

MORZINE – New-build 4-bedroom demi-chalet

Chalet Ruisseau is a new-build demi-chalet in a quiet residential area of Morzine, a 10-minute walk from the village centre. The setting provides a good balance between calm surroundings and easy access to shops, restaurants and ski lifts. The chalet has been designed to follow the natural slope of the land, with generous internal volumes and good natural light throughout. The main living space features a double-height living and dining area, with large, sliding doors opening onto a panoramic terrace. Interior finishes can be personalised with the option to add a jacuzzi on the terrace. The property will be built to modern, energy-efficient standards with underfloor heating via an air-source heat pump. The chalet is sold with the usual new-build guarantees, including a 10-year structural warranty, and is scheduled for delivery in summer 2026. Key features - New-build, 4-bedroom demi-chalet in Morzine - Approximately 120m² of living space - Double-height living area opening onto a 25m² terrace - 4 ensuite bedrooms - West facing aspect with open mountain views Our opinion This is a well-considered new-build project in a location that works well year-round. The combination of a quiet setting, walkable access to the centre and modern energy performance makes it appealing as both a second home and a rental property. The limited scale of the development and the option to personalise the interior are additional advantages. Location The chalet found at the start of the Vallee de la Manche, approximately a 10-minute walk from the village centre, and 9 minutes on foot from the Nyon cable car. The ski bus stop is around 300 metres away, giving easy access to the Nyon lift for Morzine/Les Gets and the Super Morzine gondola for Avoriaz and the wider Portes du Soleil ski area. The riverside walking path along the Dranse is nearby, offering easy access to scenic walks year-round.

Ref. : Ruisseau

Douglas Elliman France

NICE235 000 €

Apartment for sale walking - 3 rooms - 59 m²

Nice Gambetta : Two bedrooms to renovate

NICE GAMBETTA: Just a short walk from the Libération market and local shops, this dual-aspect two-bedroom apartment to renovate is located in a beautiful bourgeois building. Situated on the 4th floor without a lift, it comprises a living room, a separate kitchen that can be opened onto the living room, two quiet bedrooms overlooking the courtyard, one of which has a balcony, a bathroom, and a separate toilet. The apartment features very high ceilings, open views, and excellent natural light thanks to its dual East/West exposure. The property is sold with a cellar.

Ref. : 87125344

MASSENA IMMOBILIER

CAGNES-SUR-MER425 000 €

Apartment for sale walking - 3 rooms - 87 m²

apartment with garden

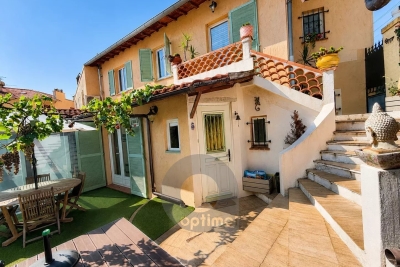
In a quiet area, very nice 3-room apartment of 87.30m² fully renovated, with a 100m² flat garden including a very well-integrated above-ground pool. Part of a 2-story villa, with each apartment facing opposite directions. It consists of a beautiful living room with a fireplace/insert, a semi-open kitchen fully equipped. One en-suite bedroom of 16m² with its own bathroom and WC, a second bedroom of 14.5m². An independent bathroom with a walk-in shower and WC. A laundry room, a cellar, and a parking space complete this property. The apartment, perfectly renovated, can be moved into without any work. It has double-glazed windows, electric roller shutters, and reversible air conditioning. It is located on the border of La Colle-sur-Loup and Saint Paul de Vence, close to the Shopping Promenade (formerly Polygone Riviera) and has many shops nearby.

Ref. : 87323182

SUN SEA HILLS REAL ESTATE

LES GETS1 550 000 €

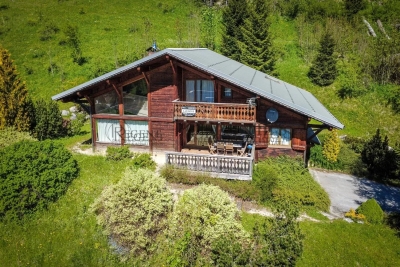
House for sale walking - 6 rooms - 282 m²

A Beautifully Appointed Family Chalet in One of Les Gets' Most Desirable Settings

REGENT ALPS – CHRISTIE'S INTERNATIONAL REAL ESTATE A Peaceful Alpine Retreat Just Moments from the Village Centre Just an eight-minute walk from the vibrant and historic centre of Les Gets, this beautifully presented detached chalet offers the perfect balance of privacy, tranquillity and refined mountain living. Set in an elevated position, the property enjoys breathtaking panoramic views across the village and the surrounding mountain ranges, with a spectacular outlook that changes throughout the seasons. Beautifully Designed for Family Living Arranged over three levels, the chalet has been thoughtfully designed to combine generous living spaces with practical family accommodation. Garden Level – Practicality & Wellness A practical entrance hall provides access to a spacious enclosed garage, ideal for secure parking as well as mountain bikes and outdoor equipment. Designed with alpine living in mind, this level also features a dedicated wellness area with a sauna, separate shower and a well-equipped utility room – the perfect place to unwind after a day on the slopes. A ski room with dry and secure ski storage completes this floor. First Floor – The Heart of the Chalet A wide staircase leads to the impressive open-plan living area, flooded with natural light through large picture windows. The fully fitted kitchen flows seamlessly into the dining area and inviting sitting room, where a recently installed wood-burning stove creates a warm and welcoming atmosphere for entertaining family and friends. This floor also offers a family bathroom, separate WC and two generously sized bedrooms, including a beautiful en-suite guest bedroom. Second Floor – Principal Suite & Family Accommodation Occupying the upper floor beneath the exposed roof structure, the spacious principal suite enjoys its own private bathroom and a secluded balcony with magnificent panoramic mountain views. Also on this level is a charming children's sleeping area with reduced ceiling height, creating a cosy cabin-style atmosphere, together with a fourth bedroom with twin beds, a contemporary shower room, separate WC and a versatile mezzanine overlooking the living area. An Exceptional Alpine Investment With easy access to the village centre and the vast Portes du Soleil ski area, this popular family chalet represents an outstanding lifestyle property with excellent rental investment potential. *"Information regarding the natural and technological risks to which this property may be exposed is available on the Géorisques website: [www.georisques.gouv.fr](

Ref. : 31ANI

REGENT ALPS - Christie's International Real Estate

ROQUEBRUNE-CAP-MARTIN699 000 €

House for sale walking - 4 rooms - 105 m²

Character Home Just a 2-Minute Walk from Monaco

105 sqm – 3 bedrooms – outdoor space – peaceful setting – Monaco just a 2-minute walk away Located in the sought-after Saint-Roman area, just a 2-minute walk from Monaco, discover this charming character home offering approximately 104 sqm of living space in a particularly peaceful setting. The property is arranged over two levels and offers a warm and distinctive atmosphere. On the main level, you will find a living area, a bedroom, as well as a pleasant veranda of approximately 20 sqm opening onto the outdoor space. Upstairs, the house offers two further bedrooms, a bathroom and a separate WC. Outside, the property benefits from a pleasant area ideal for relaxing, dining outdoors or enjoying a barbecue with family and friends. Its location is one of its major advantages: a quiet residential environment while being only a few minutes on foot from Monaco. For parking, several rental options are available nearby, including the covered municipal car park in Saint-Roman, subject to availability. Information on the risks to which this property is exposed is available on the Géorisques website: www.georisques.gouv.fr

Ref. : V10516

INTER IMMOBILIER

MOUANS-SARTOUX1 440 000 €

House for sale walking - 7 rooms - 221 m²

Mouans-Sartoux, bordering Mougins – Contemporary 220 sqm villa with swimming pool for sale

Located on the border between Mougins and Mouans-Sartoux, in a pleasant and green setting, this contemporary villa, built just 8 years ago, offers approximately 221 sqm of living space, set within a beautifully landscaped 2,800 sqm garden with a south-east exposure. The property offers high-quality features and an ideal layout. On the ground floor, it comprises a fully fitted and equipped open-plan kitchen, a living room and dining area, all opening onto a beautiful terrace with direct access to the swimming pool. This level also includes two bedrooms, a bathroom with shower, a separate WC, a laundry room and ample storage space. Upstairs, the space is currently arranged as two one-bedroom apartments, directly connected to the main house while also benefiting from a separate entrance. Together with an office and a superb terrace running along the entire upper floor, these spaces offer excellent flexibility and could easily be redesigned as two spacious master suites, or adapted to suit the future owners’ requirements. Outside, an 8.5 x 4.5 m swimming pool blends perfectly into the landscaped garden. An independent studio of approximately 20 sqm, with shower room and WC, completes the property. The villa also benefits from a garage accommodating up to 5 vehicles, two separate access points, including a service entrance. Shops and amenities are just a 2-minute walk away. A contemporary, functional and fully equipped property offering a wide range of layout possibilities.

Ref. : 2311 CD2

Agence IMPACT

RUEIL MALMAISON1 249 000 €

House for sale walking - 6 rooms - 211 m²

Rueil-Malmaison – Golden Triangle – 4-bedroom house with south-facing terrace

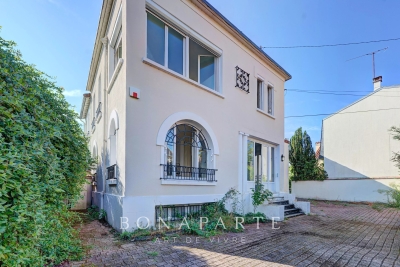
In the Golden Triangle of Rueil-Malmaison, close to the city center and about a 10-minute walk from the RER A station, the BONAPARTE House offers this 135 sqm house, built on a 364 sqm plot. Renovated with an interior architect in 2021, it features a south-facing terrace, outdoor space, and a courtyard allowing parking for several vehicles. On the ground floor, a spacious entrance with plenty of storage leads to a double living room with a fireplace, a large separate dining kitchen, an office of about 9 sqm, and a WC. Upstairs are four bedrooms, including a master suite with dressing room and bathroom, as well as a bathroom with a walk-in shower and an independent WC. The full basement of 75 sqm includes a room of nearly 32 sqm, capable of hosting a recreational room, a gym, or a workspace, as well as a laundry room. The rest of the level offers storage spaces and potential for customization. The attic, currently undeveloped, represents 31 sqm of additional measured area. Any development will require the necessary inspections and approvals. The Les Trianons elementary school is just a stone's throw from the house, and the Les Martinets nursery school is about a 5-minute walk away. Some photos show AI-generated layout projections.

Ref. : BM - 3608

Maison BONAPARTE