OK
More than Less than
  ok

Key-words : village villa

Houses and Apartments, your real estate specialist magazine offers a selection of ads that match with the keyword village villa. You can refine your search by specifying the area or price range in the navigation bar link Search for a House/Apartment.

MOUGINS1 590 000 €

House for sale village villa - 8 rooms - 266

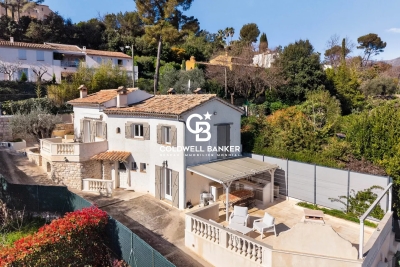
Gated Estate – Lovely Renovated Provençal Villa with Views of the Historic Village of Mougins

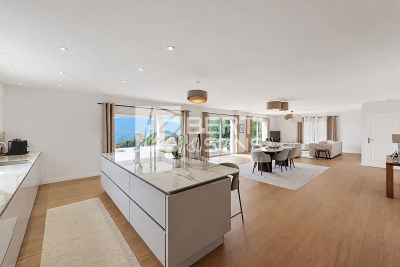
Nestled within a sought-after gated estate, this lovely renovated Provençal villa offers approximately 230 sqm of living space (including the annex) and enjoys a peaceful, family-friendly setting. Mostly arranged on one level, the villa features bright and generous living areas including a double reception room, a comfortable family lounge, and a dining area with a fully equipped kitchen and central island. These spaces seamlessly extend onto a charming outdoor dining patio, perfect for entertaining and al fresco meals. The main level also comprises a study and two spacious en-suite bedrooms, each with its own bathroom and dressing area. Upstairs, two further large bedrooms share a spacious bathroom. One benefits from a dedicated office area, while the other enjoys a private terrace, ideal for soaking up the sunshine and surrounding views. Completing the property is a substantial 66 sqm double garage, part of which has been converted into an independent annex. Set within beautifully landscaped grounds of approximately 2,200 sqm, the property features a free-form swimming pool and a pétanque court. A particular highlight is the captivating view of Mougins' historic village, providing a stunning backdrop throughout the year.

Ref. : 04287

LABEL PROPERTIES

LA BASTIDE-DES-JOURDANS1 270 000 €

House for sale village villa - 6 rooms - 248

Southern Luberon – A superb contemporary property commanding a 180° view

This 248 sqm villa dating from the year 2000 is in preserved countryside setting in the heart of the Luberon Regional Nature Park just next to a village with all amenities and 35 km from Aix en Provence, 10 km from Pertuis and 15 km from Manosque and its International School. Set in 1.16 hectares, it includes a bright double living/reception room opening onto a garden, a separate kitchen, and a master suite with a shower room and dressing room. Upstairs are two bedrooms, a bathroom, and a study or possible 4th bedroom opening onto a terrace and a sundeck. The garden level comprises a storage room, a near 40 sqm recreation room, and a studio apartment with a terrace. The landscaped garden is planted with lavender and about 30 olive trees, and features a 9 x 4 metre swimming pool. Heat pump, geothermal energy, solar panels.

Ref. : 86924266

Daniel Feau Provence / Lourmarin

LES ADRETS-DE-L'ESTÉREL1 950 000 €

House for sale village villa - 7 rooms - 237

Just 15 Minutes from Mandelieu ? Beautifully Renovated 4/5-Bedroom Villa with Infinity Pool and Spectacular Panoramic Views!

Berti & Sons Real Estate is delighted to present this beautifully renovated, air-conditioned 237 sqm villa, offering breathtaking views over the Estérel Massif, located within a highly sought-after secure gated estate. The property features an attractive entrance with ample parking for several vehicles, as well as a 25 sqm garage. The villa comprises: Ground Floor: A spacious 87 sqm open-plan living and dining area with a fully fitted kitchen, opening directly onto the outdoor living space featuring a covered terrace, landscaped garden, and a heated 9 m x 4.5 m infinity pool overlooking the stunning Estérel hills. Guest WC. A magnificent 56 sqm master suite comprising a home office, bedroom, walk-in dressing room, and an en-suite shower room with WC, all with direct access to the garden and pool area. First Floor: Three generously sized bedrooms, two of which are en-suite with their own shower room or bathroom and WC, measuring 21.28 sqm, 17.48 sqm, and 21.65 sqm respectively. Additional Features: Boules (pétanque) court Water softener Central vacuum system Ducted air conditioning throughout Ideally located close to the charming village of Les Adrets-de-l'Estérel, with its shops, restaurants, and everyday amenities. This turnkey property requires no renovation and is ready to move into. An early viewing is highly recommended.

Ref. : JBV191

BERTI & Sons PRESTIGE IMMOBILIER

ROQUEFORT-LES-PINS1 590 000 €

House for sale village villa - 6 rooms - 210

Charming Provençal villa in a private domain - Roquefort les Pins

Ideally situated within a sought-after private domain, this charming Provençal-style villa of approximately 210 m² offers the perfect setting for a family home or an exceptional holiday retreat. Within easy walking distance of the village, local shops, schools and the Collège César, the property combines the tranquility of its surroundings with the convenience of everyday life. On the ground floor, the generous layout includes an independent kitchen, a dining room and a bright living room centred around a large wood-burning fireplace. The impressive master suite features a walk-in wardrobe and a private en-suite bathroom, while a second bedroom, a shower room, a dedicated office and a guest WC complete this level. Every room on this floor enjoys direct access to a beautiful south-facing terrace, flooding the interiors with natural light throughout the day. Upstairs, a further bedroom and a full bathroom with WC open onto a covered terrace, offering a private and peaceful retreat. On the north side of the property, a converted garage provides a versatile additional space that can serve as a bedroom, a large office or a home gym, adapting effortlessly to the needs of its occupants. Outside, the flat plot is home to a swimming pool fully renovated in 2023. A carport, several private parking spaces and numerous guest parking spots outside the villa ensure comfort and ease for residents and visitors alike. The villa also benefits from a large basement, offering valuable additional storage or development space.

Ref. : V3779VA

JOHN TAYLOR VALBONNE

MONS545 000 €

House for sale village villa - 7 rooms - 260

Great 6 bedroom villa with panoramic view - MONS

At only 5 minutes walk from the charming village of Mons, discover this spacious 260m² villa with panoramic sea and mountain views. Quality built in 1965, it offers: an entrance hall, a large, bright living room with fireplace, a dining room with a view, and a semi-open kitchen with access to the terrace. An office and a bathroom/shower room. Upstairs, you'll find 6 bedrooms and 2 bathrooms with a bathtub and toilet. A panoramic terrace complements the master bedroom. The 130m² basement includes a garage and boiler room. A beautiful Diffazur swimming pool and 2960m² of land with olive trees, holm oaks, and a vegetable garden. A must-see!

Ref. : 86219658

WRETMAN ESTATE & CONSULTING

VALBONNE1 990 000 €

House for sale village villa - 8 rooms - 245

Valbonne: 5-bedroom Provencal villa near Old Village

Just a stone's throw from the picturesque village of Valbonne, this magnificent, fully renovated Provencal villa combines authentic charm with modern comforts. From the moment you enter, you'll be seduced by a welcoming hall, a guest toilet and a contemporary, fully-equipped kitchen with central island. The living space features an elegant dining room opening onto a vast, luminous living room, enhanced by a gas fireplace. The master suite, a true haven of peace, features a large custom-made dressing room and a private bathroom. The house also offers four other bedrooms and three refined bathrooms, ideal for welcoming family and guests. Nestled in a well-tended landscaped garden, equipped with an automatic watering system and outdoor lighting, the property boasts a 10-meter heated saltwater swimming pool with electric cover, a vast 100 m² wooden terrace and a stone pool house with summer kitchen and dining area. To complete this exceptional property: a garage, parking for up to six vehicles, town gas central heating, reversible air conditioning and a perimeter alarm system ensuring comfort and security. For further information on the risks associated with this property, please consult the Géorisques website: www.georisques.gouv.fr

Ref. : 10893

DOUGLAS ELLIMAN MOUGINS-VALBONNE

THÉOULE-SUR-MER1 390 000 €

House for sale village villa - 4 rooms - 120

Charming villa in Théoule with Cannes bay view

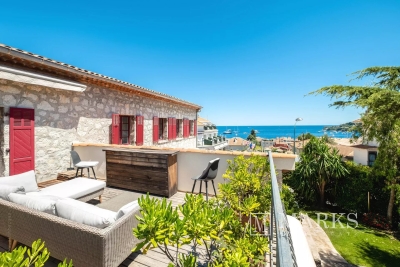
Discover this charming villa offering approximately 120 sqm of living space, ideally located in Théoule-sur-Mer, within walking distance to the beaches, village, and shops, and enjoying panoramic sea views over the Bay of Cannes. Built on a 1,089 sqm plot, the property offers a privileged lifestyle between the sea and nature. The villa comprises, on the main level, a beautiful and bright living area including a lounge, dining room, and fully equipped open-plan kitchen. The entire space opens both onto the sea-facing terrace area and the pool area. A master suite with bathroom, shower, and WC completes this level, along with a laundry room and a pleasant winter garden opening onto a level terrace with jacuzzi facing the sea. On the garden level, you will find two bedrooms with direct access to the terrace, as well as a shower room with WC. A garage located at the entrance of the villa completes the property.

Ref. : 87056826

SOLARI PROPERTIES

FAYENCE1 285 000 €

House for sale village villa - 7 rooms - 291

Contemporary Villa with Panoramic View – Fayence / Tourrettes

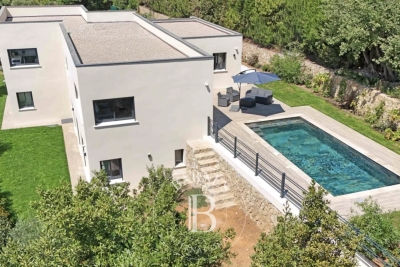
Located close to the Terre Blanche golf course, this contemporary villa offers a rare panorama of the countryside and the perched villages of Fayence and Tourrettes. Built on a plot of approximately 7,200 m², the property spans 205 m² of living space in impeccable condition, combining modern comfort and functionality. From the entrance, the generous volumes and fluid circulation stand out: equipped kitchen, dining room bathed in light, and spacious living room extended by a large south-facing terrace, providing continuous views over the valley thanks to large bay windows. The night space, on the garden level, features three bedrooms, each with its own bathroom and toilet, with direct access to the terrace and the pool. A master suite also includes a spacious dressing room. An independent fourth bedroom, accessible from the outside, ensures privacy and comfort for guests. The infinity pool is set in a multi-terraced environment, sunny or shaded, allowing you to fully enjoy every moment outdoors. A garage, currently converted into a music studio, offers additional flexibility and can easily be reverted based on needs. Meticulously maintained, with immediate comfort and remarkable views, this villa is ready to move in, suited for both a primary and a secondary residence. What distinguishes this property: - Exceptional location - Just steps away from the Terre Blanche golf course, panoramic view of the countryside and the perched villages of Fayence and Tourrettes. - Turnkey and perfectly maintained - Contemporary villa on over 7,200 m², renovated and improved over the years. - Indoor/outdoor continuity - Large bay windows, terrace overlooking the valley, infinity pool: a setting designed for light and relaxation. - Flexibility and autonomy - Independent fourth bedroom for guests, convertible garage (currently a music studio): a villa adaptable to all uses.

Ref. : MZIOP1333

Michaël Zingraf Christies International Real Estate OPIO

RAYOL-CANADEL-SUR-MER1 400 000 €

Building plot for sale village villa - 9 rooms - 255

Exceptional Plot with Building Permit – Sea View & Walking Distance to Beaches

Voici une traduction soignée, élégante et vendeuse, parfaitement adaptée au marché immobilier de prestige anglophone : Exceptional Plot with Building Permit – Sea View & Walking Distance to Beaches Located in Rayol-Canadel-sur-Mer, this exceptional plot is sold with an approved building permit for a brand-new contemporary property, designed by a renowned architect. The project boasts spectacular sea views, an ideal south-west exposure, and a rare location less than a 10-minute walk from the beaches and just steps away from the village center's shops and restaurants. Set on a landscaped plot of approximately 1,000 sqm, the building permit allows for the construction of a villa with around 255 sqm of living space spread over three levels. The home will feature vast, sun-drenched terraces, an infinity pool, and a garage of over 100 sqm. The architectural design includes: Main Level: An entrance hall and a spacious 92 sqm through-living area combining the lounge, dining room, and fully equipped kitchen with a back kitchen. This beautiful living space opens onto a covered terrace with an outdoor kitchen, as well as a sea-view bedroom with its own bathroom. Upper Level: Three en-suite bedrooms, including a master suite with a large walk-in closet and a private terrace overlooking the sea. Garden Level: A wellness area with a hammam, a laundry room, and utility rooms. The file also includes a complete, high-end interior design study curated by an interior designer. A remarkable turnkey project, ready to build without the wait for planning permission. Complete file available upon request.

Ref. : V2171ST

JOHN TAYLOR SAINT TROPEZ

MALEMORT-DU-COMTAT665 000 €

House for sale village villa - 7 rooms - 165

Provençal villa with views of Mont Ventoux, a swimming pool and a self-contained flat, set on over 2,000 m²

Situated at the end of a cul-de-sac, this villa is accessed via a gate leading onto a spacious car park. Built in 2001, this traditionally built house is a charming Provençal-style villa. The entrance opens onto a spacious area comprising a living room with a fireplace fitted with an insert, a dining room and, extending from this, a fully equipped Provençal-style kitchen. The living room is air-conditioned. The large bay windows let in plenty of light and open out onto the garden. The kitchen leads onto a terrace fitted with a bioclimatic pergola, allowing you to enjoy the outdoors in the best possible conditions. This beautiful living space, with its neutral colours, exudes a sense of calm and serenity. The house is laid out on one level, comprising on the ground floor a sleeping area consisting of a bedroom currently used as a study with access to the terrace – allowing you to work whilst looking out onto the garden – a bathroom, and a second bedroom opening onto the terrace with its own walk-in wardrobe. There is also a large wardrobe and a toilet in the entrance hall. Upstairs, the landing leads to a shower room with a walk-in shower to the north and a large bedroom with a sitting area to the south. Depending on your needs, it would be perfectly possible to divide this space into two separate bedrooms, with each room having a door onto the landing. Outside, you'll find a large landscaped garden featuring a 10x5m concrete swimming pool with a removable cover, an outdoor shower, olive trees and a pétanque court, which is accessed via a small stone staircase and overlooks the whole property with views of Mont Ventoux. It is the ideal spot in the late afternoon to enjoy the view and the tranquillity of the surroundings. To make the most of the outdoors even at the height of summer, there is a large covered summer lounge which closes off in winter with an electric roller blind, transforming it into a storage space for garden furniture that is fully protected from the elements. To complete the picture: a guest apartment with completely separate access from the main house, comprising an entrance hall, a bedroom with a terrace, a shower room, a toilet, and a separate kitchen opening onto a terrace with a view of the swimming pool. Finally, there is a garage providing direct access to the kitchen, a carport, two water taps connected to the Carpentras canal for watering the garden, and a workshop. This is the perfect Provençal home, situated in a peaceful, charming village where tranquillity and well-being reign. With its four or even five bedrooms, it is ideally suited to a family as a main residence. It is also the ideal home for a multi-generational family, where everyone can enjoy their own living space and independence. Features: Mains water, mains drainage, electric underfloor heating on the ground floor, air conditioning in the living room, solar panels, double-glazed PVC window frames, water softener, connection to the Carpentras canal, fibre broadband.

Ref. : 11514

ROSIER

ST-JEAN-CAP-FERRAT2 800 000 €

Apartment for sale village villa - 3 rooms - 129

For Sale this stunning apartment in the centre of St Jean Cap Ferrat

Saint Jean Cap Ferrat - ‘Calm, luxury and old world charm and beauty these words ideally describe this cape located between Nice and Monaco. The old fishing village became a holiday haven in the early 20th century, with the arrival of wealthy foreign families, who built vast estates, like Villa Ephrussi de Rothschild. An 10 km coastal footpath offers exceptional panoramas. Beaches and creeks are an invitation to relax, In 2024, Saint-Jean-Cap-Ferrat will be celebrating its 120th anniversary: We at Cote D'Azur Sothebys International Realty offer you the chance to be part of this history, by owning your own piece of the famous cape. This two bedroomed apartment right in the heart of the Village and walking distance to all the restaurants shops, the port and beaches. 129m² with 46 m² terrace and communal swimming pool. This is a truly rare opportunity to own your quality holiday home here in the French Riviera

Ref. : CA7-1064

COTE D'AZUR SOTHEBY'S INTERNATIONAL REALTY

CASSIS2 680 000 €

House for sale village villa - 7 rooms - 250

FOR SALE – CASSIS – LES JANOTS – SINGLE-STOREY VILLA – SWIMMING POOL – GUEST HOUSE

Barnes International Realty has the privilege of presenting, this south-facing property located in the highly sought-after residential area of Les Janots in Cassis. Nestled in a peaceful and green environment, away from the bustle of the village centre, the property is approximately a 30-minute walk from the beaches, the harbour and local shops. Set on landscaped grounds of 2,000 m², this single-storey house of 250 m², built in 2000 and fully renovated in 2025, features modern architecture and high-quality finishes. The living areas offer generous volumes filled with natural light. The entrance leads to a living room with fireplace, a bright dining room enjoying a splendid panoramic view over the surrounding countryside and the Couronne de Charlemagne hills, as well as a large fully equipped eat-in kitchen. Access to the cellar and pantry completes this area. The night area comprises three beautiful bedrooms, including a suite opening onto the garden and the swimming pool. Two bathrooms, a shower room and three toilets complete this level. An independent one-bedroom guest house offers the possibility of accommodating family or guests, or creating a spacious office. The landscaped garden features Mediterranean plants, several terraces, a summer kitchen and a pleasant covered terrace with barbecue. A masonry swimming pool measuring 5 × 10 m blends harmoniously into this preserved natural setting. A pétanque court completes the outdoor amenities. Features include traditional construction, marble flooring (excluding bathrooms and kitchen), double-glazed windows with electric roller shutters, an air-to-water heat pump, ducted air conditioning, alarm system and automatic gate. Numerous parking spaces are available within the property. The house also benefits from quick access to major motorway connections. A property offering generous volumes, open views and complete privacy in one of Cassis' most desirable areas. An immersion in nature, yet still close enough to reach the beach by bicycle. Contact : Madame Claude LEONETTI, Ambassadrice BARNES +33 (06) 82 90 66 62 - Information regarding potential risks to which this property is exposed is available on the Géorisques website: www.georisques.gouv.fr Agency fees payable by the seller. Agency fees payable by vendor - Montant estimé des dépenses annuelles d'énergie pour un usage standard : 1530€ ~ 2150€ - Valentine DUMIN - Agent commercial - EI - RSAC Toulon 898307921

Ref. : 86736243

BARNES MARSEILLE CASSIS LITTORAL

VALBONNE3 490 000 €

House for sale village villa - 9 rooms - 442

Refurbished villa in the heart of a secure estate

Nestled in a peaceful setting, this elegant, recently renovated Provencal villa will seduce you with the exceptional quality of its features and the harmony it exudes. Designed to comfortably accommodate a family on a day-to-day basis as well as for relaxing stays, it offers vast, luminous spaces and a total of five suites, including a self-contained apartment. Leisure and comfort features include a private cinema, a fitness area and a spacious garage for up to four cars. The grounds, covering some 2,700 m², offer a beautifully landscaped setting with swimming pool and pool house, ideal for sharing precious moments together. Located just a few steps from the charming village of Valbonne, in a secure estate, the property combines privacy, tranquility and an art of living rare on the Côte d'Azur.

Ref. : V1620MGS

JOHN TAYLOR MOUGINS

SEILLANS425 000 €

House for sale village villa - 4 rooms - 95

Villa in a Secure Estate with Swimming Pool and Tennis Courts – Seillans Located within a secure and residential estate, in a particularly ???? and green setting, this detached single-storey villa of approximately 95 sqm enjoys a privileged natural environment while remaining in immediate proximity to the village shops and the amenities of the Pays de Fayence. Just a few minutes away, you can take advantage of hiking trails and remarkable natural areas, notably Lake Méaulx, a true green lung of the area, ideal for walks, mountain biking, or family outings. Built on a flat and enclosed 680 sqm south-facing plot, the house offers a functional and light-filled layout: Welcoming entrance hall Living room with insert fireplace and high ceilings Dining area opening onto the outdoors Recently fitted and fully equipped kitchen Two master suites with private shower rooms Dressing room Laundry room Two separate toilets The outdoor space is carefully landscaped: Terrace with awnings for outdoor dining and relaxation Jacuzzi Well-maintained garden Outbuilding of approximately 30 sqm (workshop, studio, guest accommodation, or storage space) Additional features: Reversible air conditioning Double glazing Fibre optic internet Electric gate Automatic irrigation system Easy parking (several vehicles) The estate also offers sought-after amenities: Communal swimming pool Tennis courts Altogether, this property represents an ideal opportunity for a peaceful primary residence, a holiday home, or a long-term investment in a sought-after area of the Var, combining quality of life, nature, and proximity to amenities. Legal Mentions (in French) : Honoraires à la charge du vendeur. Les informations sur les risques auxquels ce bien est exposé sont disponibles sur le site Géorisques : www.georisques.gouv.fr .

Ref. : 794

RE/MAX SUNSET

VALBONNE849 500 €

House for sale village villa - 4 rooms - 139

Modern Family Villa, walking distance to the village

SOLE AGENT. Just a short walk from the charming village of Valbonne. this elegant contemporary residence combines a prime location. a welcoming atmosphere. complete privacy. and a highly sought-after residential setting. Comfort is ensured year-round thanks to underfloor heating . double glazed windows and air conditioning in every bedroom. From the moment you step inside. the generous volumes and abundant natural light create an inviting and refined ambiance. A spacious living area features a lounge and dining room opening onto the garden through large sliding glass doors. creating a seamless connection between indoor and outdoor living. The covered terrace is perfect for enjoying outdoor dining and entertaining throughout the year. The recently renovated kitchen combines modern style with practicality. The ground floor also offers a pleasant master suite with en-suite shower room. along with a laundry room. pantry. and separate guest toilets. Upstairs. two comfortable bedrooms. a bathroom. separate WC. and a versatile additional space ideal as an office. playroom. or guest bedroom perfectly complete the property. A second terrace with open views over the hills and an attic further enhance the living and storage spaces. Outside. the flat landscaped garden features several terraces. including one shaded by a pergola. ideal for relaxing outdoors. A garage of approximately 25 sqm and several parking spaces complete the property. Possibility to install a small pool or an above-ground pool (example project shown in photo). A rare opportunity in the area. combining modern comfort. natural light. and immediate proximity to the village of Valbonne. Information on potential risks for this property is available on the Géorisques website: www.georisques.gouv.fr

Ref. : 87005535

Cote d'Azur Villas