OK
More than Less than
  ok

Key-words : one day only specials

Houses and Apartments, your real estate specialist magazine offers a selection of ads that match with the keyword one day only specials. You can refine your search by specifying the area or price range in the navigation bar link Search for a House/Apartment.

CASSIS1 975 000 €

House for sale one day only specials - 6 rooms - 185

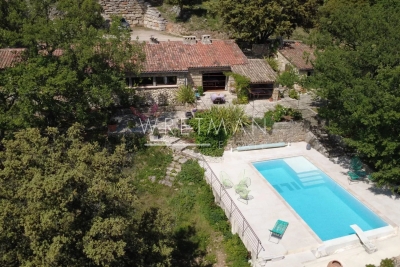
FOR SALE - CASSIS - RENOVATED VILLA - SWIMMING POOL - 1 HECTARE PLOT

BARNES is delighted to offer for sale this fully renovated traditional country house, situated in the highly sought-after Janots neighbourhood, just 3 kilometres from the centre of Cassis.** Tucked away from prying eyes and set in a wonderfully peaceful setting, this property enjoys a particularly unspoilt location, nestled amongst nature and vineyards. Set on a plot of approximately one hectare, it is nestled within a typically Provençal landscape comprising vineyards leased to growers, an orchard and a wooded hill. This is a rare find so close to Cassis, offering a genuine sense of space and the great outdoors, whilst remaining just a few minutes' drive from the village and its amenities. Completely renovated and redesigned with a resolutely contemporary approach, the house now offers generous spaces, a fluid layout and high-quality finishes. The renovation, carried out using high-quality materials, prioritises light, comfort and clean lines, creating an elegant and timeless atmosphere, perfectly suited to modern living. Upon entering, the property reveals a very large living area bathed in natural light. The large windows offer beautiful views of the garden and the surrounding countryside, whilst the open-plan kitchen blends harmoniously into the reception area and flows into a pleasant dining area. Together, they form a vast living space that is both warm and uncluttered, designed to make the most of the light and the natural surroundings of the house. The master suite, situated on the ground floor, enjoys a prime location and allows for truly single-level living. Upstairs, three further bedrooms complete the sleeping quarters. One has its own shower room, whilst the other two share a bathroom, providing a convenient layout for entertaining family and friends. Outside, the grounds, covering approximately one hectare, are one of the property's major assets. The leased vineyards, the orchard and the hillside create a remarkable natural setting, whilst the various outdoor spaces allow you to fully enjoy the relaxed way of life in Cassis. The swimming pool naturally complements this ensemble and offers a special space for summer days. From the property, the largely unobstructed view takes in the surrounding landscape and enhances this sense of space and tranquillity. The Janots neighbourhood is particularly sought-after for its residential setting, its tranquillity and its proximity to the centre of Cassis. Just 3 kilometres from the village, the property allows you to enjoy the peace and quiet of a natural setting whilst retaining quick access to the harbour, restaurants, shops and beaches. This property thus offers a combination that is particularly rare in Cassis: a complete renovation with a contemporary design and generous room sizes , a swimming pool and, above all, one hectare of land comprising vineyards, an orchard and natural areas, all set in a secluded location with a magnificent unobstructed view. Contact: Maureen BERNARD Tel: +33 (0)6 27 33 31 27 Email: Independent estate agent (RSAC 912409299) Information regarding the risks associated with this property is available on the Géorisques website: www.georisques.gouv.fr Agency fees payable by vendor - Montant estimé des dépenses annuelles d'énergie pour un usage standard, établi à partir des prix de l'énergie de l'année 2026 : 1410€ ~ 1910€ - Maureen BERNARD - Agent commercial - EI - RSAC 912 409 299

Ref. : 87298335
BARNES MARSEILLE CASSIS LITTORAL

ST-PAUL-DE-VENCE599 000 €

House for sale one day only specials - 3 rooms - 95

Charming Village House with Terrace in the Heart of Saint-Paul-de-Vence

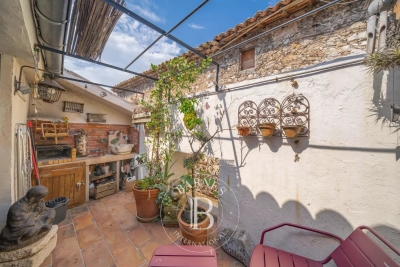
Tucked away within the historic ramparts of the iconic village of Saint-Paul-de-Vence, this enchanting village house embodies the timeless elegance and authentic charm that have made Saint-Paul-de-Vence one of the most sought-after destinations on the French Riviera. Offering approximately 95 sqm of living space and complemented by a delightful rooftop terrace of around 7 sqm, the property enjoys a warm and inviting atmosphere where history, character and Mediterranean living blend seamlessly together. Behind its discreet façade lies a home filled with charm and authenticity. Bathed in natural light throughout the day, its thoughtfully arranged interiors unfold across several levels, creating a sense of intimacy and tranquillity rarely found within the heart of a medieval village. The accommodation comprises three bedrooms and three bath or shower rooms, offering comfortable living for a family. The bright reception room opens directly onto the charming rooftop terrace, a truly special outdoor retreat overlooking the rooftops of the village. Whether enjoying breakfast in the morning sun, a quiet afternoon surrounded by the village's unique atmosphere, or dinner beneath the stars, this intimate space captures the essence of Provençal living. The independent kitchen, rich in character and authenticity, reflects the soul of traditional village homes and contributes to the property's undeniable appeal. Just moments from renowned art galleries, celebrated restaurants, artists' studios and the picturesque cobbled streets that have inspired generations of painters, writers and collectors, the house enjoys an exceptional location at the heart of one of the Riviera's most prestigious addresses. More than a residence, this is an invitation to embrace the unique lifestyle of Saint-Paul-de-Vence — a place where history, culture and the art of living come together in perfect harmony. A rare opportunity to acquire a character property in one of the most emblematic villages of the French Riviera. Agency fees payable by the seller. Energy rating: D – Climate rating: B Estimated annual energy costs for standard use: between €2029 and €2745 per year (reference year: 2021). Information regarding potential risks to which this property is exposed is available on the Géorisques website: www.georisques.gouv.fr Agency fees payable by vendor - Montant estimé des dépenses annuelles d'énergie pour un usage standard, établi à partir des prix de l'énergie de l'année 2021,2022, 2023 : 2029€ ~ 2745€ - Les informations sur les risques auxquels ce bien est exposé sont disponibles sur le site Géorisques : www.georisques.gouv.fr - Amélie DOLLÉ - Agent commercial - EI - RSAC 884 445 081

Ref. : 87053322

BARNES Saint-Paul de Vence

NICE245 000 €

Apartment for sale one day only specials - 2 rooms - 42

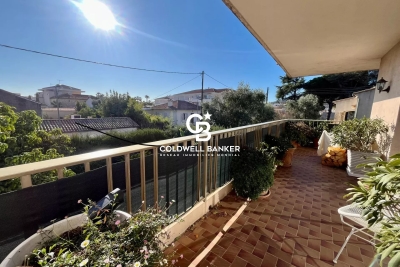
What if your next home were in a modern residential complex, situated in the tranquillity of a cul-de-sac, whilst still being within easy reach of everything that makeseveryday life easier? Welcome to Nice Ouest, in the sought-after neighbourhood of Sainte-Marguerite, where this lovely 42 m² one-bedroom flat will charm you from the very first moment. Situated on the first floor (with lift) of a residential block built in 2019, the flat offers a living environment that is comfortable, modern and peaceful. As you enter, you'll find a beautiful, light-filled 21 m² living area, with a fully fitted open-plan kitchen, excluding the fridge. Adjacent to this is a 9.5 m² east-facing terrace overlooking the completely peaceful gardens, inviting you to enjoy the sunny days in tranquillity, whether over a morning coffee or a relaxing moment at the end of the day. The 12 m² bedroom features a built-in walk-in wardrobe, whilst the bathroom, modern and functional, boasts a spacious shower, a toilet and a heated towel rail. By the entrance, a small 1.5 m² room has been cleverly designed to house the washing machine and provide additional storage space. Reversible air conditioning, double glazing, an individual radiator in the bedroom… everything has been designed with your comfort in mind. The flat is in excellent condition and requires no work: all you need to do is unpack your bags. Another real bonus: two outdoor parking spaces complete this property, offering a special touch of convenience. Legal Mentions (in French) : Honoraires à la charge du vendeur. Les informations sur les risques auxquels ce bien est exposé sont disponibles sur le site Géorisques : www.georisques.gouv.fr .

Ref. : 414

RE/MAX SUNSET

GORDES1 850 000 €

House for sale one day only specials - 11 rooms - 345

Country estate with swimming pool and outbuildings just minutes from Gordes

Just a few minutes from Gordes, in an exceptionally peaceful natural setting, this charming stone property enjoys an elevated position with lovely views over the valley and the village of Gordes. Nestled within beautifully landscaped grounds of more than 2.5 acres planted with oak, pine and olive trees, it is above all the peaceful atmosphere and the quality of its outdoor spaces that make this property so appealing. Arranged around several independent buildings with a usable floor area of 345 m², it offers an ideal layout for welcoming family and friends while ensuring privacy for everyone. The main house features comfortable, light-filled living spaces with simple, authentic Provençal charm, opening generously onto the terraces and gardens. The garden level comprises a spacious living room leading to a delightful summer dining area centred around a beautiful Luberon stone table, shaded by a wisteria-covered pergola extended by a stretched canvas awning. This level also includes a fitted kitchen, a shower room with WC and a utility room. Hidden behind a discreet door, a wine cellar nestles against the natural rock beneath ancient vaulted ceilings, believed to be the remains of a former chapel, adding a unique touch of character to the property. A staircase leads to the first floor, where the generous principal bedroom features its own fireplace and en-suite shower room. Two further bedrooms share an additional shower room. An independent bedroom, occupying the top floor of what resembles an old tower, benefits from its own private external access and a terrace overlooking the property. On the south-west side, a separate guest house offers two spacious en-suite bedrooms, one of which includes a mezzanine level, providing particularly comfortable accommodation for family and guests. A large garage and workshop complete this building. Outside, the property has been designed with outdoor living and entertaining in mind. The 11 x 5 m heated swimming pool blends naturally into the landscaped garden and is complemented by a spacious pool house that becomes the heart of summer life. This inviting space combines an open kitchen, dining area, lounge and fireplace, making it ideal for enjoying long Provençal days and evenings. Adjacent to the pool house are a changing room with shower and WC, a storage room for outdoor furniture and pool equipment, while the technical room is discreetly located underneath. A few steps away, a traditional pétanque court shaded by magnificent mature oak trees provides the perfect setting for leisurely games with friends. Several terraces throughout the garden offer a choice of sunny or naturally shaded spots throughout the day. The well-maintained grounds, designed to remain easy to care for, combine lawns, Mediterranean planting, olive trees and wooded areas. The overall atmosphere is one of peace, simplicity and authenticity in a beautifully preserved natural setting. Warm and welcoming, this is a property designed for sharing special moments with family and friends, offering a genuine Provençal lifestyle where outdoor living, tranquillity and nature take centre stage, just a few minutes from one of the Luberon's most beautiful villages.

Ref. : 11510

ROSIER

MEGÈVE4 800 000 €

House for sale one day only specials - 9 rooms - 267

MEGEVE - Exceptional chalet with panoramic views

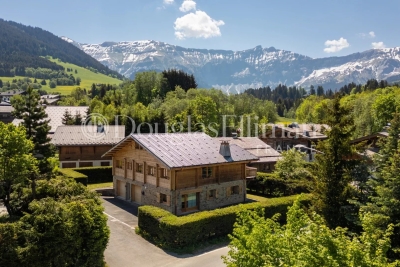
Located in the heart of Megève, one of the most sought-after Alpine destinations, this exceptional chalet embodies the art of mountain living at its most refined. Elegantly blending the timeless charm of Savoyard architecture with the comfort of contemporary amenities, this property offers an exclusive lifestyle within a natural setting of rare beauty. The spacious living area, bathed in light thanks to large double-glazed sliding glass doors, opens seamlessly onto a generous terrace offering spectacular panoramic views of the surrounding peaks. The fireplace, generous proportions, and fine wood finishes create a warm and sophisticated atmosphere, ideal for entertaining or enjoying special moments in complete privacy. Designed to meet the highest standards of comfort, the chalet features top-of-the-line amenities, including fiber-optic internet, a comprehensive security system with an alarm, keypad entry, intercom, and video intercom. Each space has been designed to create a seamless transition between the elegant interiors and the unspoiled outdoors, offering direct access to nature and hiking trails. Wellness amenities round out this property with a fully equipped fitness area and a private sauna—the perfect way to unwind after a day on the slopes or in the mountains. Golf enthusiasts will also appreciate the immediate proximity to the Megève course, further enhancing the appeal of this exceptional location year-round. A rarity on the market, this property represents a unique opportunity to acquire a prestigious residence in one of the most sought-after resorts in the French Alps. A secluded retreat where elegance, discretion, nature, and excellence converge, offering an incomparable lifestyle in every season.

Ref. : 11515

DOUGLAS ELLIMAN CANNES

MARSEILLE 10EME338 000 €

House for sale one day only specials - - 86

Family T5 House with Terrace in a Secure Residential Complex for Sale in Marseille (13010)

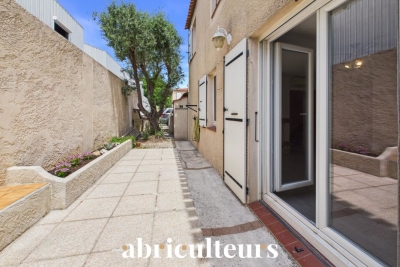
Abriculteurs is pleased to present this family T5 house with terrace and garage for sale, located in Marseille (in the Timone, Saint-Pierre neighborhood, 13010). Situated in a secure and very peaceful residence in the 10th district of Marseille, between Timone and Saint-Pierre, this 86 m² T5 house (semi-detached on one side) offers an ideal living environment. A calm setting that allows you to enjoy all amenities just steps away. Its real asset? A healthy, bright, well-maintained, and move-in ready house with no work needed before you move in. A layout designed for family life On the ground floor, you will find a pleasant living area combining the lounge and dining room, warmed by a fireplace that creates a cozy atmosphere. An independent kitchen, a WC, and direct access to the garage complete this level and make daily life easier. A quiet outdoor space The living area naturally extends to a terrace equipped with a barbecue and a wood storage space. With no overlooking neighbors and protected from any disturbances, this outdoor area is a true haven to enjoy fine days in complete tranquility. A floor dedicated to rest The sleeping area includes four bright bedrooms and a functional bathroom. The layout is designed to provide everyone with their own space and preserve the privacy of the whole family. Comfort and amenities The house benefits from valuable features: double-glazed windows, PVC shutters, a fireplace, and reversible air conditioning ensuring optimal comfort in both summer and winter. Visitor parking is also available within the estate. A practical and sought-after address You will enjoy a privileged location close to the Timone universities, hospitals, and major highways, while benefiting from the calm of a gated and residential complex. Key features of the property: - Recently painted interiors and refreshed facade - Garage with direct access to the house and visitor parking - Secure residence of human scale composed of only 15 lots - Private terrace with no overlooking neighbors and a particularly quiet environment - Property tax: €2,156 / year - Annual service charges: €245 / quarter - Annual heating cost: €730 to €1,030 / year - Property subject to co-ownership status - 15 residential lots - Apartment No. 14 Shares: 515/1000 and 721/10000 of the general common areas - Connected to public sewer - No ongoing legal procedures Conventional energy consumption (kWhEP/m².year): 169 (C) Estimated emissions (kg CO2/m².year): 5 (A) Energy cost min / max: between €1,130 and €1,590 Reference year for prices: 2021 Sale price: €338,000 including VAT (fees borne by seller) This real estate advertisement was written under the editorial responsibility of Mr. Johan VIDARTE, RSAC 831 700 604, commercial real estate agent registered with the special register of commercial agents of the Marseille Commercial Court. SARL Abriculteurs Immobilier - Capital €5,000 - SIREN: 837 704 584 - Legal representative: Mr. Adrien Piot

Ref. : WEEP0508_JV_0109_6

abriculteurs

GOLFE JUAN495 000 €

Apartment for sale one day only specials - 5 rooms - 128

Golfe-Juan – Spacious 4-Bedroom Apartment Just Steps from the Sea and Marina

Like a House, Just Steps from the Sea and Golfe-Juan Marina… Imagine a lifestyle where everything is within walking distance: taking the children to school, enjoying a coffee on a sunny terrace, shopping in the town centre, then reaching the marina and the beach in just a few minutes. This is exactly what this magnificent four-bedroom apartment offers. Set within an intimate residence of only four owners, it combines privacy, tranquillity and a welcoming atmosphere. From the moment you step inside, natural light fills every room. Thanks to its triple South, East and West exposure, the apartment enjoys sunshine throughout the day. The spacious living area opens onto generous L-shaped terraces, creating the perfect setting for family meals, entertaining friends or simply relaxing in complete privacy. Designed with family living in mind, this exceptionally spacious apartment features four bedrooms, generous proportions and a remarkable sense of space rarely found in the area. Low condominium fees further enhance the appeal of this human-scale residence. For even greater convenience, a very large private garage and a spacious cellar are also available as optional extras. A home where you instantly feel at ease, bathed in natural light and ideally located in the heart of Golfe-Juan, just moments from the beaches, shops and schools. A rare opportunity where every day feels like a holiday. One visit is all it takes to appreciate what makes this property truly special. Contact us to arrange your private viewing. Charges de copropriété : 40€ par mois Copropriété composée de 4 lots d'habitation Taxe foncière : 2400€ Pas de procédure en cours Honoraires à charge vendeur Les informations sur les risques auxquels ce bien est exposé sont disponibles sur le site Géorisques : www.georisques.gouv.fr Les informations sur les risques auxquels ce bien est exposé sont disponibles sur le site Géorisques : www.georisques.gouv.fr

Ref. : 86637200

Coldwell Banker Standing Realty

STE-MAXIME2 490 000 €

House for sale one day only specials - 8 rooms - 249

Family Villa with Panoramic Views and Strong Rental Potential

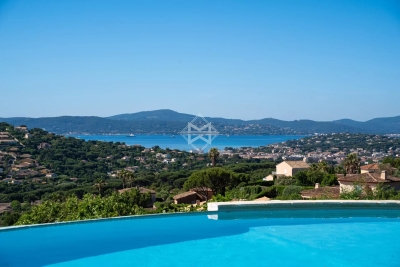
Set within one of the Gulf of Saint-Tropez's most sought-after private and secure estates, this elegant villa of approximately 250 sqm enjoys a particularly peaceful setting and remarkable panoramic views stretching across the surrounding hills to the Mediterranean Sea. Bathed in natural light throughout the day thanks to its privileged exposure, the property impresses with its generous volumes and the harmonious flow of its living spaces. The spacious living room, enhanced by large floor-to-ceiling windows, opens seamlessly onto a generous south-facing terrace, offering magnificent views of the surrounding landscape. A welcoming dining area and a recently fitted fully equipped open-plan kitchen complete this inviting living environment, designed for entertaining and sharing special moments with family and friends. The sleeping quarters comprise four comfortable suites, each benefiting from its own bathroom or shower room, ensuring privacy and well-being for every occupant. An independent apartment further enhances the property and provides ideal accommodation for guests, family members or staff. It features two bedrooms and a bathroom with shower. Set on approximately 1,466 sqm of landscaped grounds, the villa boasts beautifully designed outdoor spaces centred around a stunning heated infinity pool and a jacuzzi, perfectly positioned to take full advantage of the spectacular views over the sea and the hills of the Gulf of Saint-Tropez. A garage completes the amenities of this highly appealing property. Thanks to its functional layout, independent living spaces and highly desirable location, the villa is equally suited as a comfortable family residence or as a sound investment offering excellent seasonal rental potential. A privileged address where comfort, breathtaking views and the Mediterranean lifestyle come together in perfect harmony.

Ref. : 83503

MAGREY&SONS SAINT-TROPEZ

CABRIÈRES D'AVIGNON1 650 000 €

House for sale one day only specials - 6 rooms - 195

Contemporary village house in the very heart of Cabrières d'Avignon.

Nestled in the heart of Cabrières d'Avignon, one of the Luberon's most charming and authentic villages, this contemporary bastide represents the very finest in modern Provençal living. Impeccably built to an uncompromisingly high specification, the property is a masterclass in understated elegance — a seamless fusion of traditional stone architecture and sleek contemporary comfort, immediately apparent from the moment you arrive. Turn-key and ready to enjoy from day one, this is a rare opportunity to acquire a truly special home in Provence.` ` The accommodation comprises, on the ground floor: spacious entrance hall; stylish, fully-equipped bespoke kitchen; generous dining room; 40m2 sitting room; double bedroom with en suite bathroom; well-equipped utility room; separate WC. Every room on this level opens directly onto the south-facing terrace, ensuring the interiors are flooded with natural light throughout the day.` ` The first floor is composed of: two double bedrooms, each with its own en suite bathroom; one benefits from a dressing room and a handsome south-facing balcony commanding outstanding views across the Luberon — a view that never tires.` ` The garden is fully enclosed within a beautiful dry-stone wall and is equipped with an automatic irrigation system. The swimming pool (13m x 4m), built to the same exacting standard as the property itself, is perfectly positioned to take full advantage of the southern aspect and the warmth of the Provençal sun. Two independent annexes — a 'cabanon' and an 'atelier', both with electricity and fully fitted out — offer outstanding flexibility as additional living space, a guest house, or supplementary bedrooms. Electric gates with videophone entry complete the picture.` ` Amenities include: air-to-water heat pump powering underfloor heating and fully integrated air-pulse air conditioning; Bourgogne stone floor tiles; hand-crafted wooden doors; aluminium-framed double glazing; alarm system; electric gates with videophone entry; fibre-optic internet; mains water; mains drains and water softener.` ` Cabrières d'Avignon is a quintessential Provençal village, home to a remarkable medieval castle listed as a historic monument, and the ideal base from which to explore the surrounding landscape — with an abundance of walking, cycling, and horse trails departing directly from the village. The market towns of Apt and Coustellet are within easy reach, as are the celebrated villages of Gordes, Goult, and Ménerbes. With its superb build quality, effortless indoor-outdoor living, and a setting at the very heart of the Luberon, this contemporary bastide is a rare and wonderful find — a luxurious retreat that captures the essence of life in Provence.` ` Information on the risks to which this property is exposed is available on the Géorisques website: ` Fees payable by the seller.

Ref. : V02307.01488L

Maison Victoire

CALLAS1 350 000 €

House for sale one day only specials - 7 rooms - 180

Beautiful Stone Bergerie with Pool and Panoramic View - Callas

Beautiful Stone Bergerie near Callas with a magnificent view to the sea on a clear day. This property is perfect for nature lovers, set in 11 hectares of forest and land giving total privacy and peace. The main house has a large country kitchen/dining room with access onto a lovely covered terrace/dining area. The kitchen leads into the cosy living room with woodburner and onto the master bedroom en suite. The second house is composed of 2 bedrooms, 1 office (or 3rd bedroom), a shower room, WC and storeroom/cellar. Two further stone outbuildings are set up as studio rooms, one with a double bed, shower room and WC, the other more as overflow bedroom or a workshop/office. This charming property offers huge potential for a family, as a gîte, or just a magic place to escape too! There is a water source, solar panels to produce the electricity, a special heating system designed to consume wood and a heat pump, making the house very ecologically friendly and self-sufficient. The pool is 9 x 4m and was renovated quite recently. There are several other outbuildings including a workshop, a hanger for machinery & vehicles plus a stable and fenced paddock for the livestock. A real gem for people searching for a tranquil, independent life in the country only 10 minutes from a village!

Ref. : 86209248

WRETMAN ESTATE & CONSULTING