OK
More than Less than
  ok

Key-words : village villa

Houses and Apartments, your real estate specialist magazine offers a selection of ads that match with the keyword village villa. You can refine your search by specifying the area or price range in the navigation bar link Search for a House/Apartment.

SEILLANS3 328 000 €

House for sale village villa - 10 rooms - 352

Seillans – A superb villa with a guest house

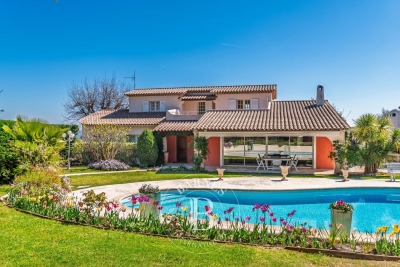
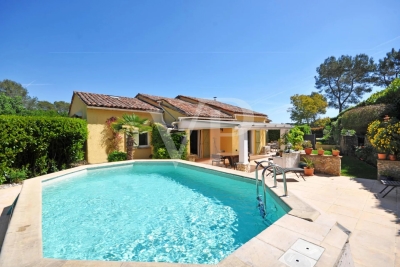
This superb villa is in one of France's most beautiful villages renowned for its art, its gastronomy and its Provence charm. 262.76 sqm of living space includes a living/reception room bathed in sunshine thanks to wide patio windows, a fully equipped contemporary kitchen, a master suite with a shower room and dressing room, and several further bedrooms. The property has been renovated throughout by a renowned interior decorator. Floor heating. An 89.91 sqm guest house with a suite and a workshop benefits from a panoramic view. The ensemble is sold fully furnished. With a heated swimming pool. Trunk roads nearby access Cannes, Monaco and Fayence aerodrome.

Ref. : 86466896

DANIEL FÉAU PROVENCE

MARSEILLE 7EME1 960 000 €

House for sale village villa - 5 rooms - 216

For sale - Villa - Vallon des Auffes - Sea view - Pool - Garden - Rooftop terrace - Double garage

BARNES is delighted to present, exclusively, this contemporary villa offering 216 sqm of living space, set on a 565 sqm plot in the highly sought-after Vallon des Auffes district. Ideally located just a three-minute walk from the picturesque harbour and only 30 metres from the sea, this exceptional property enjoys a peaceful setting with open views over the Mediterranean, the village, and the port. Its triple East, West and South exposure ensures abundant natural light throughout the day. Arranged over three levels, the villa features a spectacular light-filled living area enhanced by a glass roof and expansive floor-to-ceiling windows opening onto the outdoor spaces. The reception area extends seamlessly onto a terrace with a decorative plunge pool and leads, via an elegant staircase, to an impressive serviced rooftop terrace offering breathtaking panoramic views over the Mediterranean and the surrounding landscape. The main residence comprises two beautifully appointed en-suite bedrooms, each opening onto its own private terrace. The property also includes a fully independent apartment featuring a living room with an open-plan kitchen, one bedroom, and a shower room, providing exceptional flexibility for guests, extended family, or independent living. Outide, the landscaped garden offers several peaceful relaxation areas surrounded by Mediterranean vegetation. The villa is further complemented by a double garage and a full range of modern amenities, including air conditioning, a heat pump, sliding aluminium windows, fibre-optic internet, and a stylish plunge pool integrated into the main terrace. Built and fully renovated in 2026, the property is presented in immaculate, like-new condition. Its contemporary architecture, generous volumes, abundant natural light, and high-quality finishes create an exceptional living environment just moments from shops, public transport, schools, local amenities, and the seafront. Combining panoramic sea views, an outstanding rooftop terrace, landscaped gardens, a plunge pool, an independent apartment, a double garage, and a prime location in one of Marseille's most desirable neighbourhoods, this villa represents a rare opportunity in the Marseille luxury property market. A true favourite and a unique opportunity not to be missed. Contact : Maureen BERNARD Tél : +33 (0)6 27 33 31 27 Mail : Agent commercial EI (RSAC 912409299) Information regarding the potential risks to which this property is exposed is available on the Géorisques website: www.georisques.gouv.fr Agency fees payable by vendor - Montant estimé des dépenses annuelles d'énergie pour un usage standard, établi à partir des prix de l'énergie de l'année 2021 : 2090€ ~ 2840€ - Maureen BERNARD - Agent commercial - EI - RSAC 912 409 299

Ref. : 87058619

BARNES MARSEILLE CASSIS LITTORAL

EZE6 000 000 €

House for sale village villa - 5 rooms

Villa in Eze - Contemporary Project - Sea View

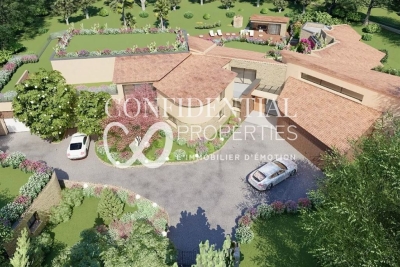
Set high above the city, in a completely preserved natural environment, facing due South and overlooking an extraordinary panoramic sea view stretching from the open sea to Cap Ferrat, this property enjoys a rare combination of light, privacy and absolute calm. The 2,350 m² terraced plot unfolds among mature pine trees and Mediterranean vegetation, creating a truly secluded atmosphere. A planning application has been submitted for a contemporary extension designed to transform and elevate the existing villa in Eze. The proposed architecture blends local stone, clean horizontal lines and large glass openings framing the sea. The project brings the total living area to approximately 357 m², with volumes conceived to capture the light, the views and the outdoor spaces. The plans include a generous living area opening onto the terraces, several suites with their own bathrooms, planted terraces and green roofs, as well as an independent level that can be arranged as a leisure room, music studio or guest apartment. The access has been completely redesigned with a new garage, turning area, lift and landscaped pathways harmoniously connecting each level. Beyond the submitted permit, the architect has also studied a much more ambitious potential, allowing for a total of up to approximately 750 m² of living space. This opens the door to creating an exceptional property for the area, with the possibility of large reception spaces, a spa, gym, additional suites or even independent guest units. Altogether, this is a unique project in a remarkable setting, combining inspired contemporary architecture with a potential rarely available just minutes from Monaco and the village of Èze. Located just a few minutes from Monaco by car, this is one of the most sought-after locations on the Côte d'Azur. Eze Seaside offers proximity to the sea and attracts an international clientele in search of breathtaking panoramas.

Ref. : 86461229

AGENCE BRISTOL

VALBONNE2 100 000 €

House for sale village villa - 8 rooms - 318

Villa for sale Valbonne contemporary

VALBONNE - NEW CONTEMPORARY VILLA within walking distance of the village. In Valbonne, in a dominant position within walking distance of the village and just 5 minutes from Mougins School and the CIV, this magnificent contemporary villa built in 2025 offers a living area of 210 m² and features: Garden level: From a spacious entrance, you access the open-plan kitchen leading to the dining area and living room, which open onto a large covered terrace and a beautifully landscaped garden planted with Mediterranean species. On the same level, there is an en-suite bedroom with its own shower room. An elegant staircase leads to the upper floor, where you will find a large master bedroom with a beautiful dressing room and a vast bathroom/shower opening onto a terrace with lovely open views over the hills. The upper floor also includes two additional bedrooms, each with its own bathroom and toilet. Basement: Large laundry/utility room and a spacious 108 m² garage accommodating multiples cars. Exterior: Bali stone swimming pool and jacuzzi Landscaped plot of 1,270 m². This spacious villa combines modern design and comfort, ideally located close to the village, shops, and public transport.

Ref. : 86500496

FINE AND COUNTRY

TOURRETTES-SUR-LOUP1 990 000 €

House for sale village villa - 10 rooms - 321

Contemporary Villa with Panoramic Sea Views – Tourrettes-sur-Loup

Perched in an elevated position just minutes from the picturesque village of Tourrettes-sur-Loup, this elegant contemporary villa enjoys breathtaking panoramic views over the Mediterranean and the timeless landscapes of the French Riviera. Beautifully renovated to an exceptional standard, the property seamlessly combines contemporary architecture with refined interiors, abundant natural light and the relaxed elegance of Mediterranean living. Expansive floor-to-ceiling glazing allows the reception areas to flow effortlessly onto the outdoor terraces, creating a harmonious connection between the interiors and the surrounding landscape. At the heart of the home, a magnificent 105 sqm terrace, enhanced by a bioclimatic pergola, provides an outstanding setting for both entertaining and everyday living, where every moment is framed by spectacular sea views from sunrise to sunset. Designed with both family life and elegant entertaining in mind, the villa offers a luxurious principal suite complete with a bespoke dressing room and a spacious en-suite bathroom, together with five additional bedrooms, including a fully independent guest suite. A home office, fitness room, wine cellar, laundry room and garage further enhance the property's exceptional comfort and versatility. Set within approximately 3,090 sqm of beautifully landscaped Mediterranean gardens, the estate offers complete privacy and an atmosphere of remarkable tranquillity. The swimming pool and multiple outdoor living spaces invite relaxation while embracing the exceptional natural surroundings. Combining contemporary comfort, understated elegance and an exceptional setting, this turnkey property presents a rare opportunity to experience the very best of the French Riviera lifestyle in one of the most desirable locations of the hinterland. Agency fees payable by the seller. Property tax: €2,289 Energy rating: A – Climate rating: A Estimated annual energy costs for standard use: between €1,450 and €2,040 per year (reference year: 2023). Information regarding potential risks to which this property is exposed is available on the Géorisques website: www.georisques.gouv.fr Agency fees payable by vendor - Montant estimé des dépenses annuelles d'énergie pour un usage standard, établi à partir des prix de l'énergie de l'année 2021 : 1480€ ~ 2010€

Ref. : 87186606

BARNES Saint-Paul de Vence

VALBONNE1 695 000 €

House for sale village villa - 7 rooms - 220

Villa for sale in Chateauneuf close to Valbonne village

REF: 042026 443 CO-EXCLUSIVITY Ideally located within walking distance of Valbonne village, this attractive five-bedroom property offers approximately 220m² of bright and well-balanced living space set within a beautifully landscaped south-facing private garden of 3000m2 with swimming pool, pétanque court and several inviting outdoor entertaining areas. Arranged over two floors, this house has been designed to make the most of its bountiful natural light and seamless indoor-outdoor flow. The spacious open-plan living area features a cosy fireplace and opens onto a contemporary kitchen with central island and adjoining dining room, all leading directly to the garden, pool terrace and outdoor dining area with BBQ and pizza oven. The ground floor includes two generous double bedrooms with ensuite bathrooms, one with direct access to the garden. The second benefits from a separate entrance, offering flexibility as an independent studio, guest accommodation or home office. Upstairs are two further double bedrooms, each with ensuite facilities and private terraces overlooking the gardens and surrounding greenery. A separate guest annexe with a striking picture window and peaceful garden outlook completes the accommodation. The property enjoys complete privacy and a tranquil setting while remaining just moments from Valbonne's restaurants, shops, international schools and transport links. With ample off-street parking and excellent spaces for entertaining and family living both in summer and winter, this is an ideal primary residence or lock-up-and-leave home on the French Riviera. Information about the risks to which this property is exposed is available on the Georisques website: www.georisques.gouv.fr

Ref. : 042026-443

FINE AND COUNTRY

MOUGINS1 000 000 €

House for sale village villa - 6 rooms - 200

Font de l'Orme area, close to the Mougins International School and the private Arnault Tzanck hospital. Located in a secure residential estate with a swimming pool and tennis courts. Villa comprising 6 rooms to be renovated with a living area of 200m². It features a pleasant living room opening onto a veranda with an indoor pool, 2 ground-floor en-suite bedrooms, and 3 additional bedrooms upstairs. Beautiful open view of the old village of Mougins. Plot of land measuring 1925m².

Ref. : 403V1316M

AZUR CONTACT IMMOBILIER

MOUGINS990 000 €

Apartment for sale village villa - 4 rooms - 160

On the hill of the old village of MOUGINS, in a green setting: superb upper villa composed of 4 rooms with a Carrez law surface area of 163m2. It has a pleasant living room with fireplace and dining room of 55m2 opening onto a large terrace offering a beautiful sea view. Separate fitted kitchen communicating onto a quiet landscaped garden of approximately 300m2, 3 en-suite bedrooms. Two parking spaces on the garden side, outbuilding of 12m2. Residential environment offering an exceptional quality of life, close to all amenities on foot!

Ref. : 403V447A

AZUR CONTACT IMMOBILIER

GRASSE799 000 €

House for sale village villa - 5 rooms - 127

Villa with pool and open views

Located in a sought-after residential area, near Plascassier village, this 128 sq m villa enjoys a peaceful setting with open views over the surrounding countryside and hills. Ideally positioned, it offers easy access to Valbonne, Mougins, Sophia Antipolis, and several renowned international schools, making it well suited to an international family lifestyle. The property benefits from a south-west exposure and good privacy, set on a landscaped plot of approximately 1,245 sq m. The accommodation is composed of a bright reception room with fireplace opening onto the terrace and garden, a separate kitchen, four bedrooms, and two bathrooms. Outside, the swimming pool is set within a peaceful garden with open views, offering an inviting relaxation area. A garage and additional parking complete the property. The location also provides quick access to Cannes, local golf courses, and Nice International Airport.

Ref. : VAL260182

Savills Valbonne

GRIMAUD1 745 000 €

House for sale village villa - - 250

Peace and quiet and a beautiful view, just a stone's throw from Grimaud.

co-exclusivity: Nestled in the heart of a preserved natural environment in Cogolin, in a small private and exclusive domain of the Gulf of Saint-Tropez, this villa built in 2006 is charming because of its elegance, generous volumes, and exceptional living environment. Built on approximately one hectare of land, the property benefits from a superb view of the surrounding nature as well as the medieval village of Grimaud, beautifully illuminated in the evening. The villa develops bright and perfectly arranged spaces. At the entrance level, a large hall serves a beautiful master suite with an adjoining bathroom, an independent toilet, a garage for one car, and a workshop with independent access, offering great potential for conversion into an independent studio. An elegant staircase leads to the main living area consisting of a large, bright living room with an open kitchen and a central island. Behind the kitchen is a practical and functional utility room. A corridor leads to an office, two additional bedrooms, a shared bathroom, and an independent toilet. The large French doors open onto a magnificent covered terrace offering a breathtaking view of nature and the village of Grimaud. Outside, the landscaped garden features a beautiful 4 x 9-meter swimming pool, perfectly integrated into this peaceful and green environment. Just a few minutes from the beaches, Port Grimaud, and Saint-Tropez, this rare property combines comfort, Provencal charm, and privacy in a privileged setting.

Ref. : 87005587

MED-ESTATES

OPIO1 995 000 €

House for sale village villa - 7 rooms - 300

Opio, tranquil Setting – Walking Distance to Valbonne

Nestled in a beautifully landscaped, tranquil west-facing garden, this spacious villa is well located close to the village of Valbonne and within easy access of Sophia Antipolis. A bright and inviting glazed terrace welcomes you, creating a seamless flow between indoor and outdoor living. This space connects effortlessly to a modern, fully-equipped kitchen. The open-plan design leads into the dining area and a spacious living room enjoying views over the pool and garden. The ground floor boasts a master suite with en-suite bathroom, dressing room and access to the garden and pool. There is a second en-suite bedroom on this level. Upstairs, two additional en-suite bedrooms provide privacy, including one with access to a spacious rooftop terrace that captures west-facing views and the evening sun. A large loft storage space adds extra practicality. The lower ground floor offers versatility with, a fifth bedroom, and a laundry room. A paved driveway leads to a spacious three-car garage, which also houses a wine cellar and a private gym. Impeccably maintained throughout, this property is perfectly suited as a full-time family home or a relaxing holiday retreat.

Ref. : V3420VA

JOHN TAYLOR VALBONNE

LA MOTTE300 000 €

House for sale village villa - 3 rooms

HOUSE - 2 BEDROOMS - VILLAGE CENTRE LA MOTTE

Extender Immobilier presents a lovely single-storey house of 72m2 a few metres from the village centre in La Motte. Enjoy a beautifully landscaped 540m2 garden in a peaceful setting, benefiting from numerous outbuildings, a chicken coop, a garden shed, a veranda, a garage, a carport... The villa comprises an entrance hall with a built-in wardrobe, a double living/dining room with a fireplace, a separate kitchen, a pantry, a guest WC, two bedrooms, and a shower room with a bidet. A lovely south-facing veranda extends the living area. The living room is air-conditioned, and the woodwork and shutters have been renovated. Renovation work is planned. For any further information, please contact Valérie Boutemy at 06 18 94 06 16 or Delegation of the mandate.

Ref. : 466

Extender immobilier

GASSIN1 749 000 €

Apartment for sale village villa - 5 rooms - 127

Elegant villa-apartment with sea view just steps from Saint-Tropez

At the entrance of Saint-Tropez, within walking distance of the legendary village, is this superb ground floor villa-apartment of about 139 sqm (128 sqm Carrez Law), complemented by large terraces. Fully renovated in 2015 with high-end materials, it combines the charm and privacy of a villa with the comfort and practicality of an apartment. An ideal address, suitable for both primary and secondary residence. Located within a quiet and impeccably maintained small co-ownership, built on a landscaped land of 3,500 sqm, this property offers a magnificent sea view, both from the living room and from the main terrace. The living spaces, flooded with light, feature a spacious living room with fireplace, a friendly dining room, and a custom open kitchen, fully equipped. The sleeping area comprises a spacious master suite with its own terrace overlooking the sea, an adjoining bathroom with shower and separate toilets, as well as many built-in storage spaces. A second generous bedroom also has its own bathroom. Lastly, there is the potential to create a true third bedroom with a mezzanine. It already has its own adjoining bathroom, offering great potential for family or guests. The reverse cycle air conditioning throughout the apartment ensures optimal comfort year-round. Outside, the amenities are just as attractive: at the front, a superb approximately 50 sqm terrace with sea view; at the back, a south-facing private garden of about 200 sqm with summer kitchen and barbecue, opening directly onto the landscaped gardens of the co-ownership and its pool. The heated 12 × 4-meter swimming pool, equipped with an automatic roller shutter, allows swimming all year round. Two cellars in the basement and four parking spaces (usage rights) complete this exceptional property.A rare opportunity combining high-end features, Mediterranean elegance, and a privileged location in Gassin, near Saint-Tropez.

Ref. : 87152820

MED-ESTATES

GASSIN3 500 000 €

House for sale village villa - 6 rooms - 200

Gassin, just outside Saint-Tropez — Luxury villa, landscaped estate

In one of the Var region's most secluded and sought-after villages, Gassin offers exceptional properties to those with a discerning eye. Here is one such property. Located right on the edge of Saint-Tropez, this villa—carefully built in 2012—boasts some 200 m² of living space with a rare sense of spaciousness. The south-facing orientation floods every room with golden light all year round, while the landscaped garden—a true oasis of greenery spanning over 1,100 m²—invites you to contemplate and enjoy the gentle lifestyle unique to the Gulf. The ground floor centers around a large living room opening onto the terrace, a fully equipped kitchen, and a first suite with a view of the garden. The upper floor features five additional bedrooms, several with private bathrooms, giving this property a capacity worthy of the Gulf's finest family homes. Ducted reversible air conditioning, a fireplace, and parking for three vehicles: every detail combines elegance with everyday comfort. Just minutes from the beaches of Pampelonne and the Gulf's gourmet restaurants, this villa embodies a certain vision of the South—one you'll never want to leave. Translated with (free version)

Ref. : MZIST1840

MICHAËL ZINGRAF CHRISTIE'S INTERNATIONAL REAL ESTATE SAINT-TROPEZ

MANDELIEU-LA-NAPOULE1 950 000 €

House for sale village villa - 7 rooms - 237

Just 15 Minutes from Mandelieu ? Beautifully Renovated 4/5-Bedroom Villa with Infinity Pool and Spectacular Panoramic Views!

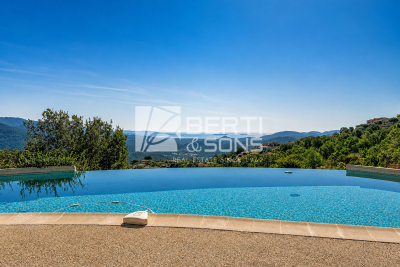
Berti & Sons Real Estate is delighted to present this beautifully renovated, air-conditioned 237 sqm villa, offering breathtaking views over the Estérel Massif, located within a highly sought-after secure gated estate. The property features an attractive entrance with ample parking for several vehicles, as well as a 25 sqm garage. The villa comprises: Ground Floor: A spacious 87 sqm open-plan living and dining area with a fully fitted kitchen, opening directly onto the outdoor living space featuring a covered terrace, landscaped garden, and a heated 9 m x 4.5 m infinity pool overlooking the stunning Estérel hills. Guest WC. A magnificent 56 sqm master suite comprising a home office, bedroom, walk-in dressing room, and an en-suite shower room with WC, all with direct access to the garden and pool area. First Floor: Three generously sized bedrooms, two of which are en-suite with their own shower room or bathroom and WC, measuring 21.28 sqm, 17.48 sqm, and 21.65 sqm respectively. Additional Features: Boules (pétanque) court Water softener Central vacuum system Ducted air conditioning throughout Ideally located close to the charming village of Les Adrets-de-l'Estérel, with its shops, restaurants, and everyday amenities. This turnkey property requires no renovation and is ready to move into. An early viewing is highly recommended.

Ref. : JBV191

BERTI & Sons PRESTIGE IMMOBILIER