OK
More than Less than
  ok

Key-words : village villa

Houses and Apartments, your real estate specialist magazine offers a selection of ads that match with the keyword village villa. You can refine your search by specifying the area or price range in the navigation bar link Search for a House/Apartment.

CARQUEIRANNE2 750 000 €

House for sale village villa - 5 rooms - 248

Contemporary villa a stone's throw from the seafront

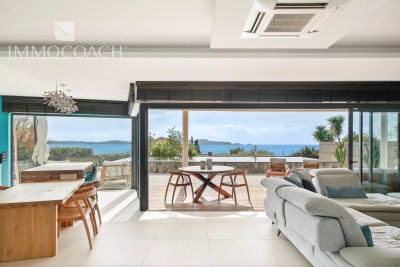
Carqueiranne. PANORAMIC SEA VIEW. Carqueiranne. 45 mins from St Tropez. a quintessential Provencal fisherman's village with all the amenities. A contemporary villa finished to a high standard to suit the most demanding offering generous living space of over 240m2 with 4 en-suite bathrooms. 3 benefiting from the sea view and an outstanding guest suite. The Med is just at the end of the path. Easy access to Nice and Marseilles International Airport and St Tropez private Airport

Ref. : 86418427

IMMOCOACH - Luxury & Investment Properties

STE-MAXIME2 980 000 €

House for sale village villa - 9 rooms - 437

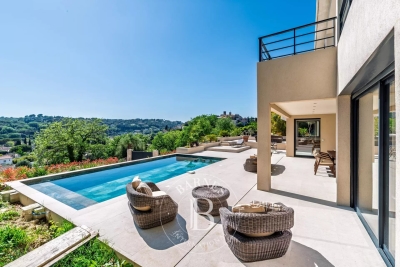
Sainte-Maxime - Close to the town center, located in a quiet neighborhood, charming Provençal-style villa designed by Serge Rolland with an area of 430 m² on a flat plot of 2100 m². The villa features on the ground floor a large entrance hall with high ceilings, a dressing room and guest WC, a spacious living room with cross ventilation opening onto a patio on one side and a large covered terrace by the pool on the other, a TV lounge, a dining room, a separate equipped kitchen with pantry, and 3 en-suite bedrooms. Double garage. Parking area for several vehicles. Upstairs, 2 additional en-suite bedrooms, including the master bedroom, both opening onto a large terrace and offering a partial sea view over the village of Saint-Tropez. In the basement, a large laundry room, storage room, gym, spa, cinema room, and a game room to be finished. High-quality features. Beautiful landscaped garden with a heated saltwater pool and pool house.

Ref. : 394V3181M

JAGER IMMOBILIER

MOUGINS2 990 000 €

House for sale village villa - 6 rooms - 306

Les Grandes Bastides | 3 Luxury Villas For Sale | Mougins

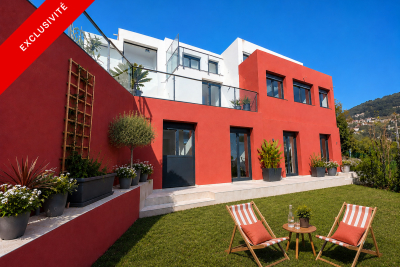
Les Grandes Bastides is a new prestige development in Mougins, offering three architect-designed villas in a quiet and highly desirable residential setting, a few minutes from the old village. These brand-new 6-room villas feature elegant architecture, carefully designed to blend into the natural surroundings. Inside, the spaces are generous and light-filled, with a smooth and comfortable flow throughout. Each villa includes a private swimming pool and landscaped garden, creating a quiet, intimate outdoor setting that extends the living areas naturally. The homes are fully customisable with the guidance of an interior architect, allowing each property to be shaped into something truly personal. Built to RE2020 standards, they combine energy efficiency, contemporary design, and everyday comfort, offering an exclusive lifestyle on the French Riviera. 6-Room Villas Currently Available : - Célestia - 6-room villa | 306.97 m² living space - €2,990,000 - 20% VAT / Parking included -- Soléna - 6-room villa | 233.72 m² living space - €2,470,000 - 20% VAT / Parking included -- Maréna - 6-room villa | 236.8 m² living space - €2,370,000 - 20% VAT / Parking included Estimated delivery: Q1 2028. Full presentation file available upon request. * New Residential Development - Reduced Acquisition Fees!!! * Agency's fees payable by the seller. * All measurements are approximate and are provided solely for informational purposes. The ERRIAL report on the risks associated with this property is available by clicking on the link:

Ref. : 87056139

Palais immobilier Beaulieu-sur-Mer

BIOT2 450 000 €

House for sale village villa - 6 rooms - 220

Biot – New contemporary villa with village views, terraces and swimming pool

Built in 2025, this contemporary villa has been designed to offer a warm, light-filled living environment, seamlessly connected to the outdoors, in a quiet and peaceful setting with pleasant views over the village. From the moment you enter, the property reveals a harmonious layout. The semi-open kitchen flows naturally into the living room and dining area, creating a welcoming space ideal for sharing moments with family and friends. Large openings extend this area onto a spacious terrace, offering an additional outdoor living space during the warmer months. A climate-controlled wine cellar completes this area with elegance. The main level also features a comfortable master suite with dressing room and a full bathroom, benefiting from direct access to the terrace, as well as a study that can easily adapt to family needs. A guest toilet completes this level. Upstairs, three bedrooms, each with its own shower room, provide privacy and independence for all occupants. They open onto a shared terrace, perfect for enjoying the village views and peaceful evenings. Outside, everything has been designed for relaxation and enjoyment: a swimming pool, pétanque court, and landscaped areas invite you to fully embrace the lifestyle and surroundings. A double garage and a laundry room complete this property, which offers high-quality finishes and is perfectly suited as both a family home and a secondary residence. Energy rating: A – Climate rating: A / Estimated annual energy costs for standard use: between €350 and €510 (reference year 2023) Information on potential risks to which this property is exposed is available on the Géorisques website: www.georisques.gouv.fr Property located in an area subject to mandatory brush clearance regulations. Andréa MILAZZO Consultant – Independent Sales Agent RSAC: 893 468 033 Agency fees payable by vendor - Montant estimé des dépenses annuelles d'énergie pour un usage standard, établi à partir des prix de l'énergie de l'année 2023 : 350€ ~ 510€ - Andrea MILAZZO - Agent commercial - EI - RSAC Antibes 893468033

Ref. : 86674670

Barnes Valbonne

ST-JEAN-CAP-FERRAT6 500 000 €

House for sale village villa - 5 rooms - 180

Saint Jean Cap Ferrat

Ideally located within walking distance of the village of Saint-Jean-Cap-Ferrat and the beaches, this charming contemporary villa of approximately 180 sqm enjoys a beautiful sea view. Recently renovated in a refined and warm contemporary style, the property offers elegant volumes and high-quality finishes throughout. The bright living area features a fully equipped open-plan kitchen, seamlessly extending into a dining area and an L-shaped lounge, all opening onto generous terraces of approximately 150 sqm, creating a seamless indoor-outdoor lifestyle. A unique swimming pool with a transparent wall, visible from the living room, further enhances the property's distinctive character. On the upper level, a spacious master suite with dressing room and en-suite bathroom enjoys a privileged setting. On the lower level, three additional bedrooms, each with their own bathroom and dressing, offer optimal comfort and privacy. A laundry room, ample storage space, a large garage, and an additional parking space complete this property. A rare opportunity combining contemporary elegance and refined outdoor living, in one of the most sought-after locations on the French Riviera.

Ref. : CAPF68

Sud Azur Properties

ST-SATURNIN-LÈS-APT2 995 000 €

House for sale village villa - 10 rooms - 232

Spectacular contemporary stone villa with swimming pool in a dominant position

Spectacular contemporary stone villa offering absolute comfort, ideally positioned on elevated ground with open views across the valley, just 1.5 km from the village centre and its shops. An automatic gate opens onto a brushed-concrete driveway leading to a parking area with a covered carport for two vehicles, in front of the main entrance, set at the highest point of the property. From the moment you step inside, the light and the sense of perspective are striking. The vast living area of over 80 m² unfolds in sequence: the dining space, a fully equipped kitchen with central island and utility room, and a generous lounge opening through large picture windows onto a panoramic south-facing terrace. Partially shaded by a bioclimatic pergola, this terrace includes a barbecue area and extends toward the pool deck on the eastern side. On this same level, a first bedroom features a dressing room, shower room and toilet. A fitted laundry, cloakroom and guest restroom complete this main living floor. A staircase leads down to the garden level, where a hallway distributes four south-facing en-suite bedrooms, each with direct access to the garden, private shower room, toilet and storage. To the north, the hallway also opens onto two spacious rooms ready to be fitted out as a home cinema, games room, wine cellar or cold room, along with a large technical room housing the property's installations (mains water, softener, reversible air-conditioning and heating via ducted heat pump, underfloor heating and cooling). Beneath the pool, a large storage area, garden shed and technical room provide ample space for outdoor furniture and seasonal equipment. The concrete swimming pool (4 x 12 m) is heated and features an automatic thermal cover, underwater lighting and a wide submerged beach. An outdoor shower completes the setting. Further down, an illuminated pétanque court invites relaxed summer evenings, while pathways meander among Mediterranean vegetation — green and white oaks, cypresses and olive trees — that lend the grounds their Provençal character. This spectacular contemporary stone villa, newly built and fully furnished, has been designed and finished with the utmost care. Equipped with refined materials and offering all standard guarantees, it combines architectural elegance with modern comfort in the heart of Provence.

Ref. : 11384

ROSIER

ST-TROPEZ9 990 000 €

House for sale village villa - 10 rooms - 290

SAINT-TROPEZ – CHARACTER PROPERTY – 5 BEDROOMS

Just a few minutes from the village of Saint-Tropez, this charming property enjoys a peaceful setting and a lovely glimpse of the sea. Renovated with great care and high-quality materials, it offers approximately 290 sqm of living space on a 3,500 sqm plot, complete with a heated pool and a pool house. The main level features an entrance hall, a spacious and bright living room, a dining room with a fireplace, a study area, and an open kitchen extending onto several terraces. The upper floor hosts three en-suite bedrooms, including a primary suite with its own private terrace. Two additional bedrooms are located in an independent annex, bringing the total to five bedrooms. Combining elegance and comfort, this villa stands out for the quality of its finishes and its refined atmosphere. Information on the risks to which this property is exposed is available on the Géorisques website: www.georisques.gouv.fr. The property is located in an area subject to mandatory brush clearing. For any further information, the BARNES INTERNATIONAL Saint-Tropez team remains at your disposal. Tel: +33 4 94 43 32 47

Ref. : 86456362

BARNES SAINT-TROPEZ

OPIO1 895 000 €

House for sale village villa - 6 rooms - 225

Villa with 4 bedrooms, guest appartment and pool - Opio

Nestled in the hilltop village of Opio, this beautiful villa is surrounded by olive and cypress trees, exotic plants, and breathtaking views across the valley and the Opio-Valbonne Golf Resort golf course. Overlooking terraced gardens and a swimming pool with complete privacy and no vis-à-vis, the property offers a peaceful and idyllic setting in the heart of the Riviera countryside. Located in a quiet cul-de-sac in the charming Siaresq neighborhood, the villa is just a two-minute walk from the centre of the village, combining tranquility with convenience. The property comprises a main house with three bedrooms and three bath/shower rooms, as well as an independent one-bedroom apartment with its own private patio and garden area — ideal for guests, extended family, or rental opportunities.

Ref. : 87033859

WRETMAN ESTATE & CONSULTING

LA TURBIE1 090 000 €

Property for sale village villa - 6 rooms - 165

Panoramic sea view & rare potential

Condominium villa in a peaceful setting offering an exceptional panoramic sea view over the Rock, the Port of Monaco, the Trophy of Augustus and as far as the Italian coast. Located in the immediate vicinity of the village, shops and access roads. A rare property, combining the advantages of an apartment (simplified management, secure setting) while offering the comfort and independence of a private villa. The living area of approximately 165 m² is spread over 3 levels. The main level includes a living room with open-plan kitchen opening onto a terrace. The garden level consists of 3 bedrooms, a shower room, a bathroom and a separate WC. The top level features a master suite with external access. The property benefits from a plot of approximately 436 m², with access to the village via stairs, and offers strong development potential, with the possibility of creating a roof terrace with jacuzzi as well as a private swimming pool in the garden. Residence with swimming pool, sought-after residential environment, close to the golf course, shops and motorway links. Monaco is a few minutes away; the train station, beaches and Nice International Airport are easily accessible. Energy performance diagnostic: 109 (B) Greenhouse gas emissions: 3 (A) Estimated annual energy costs for the home: 1,390-1,940 euros. Condominium of 81 lots, average annual charges per lot: €3,152. Ongoing proceedings: yes. Transaction fees incl. VAT payable by the seller. Information on the risks to which this property is exposed is available on the Géorisques website: www.georisques.gouv.fr The luxury real estate market on the French Riviera is one of the most attractive in the Mediterranean region. Located between Nice and Monaco, the town of La Turbie is among the most sought-after places. Holiday homes and second homes on the French Riviera offer not only an incomparable lifestyle but also, given the international economic situation, a safe investment and a smart retirement plan, especially at premium addresses. The high-end real estate market on the French Riviera is independent of individual economies and continues to offer great stability for prestigious and unique properties.

Ref. : W-049HZQ

ENGEL & VÖLKERS

BIOT2 300 000 €

House for sale village villa - 16 rooms - 420

Exceptional Property in Biot: Two Villas Ideal for a Guesthouse or Retreat Business

Ideally located close to the sea and the charming village of Biot, bordering a prestigious golf course, this remarkable estate extends across nearly 3,000 m² of landscaped grounds and includes two independent villas, both recently renovated. Thanks to its layout, it is perfectly suited for a guesthouse project or for hosting retreats and wellness stays. The main residence, an authentic 19th-century Provençal bastide, beautifully combines period charm with modern comfort. The garden level features a welcoming entrance hall, a living room with fireplace, a TV lounge, a spacious dining room adjoining a large family kitchen, as well as an office. Upstairs, five bedrooms—each with its own bathroom or shower room—are arranged around a wide landing currently used as a workspace. Adjacent to this first villa, two large studios—connected from the inside yet also accessible independently—offer ideal flexibility for hosting guests or retreat participants. Each benefits from its own terrace or small private garden. The outdoor spaces are equally impressive, with generous terraces, a magnificent landscaped park, a swimming pool secured by a motorized floating cover, a pétanque court, a garage, a large workshop, a laundry room, and a cellar. The second, fully independent villa includes three apartments: a two-bedroom unit with two mezzanines, terrace and private garden, as well as two studios, each with its own entrance and terrace. Numerous parking spaces complete this exceptional property, perfectly suited to a hospitality or retreat-focused business.

Ref. : 1149

Agence Hamilton SelectionMed

LES ISSAMBRES2 490 000 €

House for sale village villa - 10 rooms - 250

Les Issambres luxury sea-view villa, 6 bedrooms, pools, walking distance to beaches

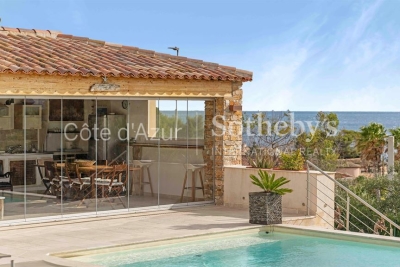
Les Issambres : sea-view villa close to beaches and village centre Located in Les Issambres, this approximately 300 sqm villa meets all the key criteria of a quality coastal property: sea views, Provençal-style architecture, generous volumes, modern comfort and a prime location within walking distance of beaches and the village centre. The property offers six bedrooms distributed across several independent areas, allowing for an ideal family layout or a mixed-use residence with seasonal rental potential while maintaining a private living space. The villa is centred around a 10.5 x 4.5 m infinity pool with pool house fitted as a summer lounge with kitchen. The main level comprises a living room of over 30 sqm opening onto the pool area, a south-facing dining room with covered terrace and barbecue area, and an independent kitchen leading to a west-facing relaxation area with a second pool featuring a counter-current swimming system. The east wing includes three bedrooms, two of which have direct pool access and sea views. Upstairs, a master suite of approximately 20 sqm benefits from a large terrace with sea views. The garden level offers a fifth bedroom with shower room, convertible storage areas and a garage. An independent one-bedroom apartment with terrace is located beneath the pool house, on the other side of the garden. A second 27 sqm garage is situated under the pool. Set on a landscaped plot of 1,395 sqm, the property enjoys a quiet environment while remaining close to the sea, beaches and amenities of Les Issambres, a sought-after area of the Golfe de Saint-Tropez. Presented by Côte d'Azur Sotheby's International Realty. Contact our teams for further information or to arrange a viewing.

Ref. : CA9-1019

COTE D'AZUR SOTHEBY'S INTERNATIONAL REALTY

GRIMAUD390 000 €

Apartment for sale village villa - 2 rooms - 51

Charming renovated apartment in a peaceful residence within wa

In a quiet residence located at the entrance of the village of Grimaud, within walking distance of amenities, we are pleased to present this apartment, carefully renovated in 2026 and featuring high-quality finishes. Offering a panoramic view of the hills and surrounding nature, it is laid out as follows: A welcoming entrance hall, a spacious bright living room opening onto a covered terrace through large bay windows, as well as a new fully equipped open kitchen with built-in appliances, including an induction cooktop with an integrated extractor hood. A pantry/laundry room completes the living area. The comfortable bedroom includes a dressing room, while the bathroom features a walk-in shower and a wall-mounted toilet. The apartment also comes with a private parking space and a cellar located less than 15 meters from the apartment, on the same level. A reversible air conditioning system ensures optimal comfort throughout the year. In summary, a property in perfect condition, offering finishes and a level of refinement worthy of a villa, in a peaceful setting, within walking distance of the village, with stunning unobstructed views of nature. (**Furnishing suggestion by generative AI**)

Ref. : 394V894A

JAGER IMMOBILIER

MONTFORT-SUR-ARGENS640 000 €

House for sale village villa - 3 rooms - 120

MONTFORT -SUR - ARGENS: VILLA WITH SWIMMING POOL AND INDEPENDENT APARTMENT

EXCLUSIVE: Villa of approximately 120 sqm set on a landscaped 2,000 sqm plot, located in Montfort-sur-Argens, a Provençal village appreciated for its peaceful setting and quality of life, just a few minutes from Cotignac, known for its charm and local amenities. The main house comprises an entrance hall, a bright living area with insert fireplace, a veranda, a fully equipped independent kitchen, one bedroom with bathroom, and a master suite with dressing room and shower room. An office, garage, and cellar complete the property. Outside, the property offers a landscaped garden, a swimming pool with electric cover, and a pool house area. An independent apartment of approximately 52 sqm completes the property, featuring one bedroom, a mezzanine, and a fully equipped kitchen, offering guest accommodation or rental potential. Countryside setting while remaining close to schools, shops, and main roads.

Ref. : 87043322

ESTEREL IMMO

MOUANS-SARTOUX775 000 €

House for sale village villa - 5 rooms - 240

Construction project to finish for a single-story California-sty

At the end of a cul-de-sac, in a sought-after setting, flat plot of 2,775 m² with a construction project for which the building permit is cleared, and the foundations have already been completed. The house is planned with 240 m² of single-level living space, over a full basement including a 100 m² garage and a 140 m² area that can be converted into living space. South-facing. 5 x 10 m swimming pool. The project offers a contemporary single-storey villa, comprising an open-plan kitchen, a pantry and laundry room, a spacious 80 m² living room, 4 bedrooms and 2 bathrooms. Plans and additional information upon request. Cost of remaining works: approx. €500,000. Property value after completion: €2 million. Energy Performance Certificate (EPC) and diagnostics available upon delivery. Transaction fees payable by the seller. Information on the risks to which this property is exposed is available on the Géorisques website: www.georisques.gouv.fr Images in the Exposé may have been optimized or adapted using AI for illustrative purposes. The luxury real estate market on the French Riviera is one of the most attractive in the Mediterranean region. Holiday homes and second residences on the French Riviera offer not only an incomparable lifestyle and quality of life but also, given the international economic situation, a safe investment and a smart retirement plan, especially in premium locations. A vast residential village expanding at full speed and highly sought after by families for its quality of life, Mouans-Sartoux has a superb historic center that deserves an in-depth visit. A village that has become a small, human-scale and civic-minded town that loves to surprise—and one you'll want to return to, or even settle in for the long term! Some 400 events are organized each year at the Château de Mouans-Sartoux, at the La Strada media library and cinema, in the Gardens of the International Perfume Museum, or in the village squares. You will appreciate the old village of Mouans-Sartoux, which has preserved its charm, its streets, and its character of yesteryear. And also the more recent Mouans-Sartoux, with its media library, the Albers-Honegger Donation (contemporary art center), its renovated train station, its modern public facilities, and its new shopkeepers.

Ref. : W-02NT5E

ENGEL & VÖLKERS

SPÉRACÈDES2 600 000 €

House for sale village villa - 6 rooms - 294

Spéracèdes contemporary villa with panoramic views over the French Riviera

Located in Spéracèdes, close to the village of Cabris and only 30 minutes from Cannes, this contemporary villa built in 2023 offers approx. 294 sqm of living space in a preserved natural setting, near a renowned golf course. The property enjoys outstanding panoramic views of the sea and the Bay of Cannes, the perched village of Cabris, the Tanneron hills, and the Saint-Cassien lake. The villa features a spacious 122 sqm living room with large bay windows, four en-suite bedrooms with private bathrooms, and a sleek, elegant interior design. Outside, the swimming pool and generous terraces provide a quiet and relaxing environment in harmony with nature. A rare property combining modernity, comfort, and a sought-after location in the heart of the Provence Cannoise. Côte d'Azur Sotheby's International Realty – your expert in French Riviera luxury real estate.

Ref. : CA15-065

COTE D'AZUR SOTHEBY'S INTERNATIONAL REALTY