OK
More than Less than
  ok

Key-words : village villa

Houses and Apartments, your real estate specialist magazine offers a selection of ads that match with the keyword village villa. You can refine your search by specifying the area or price range in the navigation bar link Search for a House/Apartment.

VALBONNE1 470 000 €

House for sale village villa - 5 rooms - 150

CONTEMPORARY VILLA-WALKING DISTANCE TO THE VILLAGE

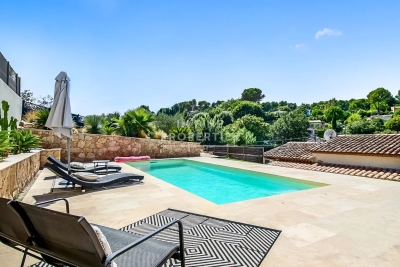
VALBONNE-CO-EXCLUSIVITY Located walking distance from the magnificent village of Valbonne, shops, restaurants and school, recent contemporary villa of around 150m2, 4 bedrooms, 4 bathrooms, set on a plot of about 1000m2 with swimming pool and S.O exposure. It offers a large and bright living/dining room, a fully equipped open kitchen with a pleasant terrace overlooking the surrounding hills, 1 small bedroom with its bathroom and an access to an independent apartment of 20m2. On the garden level, 2 beautiful en-suites bedrooms with bathroom and dressing room giving direct access to the pool and its terraces. To complete this property, petanque pitch and several parking spaces. In Fine for more information please contact us.

Ref. : 86191199

In Fine Properties

SPÉRACÈDES4 200 000 €

House for sale village villa - 8 rooms - 395

Spéracèdes - Exceptional villa in dominant position

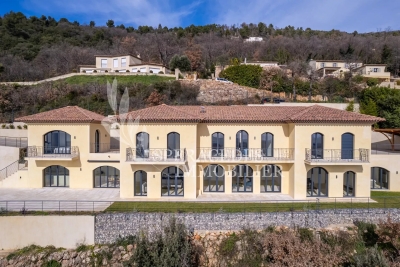
Set in a privileged hilltop location, in a sought-after neighbourhood, this splendid recently built 395 sq.m villa offer a spectacular views of the sea, Lake Saint-Cassien and the charming village of Cabris. The villa is built on a vast plot of land, in complete tranquillity, with a beautiful pool area, pool house and large sunny terraces. The spacious, light-filled interior is finished to a high standard and offers 6 en suite bedrooms, guaranteeing comfort and privacy. Just a few steps from the village of Cabris, 30 minutes from Cannes and 45 minutes from Nice airport, this exceptional villa combines luxury, serenity and accessibility.

Ref. : 84118061

Spéracèdes Immobilier

SPÉRACÈDES2 600 000 €

House for sale village villa - 6 rooms - 295

Spéracèdes - Superb villa with panoramic view

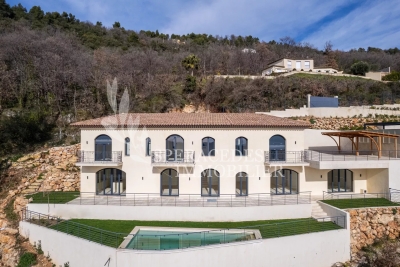
In a dominant position on the hills of Spéracèdes, in a sought-after neighbourhood, this magnificent recently built 295 sq.m villa enjoys uninterrupted views of the sea, Lake Saint-Cassien and the village of Cabris, while offering absolute peace and quiet. Built on a vast plot, and offer a swimming pool area ideal for relaxing. The bright, spacious interior boasts refined, high-quality finishes and 4 en-suite bedrooms, providing an exceptional living environment. Just a few steps from the village of Cabris, 30 minutes from Cannes and 45 minutes from the Nice airport, this villa combines comfort, elegance and accessibility.

Ref. : 84118456

Spéracèdes Immobilier

OPIO3 490 000 €

House for sale village villa - 6 rooms - 302

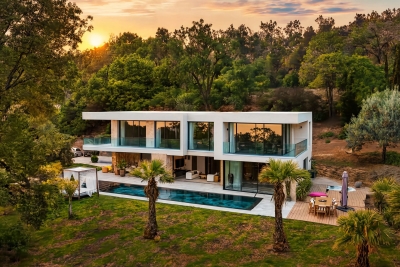
EXCLUSIVE OPIO : Just a 5-minute drive from the prestigious village of Valbonne, nestled within a secure private estate, this elegant contemporary villa of approximately 320 sqm offers generous living spaces and an exceptional lifestyle setting. Set on a beautifully landscaped 2,500 sqm plot, the property features five comfortable bedrooms and a spacious reception area where the open-plan kitchen flows seamlessly into the living and dining rooms, creating a bright and welcoming atmosphere. The outdoor areas have been designed to fully embrace the Riviera lifestyle, with a beautiful swimming pool surrounded by expansive terraces and landscaped gardens, perfect for relaxation and entertaining. An outdoor parking area accommodating up to six vehicles and a double garage completes the property's amenities. Everyday life unfolds in a peaceful and sought-after environment, just a short walk from the leisure park and the Théâtre de Verdure, and less than ten minutes from the Grande Bastide golf course. Schools, including nursery and primary facilities, are also nearby, while bus line 11 (Poudeirac stop) can be reached within a 7-minute walk, ensuring convenient public transport connections.

Ref. : 769

CENTURY 21 Visa Immobilier

BIOT599 000 €

House for sale village villa - 4 rooms - 93

Biot near village

Nestled in the heart of the countryside, in a peaceful and lush environment, on a wooded plot of approximately 975 m², pleasant semi-detached 4-room villa of about 93 m² opening onto a terrace and garden: - on the ground floor: living room with open kitchen, office/bedroom with shower room, separate toilets - upstairs: two bedrooms with bathroom and shower room, separate toilets. Garage. Ideal if you want to live in harmony with nature, while remaining close to the city. Information on the risks to which this property is exposed are available at

Ref. : 87067916

RIVIERA REALISATION ANTIBES

MOUGINS2 690 000 €

House for sale village villa - 10 rooms - 231

MODERN VILLA 5BR - PANORAMIC SEA VIEW

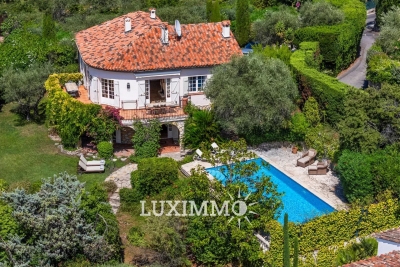
EXCLUSIVISE LISTING - MOUGINS - Located in a dominant position and within walking distance of the village, this fully renovated villa of approximately 231m2 is built on a 1693m2 land with a swimming pool. On the main living level: A large living-dining room, 1 dining room, and 1 equipped kitchen, all open to a terrace with panoramic sea view. Upstairs: 1 master bedroom of 30m2 with a bathroom and its private terrace. At garden level: 3 bedrooms and 3 bathrooms. Additionally: 1 equipped studio offering a 5th bedroom, 1 garage, and many parking spaces. « Information on the risks to which this property is exposed is available on the Georisques website: www.georisques.gouv.fr »

Ref. : 84159956

Luximmo

MOUGINS3 590 000 €

House for sale village villa - 10 rooms - 460

CHARMING VILLA 6BR - VILLAGE VIEW

EXCLUSIVE - MOUGINS - Situated in a prestigious, secure estate, this renovated Provencal villa of approx. 460m² is built on a flat plot of 2840 m² with swimming pool and pool house. Main floor: 1 large living room opening onto a private terrace, 1 fitted kitchen, 3 bedrooms and 2 bathrooms, including 1 master bedroom with dressing room and bathroom. Garden level: 2 bedrooms, 2 bathrooms and 1 sports room. Additional features: 1 studio including a bedroom, 1 kitchen and a shower room. Also 1 office, 1 sauna, 1 elevator, 1 pool house, 1 garage and many outdoor parking spaces. « Information on the risks to which this property is exposed is available on the Géorisques website: www.georisques.gouv.fr »

Ref. : 86440941

Luximmo

MOUGINS2 600 000 €

House for sale village villa - 8 rooms - 243

CHARM VILLA 5BD - PANORAMIC VIEW

MOUGINS - Located in a gated estate and benefiting from a view of the hills and the old village, this fully renovated villa of approx 245m² is built on a 2025m2 plot with a swimming pool and pool house. On the main level: A large living-dining room and 1 open kitchen onto the outdoor space. This level also offers 1 master bedroom with a bathroom and a Jacuzzi. Upstairs: 2 bedrooms and 2 bathrooms. On the garden level: An independent apartment including 1 living room, 1 American kitchen, 2 bedrooms, and 1 bathroom. Additional features: 1 large garage of 120 m² with workshop and 1 gym. « The information regarding the risks to which this property is exposed is available on the Géorisques website: www.georisques.gouv.fr »

Ref. : 86390433

Luximmo

LE LUC478 000 €

House for sale village villa - 7 rooms - 140

Provençal villa with outbuilding and large grounds – Le Luc-en-Provence

Just a few minutes' walk from the centre of Le Luc-en-Provence, this charming Provençal property enjoys a lush green setting, nestled within extensive terraced grounds planted with olive trees and Mediterranean flora. The main house exudes a warm and authentic atmosphere, with a beautiful open-plan living area opening onto the terrace and the large swimming pool. Bright and welcoming, it invites you to fully embrace the Provençal lifestyle, blurring the lines between indoors and outdoors. A 46 m² room offers a particularly inspiring space, complete with an en-suite bathroom on the same floor, ideal for a yoga studio, a creative workshop, a gym, a wellness area or a large home office The property will appeal to buyers looking for a place to personalise to their own tastes. A few modernisation works will bring out all the charm and potential of this villa, whether as a main residence, a family home or a lifestyle project combining living and working. Another major asset is the large detached outbuilding with high ceilings. A rarity in the area, it is perfectly suited to accommodate a motorhome, several vehicles, storage or a workshop. It also offers excellent potential for conversion into a second detached home. The various terraces create a variety of atmospheres around the swimming pool and the summer kitchen, offering a pleasant sense of space and nature. The setting combines accessibility with tranquillity, whilst the village amenities are within easy reach. A property brimming with charm and possibilities, ideal for those wishing to create a home that reflects their own style within an authentic Provençal setting.

Ref. : 86505452

WRETMAN ESTATE & CONSULTING

ROQUEFORT-LES-PINS7 900 000 €

House for sale village villa - 8 rooms - 600

Contemporary Elegance and Exceptional Panorama

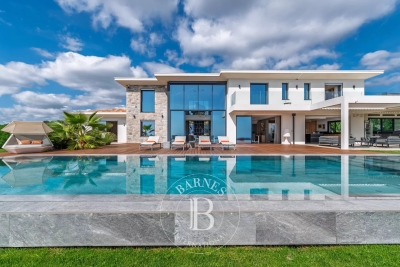
Just minutes from the iconic village of Saint-Paul-de-Vence and only 25 minutes from Nice International Airport, this contemporary residence stands out for its refined design and privileged location, offering spectacular views over the Mediterranean Sea and the rolling hills of the hinterland. Designed by a renowned architect and built with the highest quality materials, the villa offers approximately 600 sqm of interior space. The bright and open living areas are designed for conviviality and naturally extend onto vast terraces with multiple ambiances. The 14 x 4.5 m infinity pool and its landscaped surroundings create a unique setting to fully embrace the Mediterranean art of living. The property features five en-suite bedrooms, each offering absolute comfort, as well as an independent apartment for hosting family and guests in complete privacy. Leisure and wellness amenities include a wine cellar, a fitness room, and a billiard lounge. An innovative garage with a rotating platform, a cutting-edge home automation system, and numerous outdoor parking spaces complete this remarkable ensemble, designed to combine elegance, comfort, and technology. A successful balance between contemporary architecture and the gentle lifestyle of the French Riviera, this exceptional villa embodies the timeless and discreet luxury of the Côte d'Azur. Energy class : A – Climat class : A / estimated annual costs for standard use : between €690 and €934 (ref year 2021) Information on the risks to which this property is exposed is available on the Geohazards website : www.georisques.gouv.fr Property located in an area subject to compulsory brush clearance. Represented by Caroline Bertignon-Metout, acting in his capacity as authorized service provider, with full powers for the purposes hereof. Agency fees payable by vendor - Montant estimé des dépenses annuelles d'énergie pour un usage standard, établi à partir des prix de l'énergie de l'année 2021 : 690€ ~ 93€

Ref. : 86223943

Barnes Valbonne

GORDES2 500 000 €

House for sale village villa - 7 rooms - 265

Contemporary hilltop property with panoramic Luberon views.

Nestled in a quiet hilltop position just minutes from the village of Gordes, this exceptional contemporary villa is a rare example of modern Provençal living at its finest. Built in 2016 to an exceptionally high standard, the property combines the finest natural materials with an excellent eye for design and detail that is felt throughout. Flooded with natural light, elegantly proportioned, and enjoying panoramic views across the Luberon valley from every single room, this is a luxurious address in the heart of Provence. The accommodation comprises, on the ground floor: entrance hall with guest WC and built-in cupboards; generous sitting room with cathedral ceilings; principal kitchen with bespoke oak cabinetry, marble countertops, large dining area, and an oversized window framing an uninterrupted view across the valley below; fully-equipped scullery kitchen with matching materials and finishes; principal suite with adjoining dressing room and shower room; guest bedroom with adjoining shower room. The open-plan living spaces, totalling 106m², are bathed in natural light and lined with French doors granting access to the dining terraces and the garden. A floating staircase in local Ménerbes stone leads up to the first floor, comprising: sitting room and office with bespoke oak desks and built-in units, and French windows giving onto extraordinary views of the Luberon mountain range; large double bedroom with shower room, dressing room, and private rooftop terrace enjoying views of over 270 degrees; further double bedroom with adjoining shower room. The garden level, accessed via the scullery kitchen, is composed of: utility room with adjoining shower room and WC; 52m² garage; technical room; wine cellar. The villa sits at the centre of its 0. 8-acre plot, fully enclosed and offering complete privacy. The gardens have been beautifully landscaped, with sculpted shrubs, mature oak trees, and swathes of hydrangeas and oleanders. Stone terraces extend out from the living spaces, making the most of the panoramic outlook and lending themselves perfectly to outdoor dining and entertaining, with the sweeping Luberon valley as a backdrop. The heated swimming pool (13m x 4.5m), fitted with an electric cover, is bordered by a generous sunbathing terrace. A double carport (51m²), ample parking, and a pétanque court complete the property. Amenities include: underfloor heating and cooling throughout; aluminium-framed double glazing; alarm system; automatic gates with videophone entry; fibre-optic internet; mains water; water softener; septic tank conforming to current regulations. Set just minutes from the renowned villages of Gordes, Goult, and Ménerbes, and within easy reach of the market towns of Apt and Coustellet, this is a property that places the very best of the Luberon on the doorstep. With its exceptional build quality, breathtaking views, and effortless indoor-outdoor living, this contemporary villa represents one of the best addresses the Golden Triangle has to offer - a luxurious retreat in the heart of Provence. __________Information on the risks to which this property is exposed is available on the Géorisques website: payable by the seller

Ref. : V03216.01989L

Maison Victoire

MOUGINS1 995 000 €

House for sale village villa - 7 rooms - 200

CHARMING HOUSE 4BR - PANORAMIC VIEW

MOUGINS - Located at walking distance from the old village, in a quiet residential area, this 200m2 villa is built on a 1517m2 plot with a swimming pool. Main floor: Large living room with panoramic views of the hills, 1 fitted kitchen, 1 bedroom and 1 bathroom. Garden level: 1 TV lounge, 2 bedrooms and 2 bathrooms, including 1 master bedroom with dressing room and bathroom. Many parking spaces are available on the property. « Information on the risks to which this property is exposed is available on the Géorisques website: www.georisques.gouv.fr »

Ref. : 86095463

Luximmo

ST-PAUL-DE-VENCE750 000 €

House for sale village villa - 4 rooms - 101

Beautiful Provençal villa - 101m2 - Saint Paul de Vence

CO-EXCLUSIVE: Very pretty 4-room villa of 101 m2, semi-detached on both sides but without overlooking, located in a small co-ownership of 5 lots in Saint Paul de Vence, in a residential area at the foot of the village. 800m2 plot of land with swimming pool, in absolute peace and quiet, South/West facing, excellent condition. The villa comprises a private entrance with a gate, a closed garage and parking spaces. Entrance hall with guest toilet and laundry room, 30m2 living room with wood stove, beautiful separate kitchen. Upstairs, 3 bedrooms with closets, bathroom and shower room, separate toilet. The villa is fully air-conditioned with new joinery. Cellar/finished basement. Don't miss out!!! Property in co-ownership, annual service charges of EUR59/year. No ongoing legal proceedings.

Ref. : SPP488JF

Saint Paul Properties

MOUGINS4 490 000 €

House for sale village villa - 8 rooms - 251

Breathtaking sea views & historic charm within walking distance of the village

Nestled within a beautifully restored former monastery, this exceptional property forms part of an exclusive and highly sought-after private estate. Fully renovated to the highest standards, it enjoys a truly outstanding location just 300 metres from the charming village of Mougins and boasts breathtaking panoramic sea views over the Mediterranean Sea and the surrounding coastline. This remarkable residence seamlessly combines historic character with modern comfort. Features include a private heated swimming pool, high ceilings, elegant mouldings, integrated air conditioning, underfloor heating, and double glazing throughout. Although situated within a prestigious enclave of only five residences, the property offers exceptional privacy thanks to its extensive terraced gardens, beautifully landscaped with mature Mediterranean vegetation. The accommodation comprises six bedrooms, including four within the main house, an independent double bedroom located close to the swimming pool, and an additional bedroom situated below the main terrace. The property benefits from secure private access via an electric gate and offers private parking for up to four vehicles. The impressive main entrance, accessed through magnificent wrought-iron doors, opens into an elegant library with a breakfast area, leading through to a spacious fully equipped kitchen featuring a professional-style range cooker. The expansive living room is flooded with natural light and showcases generous proportions, soaring ceilings, French doors, and a stunning stone fireplace. The principal suite occupies a privileged position and features an extensive dressing room and a luxurious bathroom. Two further bedrooms are located on the garden level, while an additional bedroom, a separate laundry room, and a guest cloakroom complete the interior accommodation. Several rooms enjoy direct access to the terraces and their spectacular sea views. Outside, a variety of inviting living spaces have been designed for relaxation and entertaining. A large terrace shaded by a vine-covered pergola offers an outdoor dining area for up to ten guests, complemented by a comfortable lounge area and sun loungers. A second, more intimate terrace at the front of the property, together with a lower-level recreation area featuring table tennis and table football, further enhances the lifestyle appeal of this unique home. In addition, a separate independent villa apartment of approximately 135 sqm is available on the upper level. It offers three further bedrooms, private outdoor areas, and its own swimming pool. This space can be acquired alongside the main residence, providing excellent accommodation flexibility and significant rental income potential. A truly rare opportunity, ideal as either a primary or secondary residence, combining authenticity, premium amenities, and immediate proximity to one of the French Riviera's most desirable villages. Information on potential risks for this property is available on the Géorisques website: www.georisques.gouv.fr

Ref. : 86881333

Cote d'Azur Villas

GRIMAUD4 200 000 €

House for sale village villa - 12 rooms - 464

GRIMAUD — EXCEPTIONAL VILLA OVERLOOKING THE GULF OF SAINT-TROPEZ

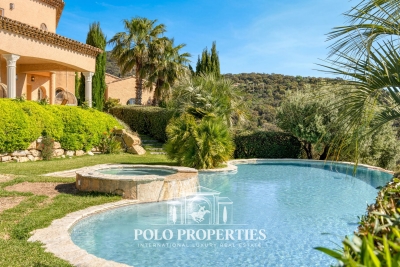
In one of the most confidential and sought-after environments in Grimaud, where hills gently slope towards the Mediterranean Sea, a rare property unfolds, suspended between sky and sea. Overlooking the landscape from a privileged position, this elegant 464 m² character villa offers a spectacular panoramic view of the gulf and the mythical village of Saint-Tropez, whose silhouettes appear on the horizon as an timeless backdrop of the Riviera. Recently fully renovated with high-end features, the property extends within a beautiful landscaped grounds of over 4,400 m², a true haven of peace and nature bathed in Mediterranean light. Spread over three levels, the villa reveals generous volumes and a smooth flow between indoor and outdoor spaces. The reception rooms, opening onto terraces and the sea, invite an elegant and relaxed lifestyle, rhythm by light and sunsets over the gulf. The property hosts eight bedrooms, including a separate apartment with three bedrooms, allowing family and guests to be received in absolute comfort and perfect privacy. Outside, each space has been designed as an invitation to pleasure and contemplation: a superb swimming pool surrounded by sunny terraces, an elegant pool house, a hot tub facing the horizon, and even a private heliport enhance this exceptional place. A garage as well as numerous outdoor parking spaces complete the property. Rare due to its commanding position, spectacular panorama, and quality renovation, this villa embodies an exclusive way of life in the heart of the Saint-Tropez gulf, blending contemporary elegance and Riviera spirit. DPE: B (100kWhEP/m².year) GES: 3kg CO2/m²/year Estimated annual energy costs of the dwelling: between €2,372 and €3,208. Total transaction fees payable by the seller Information on the risks to which this property is exposed is available on the Georisques website: www.georisques.gouv.fr

Ref. : 85822885

Polo Properties