OK
More than Less than
€  ok

Key-words : village villa

Houses and Apartments, your real estate specialist magazine offers a selection of ads that match with the keyword village villa. You can refine your search by specifying the area or price range in the navigation bar link Search for a House/Apartment.

ROQUEFORT-LES-PINS2 800 000 €

House for sale village villa - 8 rooms - 446 m²

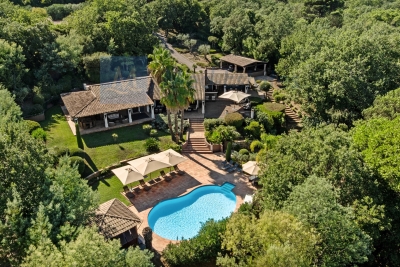
Exceptional gated estate with panoramic seaview

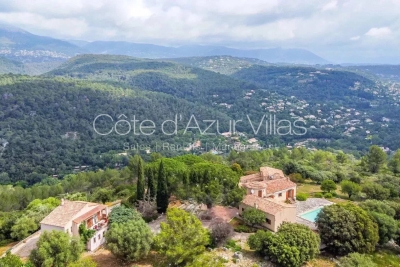
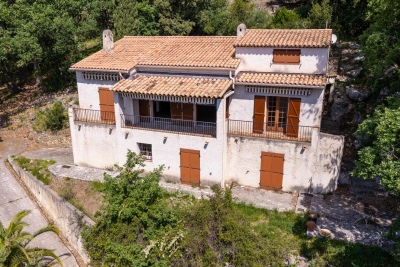
Nestled in absolute tranquility within one of the Mediterranean coast's most unspoiled natural parks, this remarkable estate enjoys an exceptional elevated position, commanding breathtaking panoramic views stretching from the sea to picturesque hilltop villages, fragrant pine forests and the surrounding maquis landscape. Set within a privileged and highly private environment, the property (4.ha) exudes the authentic charm and elegance of a traditional Provençal residence, offering generous living spaces and tremendous potential for enhancement. The main villa is arranged over three levels and comprises an entrance hall, a spacious reception room with fireplace, a dining room, five bedrooms, five bathrooms and an office, as well as two cellars and a laundry room on the lower level. The second villa, approximately 96 m², is spread over two levels and has two independent apartments each with a living room, kitchen, bedroom and bathroom and a garage. This property presents a rare opportunity to create an exceptional family estate in an outstanding natural setting. Its unique character, generous volumes, remarkable views and serene atmosphere provide the perfect foundation for a truly magnificent residence, even if the property would benefit from updating and refurbishment, i Additional features include air conditioning, an alarm system and an automated security gate. N.B : The total surface of this private Domaine is of 17.7 ha.

Ref. : 85308674
Cote d'Azur Villas

MOUGINS1 000 000 €

House for sale village villa - 7 rooms - 200 m²

Great opportunity: Provencal villa in sought-after estate

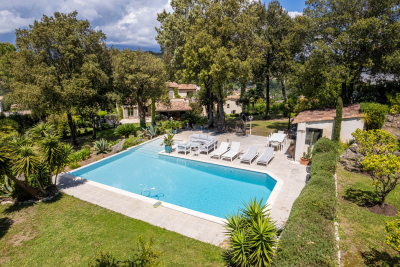
In a highly sought-after gated estate with swimming pool and tennis court, this 199 m² west-facing Provencal villa offers a magnificent view of the village. On one level, the spacious entrance opens onto a large, bright living room, a kitchen, a guest toilet, a bedroom/study with shower room, as well as a bedroom with dressing room and bathroom en suite. Upstairs, you'll find a bedroom, a bedroom with balcony, a large dressing room, a bathroom, and a master bedroom with balcony and en suite bathroom. The villa also features a storeroom, cellar, double carport and single carport. The front garden is beautifully landscaped and complemented by a covered swimming pool, while the lower terraced garden offers further potential for development. A great opportunity to discover without delay!

Ref. : V1624MGS

JOHN TAYLOR MOUGINS

EZE1 150 000 €

House for sale village villa - 5 rooms - 138 m²

VILLA - EZE VILLAGE - EXCELLENT EXPOSURE

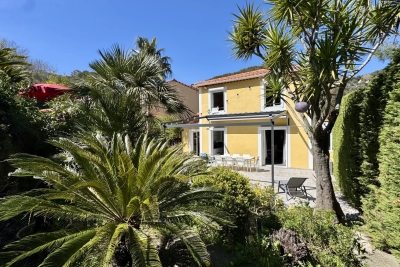
For sale, a charming house located in Èze Village, in immediate proximity to schools and public transportation, offering an ideal living environment in a highly sought-after area. In excellent condition, this property is arranged over two levels and features spacious and comfortable living areas. On the main level, you will find a bright living room with large openings allowing abundant natural light, creating a warm and welcoming atmosphere. The adjoining fully equipped kitchen offers ample space for family meals. A ground-floor bedroom with its own bathroom and toilet completes this level. The living areas provide direct access to a sunny 340 sqm garden, enhanced by a swimming pool and a jacuzzi, perfect for enjoying the Mediterranean climate. The south and west exposure ensures optimal sunlight throughout the day. Upstairs, the house offers three well-appointed bedrooms, each providing a comfortable private space, along with a bathroom and toilet. The property benefits from quality features including air conditioning, a wood-burning stove, a gas boiler, excellent insulation, a well-maintained roof and a recently renovated façade. Numerous storage spaces complete the property, along with a garage and private parking. The carefully maintained outdoor area offers a true space for relaxation with its garden, swimming pool and jacuzzi. A rare opportunity in Èze Village to acquire a comfortable and perfectly maintained home. Contact us today to arrange a viewing and discover the full potential of this property. Estimated annual energy costs range between €1,827 and €2,471 per year. Information regarding the risks to which this property is exposed is available on the Géorisques website: www.georisques.gouv.fr. Agency fees payable by the seller.

Ref. : 82716006

B Concept

FAYENCE1 190 000 €

House for sale village villa - 6 rooms - 260 m²

Fayence, Provençal property with pool, independent studio and open views

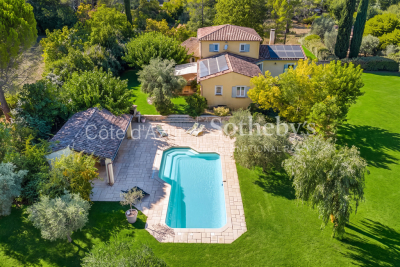
In a quiet and sought after residential area of Fayence, close to local amenities, this Provençal villa of approximately 260 sqm offers generous living spaces, complete privacy and a privileged setting surrounded by mature gardens. The property occupies a flat landscaped plot of approximately 3,800 sqm, planted with mature trees and entirely protected from overlooking neighbours. Open views extend towards the village of Fayence and the surrounding mountains, reinforcing the sense of space and connection with the Provençal landscape. Presented in excellent condition, the main house has been arranged around generous and convivial living spaces. The entrance leads into a spacious reception area comprising a living room with fireplace, dining area and fully equipped open kitchen. The main level also accommodates an office and a large principal bedroom with its own bathroom, providing the convenience of a substantial ground floor bedroom suite. Upstairs, two additional bedrooms are accompanied by two shower rooms, creating a separate sleeping area for family or guests. One of the property's distinctive features is its independent studio of approximately 40 sqm. Connected to the main villa while also benefiting from a private exterior entrance, it offers a particularly flexible arrangement for welcoming family and friends while allowing them to retain their independence. A large storage room of approximately 70 sqm provides further useful space. Outdoor living is central to the property. The landscaped grounds feature a swimming pool and summer kitchen, complemented by a pizza oven and barbecue. Numerous terraces create a choice of settings for outdoor dining and relaxation throughout the warmer months, surrounded by greenery and with no overlooking neighbours. A carport completes the property. The location in Fayence is an integral part of its appeal. The area combines a Provençal residential environment with convenient access to local amenities, making it possible to enjoy space, privacy and nature without sacrificing the practical requirements of everyday life. With its 260 sqm of living space, 3,800 sqm landscaped plot, swimming pool, independent studio and views towards the village and mountains, the property lends itself particularly well to family life, whether as a principal residence or a second home in Provence. Presented by Côte d'Azur Sotheby's International Realty, this villa offers a compelling combination of space, privacy, flexible accommodation and Provençal outdoor living in Fayence.

Ref. : CA15-402

COTE D'AZUR SOTHEBY'S INTERNATIONAL REALTY

LA COLLE-SUR-LOUP2 490 000 €

House for sale village villa - 6 rooms - 250 m²

Architect's stone villa, sought-after residential heights

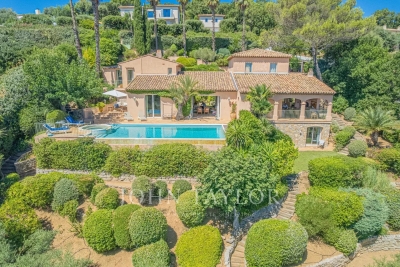
SOLE AGENCY Ideally located in the Saint-Pauloises residential heights, just a few minutes from the village and amenities, this sumptuous stone property signed by Robert Dallas and Louis Sorridente about 250 sqm with 65 sqm of annex building benefits from an optimal SOUTH exposure and a large 12-meter pool, all in a peaceful and green environment. The main villa consists of an entrance, a triple living room with dining room, fireplace lounge, and TV lounge, an open kitchen with laundry room and cellar, all opening onto the garden and the huge covered terrace blending stones and old beams, a signature feature of Louis Sorridente allowing outdoor use in all seasons. The master suite with complete bathroom and dressing, a bedroom with shower room, and a study space complete the main level and also have direct access to a second very large patio. Upstairs, there are 2 bedrooms, a shower room, 2 toilets, and a large dressing room. The upstairs layout is ideal for converting into 2 beautiful en-suite bedrooms if necessary. Completely independent, an annex building of about 65 sqm will be the ideal space to host friends (possible T3), a gym, or a magnificent future pool house (interior photos generated by AI). The garden of approx. 3,370m2 offers several distinct spaces such as large covered or open-air terraces, a beautiful 12x6 pool near the main terrace and living areas, as well as beautiful flat lawn areas, rare in our region! Parking for many vehicles, convenient for comfortably hosting family and friends!

Ref. : V2801CO

JOHN TAYLOR SAINT PAUL DE VENCE

CABRIS1 190 000 €

House for sale village villa - 6 rooms - 265 m²

For sale property in Cabris

Ref. 012026 374 Just a short walk from the charming hilltop village of Cabris, this traditionally built Provençal villa stands out for its generous volumes, full south-facing exposure, and exceptional panoramic views over the surrounding countryside, with the sea as a stunning backdrop. Offering approximately 265 sqm of living space, the property is set on a magnificent terraced plot of 6,283 sqm, beautifully planted with around one hundred olive trees, providing an authentic and unspoiled setting. The villa features five comfortable bedrooms, three bathrooms, and a welcoming kitchen, extended by a pantry and a laundry room. The spacious living area, arranged into several distinct zones, enjoys abundant natural light and opens onto a large adjoining library. Wide sliding glass doors lead to a sun-drenched terrace with a barbecue area, ideal for fully enjoying the Mediterranean climate. Although some modernisation work is required, the house benefits from a solid structure, quality construction, and strong potential to create an elegant, warm, and personalised living space. The generous volumes allow for numerous layout possibilities. Outdoors, you will enjoy a magnificent heated swimming pool measuring 15 x 5.5 metres, perfectly integrated into a peaceful, elevated setting, ensuring sunshine and serenity. Numerous outbuildings and features complete this property: Double garage and several parking spaces, second garage/workshop convertible into a games room, underground temperature-controlled wine cellar, carport and storage chalet, multiple access gates, solar-powered domestic hot water, double glazing, mains drainage.

Ref. : 012026-374

FINE AND COUNTRY

SALERNES385 000 €

House for sale village villa - 4 rooms - 111 m²

Beautiful Single-Storey Villa with Pool - Salernes

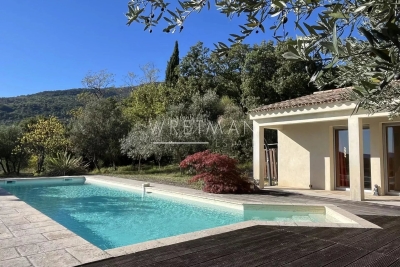
Exclusivity – Located in a very peaceful setting, this 111 m² single-storey villa offers comfortable living with Provençal character and pleasant outdoor space. The house enjoys plenty of natural light and includes a cosy living and dining area with patio doors opening onto a covered terrace, creating an easy connection between the interior and the garden. The kitchen is well-sized and functional for everyday use. The villa has three bedrooms, including a main bedroom with its own shower room and toilet, as well as a separate family bathroom. For comfort throughout the year, the house is equipped with air conditioning and a wood-burning stove. Outside, the covered terrace provides a nice space for outdoor meals, along with a summer kitchen area. The L-shaped swimming pool is set on its own terrace and benefits from open views of the surroundings. The Provençal-style garden extends over approximately 3,083 m² and offers privacy and space, with good potential for further development. The plot could be subdivided to create a second building parcel, subject to the necessary permissions. Additional features include a garden shed, a carport, and a quiet environment without direct overlooking neighbors. The village and its amenities are only a 20-minute walk away. This property offers a pleasant setting with interesting potential for those looking to unlock the potential and revitalise the house or further develop the outside space.

Ref. : 86731199

WRETMAN ESTATE & CONSULTING

BIOT1 660 000 €

House for sale village villa - 6 rooms - 304 m²

CHARMING PROPERTY WITH SWIMMING POOL, POOL HOUSE AND LARGE G

We offer you this magnificent Provencal residence with a living area of approximately 300m2 including 91m2 of annex, the villa is nestled on a landscape of 2,838m2 with an infinity pool and tree-lined garden. Located in the very pretty village of Biot, this charming property offers 6 rooms including 3 en-suite bedrooms and a furnished studio. This house built on 3 levels, benefits from a good general condition as well as a maintained facade. On the ground floor, we find a double living/dining room, ideal for receiving guests, a beautiful fully equipped independent kitchen with veranda utility room and view of the baous, a separate toilet, and a beautiful master suite. At the highest level, we find a master suite with shower, large closet and toilet, as well as the master bed room of 27m2 with a large private terrace of 45m2 On the garden level, a studio with access from the house and independent access will allow you to welcome your guests in complete tranquility. Finally, a 91m2 finished basement with workshop, games room and a superb wine cellar completes the villa. Ideal property for a peaceful family life or a second home on the Côte d'Azur, in one of the most prestigious villages in the hinterland. This property has a 27m2 covered terrace giving access to the living room, perfect for your moments of relaxation outdoors, as well as a swimming pool with pool house for refreshing swims in complete privacy. The 2,838m2 garden with fruit trees and carp pond, facing south, offers you a green and spacious space to enjoy nature and the surrounding calm. Finally, the house has a double garage as well as numerous parking spaces, which are a real asset for peacefully welcoming your family and friends. Immerse yourself in the charm of Biot, an authentic village where tranquility harmonizes perfectly with modernity. A quality life awaits you there, combining refinement and accessibility. To visit without delay!

Ref. : 15386

AGENCE LE MAS PROVENÇAL

GRIMAUD2 650 000 €

House for sale village villa - - 230 m²

Provencal villa with sea view

Nestled between lush hills and the shores of the Gulf of Saint-Tropez, this Provençal villa is a true favorite. Located near the charming village of Grimaud, in the heart of the Gulf of Saint-Tropez, it offers a view of the sea, the old village, and nature. Built on a 1,990 m² plot, the property develops approximately 230 m² of living space. The villa is charming with its generous volumes and authenticity. The bright living room benefits from a high ceiling and opens onto large sunny terraces. The independent kitchen harmoniously extends the living space. The villa includes six bedrooms, each with its own bathroom. The outdoor areas feature an infinity pool measuring 5 × 10 meters, heated and equipped with a cover, as well as a jacuzzi. A carport for two cars completes the amenities. The entire property enjoys a quiet environment, with no vis-à-vis. Built with quality materials, this rare property combines the charm of Provence with an exceptional living environment, between authenticity, serenity, and panoramic views. A unique place, ideal for a main residence or a holiday home.

Ref. : V2247ST

JOHN TAYLOR SAINT TROPEZ

GASSIN2 695 000 €

House for sale village villa - 6 rooms - 200 m²

Gassin - Elegant character villa with pool - 5 bedrooms - in the heart of an exceptional landscaped park

Nestled in one of the most sought-after areas of Gassin, just minutes away from the village of Saint-Tropez, this character-filled villa offers a rare and exceptional lifestyle where authenticity, elegance, and nature harmonize perfectly. Set in the heart of a sumptuous landscaped park—a true haven of greenery meticulously designed and maintained—this property captivates from the very first moment with its timeless charm, peaceful atmosphere, and high-end amenities. Spanning approximately 200 m², the villa reveals warm, light-filled reception areas, featuring an entrance hall, an inviting dining room, a fully equipped kitchen, an office, and five en-suite bedrooms, each with its own private shower room, including one with a mezzanine. A summer kitchen and guest toilets complete this level, thoughtfully designed to welcome family and friends in absolute comfort. Outside, the magnificent landscaped grounds stand out as one of the property's finest assets. A true sanctuary of peace, it unveils a succession of botanical atmospheres combining Mediterranean essences, vast lawns, and shaded areas, all inviting relaxation and contemplation. An elegant swimming pool, a gazebo, a wooden chalet, a pétanque court, and an outdoor fitness area integrate harmoniously into this exceptional environment. An automatic watering system supplied by a private borehole ensures the effortless maintenance of this remarkable garden. The basement accommodates a wine cellar, a laundry room, a technical room, and a large crawl space providing valuable storage. A carport accommodating up to three vehicles completes the amenities, while an electric gate, an alarm system, and video surveillance guarantee security and peace of mind. Only minutes from the beaches of Pampelonne and the village of Gassin, this character property, cradled in a breathtakingly beautiful landscaped park, masterfully combines Provençal charm, contemporary comfort, and the incomparable lifestyle of the French Riviera.

Ref. : 87215674

MED-ESTATES

SEILLANS795 000 €

House for sale village villa - 5 rooms - 150 m²

Single-storey villa on top location - SEILLANS

At only 5-minute walk from the fantastic old village of Seillans, this beautiful contemporary single-story villa of 150 m² features a 6,400 m² Provençal garden with numerous olive trees. Enjoying absolute peace and quietness, it boasts magnificent views. Quality built in 2002, it offers an entrance hall with a guest-toilet, a large, bright living room with a fireplace, an open-plan kitchen with a pantry, and a dining room. Master bedroom with a dressing room, open bathroom, and two other bedrooms with a bathroom. Laundry room, garage, and carport with huge parking. Geothermal underfloor heating. Villa in perfect condition in a highly sought-after area. A must-see.

Ref. : 86373668

WRETMAN ESTATE & CONSULTING

LA COLLE-SUR-LOUP1 495 000 €

House for sale village villa - 5 rooms - 246 m²

Villa for sale by Saint Paul de Vence, panoramic views

Ref. 042025 237 Just a short walk from the charming village of La Colle sur Loup and only minutes from the iconic Saint-Paul de Vence, this villa combines modern comfort and breathtaking views. Offers 3 ensuite bedrooms and comes with a project to include 4 ensuite bedrooms. Nestled in a peaceful, green setting, the property enjoys a prime location—only 15 minutes from Nice airport and within easy reach of the Riviera's most emblematic destinations. The living room, dining area, and kitchen are filled with natural light thanks to large bay windows framing spectacular views over the verdant valley, the medieval village of Saint-Paul de Vence, and beyond to the Mediterranean Sea. A panoramic terrace, directly accessible from the main living areas, invites you to take full advantage of this stunning scenery. Arranged over two levels, the villa offers three bedrooms and three bathrooms, ensuring comfort and privacy for family and guests alike. The third bedroom is located on the lower level, which also offers the possibility to create a self-contained apartment or add a fourth bedroom, depending on your needs. The beautifully landscaped garden of 1,850 m² is a true haven of peace, featuring fruit trees and secluded relaxation areas. A second terrace, located in front of the pool, is perfect for entertaining, with a fully equipped summer kitchen and a wood-fired pizza oven. The heated swimming pool, fitted with an integrated safety cover, allows for year-round enjoyment and enhances the Mediterranean lifestyle. A closed garage, carport, and multiple parking spaces complete the property. A rare opportunity to enjoy the very best of the Côte d'Azur – where nature, culture, and accessibility meet in an idyllic setting. Virtual tour available on request. Information on the risks to which this property is exposed is available on the Géorisques website: www.georisques.gouv.fr.

Ref. : 042025-237

FINE AND COUNTRY

LES ISSAMBRES2 290 000 €

House for sale village villa - 8 rooms - 225 m²

FOR SALE VILLA 6 BEDROOMS EN SUITE SWIMMING POOL POOL HOUSE PANORAMIC SEA VIEW OF ST-TROPEZ GARAGES AND PARKING SPACES

FOR SALE Magnificent property offering a panoramic sea view over the village of Saint-Tropez. Walking distance to the village and the beaches, this villa will charm you with its volumes, its potential and the 'well-being' felt. It offers a beautiful living room extended by shaded terraces, a complete master with its relaxation area, three beautiful bedrooms in suites and a superb pool house will complete these spaces opening onto a 10.5*4.5 infinity pool with salt and heated. The annexes offer you an apartment of approx. 40sqm type 2 rooms, and a bedroom in suite. A second chlorine and heated swimming pool, created in a 'Balinese' style will bring you additional comfort. Two garages and possibility of parking 4/5 vehicles. Quality construction, mixture of stones and wood... But it is difficult to talk about it, isn't the best to visit it!!

Ref. : 4011

SEA VIEW PROPERTY / GROUPE AGENCE DU CAP

MOUGINS1 790 000 €

House for sale village villa - 9 rooms - 304 m²

Exceptional property for sale in Mougins, panoramic views, close to the village

Located in a highly sought-after residential area of Mougins, within a peaceful and private estate, this villa offers a preserved environment, unobstructed panoramic views, and a landscaped garden with a terrace, providing a privileged and serene lifestyle on the French Riviera. With approximately 304 m² of living space, the property enjoys a strategic location close to the village of Mougins, its shops, restaurants, and cultural attractions, while remaining easily accessible from Nice International Airport – a major advantage for international buyers. The interior comprises a bright living room, a dining area, a functional kitchen, six bedrooms including a master suite, a large office with flexible possibilities, two bathrooms, two shower rooms, and separate toilets. The generous volumes ensure fluid circulation, suitable for both a primary residence and a secondary home. The villa also offers wellness amenities, including a hammam and a covered heated pool, allowing relaxation all year round. Its west-facing orientation provides optimal light in the afternoons and early evenings, enhancing both indoor and outdoor living areas. Rare on the Mougins market, this property stands out for its location, comfort, and potential in one of the most coveted areas of the Cannes hinterland. This villa is presented in co-exclusivity by Côte d'Azur Sotheby's International Realty, your reference for luxury properties on the French Riviera. Contact our team for more information or to schedule a private visit.

Ref. : CA15-006

COTE D'AZUR SOTHEBY'S INTERNATIONAL REALTY

CARROS595 000 €

House for sale village villa - 6 rooms - 188 m²

VILLA TO RENOVATE NEAR CARROS VILLAGE

Three-level property with a total living area of ??188 m², situated on a 13.157 m² plot. If you're looking for a property that needs some work but has great potential, this is the listing for you! This property offers absolute tranquility and a south-facing aspect, close to the village of Carros. Contact us today for more information.

Ref. : 87018475

Riviera estate office