OK
More than Less than
€  ok

Key-words : village villa

Houses and Apartments, your real estate specialist magazine offers a selection of ads that match with the keyword village villa. You can refine your search by specifying the area or price range in the navigation bar link Search for a House/Apartment.

CHATEAUNEUF-GRASSE3 500 000 €

House for sale village villa - 9 rooms - 454 m²

An Olive Grove, Sunlit Terraces and the Art of Provençal Living

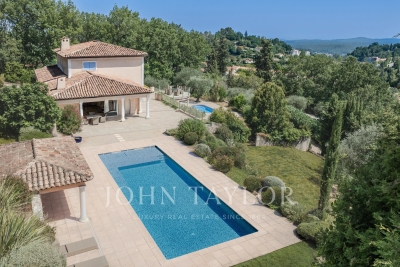
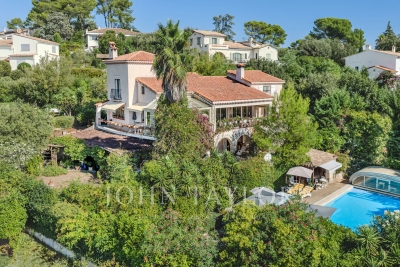
Bathed in southern light, this villa in Châteauneuf-Grasse enjoys an open outlook across the surrounding countryside and mountains. Set in peaceful grounds and just a two-minute wander to Pré du Lac, it offers a relaxed Provençal setting where village life remains close at hand. The 455 m² property sits within 5,823 m² of landscaped gardens, where an olive grove, stone terraces and two swimming pools shape the outdoor experience. One pool is heated, with massage jets and a swimming current; the other is a 14-metre saltwater pool, inviting long, unhurried afternoons in the sun. Inside, arched windows frame the landscape and draw light into the high-ceilinged living room. The adjoining dining area lends itself to leisurely meals, while a separate sitting room opens towards the main pool and pool house. The independent kitchen sits nearby, keeping the living spaces connected yet distinct. The principal suite occupies the entrance level. Upstairs, three further bedrooms each have an en-suite bathroom and access to a roof terrace, with views across the surrounding hills. On the garden level, two additional en-suite bedrooms are complemented by a cinema room, wine cellar and summer kitchen. A further flexible room offers space for a gym, wellness area, games room or home office, while a dedicated pool shower room and direct access to the double garage add practicality. Underfloor heating, air conditioning and double glazing provide year-round comfort, with natural wooden flooring in the bedrooms. A double garage and additional parking complete the property. With its olive grove, sunlit terraces and two pools, the house lends itself to long summer days, meals outdoors and evenings spent looking out over the quiet landscape, all within easy reach of the village.

Ref. : V3777VA

JOHN TAYLOR VALBONNE

LE TIGNET1 490 000 €

House for sale village villa - 8 rooms - 225 m²

A Distinctive Villa Overlooking the Sea and Lake and Provençal hinterland

Delightfull Provençal bastide set on nearly 5,000 m² of land, offering beautiful panoramic views stretching from the Mediterranean and the Cannes hinterland to Lake Saint-Cassien. The property features a spacious 43 m² living room, five bedrooms, an office, and three bathrooms. Two of the bedrooms form a separate apartment, making it ideal for accommodating family or guests in complete privacy. Outside, the property offers a beautiful swimming pool with its pool house, surrounded by an olive grove of around fifty trees — an idyllic setting where you can even produce your very own home-grown olive oil. The villa enjoys a wonderfully peaceful and private setting, just a few minutes from the picturesque villages of Cabris and Spéracèdes, where the authentic charm of the Provençal hinterland has been beautifully preserved. Cannes is within easy reach, while Saint-Tropez and Monte-Carlo are both approximately equidistant. A truly exceptional location, combining the tranquillity and authenticity of Provence with the world-renowned allure of the Côte d'Azur. A genuine family home with a distinctive charm, its architecture recalling the character of traditional Spanish fincas. The bathrooms bring an unexpected touch of 1960s pop design. Sweeping views, a generous swimming pool, olive trees heavy with fruit and an elegant setting complete the picture.

Ref. : MZICBR00033

MICHAEL ZINGRAF CHRISTIES INTERNATIONAL REAL ESTATE CABRIS

EZE4 800 000 €

House for sale village villa - 6 rooms - 320 m²

Charming provencal villa with sea view

Set in a peaceful environment in the heart of Éze Village, this beautiful two-level Provençal villa offers a generous living space of 320 sq m. Nestled on a 2,000 sq m plot, the property enjoys breathtaking panoramic views over the Mediterranean Sea and the medieval village of Éze, a true postcard setting on the French Riviera. The main house features four spacious bedrooms, a generous and bright reception room, and several terraces, ideal for enjoying the exceptional surroundings. An independent two room apartment is also included, perfect for a caretaker, guests, or staff accommodation. For relaxation, the villa offers a full wellness area with sauna, hammam, and Jacuzzi, creating a private spa-like experience. Outside, a beautifully landscaped and lush Mediterranean garden surrounds a generously sized swimming pool, providing an ideal setting for leisure and entertaining. The property also includes several private parking spaces. Although some renovation and updating work is to be expected, this villa offers outstanding potential to become a prestigious primary or secondary residence.

Ref. : BSM250343

Savills Saint-Jean-Cap-Ferrat

BIOT1 450 000 €

House for sale village villa - 6 rooms - 141 m²

Elegant Single-Storey Villa with Sea Views in a Private Gated Estate

Exclusively listed with Magrey & Sons, this charming single-storey villa of 141 sq m is nestled within an intimate, secure gated estate of just 9 properties, enjoying a privileged setting and lovely views of the Mediterranean Sea, Cap Ferrat and the Alps. Set on beautifully landscaped grounds of 748 sq m, the villa features a generous entrance hall leading to a spacious living and dining area with a cathedral ceiling and a fireplace with an insert. Large openings provide seamless access to the outdoor areas while offering delightful sea views. The property also includes a separate kitchen, complemented by a pantry / Laundry room. The sleeping accommodation comprises three spacious en-suite bedrooms, all opening onto the garden and each featuring its own bathroom or shower room with WC. The first suite opens onto a veranda, currently used as a home office and winter lounge. Additional storage space and a guest toilet complete the interior. Outside, the beautifully landscaped garden features an attractive infinity swimming pool, enjoying unobstructed views of the Mediterranean Sea, Cap Ferrat and the Alps. The property also benefits from a covered parking area accommodating two vehicles. Ideally located close to the charming village of Biot and its golf course, Sophia Antipolis, international schools, and just 30 minutes from Nice International Airport.

Ref. : 6142

MAGREY & SONS VALBONNE

GRIMAUD5 900 000 €

House for sale village villa - 9 rooms - 500 m²

Unique Property with Sea View in the Heart of Grimaud

EXCLUSIVITY In the heart of the highly sought-after village of Grimaud, elegantly overlooking the Gulf of Saint-Tropez and the sea, this rare property offers an absolutely exceptional panorama, a true living tableau between sky and sea. Built on a beautiful Provencal-style land, this villa immediately impresses with its singular and authentic architecture, composed of several adjoining houses harmoniously joined together, creating a charming ensemble with generous volumes and a decidedly unique atmosphere. Designed for absolute comfort, the property features magnificent reception areas including a spacious living room with fireplace, an elegant dining room, and a fully equipped kitchen. The sleeping area includes two sumptuous master suites with private bathrooms and dressing rooms, as well as three independent bedrooms each with their own bathroom or shower en suite, and a service room with a shower room. An independent apartment perfectly complements the whole, offering a living room, a kitchen, and a bedroom with a shower room, ideal for independent hosting. Outside, numerous terraces allow to fully enjoy an enchanting setting, a spectacular view, and the incomparable art of living on the French Riviera. A swimming pool with pool house, a laundry room, a garage, and a storage area add value to this exceptional property. Possibility to acquire a building plot as a supplement. A confidential and rare property, intended for clientele seeking exclusivity, elegance, Provençal charm, and exceptional amenities.

Ref. : V2234ST

JOHN TAYLOR SAINT TROPEZ

FAYENCE720 000 €

House for sale village villa - 4 rooms - 131 m²

Charming three bedroom villa with pool in Fayence

Located in the picturesque village of Fayence, this beautiful villa offers 131 m² of living space and combines Provençal charm with modern comforts. The spacious living room features a cozy fireplace, perfect for relaxing evenings at home, while the open-plan kitchen is bright and impeccably appointed. Large windows and double glazing provide abundant natural light and excellent energy efficiency throughout the property. The villa boasts three comfortable bedrooms and a total of four rooms, catering ideally to families or those seeking ample space for guests. Outdoors, you'll find a stunning swimming pool surrounded by lush gardens and a secure fence, creating a serene and private oasis. The covered terrace, complete with outdoor lighting, is ideal for al fresco dining and entertaining friends all year round. Quality features such as double glazing, a secure fence, and tasteful outdoor lighting further enhance the villa's appeal. With its blend of rustic stonework, wooden beams, and modern amenities, this property is a rare find in Fayence—perfect for those looking to enjoy the best of Provence in comfort and style.

Ref. : VAL240004

Savills Cannes

ROQUEFORT-LES-PINS1 325 000 €

House for sale village villa - 11 rooms - 289 m²

Spacious Provençal villa with a view, heated pool in a private estate - Roquefort-les-Pins

Nestled within a highly sought-after private estate, this spacious Provençal villa enjoys an exceptional location, just a short walk from the center of the village of Roquefort-les-Pins and the Collège César. Thanks to its elevated position, the property benefits from an unobstructed, south-facing view over the hills and forests. The villa is spread over three levels, offering generous and flexible living spaces. On the garden level, there is a bedroom with its own bathroom, a study/library with its own bathroom, a dressing room, a laundry room, a small cellar as well as a wine cellar, an independent studio with kitchenette and shower room, and a separate kitchen that opens directly onto a covered summer terrace providing easy access to the pool. On the first floor, which forms the main living level, a welcoming entrance leads to a spacious living room with a wood-burning fireplace and a dining area, both opening onto a balcony that fully enjoys the view, as well as an enclosed veranda. This floor also includes a separate kitchen, a bedroom with bathroom, a study/library, an additional shower room, and a guest toilet. On the second floor, there is a bedroom with its own bathroom, along with a converted attic space comprising three additional bedrooms, a shower room, and a TV room, offering a lovely space for family life and time spent together. Finally, the property also has two enclosed garages for 2 to 3 cars, a large Klafs sauna, as well as a covered heated pool of approximately 55 m², usable year-round. The property requires some renovation work. The property is part of a development managed by an Association Syndicale Autorisée (approved joint property association) — Number of lots: 51 — Average annual share of routine charges: €315 — No ongoing proceedings.

Ref. : V3750VA

JOHN TAYLOR VALBONNE

MOUGINS3 950 000 €

House for sale village villa - 6 rooms - 408 m²

MOUGINS 5 minutes from the village Exceptional villa 408m2 suspended in nature

Just 5 minutes from the historic center of MOUGINS, discover this rare property that combines elegance, modern comfort, and total immersion in an exceptional natural environment. - Built on a landscaped land of 4,000m2 populated with sun-resistant Mediterranean vegetation providing a splendid natural setting and easy to live in all year round, the villa offers 408m2 of bright living spaces designed for hosting and fully enjoying life - From the entrance, the view opens onto the canopy and instantly seduces The double living and dining room and the kitchen extend their lines on one side to a large terrace offering a spectacular panorama and on the other to a more private terrace, a true refuge for peaceful moments. A second lounge with a large screen and a fireplace invites cozy and warm evenings - On the garden level, five suites, all with private bathroom or shower room opening onto nature - A reading lounge, an impressive double dressing room, and a large laundry room complete this level - For well-being, a comfortable sauna space opens onto a terrace or where the jacuzzi sits, extending the experience to the pool - A double closed garage and a large parking area complete the facilities - More than a home, this villa is a way of life with family and friends where every space celebrates light, nature, sharing, and the joy of living on the French Riviera

Ref. : 1723

Cannisimmo Théoule Mandelieu

MOUGINS1 550 000 €

House for sale village villa - 7 rooms - 184 m²

184 sq.m villa with pool and garden in Mougins, walking distance to the village

Located in Mougins on the French Riviera, just a short drive from Cannes, this 184 sq.m villa enjoys a particularly convenient setting within walking distance of the historic village, its restaurants and shops, while offering the privacy and security of a gated residential estate. The property comprises seven main rooms, including four bedrooms, a study and spacious reception areas. A living room with fireplace, separate lounge and dining room benefit from excellent natural light and open onto the terraces. A fully equipped independent kitchen, four shower rooms and a laundry room complete the accommodation. The south-facing landscaped garden features a generous swimming pool, pool house and several secluded outdoor relaxation areas. Additional amenities include a carport, private parking, air conditioning and an electric gate. Situated in the hills above Cannes, Mougins is one of the French Riviera's most desirable residential destinations, appreciated for its Provençal lifestyle, renowned golf courses, international schools and proximity to Sophia Antipolis. Nice Côte d'Azur International Airport is approximately 30 minutes away. Combining a peaceful residential environment with convenient access to local amenities, this villa is an attractive choice for international buyers seeking a family home or holiday retreat on the Côte d'Azur. Contact Côte d'Azur Sotheby's International Realty for further details or to arrange a private viewing of this property in Mougins.

Ref. : CA15-432

COTE D'AZUR SOTHEBY'S INTERNATIONAL REALTY

BASSUSSARRY1 890 000 €

House for sale village villa - 7 rooms - 330 m²

Villa à Bassussarry

Beautiful villa near Bairritz, enjoying a peaceful and secluded setting. Located 1 km from the village of Bassussarry, it offers easy access to village amenities and the school. With 330 m² of living space, it features four lovely bedrooms and four bathrooms spread over two levels, plus an additional bedroom. The spacious living room and kitchen open onto the outside, providing ample light and space. Large French doors lead to the garden, covered terrace, and swimming pool. Built in 2004, the house is in excellent condition and well-maintained. It is equipped with gas underfloor heating and double-glazed aluminum windows. The pool liner was replaced in 2024 with a reinforced 3D liner. The pool is heated and has a submerged cover. The house also features a wine cellar, a laundry room, and a large garage. This home is another success for this Basque architect, who perfectly balances comfort, amenities, and style. Energy Performance Certificate (EPC): 130 C, Greenhouse Gas Emissions (GHG): 27 C

Ref. : 1959

PRESTANT Luxury Realty

CAP-FERRET3 990 000 €

House for sale village villa - 7 rooms - 180 m²

Exceptional Property with a Large Swimming Pool in the Heart of Cap Ferret

Located in the peninsula's most sought-after neighborhood, just steps from Arcachon Bay, the renowned market, the Bélisaire pier, and the beaches, this superb villa embodies the quintessential Cap Ferret lifestyle, offering the ultimate luxury of an entirely walkable way of life. Discreetly nestled out of sight on a 938-square-meter landscaped plot, this seven-room home offering approximately 180 square meters of living space was tastefully and entirely redesigned in 2020. It opens onto a generous, light-filled living area of nearly 69 square meters, creating a warm and welcoming reception space designed for a seamless indoor-outdoor transition toward the terraces. Designed to host family and guests in absolute comfort, the sleeping quarters feature four stunning en-suite bedrooms along with a charming children's bedroom. Each of the five bedrooms enjoys its own private bathroom or shower room, ensuring complete privacy for all. The home's amenities are thoughtfully complemented by a functional basement that includes a laundry room and additional spaces ideal for creating a bespoke wine cellar. Outdoors lies a truly exceptional asset for the village center: an expansive 65-square-meter heated swimming pool, perfect for relaxing moments in a quiet, preserved setting. For added comfort and ease, the property comfortably accommodates on-site parking for two vehicles. Offered for sale fully furnished and turnkey, this villa represents an exceedingly rare opportunity and a prestigious address where elegance, serenity, and immediate proximity to the village's vibrant shops and restaurants blend in perfect harmony. PRESTANT Bordeaux Bassin - Guillaume Magrou - +33 6 19 57 10 14 - For more information about this property : (Item 330594469). Information on the risks to which this property is exposed is available on the Géorisques website: www.georisques.gouv.fr.

Ref. : 87515617

PRESTANT Luxury Realty

FAYENCE1 293 000 €

House for sale village villa - 6 rooms - 200 m²

200 sq m Provençal villa with heated pool, guest house and panoramic countryside views

Enjoying an elevated, private setting with views over the historic village and surrounding hills, this approximately 200 sq m single-storey Provençal villa combines traditional charm with modern comforts. The main residence features bright, open living spaces, an open-plan kitchen and three bedrooms. An additional independent bedroom with shower room and a separate guest house provide flexible accommodation for family and visitors. The guest house includes a generous bedroom with fireplace, a dining area and kitchenette, allowing guests to enjoy their own private space. Designed for outdoor living, the property features a heated saltwater swimming pool, two covered terraces, a fully equipped summer kitchen with barbecue, a sauna and a pétanque court. The garden enjoys open countryside and mountain views, with complete privacy from neighbouring properties. Additional amenities include two garages, a workshop, air conditioning, double glazing, an electric entrance gate and utility facilities. The town centre is just six minutes away, with a golf course reachable in eleven minutes. Offering a peaceful setting and versatile guest accommodation, this property is well suited to year-round living or use as a holiday residence in Provence. Contact Côte d'Azur Sotheby's International Realty for additional details or to schedule a private viewing.

Ref. : CA15-420

COTE D'AZUR SOTHEBY'S INTERNATIONAL REALTY

LÈGE-CAP-FERRET2 490 000 €

House for sale village villa - 8 rooms - 371 m²

VILLA REYRAUD – LE CANON, CAP FERRET

In the heart of the highly sought-after village of Le Canon, just 20 meters from the Arcachon Basin and a short walk from shops and the authentic charm of Cap Ferret, Villa Reyraud represents an absolutely unique real estate opportunity. Designed by architect Jean-Claude Moreau, notably known for designing the famous Piraillan market, this property is distinguished by its singular and bold architecture, emblematic of the great achievements of Cap Ferret. Built on a magnificent 1,570 m² plot on the second line from the Basin, the villa now offers approximately 450 m² of built space spread over three levels, including nearly 370 m² of living space. Its atypical U-shaped design is organized around a spectacular 10 x 5 meter swimming pool located on the first floor. All the main rooms open onto this central space, creating a rare atmosphere where interior and exterior spaces are in constant dialogue. From the swimming pool and the second floor, the property boasts privileged views of the Arcachon Basin, further enhancing its exceptional character. This characterful villa now requires complete renovation, offering the opportunity to breathe new life into a remarkable architectural work while adapting it to contemporary comfort standards. The plot benefits from a permitted building footprint of 20%, or 314 m², allowing for various restructuring or development projects, subject to obtaining the necessary administrative authorizations. A rare property, ideal for architecture enthusiasts and those passionate about Cap Ferret, in one of the most sought-after locations on the peninsula.

Ref. : BDX-1929-RO

PRESTANT Luxury Realty

VALBONNE1 590 000 €

House for sale village villa - 10 rooms - 290 m²

Villa in Valbonne, between gentle living and open horizons

CO-EXCLUSIVITY: In the heart of a gated residential estate, just a few minutes' walk from the charming village of Valbonne and its shops, this villa offers an inviting lifestyle where tranquillity meets the timeless charm of Provence. From the moment you arrive, the eye is drawn to the far-reaching views, with glimpses of the Mediterranean Sea and the surrounding mountain ranges. Natural light fills the interiors throughout the day, creating a warm and welcoming atmosphere, ideal for both relaxation and entertaining. Set within 1,973 m² of landscaped grounds, the property enjoys a lush, green setting that evolves beautifully with the seasons. The heated swimming pool extends the pleasure of outdoor living, inviting you to make the most of sunny days in a peaceful and convivial atmosphere. The villa features five en-suite bedrooms, each offering privacy and comfort, making it ideal for welcoming family and friends or simply enjoying everyday living at a relaxed pace. A 35 m² garage and a pétanque court complete the property. Whether strolling through the village's picturesque streets, relaxing by the pool or enjoying evenings overlooking the illuminated landscape, this villa offers an exceptional setting in which to embrace the Provençal art of living.

Ref. : V3848VA

JOHN TAYLOR VALBONNE

ST-JEAN-CAP-FERRAT16 000 000 €

House for sale village villa - 5 rooms - 352 m²

Contemporary Luxury Villa - Sea Views

Located in the heart of the prestigious peninsula of Saint-Jean-Cap-Ferrat, this contemporary residence that embodies refined Riviera living. Combining elegant architecture with exceptional craftsmanship, the property offers privacy, natural light and beautifully proportioned living spaces, just moments from the village, marina and beaches. Offering approximately 352 m² of living space on a landscaped plot of 675 m², the villa has been thoughtfully designed to create a seamless dialogue between interior and exterior spaces. Expansive floor-to-ceiling glazing opens the principal reception rooms onto generous teak terraces, where the swimming pool and Mediterranean gardens become a natural extension of the home. The reception level is dedicated to effortless entertaining, featuring an elegant living room, refined dining area and a fully appointed contemporary kitchen, all opening directly onto the outdoor terraces and pool. The villa comprises four beautifully appointed bedroom suites, each designed as a private retreat with bespoke finishes and access to terraces or balconies. The principal suite enjoys captivating views over the Bay of Villefranche and the Mediterranean beyond. Topping the property is an exceptional rooftop terrace with summer kitchen, offering panoramic sea views and an intimate setting for entertaining, sunset dining or quiet moments overlooking one of the Riviera's most celebrated coastlines. Complementing the villa are a private fitness room, lift serving every level, heated swimming pool, landscaped gardens, parking for three vehicles and an electric vehicle charging station, ensuring the highest standards of modern comfort and convenience. A rare opportunity to acquire a contemporary residence of exceptional quality in one of the Mediterranean's most exclusive addresses, where timeless elegance, privacy and the art of Riviera living come together in perfect harmony.

Ref. : HR3022

Hermitage Riviera