OK
More than Less than
  ok

Key-words : village house

Houses and Apartments, your real estate specialist magazine offers a selection of ads that match with the keyword village house. You can refine your search by specifying the area or price range in the navigation bar link Search for a House/Apartment.

ROUSSILLON1 790 000 €

House for sale village house - 12 rooms - 346

IDEAL FOR B&B OR FAMILY HOME

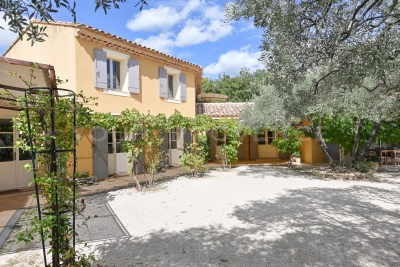
Discover this magnificent 310 m² guest house located in the heart of the Luberon, between the villages of Goult and Roussillon, offering 12 spacious and bright rooms. Perfect for hosting guests, it combines elegance and comfort, with breathtaking views of the surrounding nature. ENVIRONMENT: Ideally located between the villages of Roussillon and Goult, in a peaceful setting, enjoying an elevated position with stunning views over the Luberon. HOUSE: Built on two levels and offering nearly 310 m² of living space. On the ground floor, a large 80 m² living room opens onto the garden and the view, followed by the kitchen and utility room. Also on this level, a large independent suite (48 m²), plus 4 guest bedrooms each with their own private bathroom. Upstairs, with independent access, a 75 m² apartment with living room, kitchen, office, bedroom, bathroom, and a beautiful terrace to enjoy the full southern view of the Luberon. The layout and refined decoration create a warm atmosphere, ideal for a relaxing stay in Provence. Also independent from the main house, a spacious pool house (23 m²) with bathroom. OUTDOORS: The grounds cover one hectare, mostly sloping, with a landscaped area planted with olive trees, a parking area, and a wooded section with oak trees. The property offers a large terrace where you can relax and admire the picturesque landscapes. You can also enjoy the refreshing swimming pool and the outdoor living spaces designed for moments in the open air. MISCELLANEOUS: Heating via reversible air conditioning. Mains water. Independent sanitation system. COMMENTS: This guest house represents a unique opportunity to invest in an idyllic setting in Provence. Ideally located close to Goult and Roussillon, with an exceptional view of the Luberon, the house is also perfectly designed and laid out for a hospitality business or as a family home. A true favorite!

Ref. : V2519
YOUR PROVENCE

NICE1 090 000 €

House for sale village house - 4 rooms - 228

Haven of peace, near Nice, villa with swimming pool

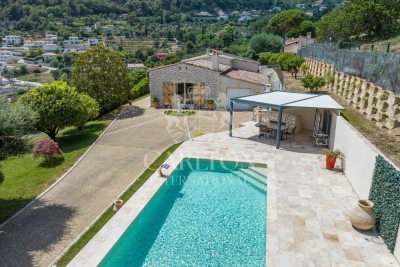
In FALICON, a Mediaeval village has preserved all the charm of the perched villages of yore, a few minutes from the city centre of Nice and the sparkling coastline of the Mediterranean Sea, this villa with its swimming pool nestles in a haven of peace, offering a true paradise for lovers of calm, nature, and the characteristic elegance of the Riviera. The magnificent swimming pool, equipped with a heating system and a glass cover, as well as its pool house, will allow you to relax in peace almost all year round. You can also enjoy a summer kitchen with a bioclimatic pergola, creating an ideal convivial space. The garden, adorned with fragrant citrus fruits, a well-kept vegetable patch, and a generous water tank, is easy to maintain, allowing you to immerse yourself in an oasis of greenery. Upon entering the villa, a large living room warmly welcomes you, while a separate kitchen offers all the space you need to give free rein to your culinary talent. Three charming bedrooms, along with two shower rooms and two toilets, guarantee absolute comfort for you and your guests. And if the need arose, the double garage could easily be rearranged to create a fourth bedroom. You will also benefit from two large cellars, one of which is intended to accommodate your precious wine collection. DPE : D(243) –B(8). The average energy expenditure in 2021 is between 1.890€ and 2.558€ per year. Agency fees are at the expense of the seller. Ref. 13789

Ref. : 15120

CARLTON INTERNATIONAL Saint-Jean-Cap-Ferrat

LA TURBIE590 000 €

House for sale village house - 8 rooms - 180

Close to the centre of La Turbie, for sale village house of 180 sqm to renovate, divided into four apartments

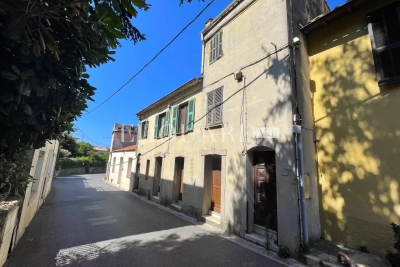
Village house of 180 sqm close to the centre of La Turbie. Composed of a large duplex with terrace and lovely panoramic view up to the sea, three independent studios to renovate, three cellars which can be converted into an apartment, 880 sqm terraced garden. West facing with possibility of swimming pool, very interesting either as a rental investment.

Ref. : 85077909

EDOUARD VII

LA GARDE-FREINET425 000 €

House for sale village house - 5 rooms - 125

beautiful village house with terrace

Don't wait any longer to discover this charming village house, dating from the early 20th century, fully renovated and in perfect condition. Located in the lovely village of La Garde-Freinet, this character-filled property is spread over three levels.Inside, you'll find three cozy bedrooms, three shower rooms, and three separate toilets. You'll also appreciate the comfort of the fitted open-plan kitchen. Another great feature is a pleasant terrace where you can enjoy sunny days and views of the village.Finally, the house includes a study and double-glazed windows for maximum peace and quiet.A true gem in perfect condition, ready to move into.

Ref. : 579V3587M

GRIMAUD IMMO

ST-JEAN-CAP-FERRAT More than 2 300 000 €

House for sale village house - - 334

VILLA - CAP FERRAT - SEA VIEW

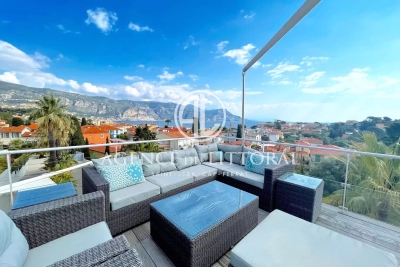
On the first heights of the village, inside a complexe of 9 villas, contemporary architecture villa of 334 sq.m with elevator offering 3 ensuite bedrooms inside the main house, an other ensuite independent bedroom and two independent studios with shower room and kitchen. Several furnished terraces benefitting from an amazing sea view and views on the village of Cap Ferrat. Heated swimming-pool, 100 sq.m of garage

Ref. : 985

AGENCE DU LITTORAL

CALLIAN885 000 €

House for sale village house - 5 rooms - 200

Provençal Villa with Pool - Callian

On the heights of the village of Callian, spacious Provençal villa of about 200m2 on a fully fenced and landscaped flat garden of over 4200m2. Large terraces with freeform pool and jacuzzi, pool house with summer kitchen. A superb row of cypress trees runs along the garden and leads in front of the villa. The entrance opens onto a spacious living room with a fireplace and winter terrace as well as a fully equipped kitchen. A first bedroom with independent WC And the master suite of over 40m2 with bathroom, dressing room, fireplace, overlooking the south-facing garden. Upstairs, a beautiful space on the landing which can be used as a game room, an office, or a library, serving the 2 bedrooms with closets with a shower room and WC. To complete this property, 3 large garages that can accommodate 4 or 5 vehicles/motorcycles A garden shed An independent workshop/studio to renovate.

Ref. : 86906814

WRETMAN ESTATE & CONSULTING

CLAVIERS550 000 €

House for sale village house - 5 rooms - 139

Stone house with pool and village view - Claviers

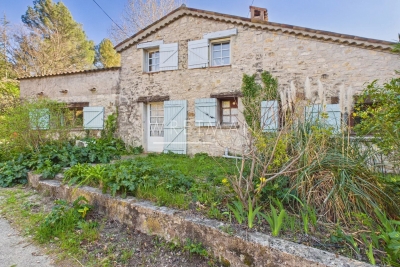
On more than one hectare of land, discover this charming stone house o f approx. 133 m², offering a lovely view of the village. On two levels, the house offers on the ground floor an entrance with toilet,you can find two bedrooms with closets, one dressing and a bathroom. On the garden level you will find a large living room with stove, a separate equipped kitchen, a bedroom, and a laundry room. , The property also benefits from a separate bedroom with bathroom. Garden of 14 000 m² with a beautiful swimming pool area and terraces.

Ref. : 86879570

WRETMAN ESTATE & CONSULTING

CAP-D'AIL16 000 000 €

House for sale village house - 13 rooms - 869

Property of two modern villas - Sea views - Pool - Close to Mo..

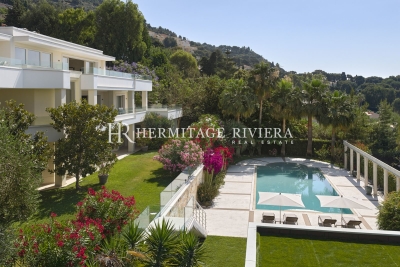
Splendid modern estate with panoramic sea views near Monaco and the village of Cap-d'Ail. Ideally located close to Monaco, the beaches of Cap-d'Ail, and within walking distance of the village centre, this exceptional property enjoys breathtaking panoramic sea views. Set within nearly half a hectare of landscaped grounds, the estate is composed of two contemporary villas, complemented by a large swimming pool, pool house, and summer kitchen. The main villa is arranged over three levels and served by an internal elevator, the main villa is elegantly furnished. On the ground floor: entrance hall, spacious reception room opening onto an immense sea-view terrace, dining room, fully equipped kitchen with dining area, laundry room, and guest WC. Top floor: three large bedrooms with dressing rooms and en-suite bathrooms, including a superb master suite with access to a vast south-facing terrace. Garden level: three additional bedrooms with bathrooms and dressing rooms, a generous living room, kitchen, guest WC, and technical rooms. The guest house offers a living room with terrace, kitchen, and two spacious bedrooms with bathrooms and dressing rooms, as well as a separate staff apartment. The property benefits from a garage for several vehicles and ample exterior parking.

Ref. : HR2851

Hermitage Riviera

LORGUES1 150 000 €

House for sale village house - 7 rooms - 220

Lorgues Provençal House with 5 Suites, Guaranteed Seduction

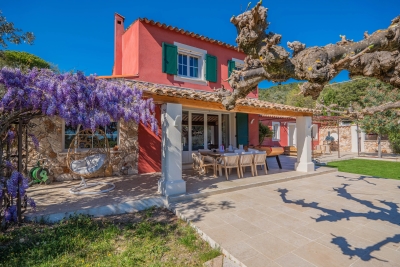
Nestled in a green setting, in the heart of a discreet and perfectly peaceful residential environment, this single-story property exudes all the charm of a refined Provençal lifestyle. Just a few minutes from the medieval village of Lorgues, it combines absolute privacy, preserved nature, and proximity to amenities. Built on a 4,000 sqm enclosed land, enhanced by a landscaped garden with Mediterranean species and a beautiful terracing, the property enjoys a commanding position offering an open and soothing view of the surrounding hills. From the entrance, the tone is set. The house with cross openings opens generously to the outside and reveals a bright living space, a large living-dining room with a fireplace, opening via folding bay windows onto the terrace and the salt pool, the semi-open Provençal-style kitchen, opening onto a magnificent patio with postcard views, offering a Provençal lifestyle in all seasons. This summer lounge creates a harmonious transition between the two sleeping areas. A true living space, the main room, offers a warm and convivial atmosphere, with a kitchen and living room open to an enchanting panorama, ideal for enjoying every moment with family or friends. A stylish master bedroom with a study, bathroom, and dressing room makes up a cozy and comfortable sleeping area. A separate space designed for relaxed hosting or for the privacy of grown children consists of four bedrooms, each with its own shower room, and direct access to the garden. Two have their own toilet and a third in the corridor for the other two suites. The high-end amenities meet modern comfort requirements: fully automated salt pool, with free lines, underfloor heating, air conditioning, thermodynamic water heater, fiber internet, central vacuum, automatic watering, double garage and workshop, crawl space with easy access. A rare address, combining tranquility and accessibility, near emblematic sites such as the Gorges du Verdon, Saint-Tropez, or Cotignac. Ideal as a primary residence, secondary home, or for a guesthouse project, this property also benefits from quick access to major routes: TGV station 15 minutes away, highway 20 minutes, and airport about an hour away. A rare living space, where elegance, nature, and serenity are fully expressed.

Ref. : 86892328

AGENCE BIRD

ST-TROPEZ1 240 000 €

Apartment for sale village house - 2 rooms - 72

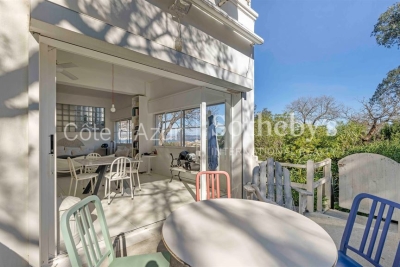
Palais Latitude 43, rare apartment for sale in Saint-Tropez with terrace and panoramic views

Renovation opportunity apartment in Saint-Tropez Located just a 10-minute walk from the center of Saint-Tropez, this unique 72 m² apartment features an independent entrance, offering the comfort and privacy of a house. The main living area is bright and spacious, opening onto a 10 m² terrace with panoramic views of the village, the sea, the land, and the sky. The open kitchen connects seamlessly to the dining area. The apartment comprises a large bedroom with ensuite bathroom, a laundry room, a shower room, and guest toilets. Its layout allows for the creation of a second bedroom. The property stands out for its exceptional light and generous volumes, providing a functional and comfortable living space. It is located in Palais Latitude 43, a former luxury hotel from the 1940s listed in the Supplementary Inventory of Historic Monuments. Designed by modernist architect Georges-Henri Pingusson, the residence offers a landscaped park, security, concierge service, and parking reserved for residents. Historic classification benefits, including certain tax advantages, are also applicable. This apartment represents a rare opportunity in Saint-Tropez with Côte d'Azur Sotheby's International Realty Saint-Tropez.

Ref. : CA9-1030

COTE D'AZUR SOTHEBY'S INTERNATIONAL REALTY

MOUGINS3 900 000 €

House for sale village house - 10 rooms - 381

Luxury Estate in Mougins with Stunning Views

Nestled in the picturesque village of Mougins, France, this exquisite 381 m² house offers an unparalleled lifestyle of luxury and serenity. Boasting 8 bedrooms and 10 rooms, this property is perfect for those seeking space and elegance. The house is equipped with modern amenities, including air-conditioning, a fireplace, and a videophone. The outdoor area is a true oasis, featuring a refreshing swimming pool surrounded by lush greenery. With a convenient car port and a securely fenced perimeter, the property ensures both comfort and safety. Enjoy peaceful, private gatherings on the terrace, with breathtaking views of the landscape, enhanced by a sophisticated alarm system. This stunning estate is designed to meet all your needs, from social entertaining to tranquil relaxation. The inclusion of window shades allows for ultimate comfort and privacy. With its blend of modernity and charm, this property truly embodies the essence of French luxury living.

Ref. : 03974

LABEL PROPERTIES

CALLAS875 000 €

House for sale village house - 7 rooms - 170

High-end village house within walking distance

In the tranquility of a preserved residential environment, ten minutes on foot from the authentic village of Callas, an elegant 170 m² Provençal house unfolds, entirely redesigned in 2023. Nestled in the heart of a landscaped setting of over 2,000 m², it offers absolute privacy, with no overlooking neighbors, like a suspended pause between nature and the sweet way of life. From the first moments, the garden invites contemplation. Centuries-old olive trees, majestic oaks, and generous fig trees create a typically Mediterranean scenery, bathed in light. In the center of this picture, a heated salt pool with elegant lines stretches under the sky, promising sunny days and extended summer evenings. Comfort is extended with a discreet carport for two vehicles, complemented by a quick charging station, while a high-performance security system and fiber optic connection perfect a resolutely contemporary way of living. Inside, the house reveals harmonious volumes and omnipresent brightness. The spacious and welcoming entrance opens onto an independent kitchen with generous proportions, designed as a true shared space, extended by a functional back kitchen. The living room, warmed by a fireplace, elegantly opens onto a versatile space — game room, cozy office, library, or guest room depending on desires. The ground-floor master suite embodies a rare comfort experience. A true cocoon of nearly 45 m², it features a spectacular dressing room with exceptional dimensions and a refined bathroom where shower and bathtub invite relaxation. Upstairs, three bright bedrooms with balanced proportions make up a warm sleeping area, complemented by a sleek-style shower room. Finally, a 42 m² garage, with remarkable volumes and directly connected to the house, perfects this property where every detail has been designed to combine elegance, serenity, and Provençal art of living.

Ref. : 86882983

AGENCE BIRD

OLLIOULES2 450 000 €

House for sale village house - 12 rooms - 462

For sale - Ollioules - Villa - Swimming pool

Located close to the heart of the village of Ollioules, this property offers over 460 m² of living space on 9,035 m² of flat, fully enclosed, wooded land. The main residence, which has been carefully renovated, offers approximately 330 m² of living space. It opens onto a large 1,300 sq ft reception room with an open kitchen, a ground-floor master suite, a laundry room, and a toilet. Upstairs, you will find two additional bedrooms, a shower room with toilet, a library lounge, and a second master suite with a bathroom and dressing room. A separate 650 sq ft apartment adjoining the house completes the property with its living room and two bedrooms. There is also a large garage of almost 550 sq ft, along with a 750 sq ft space converted into accommodation, ideal for a caretaker or additional lodgings. Outside, there is a 53x33 ft swimming pool and several terraces on a large flat plot of land. Information on the risks to which this property is exposed is available on the Géorisques website: www.georisques.gouv.fr Agency fees payable by vendor - Martin SABIN - Agent commercial - EI - RSAC 879 704 690

Ref. : 86342337

BARNES SANARY LUXURY REALTY

ROQUEBRUNE-SUR-ARGENS499 000 €

House for sale village house - 7 rooms - 244

Character house with generous volumes and terrace - Roquebrune-sur-Argens

In the heart of the village of Roquebrune-sur-Argens, this authentic village house charms with its prime location within walking distance of all amenities, while offering quick access to major roads for easy travel to the French Riviera or deeper into the Provençal countryside. The beaches of Saint-Aygulf are just 15 minutes away. With approximately 243 sqm of living space, the property impresses with its generous volumes and beautiful high ceilings. The main living area features an open kitchen leading into a dining room with a traditional fireplace, extended by a warm and inviting living room. The house offers five spacious bedrooms, two bathrooms, and one shower room. Outside, an intimate patio welcomes you upon entry, along with a pleasant rooftop terrace on the top floor, boasting stunning views of the Roquebrune Rock. The property benefits from three independent entrances, offering great potential for various layouts, including the possibility of creating several apartments. Renovation work is required to fully reveal the potential of this character-filled property and transform it into a unique residence or a high-quality investment opportunity.

Ref. : 86636953

WRETMAN ESTATE & CONSULTING

SIVRY COURTRY1 020 000 €

House for sale village house - 10 rooms - 437

OFF-MARKET INVESTMENT OPPORTUNITY

This offer, offered as an exclusive mandate, is primarily aimed at real estate professionals: property dealers, developers, investors or builders of individual homes. Presentation of the property Located 8 km from Melun, in the heart of a sought-after village, La Ferme du Château constitutes a characterful real estate complex, free of any occupation. Organized around a square courtyard typically from Briard, this architectural ensemble bears witness to the local agricultural heritage and offers remarkable volumes to be exploited. * Main house of approximately 268m² on two levels * Convertible attic 137.75 m² Total floor space (living space, excluded and less than 1.8m): 432.86 m² * Numerous outbuildings and agricultural buildings Please note: a shed with independent access, located on the outskirts, remains for agricultural use and is not included in the sale. Development potential A development project is currently being considered in conjunction with the municipality, aiming to support the transformation of the site: * Creation of around 20 housing units (apartments) *Provision of 2 parking spaces per accommodation * Construction of 3 individual houses within the enclosure * 2 parking spaces per house This project is part of a municipal desire to requalify the site, with an orientation towards classification as an urban area to be densified. A strategic asset * Sought after location in the immediate vicinity of Melun * Qualitative living environment, between rural charm and accessibility * Strong potential for value creation in a sector under pressure Conditions of transfer * Single lot sale * File intended for professional buyers only * Feasibility study and support possible Our analysis about this exclusivity. A rare property combining land, architectural character and transformation potential, ideal for a highly profitable promotion or asset division operation. DPE and mandatory diagnostics carried out April 9, 2026. Although the residential house is to be completely redesigned as part of this project, it is possible to create 2 of the 20 apartments. Sale price: 1,020,000 Euros H.A.I (Seller fees included.) Information on the risks to which this property is exposed is available on the site: Georisks:

Ref. : 86868329

VANEAU BOULOGNE