OK
More than Less than
  ok

Key-words : village house

Houses and Apartments, your real estate specialist magazine offers a selection of ads that match with the keyword village house. You can refine your search by specifying the area or price range in the navigation bar link Search for a House/Apartment.

ASPREMONT275 000 €

Building plot for sale village house - - 1500

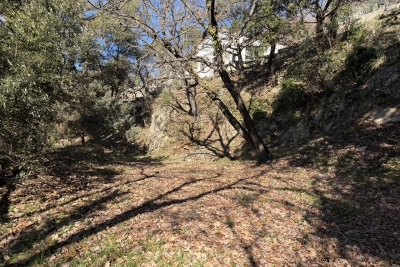
ASPREMONT - LAND OF 1,500 M2 FOR SALE - IN BATIR - SOUTH AND WEST EXPOSURE - NEAR AMENITIES - RARE IN THE SECTOR

ASPREMONT - Building Plot – 1,500 m2 – Route de Nice Located in a sought-after subdivision less than 2km from the village of Aspremont, this beautiful building plot of 1,500 m2 offers an ideal setting to realize your construction project. Benefiting from a south and west exposure, the land enjoys an excellent sunshine throughout the day, ideal for a bright house and pleasant to live. The urban planning rules allow for the construction of a house with a maximum footprint of 150 m 2, including garage, as well as an authorized construction height up to 7 meters, offering great possibilities for development (single-storey or R+1). Land area: 1,500 m 2 Exposure: South / West Authorized ground space: 150 m2 (including garage) Maximum construction height: 7 m Location: Subdivision – Nice road A rare land in the area, ideal for a family project or a main residence in a quiet area, while remaining close to the axes and amenities.

Ref. : Z-26010
Century 21 LAFAGE TRANSACTIONS - Cimiez

OPIO1 980 000 €

House for sale village house - 6 rooms - 200

Dream house with pool and 4 bedrooms - Opio

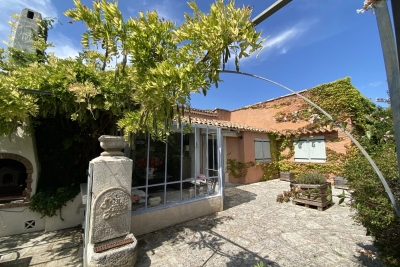
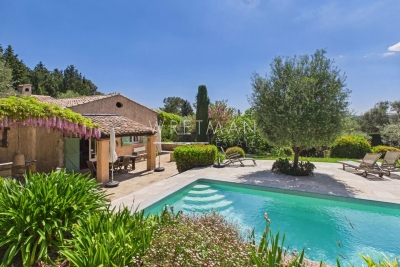
Ideally located between the villages of Opio and Valbonne, in a peaceful countryside setting, this charming property of approximately 200 sqm is set within a stunning 2,482 sqm Mediterranean garden, beautifully landscaped with a variety of regional plants, century-old olive trees, citrus trees, and fruit trees. Upon entering, the house reveals generous living spaces, including a warm and inviting living room with a fireplace and a dining area opening onto spacious terraces shaded by pergolas adorned with magnificent wisteria. On the same level, you will also find a fully equipped kitchen, a TV lounge, a guest WC, and a laundry room. On the lower split level, there are two en-suite bedrooms as well as a climate-controlled wine cellar. Upstairs, the night area features a master bedroom with its own bathroom and dressing room, along with a second bedroom that can also be used as an office. Outside, the beautifully landscaped garden offers an exceptional lifestyle with a heated swimming pool equipped with an electric cover, a summer kitchen, a barbecue area, and a pétanque court—perfect for enjoying convivial moments with family and friends. Additional features include a carport for two vehicles and several parking spaces.

Ref. : 86938426

WRETMAN ESTATE & CONSULTING

EYGALIÈRES3 850 000 €

House for sale village house - 8 rooms - 294

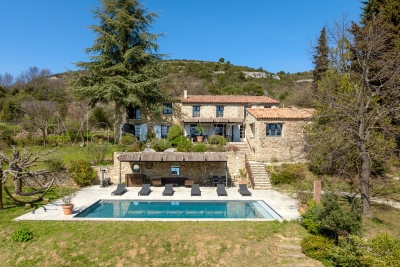
Eygalières. Peacefullhy set, around 800 metres from the centre of the village, this magnificent property has been completely restored and extended to an extremely high standard and now offers a total build area of more than 290 m². All the work carried out is in keeping with traditional Provencal building methods, using the finest materials combined with new technology to create a home that has undeniable charm and character. The light-filled, inter-connecting living area totals 81 m² and comprises a vast kitchen / dining room / a double-sitting room with fireplace, all of which lead out onto the convivial terraces. There are 6 en-suite bedrooms, 2 of which are on the ground floor, and 2 bedrooms with independent access in the annexe for guests. Outside, the landscaped grounds of just under 2,000 m² feature an elegant 14x4m swimming pool and a superb pool house, along with a choice of tranqjuil terraces that look out over the Provençal planting scheme. A prime property in a prime location.

Ref. : 185

Colpaert et Wehrle

LE ROURET1 995 000 €

House for sale village house - 6 rooms - 195


Le Rouret - Contemporary villa in a peaceful location

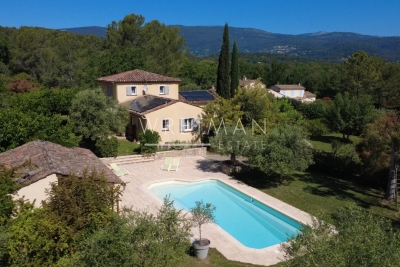
Set in peaceful, leafy surroundings in one of Le Rouret's most sought-after residential areas, this contemporary villa, built in 2019, embodies the perfect combination of elegance, modernity and art de vivre. Designed with quality materials and high-end finishes, the property offers generous volumes bathed in light. The spacious living room, extended by a convivial dining room and a fully equipped open-plan kitchen, opens onto the terrace and garden through large south-facing bay windows, offering a harmonious continuity between interior and exterior — without any overlooking. The villa comprises four superb suites, each with a shower room and toilets, dressing room or built-in cupboards, as well as a separate office, ideal for home working or a liberal profession. Built on 1,874 m² of carefully landscaped terraced land, the property extends to an exceptional relaxation area: a sumptuous 12x5 salted swimming pool, a spacious pool house, a garage and numerous parking spaces complete this property. A rare haven of peace, offering absolute comfort, ideal exposure and a preserved natural environment — just a few minutes from amenities and picturesque villages in the French Riviera countryside.

Ref. : V1652MGS

JOHN TAYLOR MOUGINS

SOSPEL890 000 €

House for sale village house - 8 rooms - 300

A Ranch in Sospel

40 minutes from Monaco and 25 minutes from the center of Menton, easy to access because located between the tunnel and the village of Sospel, you can access this property of almost 2 hectares, fully enclosed by a beautiful gate and an access path lined with poplars. Welcoming at first glance, a central courtyard with its hundred-year-old lime tree is surrounded by the main building (200m2 Carrez), the 60m2 annex building including its summer kitchen area, the garage (for two large vehicles + motorcycles) and the workshop of almost 40m2, both with very high ceilings. At a glance, you can see the charm of this hilly terrain, which currently accommodates horses. With the exception of the annex building, which is older and requires renovation, all the buildings were constructed in 1995 and are in excellent condition. The 200 square meter mansion is on three levels: on the ground floor, two large rooms each of 40m2 with heights of 4 meters under the ridge, one of which is a generous kitchen/dining room in a 'Ranch' spirit followed by a living room with its large library, each of the rooms having its beautiful fireplace. On the lower floor, a very generous night space with a 40m2 master bedroom with its numerous cupboards/dressing rooms, its 11m2 bathroom and a laundry area. Independently accessible, a 45m2 guest apartment (2 bedrooms, a bathroom and a living room) is on the lower level of the house, knowing that it would be easy to connect it with the upper level. The property is well-maintained, with some new features, including the spring water storage and filtration system that supplies the house. The sanitation system is self-contained. Located in an agricultural area, it opens up possibilities for those who would like to use it as a professional agricultural destination. Its easy access would allow, for example, the creation of a farm inn. Other destinations are of course available: a property dedicated to horses, dog breeding, a healing and wellness center, or simply a vacation home for city dwellers in need of recharging their batteries, a large family or a group of friends.

Ref. : 362

PRINCESSE IMMOBILIER

LE PLAN-DE-LA-TOUR330 000 €

House for sale village house - 5 rooms - 78

VILLAGE HOUSE WITH PRIVATE GARDEN OF 195 m2

Renovated Provencal house comprising an American Kitchen Dining Room, a Living Room, First Bedroom upstairs. Two other attic bedrooms. A Shower Room comprising a Shower, a Bathtub, a Sink. Separate WC. Enclosed garden of 195 m2 with trees. In a Historic area of the Village of Le Plan de la Tour, close to ShopsIn the heart of the Gulf of Saint Tropez, approximately 10 km from the Beaches of Sainte Maxime.

Ref. : 3_M 900

FEDERAGENCES

LA COLLE-SUR-LOUP519 000 €

House for sale village house - 4 rooms - 96

LA COLLE SUR LOUP VILLAGE CENTRE 4/5 ROOM HOUSE GARDEN

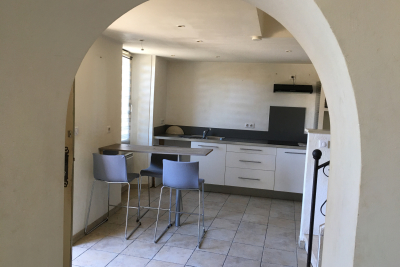
CO-EXCLUSIVE - FOR SALE Within walking distance of the village centre, close to schools, college and shops, in a sought-after hamlet, discover this semi-detached house of approximately 97 m2, offering a practical and pleasant living environment. Upstairs it consists of three bedrooms, two of which have built-in wardrobes, a bathroom and a separate WC. On the ground floor, a fitted kitchen with a central island opens onto a bright living room extended by a loggia and a garden of approximately 95 m2, landscaped and equipped with two terrace areas. A closed garage of approximately 20 m2, as well as numerous free parking spaces within the condominium. House with little overlooking, offering great potential after renovation. Sought-after and privileged location, ideal for a family or a life project in the heart of the village. Condominium of 97 lots including 35 main lots - Annual charges: EUR1,508 (cold water included). Estimated annual energy costs for the dwelling (2023): between EUR1,650 and EUR2,280. Information on the risks to which this property is exposed is available on the Géorisques website: www.georisques.gouv.fr

Ref. : 2068

VENCE IMMO

MÉNERBES1 795 000 €

House for sale village house - 6 rooms - 150

Superbly positioned village property with panoramic views.

Perched at the top of the legendary Luberon village of Ménerbes, this exceptional property enjoys utterly breathtaking views across the surrounding valley. Nestled just above Ménerbes' famed Citadel, the house offers absolute privacy and tranquillity whilst lying only a short stroll from the village's shops, restaurants, cafés and bars. Simply put, this is one of the most exclusive settings that the Luberon valley can offer. The ground floor comprises: superb 56m² sitting/dining room, bathed in natural light from large French windows and centred around a handsome stone fireplace; the dining area flows through to a well-equipped kitchen with an island unit; bedroom (currently used as a 'petit salon') with adjoining shower room; guest loo. The first floor comprises: spacious principal suite with adjoining bathroom, loo and office; second double bedroom suite with adjoining bathroom, loo, office and private terrace overlooking the garden and pool. The offices in both suites could readily serve as dressing rooms if preferred. The landscaped garden is planted with a wonderful variety of trees and flowering plants, creating a particularly bucolic setting. A generous terrace extends along the façade, offering the perfect spot for al fresco dining and entertaining. A pathway winds through the garden, past a charming water feature, to reach a wrought-iron pavilion that frames a remarkable view of the village of Ménerbes. The grounds also feature a swimming pool (8.5m x 5.5m) with a large sunbathing terrace. The property further includes an authentic pigeonnier outbuilding, comprising a cosy sitting room, a bedroom, a shower room and an adjoining summer kitchen. Its elevated position above Ménerbes affords sweeping 360 degree views across the surrounding countryside. Amenities include: reversible air conditioning; working fireplace; mains water; automatic watering system; fibre-optic internet; mains drainage. The property is entirely fenced and benefits from a two-car garage and two private parking spaces. With its outstanding panoramic views, refined décor, generous living spaces and abundance of character, this is a truly remarkable property in one of Provence's most sought-after villages.

Ref. : V02788.01631L

Maison Victoire

ST-JEANNET890 000 €

House for sale village house - 6 rooms - 120

Large flat garden with view, in peace and at the foot of shops

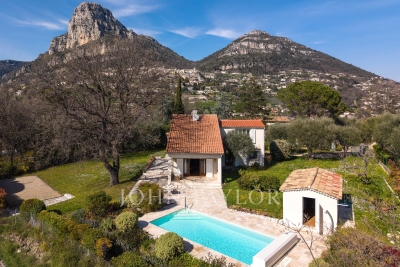
Just a few hundred meters from the shops of Saint-Jeannet and bus stops, in absolute quiet and benefiting from a magnificent view of the surrounding hills, villages, and the famous Baous, this approximately 120 sqm house with swimming pool has a south-west exposure which makes it very bright throughout the day. The house consists of a cathedral living room opening onto the terraces, a kitchen/dining room, as well as 3 bedrooms, 2 shower rooms (possibility of a 3rd), and a sleeping area constituting the 4th bedroom with a small shower room. A garage completes this property. The property benefits from the rare combination of an entirely flat garden and panoramic views of the surrounding hills, the villages of Vence and Saint-Jeannet, as well as the mythical Baous! The covered and heated pool, generous terraces, and pétanque court make this outdoor space a friendly, family, and easy-to-maintain area, all in absolute calm and at the end of a dead-end street!

Ref. : V2756CO

JOHN TAYLOR SAINT PAUL DE VENCE

CALLIAN2 950 000 €

House for sale village house - 10 rooms

Fayence canton, old oil mill from the 14th century

Fayence canton, old oil mill from the 14th century At the foot of the village, discover this magnificent 14th-century oil mill, fully renovated with quality materials. Its authenticity is sure to charm you: vaulted cellars, spacious interior volumes, and no less than 7 bedrooms, each with its own shower room, to comfortably accommodate the whole family. Added to this are a charming caretaker's house and a stone guest house, perfect for hosting guests independently. Its wooded garden of more than 4 hectares is one of the major assets of the property. Enhanced by a pond fed by a natural spring, it offers an ideal setting conducive to leisurely strolls

Ref. : 4019

MAGREY & SONS VALBONNE

VELAUX940 000 €

House for sale village house - 7 rooms - 210

House with 2 outbuildings in Velaux

Just a few minutes from the city of Aix-en-Provence, the TGV train station, and the airport, the Actuel Immobilier agency offers you, in the heart of a small Provençal village, a warm and functional single-story property composed of various architectural modules and two outbuildings on a beautiful enclosed plot of approximately 1,600 m², beautifully planted and landscaped. It offers absolute peace and quiet, yet is within walking distance of all necessary amenities (shops, schools, medical facilities, buses, etc.). The layout is as follows: - a main house: an entrance hall with storage, a large double living room, a very well-equipped kitchen (and utility room), a master suite, two bedrooms, a shower room, a bathroom and toilet, and a beautiful, spacious traditional veranda overlooking the garden. - An outbuilding with private access and a terrace comprising a living room, a fitted kitchen, a bedroom, a shower room, and a toilet. - A second outbuilding: a separate furnished studio. A large 10/5 swimming pool completes this property, located in a fully fenced green setting. The advantages of this property include an ideal location, away from any disturbances, yet just steps from all the amenities essential for optimal comfort. Furthermore, this property offers a wide range of possibilities due to its ideal architecture, whether for a bed and breakfast business, a family business, a professional activity, rental income, etc. Additional Information: Heating by recent heat pump boiler General air conditioning Fireplace Alarm Gas stove installation Garden tool shed Two double carports and several parking spaces House outside a subdivision Town water Built in 1974. Renovated after 2005 Automatic watering system Sand/chlorine pool filtration Mains drainage

Ref. : BVI82898

ACTUEL IMMOBILIER - AIX-EN-PROVENCE

FAYENCE1 190 000 €

House for sale village house - 6 rooms - 260

Fabulous 4 bedroom house with large Independent Studio and Swimming Pool - Fayence

Fabulous large family house with 4 bedrooms, 4 bathrooms, and an independent 40m2 studio. The property benefits from a pool, pool-house with pizza oven and BBQ area, outdoor kitchen, flat garden, several dining/seating areas and carport. The main house has a vast open-plan dining and living room with elegant fireplace and views across to Fayence village. The fully equipped kitchen opens onto the dining terrace and outside sofa area. The master suite is on the same level and has a bathroom with shower, bath, double sinks and is accessed via the office/4th bedroom. Upstairs are 2 large bedrooms and 2 shower rooms and toilet. The independent appartment of 40m2 is accessed either from outside or via the internal staircase also leading to the large garage/storage area. The studio could be used by guests or it could be used as an office/consulting room/gym or yoga studio. Only 5 minutes by car to local shops and the village of Fayence, this property is well located in a peaceful environment. A really well built and well maintained property not to be missed!

Ref. : 86938900

WRETMAN ESTATE & CONSULTING

ANTIBES525 000 €

House for sale village house - 3 rooms - 51

Village house Old Antibes

In the heart of Old Antibes , in a quiet pedestrian alley , charming village house ideally located a few steps from shops, restaurants, beaches, the port and the Provençal Market of Antibes . This authentic character house is built on several levels and offers a pleasant layout. It consists of a cellar in the basement, a living room with shower room and WC on the ground floor, a bedroom with bathroom on the first floor, and then a bright living area with open-plan kitchen on the second floor. On the top level, a pleasant rooftop terrace allows you to fully enjoy the Mediterranean climate in a peaceful environment. A charming house, ideal as a pied-à-terre or rental investment, located in one of the most sought-after areas of Antibes (Safranier) . Prime location? Peaceful? Charming? Rooftop terrace

Ref. : 5571

AGENCE DES REMPARTS

MURS2 650 000 €

House for sale village house - 11 rooms - 317

9-acre renovated stone property near Murs with stunning views.

Located close to Murs, a hilltop village between Gordes and the Monts de Vaucluse, this contemporary property is set within a preserved natural Provençal setting, surrounded by olive and oak trees and garrigue landscapes. Privacy and panoramic views ensure an excellent quality of life in this beautiful property, whilst access to the Luberon Golden Triangle with its restaurants and shops is just a short drive away. This traditional dry-stone house blends perfectly into its natural landscape, whilst the fully-renovated interior reveals modern finishes and living spaces bathed in natural light thanks to the large bay windows. The ground floor comprises: spacious, sunny sitting room offering magnificent views over the surrounding landscape, complete with fireplace and built-in bookshelves; large fully equipped kitchen with adjoining pantry and utility room; air-conditioned glass conservatory serving as a gorgeous dining room; principal suite with its private bathroom, WC, and dressing room; suites 2 and 3 with their private shower rooms; suite 4, also with an en suite shower room. From the sitting room, a beautiful industrial-style spiral staircase leads to the upper floor, where you arrive on a mezzanine overlooking the main living area featuring a library space and TV lounge. The first floor accomodates; two lovely suites each with adjoining shower rooms; spacious suite (23m2) with its private shower room and spectacular views - access to this suite is via a second staircase. The house is set on 9.4 acres of fully fenced land, carefully landscaped to preserve the exceptional natural environment. Winding footpaths lead through mature trees, fruit orchards, a vegetable garden, a stone amphitheatre, and a delightful fully equipped gypsy caravan (with shower room and WC), ideal for hosting guests. Just below the house, a heated 10m x 5m swimming pool with an electric cover offers spectacular views and is complemented by a large surrounding terrasse. Amenities include: gas central heating; air-conditioning in all bedrooms; double glazing; automatic gate; fibre-optic internet; water-softener; large carport. This exceptional 317m2 property, renovated with great taste, is nestled in a natural setting where peace and privacy reign. _________Information on the risks to which this property is exposed is available on the Géorisques website: payable by the seller__________Information on the risks to which this property is exposed is available on the Géorisques website: payable by the seller

Ref. : V03165.01972L

Maison Victoire

EYGALIÈRES1 378 000 €

House for sale village house - 5 rooms - 173

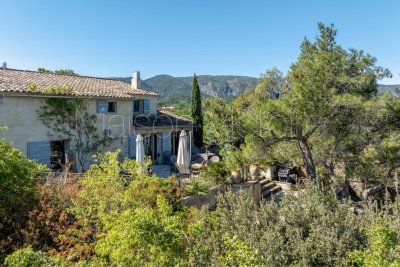
Located in the upper part of the village of Eygalières in a dominant position and enjoying an incredible view of the Alpilles this property is privately set at the end of a small path. Currently, the house offers a total build area of 173m² with 138m² of living space including 3 bedrooms and a bathroom. Full of charm this village house has enormous potential as the living space can be increased by adding a floor. The 1057m² garden is suitable for a swimming pool, so if you are looking for a project, this property is for you...

Ref. : 230

Colpaert et Wehrle