OK
More than Less than
  ok

Key-words : consulter

Houses and Apartments, your real estate specialist magazine offers a selection of ads that match with the keyword consulter. You can refine your search by specifying the area or price range in the navigation bar link Search for a House/Apartment.

NICE560 000 €

Apartment for sale consulter - 3 rooms - 64

Nice Fleurs-Gambetta - Renovated 2-bedroom apartment with balconies

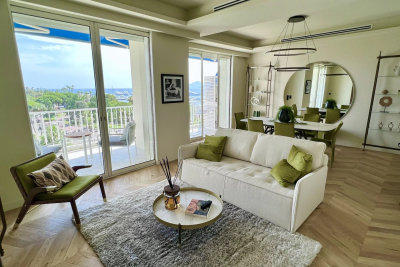
In the sought-after Fleurs-Gambetta district, this fully renovated 2-bedroom apartment offers a central, elegant address perfectly suited to city living close to the sea. Located at 45 bis Boulevard Gambetta, the apartment benefits from a convenient and lively environment, close to shops, restaurants, public transport and tram line 2. The beach is approximately 600 metres away, making it easy to enjoy the seafront on a daily basis. Set within the L'Austerlitz residence, a beautiful and very well-maintained Art Deco building, the property is located on the 4th floor with lift. With an east-west dual aspect, it enjoys pleasant natural light and features two balconies, one facing east and the other facing west. With a surface area of 64.15 sqm, the apartment has been fully renovated with quality materials. It comprises a bright living room with an adjoining fitted kitchen, two bedrooms with built-in wardrobes, a shower room with walk-in shower, a separate WC and a laundry room. Perfectly laid out and optimised, it offers refined features including ducted air conditioning in every room, double glazing and electric shutters. A cellar completes this turnkey property, located in one of Nice's most sought-after areas. Further information is available on our website, including a presentation file and virtual tour. The Risk and Pollution Report can be consulted at Référence agence : 3171

Ref. : IO4Y-G4M-CEM

Agence Winter immobilier

TOURRETTES780 000 €

House for sale consulter - 5 rooms - 110

Renovated Stone House - Tourrettes

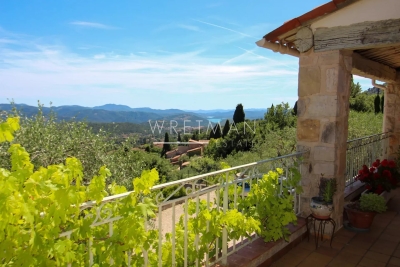
Nestled in a peaceful setting between Fayence and Tourrettes, this beautifully renovated stone house perfectly captures the charm of Provence. Redesigned by an architect, it blends authentic character with tasteful contemporary finishes, creating a warm and elegant home surrounded by nature. The area is renowned for its walking trails and tranquil countryside, while remaining close to the villages and their amenities. The house offers bright and inviting living spaces, where exposed stone walls, natural materials and carefully chosen details create a welcoming atmosphere. The spacious kitchen opens onto the living area, making it the heart of the home, while the light-filled office provides an ideal space for working from home or quiet reading. The property features three comfortable bedrooms and two beautifully appointed bathrooms, designed with both style and practicality in mind. Every room reflects the care taken during the renovation, preserving the soul of the original stone house while offering modern comfort. Outside, the landscaped garden is an invitation to enjoy the Provençal lifestyle. Mature trees provide welcome shade, a charming pergola is perfect for long summer lunches, and the large swimming pool offers a peaceful place to relax. Private and quiet, this is a home where every season can be enjoyed. A rare property full of character, ideal as a permanent residence or a holiday retreat for those seeking authenticity, comfort, and the timeless beauty of Provence.

Ref. : 87175080

WRETMAN ESTATE & CONSULTING

CANNES370 000 €

Apartment for sale consulter - 2 rooms - 48

CANNES – AN EXCEPTIONAL PROPERTY IN A LISTED HISTORIC BUILDING

CANNES – AN EXCEPTIONAL PROPERTY IN A LISTED HISTORIC BUILDING Nestled within a Remarkable Historic Monument-listed building, this charming one-bedroom apartment (48 sqm / 506 sq ft) enjoys a truly privileged setting. From the moment you step inside, you will be captivated by its absolute tranquillity, breathtaking panoramic views, and generous ceiling height, creating an exceptional sense of space and elegance. Offering tremendous potential, this apartment is the perfect opportunity to create a unique home tailored to your own vision and style. Ideally located just a 5-minute walk from the famous Forville Market, the Old Port, and the Croisette, it enjoys a prime location within easy reach of all amenities. A rare opportunity, ideal as a primary residence, an elegant holiday home, or a prestigious investment in one of Cannes' most sought-after locations.

Ref. : 87217825

Consultants Immobilier

MENTON995 000 €

House for sale consulter - 7 rooms - 185

Menton - Villa 185 m2, Land 1439 m2, garage and 4 parking spaces

A few minutes from Menton - A modern and refined architecture elegantly inscribed on a plot of 1439 m² where the whisper of the river below underlines the absolute serenity of the place. The 60 m² living space opens onto the horizon with a breathtaking green sea view while the four bedrooms upstairs and the 45 m² independent apartment offer perfect modularity for your projects This 2015 property with neat finishes already has the predispositions to accommodate an above-ground swimming pool in its large terraces with summer kitchen, a garage and various private parking lots A chic and well-kept refuge, ideal union between the prestige and sweetness of the Riviera. Fees charged to the seller. Les informations relatives aux risques auxquels ces biens sont exposés sont consultables sur le site Géorisques :

Ref. : 86927006

LIMANDAT REAL ESTATE

SOSPEL220 000 €

Apartment for sale consulter - 4 rooms - 121

3-Bedroom Duplex Apartment with Outdoor Space in the Heart of the Historic Village of Sospel – Sospel

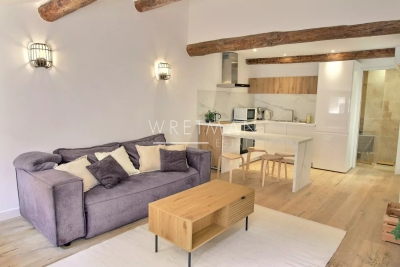
Located on the beautiful Cathedral Square, in the heart of the historic village of Sospel, discover this beautiful 3 bedroom duplex apartment offering 95 m² of living space. A rare address where authenticity and old-world charm come together. From the moment you step inside, you will be captivated by the property's unique character. Exposed stone walls, original vaulted ceilings, outdoor spaces, and quality woodwork create a warm and inviting atmosphere full of charm. The main living area features a spacious 27 m² lounge and dining room with a separate guest toilet, complemented by a fully fitted and equipped kitchen. The apartment also offers a bedroom with access to a balcony and a private courtyard, as well as its own bathroom with a whirlpool bathtub and toilet for optimal comfort. A staircase leads down to the lower ground floor, where you will find two spacious vaulted bedrooms with exposed stone walls, a shower room with toilet, and a second independent outdoor access. Enjoying a prime location on Cathedral Square, the property allows you to experience the best of village life, with shops, restaurants, and everyday amenities all within walking distance, in the preserved and authentic setting of Sospel. A must-see property!

Ref. : 87196315

WRETMAN ESTATE & CONSULTING

MENTON479 000 €

Apartment for sale consulter - 3 rooms - 106

Top-floor apartment with terrace and sea view - Menton Centre

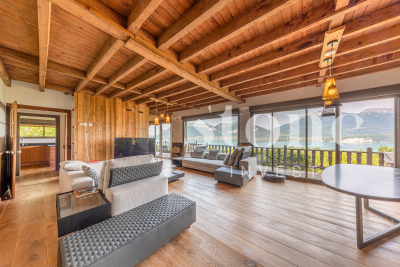
Located in a beautiful 19th century bourgeois house on a main street in Menton, only few steps from the sea and the shops, you will reach a top floor apartment with a terrace. Very quiet and bright, it consists of a private wood staircase that leads to the living-room, a terrace with lovely views of the city, the basilica of Saint Michel and sea view. It also includes a large separate kitchen, two bedrooms, a bathroom with toilets and a study room. Many storages, air-conditioning. You will be charmed by this unique property which offers many possibilities !

Ref. : 87198452

WRETMAN ESTATE & CONSULTING

FILLIERE410 000 €

Building plot for sale consulter - - 664

Fillières - Building plot of 851m2

In the commune of Fillière, in a quiet and sought-after area, a building plot of 851 sqm is available. The land is buildable, but not yet serviced with utilities. Please do not hesitate to contact us to receive the complete application. For more details on the risks to which this property is exposed, please consult the Géorisques website: www.georisques.gouv.fr.

Ref. : SU26-449

Stone Invest

CHAVILLE1 290 000 €

House for sale consulter - 7 rooms - 229

Viroflay Rive Droite on the edge of Chaville – Contemporary house built in 2016 – 184m² (1,981 sq ft) with 5 bedrooms – Garden – Garage.

Exclusive listing. Your Barnes Versailles-Viroflay consultant – Damien Portail – is listing this contemporary property, built in 2016, in one of the most sought-after residential areas of Viroflay Rive-Droite, on the edge of Chaville. A stone's throw from Fausse Reposes forest, close to the shops and a 10-minute walk from Chaville Right Bank and Left Bank stations, this property offers 184m² (1,981 sq ft) of living space (229m² or 2,465 sq ft of floor space) and includes a wooded garden with a terrace. Rare property in Viroflay, to be viewed without delay. This quiet property, in immaculate condition, is laid out as follows: - entrance on the ground floor with a bedroom, shower room with toilet, laundry room and storage space - on the garden level, a superb 50m² (538 sq ft) dual-aspect living room with an insert fireplace, underfloor heating and large picture windows overlooking the garden, a fitted open kitchen, an office/TV room area and a toilet - upstairs: a landing, 4 bedrooms with cupboards, one of which is a master suite with shower room, a second shower room, storage space and a separate toilet. A double garage rounds off this rare property in Viroflay, which will delight families in search of a contemporary home in immaculate condition, featuring an open-plan living area that makes the most of the natural light, 5 bedrooms and 3 shower rooms, a double garage, all within easy reach of shops and train stations. Double glazing. Fibre-optic Internet. Mains gas heating and hot water. EPC rating: B / B. 2025 property tax: approx. €3,637/year. Fees at 4% payable by the buyers (€1,240,400 net seller price). €1,240,400 Agency fees not included - Agency fees: 4% incl. VAT Fees payable by the buyer - Estimated amount of annual energy costs for standard use based on 2022 energy costs: €1,160 ~ €1,630 - Information on the risks to which this property is exposed is available on the Géorisques website: www.georisques.gouv.fr - Damien Portail - Sales agent - EI - RSAC 892 234 196 1,240,400 € Agency fees not included - Agency commission: 4%VAT included Agency fees payable by buyer - Montant estimé des dépenses annuelles d'énergie pour un usage standard, établi à partir des prix de l'énergie de l'année 2022 : 1160€ ~ 1630€ - Les informations sur les risques auxquels ce bien est exposé sont disponibles sur le site Géorisques : www.georisques.gouv.fr - Damien PORTAIL - Agent commercial - EI - RSAC 892 234 196

Ref. : 86864043

BARNES YVELINES

PARIS 15EME735 000 €

Apartment for sale consulter - 3 rooms - 71

Paris, 15th arrondissement - Ideal for a liberal profession: hig

Engel & Völkers offers you a rare opportunity on the market: a high-end professional space of 63 m² (Carrez law), ideally configured for the practice of a liberal profession (fully authorized by the condominium association). Located on the garden level of a beautiful 1925 dressed-stone building, this property perfectly combines the prestige of period features, modern comfort, and fully independent access for your patients or clients. An Optimal and Flexible Layout Very bright and in perfect condition, the premises offer an ideal layout for a professional activity: Reception / Secretariat Area: A large, bright living room with open kitchen (perfect for a welcoming waiting room or a tea area for your staff). Consultation / Office Area: The current sleeping area provides two main offices/consulting rooms as well as a third auxiliary office (ideal for archives, a laboratory, or a rest area). Facilities: Separate WC and a bathroom. Security: the apartment has its own security system. The ++ Clientele: A superb 24 m² outdoor garden, offering a green and highly privileged waiting or break setting, with an independent entrance from Rue de la Convention. Welcome your clients in an enhancing setting that inspires confidence: Absolute period charm: beautiful parquet flooring, period moldings and a fireplace. High ceilings offering superb volumes. A cellar completes this property (ideal for storing archives or equipment). Expert's opinion: A strategic garden-level location, a prestigious dressed-stone address and a private outdoor area. A turnkey workspace to set up or develop your activity. EPC: E /319; GHG: D/44 Estimated annual energy costs for the dwelling: €1,670 - €2,310. Condominium of 43 lots Ongoing procedure: no Average annual charges: €3,000 Transaction fees incl. VAT payable by the seller Information on the risks to which this property is exposed is available on the Géorisques website: www.georisques.gouv.fr. W-049ZWI The Convention district, centered around the station of the same name, represents an often-forgotten side of Parisian life: everyday life in a highly secure neighborhood. A simple, practical daily routine, born of a fair balance between chic and good deals. Local shops, gourmet grocers, home furnishings, brunch spots and the cinema—Convention is a city within the city. Like a number of artists, it was for this tranquility and gentle way of life that Georges Brassens chose to live here. Metro: Line 10 Javel André Citroën - RER C - Bus 30 - 62

Ref. : W-049ZWI

ENGEL & VÖLKERS

MOUGINS1 690 000 €

House for sale consulter - 6 rooms - 260

Superb Provençal Villa with Infinity Pool and Panoramic Sea Views – Mougins Pibonson

Located in one of Mougins' most sought-after residential neighborhoods, this superb Provençal villa of approximately 260 sq.m is set on a beautifully landscaped 1,200 sq.m plot, offering a peaceful setting and panoramic views over the surrounding hills stretching to the Mediterranean Sea. The main level features a spacious living and dining room with a striking cathedral ceiling, a fully equipped kitchen, and a ground-floor principal suite. Upstairs, two additional bedrooms include a second principal suite opening onto a delightful Tropezian terrace with far-reaching open views. The lower level comprises an independent guest suite/studio, ideal for hosting family and friends, as well as a laundry room, workshop, dressing room, wine cellar, and a large 45 sq.m garage. Outdoors, an expansive terrace of approximately 140 sq.m surrounds the infinity pool, while a summer kitchen with barbecue provides the perfect setting for al fresco entertaining. The property also benefits from several private parking spaces and a pétanque court. Ideally located close to shops, international schools, renowned golf courses, and just a few minutes from Cannes, this exceptional property offers a privileged lifestyle on the French Riviera.

Ref. : 87196099

WRETMAN ESTATE & CONSULTING

PEYMEINADE1 490 000 €

House for sale consulter - 8 rooms - 245

Peymeinade – Near Grasse – Fully Renovated Villa – 7 Bedrooms

Located in the heart of the Cannes hinterland, just 30 minutes from Nice Airport, this fully renovated villa of about 245m² sits on a large flat plot of approximately 3,012 sq.m. The garden offers numerous leisure areas, including a heated 10 x 4.5 m swimming pool with superb views over the village of Cabris, a half-size tennis court, a chalet fitted with a gym and sauna, as well as a putting green. Inside, the villa features a pleasant air-conditioned reception living room opening onto the garden, as well as a brand-new fully equipped kitchen. The property offers a total of 7 bedrooms and 7 en-suite shower rooms or bathrooms, spread across different wings of the house, most of which are on one level. A large laundry room completes the property. This villa is ideal for generating significant rental income or accommodating a large family thanks to its sleeping capacity and extensive leisure facilities, while benefiting from a peaceful environment and walking distance to all amenities in Peymeinade. A must-see. Energy rating: C – Climate rating: C / estimated annual energy costs for standard use: between €3,160 and €4,380 (based on 2021, 2022, 2023 data). Information on the risks to which this property is exposed is available on the Géorisques website: [www.georisques.gouv.fr]( Property located in an area subject to mandatory brush clearing. Camille CHARLES: Consultant – Commercial agent E.I. RSAC: 977 664 762 Agency fees payable by vendor - Montant estimé des dépenses annuelles d'énergie pour un usage standard, établi à partir des prix de l'énergie de l'année 2021 : 3210€ ~ 4350€ - Camille CHARLES - Agent commercial - EI - RSAC 977 664 762

Ref. : 87109730

Barnes Valbonne

SANARY-SUR-MER1 790 000 €

House for sale consulter - 5 rooms - 333

For Sale - Sanary - Beaucours - Beautiful traditional villa - Swimming pool - Garden

Situated in a quiet residential area, 500 meters from the Beaucours beach, on landscaped grounds with a beautiful swimming pool and summer kitchen, beautiful traditionally-built villa in perfect condition. The house comprises an entrance hall, a large reception room opening onto terraces and garden, a suite, two bedrooms and an independent bathroom; The first floor features a large bedroom with balcony, which could be converted into a bathroom. Large storage space in basement, private parking. A commercial activity would be profitable (please consult us). 1,710,000 € Agency fees not included - Agency commission: 4.68%VAT included Agency fees payable by buyer - Montant estimé des dépenses annuelles d'énergie pour un usage standard : 2900€ ~ 4000€

Ref. : 85796565

BARNES SANARY LUXURY REALTY

OPIO2 950 000 €

House for sale consulter - 11 rooms - 4465

Walking Distance to Valbonne - Rare property in quiet closed domain, next to the golf course Opio Valbonne, swimming pool, 2 guest houses,

Co-exclusivity A commanding presence within a small and very quiet private gated estate, just five minutes from the village of Valbonne and next to the Golf Opio Valbonne. Set in 4,465 m² of beautifully landscaped grounds with complete privacy and a full south-facing aspect, this exceptional and spacious family property offers a principal home of 300 m² of elegantly appointed accommodation, a guest house of 93 m2 and a second guesthouse of 40 m2. The elegant and generous living spaces of the principal home include a large reception room opening to a 90 m2 covered terrace and a second sitting area with wood paneling and fireplace opening to a second terrace. Worth special mention is the well equipped bespoke kitchen with hand-painted cabinetry and a characterful fireplace opening onto a summer kitchen. The principal house has four bedrooms including a principal suite on the ground floor with dressing area and full bathroom, a bedroom that is currently used as an office, a bedroom on the first floor with adjoining sitting area and tropezian terrace and one bedroom with ensuite at the garden level, currently used as a gym. On the garden level there are also a large room that could be used as a games room or cinema and a wine cellar. A self-contained and totally separate 93 m² guest house offers two bedrooms, a reception room, a fully equipped kitchen and dining area, ample storage space, a bathroom and two terraces. A second 40 m² guest house with sitting room, bedroom and bathroom and its own terrace provides exceptional flexibility. Outside there is a large recently renovated pool 11 m by 4.5 m with fence and pool house, generous parking and covered carport sitting within gardens of real distinction, majestic trees, sweeping lawns and exterior lighting. The entire estate is presented in impeccable condition. The roofs were recently replaced. Energy class : D – Climat class : D / estimated annual costs for standard use : between €7,394 and €10,004 (ref year 2023) Information on the risks to which this property is exposed is available on the Geohazards website : www.georisques.gouv.fr Property located in an area subject to compulsory brush clearance. Catherine MACFADYEN — Consultant, Self-Employed Commercial Agent | RSAC: 820 250 199 Agency fees payable by vendor - Nombre de lots dans la copropriété: 12 - Montant estimé des dépenses annuelles d'énergie pour un usage standard, établi à partir des prix de l'énergie de l'année 2021 : 7390€ ~ 10010€ - Catherine MACFADYEN - Agent commercial - EI - RSAC 820250199

Ref. : 86820738

Barnes Valbonne

ST-MARTIN-BELLEVUE690 000 €

House for sale consulter - 3 rooms - 86

House to renovate in Fillières

Located in a quiet and sought-after area of Fillière, this house built over a basement offers spacious rooms and significant potential for renovation. On the ground floor, you will find an entrance hall leading to a separate kitchen and a bright, double living room. This level also includes two bedrooms, a bathroom, a shower room, and a separate toilet. Upstairs, the attic provides additional space that can be converted to suit your needs (storage, extra living space, etc.). The full basement comprises a garage, a cellar, a boiler room, and an additional room. For more information on the risks to which this property is exposed, please consult the Géorisques website: www.georisques.gouv.fr

Ref. : SU26-446

Stone Invest

PARIS 7EME790 000 €

Apartment for sale consulter - Studio - 68

Paris 7th - 68 m² space to renovate, ideal for self-employed pro

Engel & Völkers exclusively presents a rare opportunity in the heart of Paris's 7th arrondissement: a 68 m² floor space to reinvent, in one of the most sought-after areas on the Left Bank. Behind a discreet and privileged address, this property offers a particularly appealing blank canvas. The main technical works have already been completed — plumbing, electrical, underfloor heating and networks — making it possible to plan a bespoke fit-out with great design freedom. Conceived as a long-term investment, this property combines a prime location, value-enhancement potential and flexible use. It can accommodate an elegant office for a self-employed professional, an architect's studio, a consultation space or confidential offices, depending on the future owner's needs. A characterful address for a distinctive project, in a neighborhood where real estate retains all its value and desirability. EPC: D/222 GHG: B/7 Estimated annual energy costs for the dwelling: €1,180 to €1,630 Condominium of 4 independent lots Average annual charges: €1,130. Ongoing proceedings: no. Transaction fees payable by the seller. Information on the risks to which this property is exposed is available on the Géorisques website: www.georisques.gouv.fr Le Gros-Caillou, located in the 7th arrondissement on the Left Bank, is a prestigious and iconic district of Paris. Known for being home to the Eiffel Tower, the Champ de Mars, the Trocadéro and the Quai Branly Museum, it is not limited to its tourist appeal: it also offers a quiet, elegant, family-friendly living environment. A former rural area that became an administrative district in 1860, it owes its name to a former tobacco factory and to the Church of Saint-Pierre-du-Gros-Caillou. Today, it appeals with its wide avenues lined with Haussmann-style buildings, its green spaces and its village-like atmosphere. Rue Cler and Rue de Grenelle, with their shops, markets, restaurants and cafés, contribute to this friendly ambiance. The district is also sought after for its renowned schools, transport links and high-end housing: older family apartments, lofts, and views of the Eiffel Tower or the Champ de Mars. Le Gros-Caillou thus stands out as an area that is lively, refined and especially desirable for living in the heart of Paris

Ref. : W-04A7L3

ENGEL & VÖLKERS