OK
More than Less than
  ok

Key-words : village house

Houses and Apartments, your real estate specialist magazine offers a selection of ads that match with the keyword village house. You can refine your search by specifying the area or price range in the navigation bar link Search for a House/Apartment.

SAIGNON2 800 000 €

House for sale village house - - 430

Idyllic 19th-century bastide with stunning grounds and views.

Nestled into the Luberon mountains, close to the town of Apt - renowned for its lively market, cobbled streets, and authentic Provençal charm - this magnificent 19th-century bastide enjoys a private and peaceful countryside setting spanning 3.3 acres, with panoramic views over the valley. Fully renovated to an exceptional standard, this elegant property offers approximately 430m² of living space over three levels and captivates with its timeless character. The house, thoughtfully decorated throughout in tones of white and beige is characterised by beautiful exposed beams and stonework, emblematic of Provence. Magnificent “pierre de Bourgogne” stone flooring and a rich variety of high-quality antique woodwork feature on every level, creating a harmonious atmosphere that is both authentic and refined. An abundance of natural light inundates the living spaces on the ground floor thanks to the large arched bay windows. The ground floor comprises: spacious entrance hall; to the right the beautiful open-plan living space combining a dining and sitting area with a large stone fireplace creating a warm and distinctly Provençal ambiance; small wine cellar accessible from the sitting room; laundry room; guest WC; to the left of the entrance a generous open-plan kitchen with a large dining area, featuring a decorative antique stone fireplace and expansive windows bathing the space in natural light. The main access to the first floor is via an elegant staircase in the entrance hall. This level comprises: bedroom with its en suite bathroom; three more bedrooms, each with its own shower room; small sitting room. The frst floor has acces to the groundfloor guest studio. The second floor offers: two bedrooms with private shower rooms; large, light-filled sitting room with stunning wooden beams; independent shower room. Beautiful antique wooden features complement the elegant white and beige backdrop. An independent guest studio, attached to the house but accessible only from the outside, comprises: living room with a wood-burning stove; kitchen with dining area; bedroom with its own shower room; a staircase from the studio leads to the first floor. The beautifully landscaped garden with stunning views over the valley offers exceptional outdoor living. The centenary plane trees, traditional stone paths, the stone “bassin” and the numerous waterways leading to a pond with a beautiful willow tree all set the tone, complemented by an abundance of traditional Provençal trees and shrubs. Dining and relaxation areas carefully positioned making the most of the views and the leafy shade. The large 12m x 5m heated swimming pool with automatic cover and pool house completes this authentic Provençal garden. Amenities include: oil central heating (underfloor heating for living spaces on the ground floor); mains water; electric fencing; pool heating via heat pump; garden lighting; fibre optic internet; natural spring for garden watering and private well; septic tank compliant with current legislation; large storage out-building. Whether you're seeking a family home, a luxurious holiday retreat or an excellent rental investment this idyllic 19th-century bastide, set in the beautiful Provençal countryside near Apt and the picturesque perched villages of the Luberon Valley offers it all. __________Information on the risks to which this property is exposed is available on the Géorisques website: payable by the seller

Ref. : V03187.01978L
Maison Victoire

GRIMAUD1 050 000 €

House for sale village house - - 130

Elegant village house

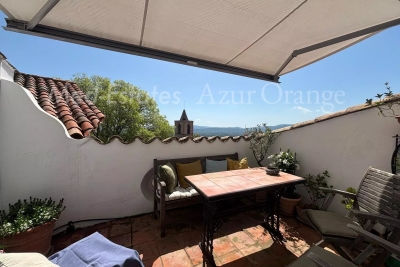
This charming village house. estimated by the vendor at 130 m². features a living room with fireplace. a dining room with fireplace. a spacious kitchen. a cool cellar. 4 bedrooms and 3 bathrooms. Having previously been two separate houses. it has 2 stairwells and offers plenty of privacy. On the top floor. there's a south-east-facing roof terrace. with beautiful mountain views and. in winter. a sea view.

Ref. : 85907391

MED-ESTATES

LAGNES1 380 000 €

House for sale village house - - 261

Peaceful villa with gite, pools, garden and views.

This charming property In a thoroughly private and peaceful bucolic setting offers a spacious main house and adjacent one-storey gîte, with south to south-west orientation and beautiful countryside views. It is nestled just a 15-minute walk from the centre of the sought-after village of Lagnes, a lively year-round traditional Luberon village with everything to offer, including bars and restaurants, a bakery, a hairdresser's, a small supermarket and pharmacy. Set within a fully enclosed 1.450 acres of garden, the property provides a rare combination of flexibility, privacy, and Provençal character, complete with two swimming pools and generous accommodation totalling 261 m2. In the main house, the accommodation comprises, on the ground floor: entrance hall; sitting room with fireplace; dining room; kitchen with SMEG range; laundry room with courtyard access; guest WC; “petit salon” opening onto summer kitchen; storage cupboard. The first floor accommodates: principal bedroom with terrace, en suite bathroom and small attic space; bedroom with en suite bathroom and small sitting area; guest bedroom with built-in storage and en suite shower room; guest bedroom with built-in storage. The gîte is composed of, on the ground floor: bedroom with shower and basin; bedroom with shower room and separate WC (this bedroom could be connected to the main house); bedroom with shower room. Outdoor spaces feature a beautifully maintained, fully enclosed garden planted with elegant cypresses, many varieties of native flowering shrubs and flowers, lavender beds, and olive trees offering excellent yields in recent years. Two swimming pools (12m x 5m and 8m x 4m) are complemented by terraces, a summer kitchen, a barbecue area, and outdoor showers. The garden is structured by beautifully crafted dry-stone retaining walls, creating gentle terraces that frame the pool and lend a timeless Provençal character. Additional features include a large garage for two cars, a two-car carport, a smaller 2-car garage currently used as a garden shed, and further parking within the grounds, all accessed via an electric gate. Amenities include: air conditioning in principal and guest bedroom; electric radiators for heating; working fireplace in the main house, fireplace with insert in the gîte; fibre internet; mains water plus well water for irrigation; septic tank. This is a versatile and characterful property, ideal for hosting family and guests or generating rental income, all within easy reach of village life and the heart of the Luberon. It would be perfect for families or friends buying together but looking for independence. Less than an hour from Avignon TGV and Marseille airport, this is a property to be lived in and enjoyed throughout the year.

Ref. : V03194.01977L

Maison Victoire

COTIGNAC1 150 000 €

House for sale village house - 6 rooms - 210

Beautiful villa with stunning views - Cotignac

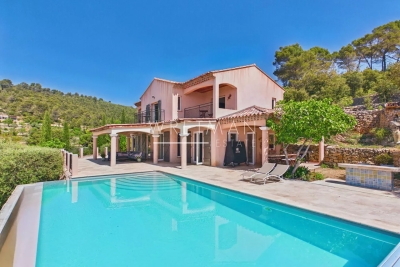
Exclusivity - Set in a dominant position, yet within walking distance of the village, this beautiful Provençal villa built in 2011 enjoys breathtaking panoramic views that define the entire property. The outdoor spaces are truly exceptional, with expansive terraces wrapping around the house in a full 180°, perfect for enjoying the scenery at any time of day. A large infinity pool blends seamlessly into the landscape, complemented by an outdoor shower—an ideal setting for relaxation and entertaining while taking in the remarkable surroundings. Inside, the villa offers modern comfort with underfloor heating and cooling throughout. The main level features a generous and light-filled living and dining area of 87.5 m² with an open-plan kitchen, creating a welcoming and spacious heart of the home. This floor also includes a utility room, a cloakroom, and a bathroom with toilet. Upstairs, three bedrooms each benefit from large wardrobes and access to a private balcony, where the spectacular views continue to impress. A bathroom and additional storage room complete this level. On the garden level, an independent stone building houses a studio with its own bathroom—ideal for guests or rental potential—as well as a garage with a wine cellar. The 4,602 m² garden features 68 olive trees and typical Provençal plants. A rare opportunity to own a property where views, outdoor living, and Provençal charm come together in perfect harmony.

Ref. : 86242855

WRETMAN ESTATE & CONSULTING

LA COLLE-SUR-LOUP1 990 000 €

House for sale village house - 13 rooms - 565

La colle sur Loup - 1694 Cloister for Sale

La Colle-sur-Loup / Saint-Paul Our agency and present this exceptional and rare fully renovated village house, dating back to the late 17th century. This remarkable property features a stunning cloistered terrace surrounding a charming enclosed garden, a fountain, and a heated pool. The authenticity of the historic stonework is beautifully preserved, making it an extraordinary residence—or even a unique guesthouse—with its spacious, shaded, and independent terraces. With a living area of 354.07 m², set on a 720 m² plot, the house offers 13 rooms, including 7 bedrooms, 5 bathrooms/shower rooms, a gym/games room, 2 cellars, a workshop, a technical room, a garage. Energy Performance Rating (DPE): C & B Information on potential risks related to this property is available on the Géorisques website: www.georisques.gouv.fr

Ref. : 85770777

M Riviera

FLAYOSC1 469 000 €

House for sale village house - 6 rooms - 231

EXCEPTIONAL PROPERTY CONTEMPORARY VILLA - 7 ROOMS - FLAYOSC

Extender Immobilier offers you an exceptional villa nestled at the gates of Green Provence, combining panoramic views, absolute calm, architectural refinement and Provençal lifestyle, a few minutes from the village center of Flayosc, 40 minutes from the Mediterranean beaches and 10 minutes from the train station. Completely fenced and easily accessible, this contemporary villa sits on a landscaped, wooded plot of 5800m2. Each species has been carefully selected and positioned to create a harmonious balance: majestic palm trees, centuries-old olive trees, fragrant rose bushes, fruit trees, and citrus trees protected by attractive rockeries. A well provides water for this exceptional garden. Enjoy a superb 9x5m traditional saltwater pool surrounded by brushed Egyptian stone terraces, and a comfortable 44m2 pool house, a true living space insulated and protected by sunshades and electric roller shutters. Inside, you'll find a fully equipped kitchen with a central island, a leather-effect granite worktop, a built-in barbecue, and a stylish bathroom with toilet. A magnificent and authentic dry-stone fountain overlooks the relaxation area. In terms of parking, the property offers numerous parking spaces, a very high three-car carport (possibility of a camper van), a generous 75m2 garage (6 cars) tiled and insulated like a living room, then a second 50m2 garage (2 cars). This well-maintained and meticulously maintained villa of 230m2 offers single-level living and generous, light-filled spaces. The entrance opens onto a superb 50m2 open-plan living and dining room with remarkable high ceilings and a 26m2 mezzanine converted into a playroom... featuring a striking Eiffel-style metalwork by Des Compagnons. The 35m2 eat-in kitchen, the heart of the home, boasts a central island, granite countertops, high-end appliances, and ample storage. Direct access to the garage makes everyday life easier. On the night side, there are 4 spacious bedrooms with closets of 16/18m2, including the master suite of 40m2 equipped with a double dressing room and a bathroom with shower and toilet. This property is distinguished by the nobility of the materials used, the quality of construction and services ... ducted air conditioning, 80x80 rectified porcelain stoneware, solid oak parquet flooring in the bedrooms, double-sided wood stove, sliding doors, quality of the two-tone aluminum joinery, bioclimatic slatted shutters, designer and quality kitchen and bathrooms, pergola in solid Cedar carved by the Compagnons, teak terrace, gutters.... An exceptional property, thanks to its architectural design, clean lines, layout, premium amenities, and noble materials.... To discover this unique place which combines modernity and Provençal authenticity, contact Valérie Boutemy at 06 18 94 06 16 or vb@extenderimmobilier.

Ref. : 431

Extender immobilier

FAYENCE420 000 €

House for sale village house - 5 rooms

Village house with garden and view - Fayence

Located in the village of Fayence, just steps from amenities and restaurants, discover this charming village house with a 200 m² garden. The house comprises on the ground floor: an entrance, a living room, and a kitchen with garden access. The upstairs offers 2 bedrooms with private bathrooms. At the top floor, there is a third bedroom. The house also has an independent bedroom with a bathroom. Ideal location, just steps from the village center.

Ref. : 86922585

WRETMAN ESTATE & CONSULTING

MONTAUROUX1 695 000 €

House for sale village house - 6 rooms - 243

Stunning 5 Bedroom House with panoramic view and pool - Montauroux

SOLE AGENT Stunning 5 bedroom property with incredible view in perfect condition near Montauroux, only 10 minutes from the motorway exit of Lake St Cassien and 45 mins to Nice airport. On the ground level there is a large master suite with walk-in wardobe, bathroom, gym and adjoining office/playroom which leads into a large open-plan living/dining-room, a large double garage (with direct access into house), laundry and downstairs guest toilet. Upstairs you will find a large master en-suite bedroom, 3 double bedrooms and 2 shower rooms with toilets. There are numerous places to dine or sit and relax around the house and infinity pool, including a uniquely built Summer Kitchen and Pool House with BBQ area, TV screen, fridges and everything you need for entertaining. The panoramic views are uninterrupted across to the Esterel Mountains, and the property is tucked away in a private street away from the noise and bustle of life yet conveniently located close to the shops and the village. A true gem not to be missed, completely ready for the new owners to arrive with their suitcases and enjoy!

Ref. : 86883834

WRETMAN ESTATE & CONSULTING

ST-JEAN-CAP-FERRAT4 200 000 €

House for sale village house - 8 rooms - 263

Renovated stone villa with sea views in Saint-Jean

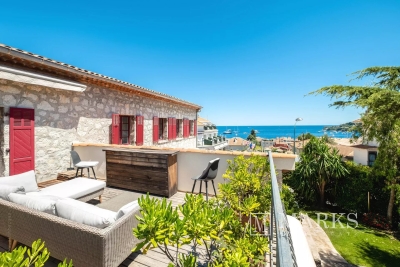
Set in the centre of Saint-Jean-Cap-Ferrat village, within walking distance of the beaches, port, shops and local amenities, this renovated stone villa offers a rare combination of village convenience, sea views and private outdoor space. Arranged over three levels, the property offers approximately 263 m² of living space on a plot of around 632 m². The house has been renovated and presents generous volumes, good natural light and characterful architecture, with stone façades, arched openings and a south-east orientation towards the sea. The main living areas include a spacious reception room with fireplace, a contemporary kitchen and dining area, all opening naturally onto the terraces and garden. The accommodation includes five bedrooms and four bathrooms, with an independent apartment on the garden level, ideal for guests, family or staff. This apartment can also be connected to the main house if preferred, offering useful flexibility for future use. Outside, the property is designed for relaxed Mediterranean living, with several terraces, a summer kitchen, landscaped garden and a lap pool. The outdoor areas benefit from open views towards the sea while remaining within the intimacy of a village setting. The villa also includes two garages, one of which is a large double garage, as well as additional exterior parking. With its central location, sea views, renovated condition and practical layout, this is a distinctive village property in one of the most sought-after addresses on the French Riviera.

Ref. : 86968558

Marks Real Estate

ST-PAUL-DE-VENCE2 350 000 €

House for sale village house - 7 rooms - 295

The Saint-Paul Haven: Authentic Charm and Panoramic Views

The Property: Nestled in one of the most sought-after areas of Saint-Paul-de-Vence, this brand-new property stands out for its elegance and luminosity. Harmoniously blending traditional exterior architecture with a sleek, modern interior, it offers an exceptional living environment. Living Areas & Reception: The vast living room, bathed in natural light, opens through floor-to-ceiling glass doors onto a spectacular terrace. From here, you will enjoy an unobstructed, dominant view over the world-famous village of Saint-Paul-de-Vence. Sleeping Quarters: The private wing features spacious suites combining noble materials with minimalist design. For total privacy, each bedroom includes its own high-end ensuite bathroom with refined finishes. Outdoor & Relaxation: Outside, tranquility reigns supreme. With no overlooking neighbors and set within a secure green setting, the pool and its sun deck promise unforgettable Mediterranean summers. A true sanctuary dedicated to serenity. The Opportunity: More than just a house, this is a rare opportunity on the market. This exceptional property combines the security of a new construction under a 10-year structural warranty with the prestige of a legendary address. Agency fees included and paid by the seller.

Ref. : 86939400

Coldwell Banker Art Realty

MOURIES2 491 000 €

House for sale village house - 9 rooms - 441

Positioned right in the heart of the village of Mouriès, this magnificent farmhouse has recently been renovated with great thought and elegance, while retaining its authenticity and charm. All the typical architectural features inherent in village farmhouses of the period are here: thick stone walls to keep in the cool, old exposed beams, cement tiles, terracotta floor tiles and solid parquet flooring. In a peaceful setting, private and discreet, the property comprises two dwellings totalling 440 m² of living space. The ground floor of the main house comprises a welcoming entrance hall, off which is the large, exceptionally well fitted kitchen that convivially opens onto a dining area. On the other side of the hallway there are two sitting rooms. A superb mansion-style stone staircase leads upstairs to the 5 bedrooms, including a wonderfully appointed 70 m² master bedroom. The guest house is separate and comprises a large cathedral room on the ground floor, which doubles as a sitting room, dining room and kitchen. Upstairs there is another beautiful master suite and a mezzanine that could easily be used as an extra bedroom or study. The beautifully landscaped garden with its 9x4m pool and large, shady terrace under a trellis add the finishing touch to this exceptional property, far from the madding crowd and a complete oasis in Provence.

Ref. : 1450

Colpaert et Wehrle

VILLENEUVE-LOUBET449 000 €

House for sale village house - 4 rooms - 113

Villeneuve Loubet village

If you're looking for authenticity, charm and peace and quiet, this village house is sure to please even the most discerning buyer. Nestling in the heart of the village of Villeneuve Loubet, you can enjoy the peace and quiet of these charming streets steeped in history. The proximity of the shops makes life exceptionally comfortable for those who like to get everything done on foot. The 4-storey villa has been tastefully renovated to preserve its original character and character. It features a dining room with separate kitchen, a master suite with en suite bathroom, a second bedroom with en suite shower room and separate entrance, and a huge living room with fireplace. The location of this property also allows you to drive right up to the front door. Private overhead parking is available just a few minutes from the house, if required. Ref. V1725 - Fees paid by the seller - Energy class 152 kWhEP/m². year (C) - Climate class 4 kg CO2/m². year (A) - Estimated amount of annual energy expenditure for standard use, based on the energy prices of the year 2021: 1598.88€ - Information on the risks to which this property is exposed is available on the Géorisques website: www.georisques.gouv.fr - - Caisse de garantie SEGAP 110000 EUR - SIRET 0017 - CPI - Mediator Mediation - Live Better Together

Ref. : V1725

JJC INTERNATIONAL - Antibes

ARCANGUES1 100 000 €

House for sale village house - 6 rooms - 152

ARCANGUES – Contemporary house – Wooded park – Pond view – Heated pool

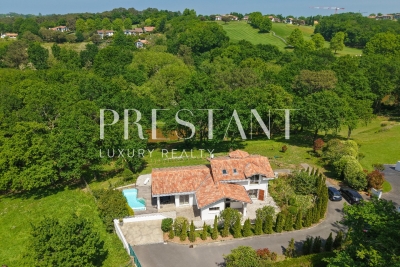
Nestled in the heart of one of the Basque Country's most exclusive villages, this contemporary villa of 152 m² enjoys a rare natural setting — a landscaped park of 1,500 m², silence, and views over a private pond. Occupied only as a secondary residence since it was built, it presents today the condition of a brand new property, without compromise. The ground floor opens onto a generous, light-filled living room in constant dialogue with the terraces and the pool. The fully equipped kitchen has its own covered terrace. Two complete suites, with shower room and dressing room, make up the main level. The upper floor welcomes two more, of the same standard, to receive guests in the finest conditions. Heated saltwater pool, sun-facing terraces, two private parking spaces — every detail has been considered. Ten minutes from Biarritz, on the doorstep of the golf course and the village of Arcangues, this property offers what few homes can bring together: nature, tranquility, and proximity to everything. PRESTANT Luxury Realty - SARAH GIL - 06 25 90 25 45 - For more information about this property : (Item 64025980). Information on the risks to which this property is exposed is available on the Géorisques website: www.georisques.gouv.fr.

Ref. : 1909

PRESTANT Luxury Realty

FAYENCE840 000 €

House for sale village house - 6 rooms - 200

Beautiful Bastide with Pool - Fayence

Close to the village of Fayence, charming property of about 200m2 fully fenced and secured, with a beautiful driveway lined with cypress trees leading to a superb landscaped garden of 3970 m². The bastide on two levels, comprises on the ground floor a spacious living room opening onto a large terrace shaded by a pergola covered with wisteria, a fully equipped open kitchen with laundry/pantry. Guest toilet. Plenty of storage. Upstairs, you will find an office, 4 bedrooms, 2 bathrooms and toilets, as well as a large landing that can be converted into an additional bedroom or office/library. An approximately 20 m² studio is also attached to the bastide, with its independent entrance. Cellar, Garage, and Carport complete this property The magnificent garden benefits from a freeform swimming pool (approx. 3x8m) with a fully equipped large pool house, a pétanque court with a bar, and a garden shed.

Ref. : 86919062

WRETMAN ESTATE & CONSULTING

VALBONNE3 490 000 €

House for sale village house - 9 rooms - 442

Refurbished villa in the heart of a secure estate

Nestled in a peaceful setting, this elegant, recently renovated Provencal villa will seduce you with the exceptional quality of its features and the harmony it exudes. Designed to comfortably accommodate a family on a day-to-day basis as well as for relaxing stays, it offers vast, luminous spaces and a total of five suites, including a self-contained apartment. Leisure and comfort features include a private cinema, a fitness area and a spacious garage for up to four cars. The grounds, covering some 2,700 m², offer a beautifully landscaped setting with swimming pool and pool house, ideal for sharing precious moments together. Located just a few steps from the charming village of Valbonne, in a secure estate, the property combines privacy, tranquility and an art of living rare on the Côte d'Azur.

Ref. : V1731MGS

JOHN TAYLOR MOUGINS