OK
More than Less than
  ok

Key-words : village house

Houses and Apartments, your real estate specialist magazine offers a selection of ads that match with the keyword village house. You can refine your search by specifying the area or price range in the navigation bar link Search for a House/Apartment.

ST-RÉMY-DE-PROVENCE1 500 000 €

House for sale village house - 6 rooms - 223

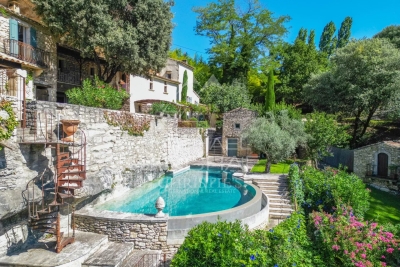
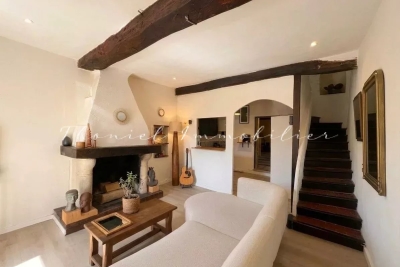
Set within the ramparts of Saint-Rémy-de-Provence, this period stone town house enjoys a prime location and wonderful views over the rooftops, the bell tower and the Alpilles. Sensitively renovated with great attention to detail and flair, this home offers spacious rooms and a fluid layout across several floors, blending old-world charm with modern amenities that accentuate the quality and appeal of the property. A lift serves all floors up to the top level, where there is a second sitting room that opens onto an outdoor area with a heated plunge pool. This very private terrace offers superb, unobstructed views over the village and the Alpilles. The four well-proportioned bedrooms are light and bright with tastefully appointed bathrooms, whilst the main living area is on the ground floor and comprises the dining room, kitchen and sitting room, as well as an inner courtyard – a charming, intimate retreat. All said, this is a rare property, notable for its layout, high-quality finishes and convenient proximity to the historic town centre.

Ref. : 238

Colpaert et Wehrle

ST-PAUL-DE-VENCE855 000 €

House for sale village house - 4 rooms - 110

BRUN IMMO SOLEIL 7 bd KENNEDY Cagnes sur mer 04.97.10.09.09 Pa

SAINT PAUL DE VENCE detached 4-room house on 1600m² plot with swimming pool Very pleasant single-story house with 4 main rooms offering a breathtaking view of the famous village of Saint Paul de Vence. Spacious cathedral ceiling living room of 61m²; this single-level home will charm you with its setting, generous spaces, and its huge ground floor area (garage, workshop, etc.) of 225 m² accommodating 3 to 4 cars. Also perfect for a professional space combined with living quarters. Plot of 1600 m², swimming pool

Ref. : 929V42M

Brun Immo Soleil

FAYENCE760 000 €

House for sale village house - 5 rooms - 131

Charming 3 Bedroom Villa with Pool and Garage - Fayence

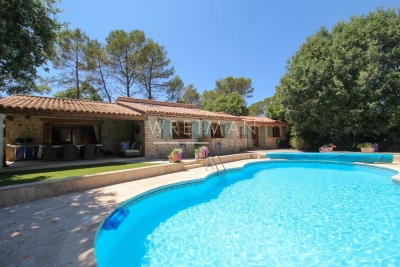
Charming 3 bedroom single story villa, only 10 minutes from Fayence village with lovely pool and in great condition. There is a generous entrance, an office area, large open-plan and fully equipped kitchen and built in dining area with high ceilings giving a really spacious family kitchen. Leading off the kitchen and living room is the most beautiful covered terrace with BBQ area, overlooking the pool (8mx6m) and the hills beyond. There is a fireplace in the living room and large concertina doors leading outside onto the covered terrace. The bedroom wing has the master en-suite with shower room and toilet and 2 other double bedrooms with family bathroom with shower and toilet. From the entrance you can access the laundry room with fitted cupboards which leads into the good sized garage. A really great house for full time living or as a holiday home which is ready to enjoy, so don't miss out! A real gem!

Ref. : 86114218

WRETMAN ESTATE & CONSULTING

LA CROIX-VALMER4 450 000 €

House for sale village house - 7 rooms - 200

GIGARO VILLA 200 M2 4 SUITES - LAND 4,600 M2 PANORAMIC

Ideally located in the heart of one of Gigaro's most sought-after private estates in La Croix-Valmer, this Provençal property enjoys an exceptional commanding position offering spectacular panoramic sea views over the preserved natural landscapes of the Mediterranean coastline and the islands of Levant, within one of the most secluded environments of the Saint-Tropez peninsula. Situated on a rare plot of approximately 4,600 m2 , the villa offers around 200 m2 of living space and provides a truly privileged living environment, combining remarkable light, absolute tranquility, and immersion in the surrounding nature. Upon arrival, the charm is undeniable, with an entrance porch leading to generous reception areas comprising a spacious living room with a fireplace, an elegant dining room, and a separate kitchen opening onto the garden. These spaces flow seamlessly onto a long covered terrace facing the sea a highly sought-after outdoor living area on the French Riviera. The main level features several south-facing bedrooms, bathed in natural light and offering direct access to the outdoors. Upstairs, a living room with exposed beams opens onto a large panoramic terrace with breathtaking views of the Mediterranean and the protected landscapes of Cap Lardier, further enhancing the unique character of this property. Outside, the swimming pool surrounded by a vast lawn area at the same level as the house creates a harmonious living environment, allowing you to fully enjoy the Mediterranean climate and long sunny days in a particularly preserved setting. Beyond its residential qualities, this property represents a rare heritage opportunity in the Gigaro area. The exceptional size of the land, its commanding position, and the sea view make it possible to envision the creation of a luxury villa in Gigaro with sea view or a very high-end family estate in the heart of the Saint-Tropez peninsula, in an area where comparable land opportunities are currently extremely limited. In the immediate vicinity of Gigaro beaches and the coastal path leading to Cap Lardier, while remaining only a few minutes from Pampelonne beaches and the village of Saint-Tropez, this property represents a unique opportunity for investment and appreciation on the French Riviera. Information on the risks to which this property is exposed can be found at: www.georisques.gouv.fr This property is located in an area subject to mandatory brush clearing. A rare opportunity to acquire a villa in Gigaro with panoramic sea view and exceptional development potential, ideally located near Saint-Tropez on the French Riviera.

Ref. : 107

Amandine Lapresle Real Estate SAS

OPIO3 300 000 €

House for sale village house - 6 rooms - 350

Magnificent house close to Valbonne

Discover this stunning architect-designed home, boasting exceptional spaces, including a breathtaking cathedral ceiling living room and a spacious, fully equipped open kitchen. The home seamlessly extends to an enchanting garden with several areas and an infinity pool, offering a serene, exotic oasis with unobstructed views of lush greenery—complete tranquility with absolute privacy. This exceptional property features three luxurious bedrooms, each with its own en-suite bathroom, and an additional studio. With multiple garages and a charming guest house, there's ample space to welcome family and friends in style. Located just minutes from the picturesque village of Valbonne, this home is a true gem for those seeking a modern property with unique character. Fall in love with this one-of-a-kind property, where every detail has been meticulously designed. Including fees of 6.45% TTC to be paid by of the purchaser. Price excluding fees 3 100 000 €. Energy class C, Climate class C Estimated average amount of annual energy expenditure for standard use, based on the year's energy prices 2023: between 1803.00 and 2401.00 €. Information on the risks to which this property is exposed is available on the Geohazards website: www.georisques.gouv.fr.

Ref. : VM322-NGREALESTATE

NOIREAUX & GUEVARA

ST-TROPEZ13 500 000 €

House for sale village house - 8 rooms - 380

SAINT-TROPEZ PRIVATE MANSION 380 M2 5 SUITES INTERIOR

Just steps from the legendary Place des Lices and the port of Saint-Tropez, in the heart of the historic village, this brand-new, private mansion embodies a rare and refined vision of the Saint-Tropez lifestyle. Located in a discreet address, sheltered from the summer bustle yet with immediate access to the shops, restaurants, and galleries of the center, the property offers an exceptional balance between the village's vibrancy and absolute serenity. Inspired by the elegance of Mediterranean riads, the house is organized around an intimate interior garden featuring a central pool, the true heart of the property, creating a unique atmosphere particularly sought after in the center of Saint-Tropez. This verdant patio naturally extends the reception areas and offers a rare quality of life in this iconic area of the Saint-Tropez peninsula. From the moment you enter, the carefully planned layout, the use of fine materials, and the high-quality finishes reflect the exacting standards of this contemporary design. The ground floor reveals magnificent, light-filled reception areas, including a welcoming kitchen opening onto the garden, an elegant dining room, and a spacious living room with a fireplace and library, creating a warm and sophisticated setting perfectly suited to indoor-outdoor living. Upstairs, a superb master suite boasts generous proportions, a dressing room, and a shower room with a hammam, offering comfort worthy of the finest contemporary residences in the village center. Four other independent suites spread over two levels allow for accommodating family and guests in highly sought-after privacy. The property also features an indoor garage, an extremely rare feature in the heart of the village of Saint-Tropez, as well as covered terraces surrounding the pool, reinforcing the feeling of calm and privacy that characterizes this exceptional address. A rare property offering the opportunity to acquire a luxury townhouse in Saint-Tropez village center, walking distance from Place des Lices and the port, ideally located in the heart of the Saint-Tropez peninsula on the French Riviera. Information on the risks to which this property is exposed can be found at: www.georisques.gouv.fr A rare luxury townhouse in Saint-Tropez village center within walking distance of Place des Lices and the port, ideally located on the Saint-Tropez peninsula, French Riviera.

Ref. : 0136

Amandine Lapresle Real Estate SAS

ST-PAUL-DE-VENCE4 150 000 €

House for sale village house - 12 rooms - 421

Luxury Residence with Saint-Paul de Vence Village Views

Property of approximately 600 sq.m offering panoramic views of the village of Saint-Paul de Vence, nestled in a 12,380 sq.m verdant setting. The main house, fully renovated by architect Cédric Boulle, extends over approximately 421 sq.m and includes 7 suites, a swimming pool, and a guest/guardian house in need of renovation. On the ground floor, there is a spacious, bright living room with a fireplace and large windows opening onto a wide terrace overlooking the village, as well as a dining room, a kitchen, and two master suites. The lower level features a library, three suites with bathrooms and kitchenettes, a laundry room, a gym, a cellar, and a room that could be converted into a home theater. The property also includes a two-room apartment with a bathroom and a shower room, which can be used as two separate suites. The guest house, in need of renovation, is currently divided into three apartments, offering the possibility to accommodate a caretaker, staff, or guests. High-end features include an elevator serving all floors and levels, built-in reversible air conditioning via heat pump, underfloor heating in all bathrooms, fully integrated home automation, security system with cameras and alarm, electric gate, and a heated pool with heat pump.

Ref. : V2715CO

JOHN TAYLOR SAINT PAUL DE VENCE

ST-PAUL-DE-VENCE3 200 000 €

House for sale village house - 11 rooms - 8000

Property with Exceptional Development Potential – Saint-Paul-de-Vence

Located just a few meters from the famous village of Saint-Paul-de-Vence, this rare property offers outstanding real estate development potential in a peaceful setting with open views over the surrounding countryside. Key feature: the land allows for the construction of two additional houses. The possibilities for subdivision and construction have already been studied, and urban planning information has been obtained from the Saint-Paul-de-Vence town hall, making this an extremely rare opportunity in this highly sought-after area. Set on a beautiful plot planted with vines and olive trees, the property currently includes: A main house of approximately 350 sqm, currently divided into three independent apartments. The building requires major renovation work. A former shepherd's house of approximately 104 sqm, previously restored with exposed stone walls and traditional terracotta tiles, comprising three bedrooms, but also requiring significant renovation work. Overall, the entire property requires substantial renovation, making it an ideal project for an investor, developer, or buyer looking to restore and enhance a character property. With the possibility to build two additional houses, several development options are possible: creation of a small residential estate, development of four independent houses in total, a family estate or high-potential investment project in one of the most desirable areas of the French Riviera. A rare opportunity in Saint-Paul-de-Vence, combining land with vines and olive trees, construction potential, and strong value after renovation. Full file and additional information available upon request.

Ref. : 86869101

Coldwell Banker Art Realty

LA TURBIE1 280 000 €

House for sale village house - 4 rooms - 161

Panoramic sea view

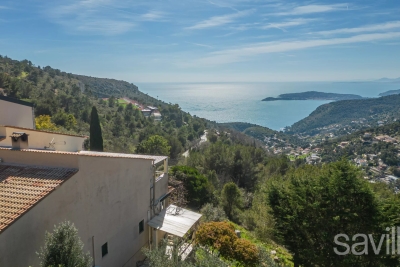
In the heart of the sought-after village of La Turbie, in a secure, highly sought-after residence, this elegant one-sided semi-detached house embodies the Mediterranean art of living in all its splendor. With an ideal south-western exposure, it offers an absolutely remarkable panoramic view of the Mediterranean, Saint-Jean-Cap-Ferrat and Nice - a daily spectacle between sky and sea. A privileged living environment Access is via a private entrance with electric gate, allowing easy parking for two vehicles, guaranteeing comfort and discretion. The exteriors, a true invitation to relax, feature two vast terraces bathed in light, as well as a typically Mediterranean terraced garden, offering the possibility of creating a swimming pool to complete this exceptional setting. A house with multiple possibilities Designed to combine comfort and modularity, the property is spread over three levels: First floor: An independent workshop with shower room and air conditioning, easily convertible into a self-contained studio - ideal for entertaining, creating a professional space or generating rental income. First level: A bright reception room with open kitchen, enhanced by large windows, a 7 sq m office that could be converted into a third bedroom, and a separate toilet. Second level: Two elegant bedrooms, two bathrooms with WC and a laundry room complete the night space with functionality and refinement. Features & Benefits Panoramic sea view Southwest exposure Wood-burning stove Reversible air conditioning Possibility of third bedroom Potential independent studio Private parking (two vehicles) Swimming pool available A rare property in the area, combining spectacular views, development potential and quality of life, just minutes from Monaco and the beaches of the Côte d'Azur. An exclusive opportunity for a charming main residence, an exceptional second home or a quality investment property.

Ref. : BSM260418

Savills Beaulieu-sur-Mer

SEILLANS649 000 €

House for sale village house - 5 rooms - 120

Charming villa with great panoramic view - SEILLANS

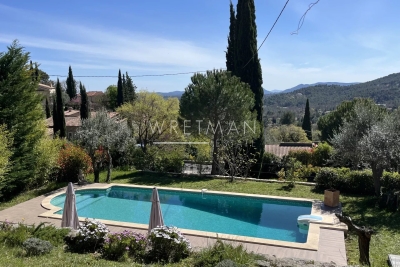
Villa of 120 m² with panoramic views of the beautiful surrounding hills and the village of Seillans. Facing south-southwest in a peaceful setting, it is just a 5-minute walk from the village, where you can enjoy shops and restaurants in the heart of a village listed among the most beautiful villages of France. Recently and tastefully renovated, the main house features a bright and spacious 47 m² living room and fully equipped kitchen with a terrace, two bedrooms (one with a dressing room), a bathroom, and a separate WC. Connected to the main house but with its own separate entrance, the villa comprises an entrance hall, two bedrooms, a shower room, a separate WC, and a laundry room on the ground floor. A beautiful 10 x 5 m mosaic swimming pool, a natural spring providing irrigation for the entire property, and a wooden chalet complete the grounds. The 1300 m² is landscaped with Mediterranean trees. Air conditioning, wood-burning stove, automatic gate, fiber optic internet. Connected to mains drainage. Property located in a highly sought-after residential area. VIRTUAL TOUR AVAILABLE ON REQUEST

Ref. : 86882768

WRETMAN ESTATE & CONSULTING

VALBONNE6 300 000 €

House for sale village house - - 402

Sumptuous property in Valbonne

Located close to the village of Valbonne and just 30 minutes from Nice International Airport, this elegant property stands out for its refined architecture, generous volumes and privileged natural setting, nestled between landscaped gardens and wooded grounds, offering privacy and serenity. The main house features high-end amenities designed for a sophisticated lifestyle. The garden level opens onto a welcoming entrance leading to superb reception areas including a living room with fireplace, an elegant library lounge, a charming country-style kitchen and a convivial dining room. A large covered terrace with a fire pit harmoniously extends the living areas towards the pool area. This level also offers two en-suite bedrooms, including a Master suite with dressing room, as well as a study that can be used as an additional bedroom. Upstairs, two further en-suite bedrooms open onto a pleasant terrace with an outdoor kitchen and jacuzzi area, inviting you to enjoy special moments all year round. The ground floor accommodates a spacious garage, various technical rooms, a boiler room and a laundry room. A true space dedicated to wellness and leisure completes this level, featuring a lounge, wine cellar, gym and a sauna area with shower, facilities and storage, creating a private haven for relaxation. An elevator connects all levels of the property. Set on approximately 13,500 sqm of land combining landscaped gardens and wooded areas, this property blends charm, comfort and art de vivre in a preserved natural environment, within a small private estate ensuring peace and discretion.

Ref. : 5329

MAGREY & SONS VALBONNE

LE ROURET1 095 000 €

House for sale village house - 7 rooms - 171

Architect-designed home, 5 bedrooms, open views, walk to shops

Just a few steps from the village amenities, this 171 m² property designed by Robert Maestracci embodies a refined vision of Provençal architecture and the Côte d'Azur lifestyle. Built in the heart of a landscaped 3,530 m² park, fully enclosed and sheltered from any overlooking, the villa benefits from full southern exposure and a complete renovation carried out with noble materials and high-end features. From the entrance, the house reveals a strong architectural signature. Split levels structure the volumes with elegance, creating smooth circulation and subtly highlighted interior perspectives. The reception areas, comprising a living room and a dining room largely open to the outdoors, naturally connect with the terraces and the garden, in a resolutely Mediterranean spirit where indoors and outdoors become one. The upper floor consists of three large bedrooms, a bathroom and separate toilets, in a calm and bright atmosphere. The garden level offers two additional bedrooms with flexible uses. One is currently fitted out as a cinema and relaxation area, the second as an office, perfectly suited to the practice of a self-employed profession or an independent workspace. A shower room, a laundry room and ample storage complete this level with functionality and discretion. Outside, the tree-filled park features a selection of Mediterranean species (olive trees, citrus trees) as well as a shaded pergola, a fountain and a pétanque court, creating an intimate and elegant setting sheltered from view. Ideal location in the immediate vicinity of schools and sought-after establishments such as César Middle School and the CIV, as well as all the village shops. A rare property, combining architectural signature, quality renovation and a gentle way of life, in one of the region's most sought-after settings. Energy performance diagnosis: 199 – E Greenhouse gas emissions: 55 - E Estimated annual energy costs for the home: 4,207 to 5,691 euros. Transaction fees incl. VAT payable by the seller. Information on the risks to which this property is exposed is available on the Géorisques website: www.georisques.gouv.fr The luxury real estate market on the French Riviera is one of the most attractive in the Mediterranean region. Holiday homes and second homes on the French Riviera offer not only an incomparable lifestyle and quality of life, but also, in view of the international economic situation, a safe investment and a smart retirement plan, especially at premium addresses. The peaceful village of Le Rouret sits on unspoiled hills and enjoys a privileged setting in the heart of nature and beautiful Provence. In the center of the village stands the splendid Town Hall with its magnificent Provençal square shaded by centuries-old plane trees and old buildings with a typically Provençal character, creating an authentic atmosphere with its washhouses and fountains. The old dry-stone terraces bear witness to the municipality's agricultural past, now transformed into a renowned terroir for black truffles. The village's new center benefits from a location next to the historic center. Both practical and pleasant, a colorful pedestrian esplanade features shops and weekly markets. Amenities are easily accessible, with local shops, services, a performance hall, a health center, sports facilities, restaurants, a daycare center, schools, etc. Le Rouret is only 25 minutes by car from the seafront and the cities of Cannes and Nice, and 10 kilometers from Grasse, and is located at the gateway to Sophia Antipolis and international schools. This magnificent place lies in the heart of the Alpes-Maritimes and therefore offers many opportunities for discovery and activities such as the beach, sailing, golf, tennis, hiking trails, horseback riding, as well as the pleasures of the nearest ski resort only 40 minutes away by car, with snowshoe hikes too. Canyoning, climbing, and superb walks in Mercantour National Park.

Ref. : W-047PZ4

ENGEL & VÖLKERS

MÉNERBES3 370 000 €

House for sale village house - 14 rooms - 469

Exclusive - A one-of-a-kind property in the heart of the Luberon with exceptional views

In the countryside near the charming village of Ménerbes, in a setting of absolute tranquility, discover this exceptional property: a former hamlet transformed into a unique estate that blends authenticity and elegance. Set on terraced land, the property features terraces offering spectacular views of the Luberon, a bucolic French garden, and an infinity pool carved into the rock. All these elements invite you to relax and contemplate. Inside, the property—with its distinctive architecture—is divided into two separate houses, connected by a covered walkway. Together, they feature generous living spaces and 7 en-suite bedrooms, offering numerous possibilities depending on your plans: a large family home where everyone has their own space, one section converted into a guesthouse, and more. A unique property in an exceptional setting that will appeal to lovers of history, architecture, authenticity, and beauty. Asking price: €3,370,000, including the real estate agency's commission payable by the buyer Commission payable by the buyer: 7.2% (including tax) of the sale price excluding commission Price excluding commission: €3,143,657.

Ref. : MZIGO3452

Michaël Zingraf Christies International Real Estate GORDES

GRIMAUD490 000 €

House for sale village house - 4 rooms - 93

In the heart of Grimaud, a charming village house for sale with 3 bedrooms

A charming village house situated in the heart of Grimaud, a historic listed village, offering an authentic lifestyle full of character. You will be charmed as soon as you step inside by its beautiful, warm and bright living area, featuring an open-plan kitchen and a fireplace, ideal for convivial moments in a typically Provençal atmosphere. With a living area of 73 m², the house comprises three bedrooms, offering a functional layout suited to family life or as a second home. In addition, a superb vaulted stone cellar of approximately 20 m² enhances this charming property, ideal for storage, a wine cellar or a converted space. Free parking nearby. A charming property, set in pleasant surroundings, ideal as a main residence, a second home or a characterful investment.

Ref. : DU4069

CARINE THONIEL IMMOBILIER

CALLAS875 000 €

House for sale village house - 7 rooms - 170

Beautifully Renovated 4 bedroom House - Callas

VIRTUAL TOUR AVAILABLE ON REQUEST Beautifully renovated 4 bedroom house with swimming pool for sale near the village of Callas. The spacious entrance has fitted cupboards and leads into the fully fitted kitchen/dining room, laundry room, guest toilet and entrance to garage. Downstairs there is the master bedroom en-suite with a shower/bath and toilet and a fabulous walk-in dressing room. The sitting room has a fire (insert), double doors onto the dining terrace, and a playroom next door. Upstairs are 3 good sized bedrooms, a shower room and toilet. Outside is a lovely gated swimming pool, pool-house with lounging area, a south facing garden with several sunny terraces, a fabulous garage with electric doors and internal access to the house and a double carport. The property is fenced, secure and has electric gates. A very tastefully renovated property not to be missed!

Ref. : 86855646

WRETMAN ESTATE & CONSULTING