OK
More than Less than
€  ok

Key-words : village house view

Houses and Apartments, your real estate specialist magazine offers a selection of ads that match with the keyword village house view. You can refine your search by specifying the area or price range in the navigation bar link Search for a House/Apartment.

STE-MAXIME2 700 000 €

House for sale village house view - 9 rooms - 437 m²

Sainte-Maxime - Close to the town center and located in a quiet neighborhood, charming Provençal-style villa designed by Serge Rolland with a living area of 430 m² on a flat plot of 2100 m². The villa features on the ground floor a large entrance hall with high ceilings, a dressing room and guest toilets, a spacious through living room opening onto a patio on one side and a large covered terrace by the pool on the other, a TV lounge, a dining room, a separate equipped kitchen with a pantry, and 3 en-suite bedrooms. Double garage. Parking area for several vehicles. Upstairs, 2 more en-suite bedrooms including the master bedroom, both opening onto a large terrace with partial sea views of the village of Saint-Tropez. In the basement, large laundry room, storage room, gym, spa, cinema room, and a playroom yet to be finished. High-end fittings. Beautiful landscaped garden with heated saltwater pool and pool house.

Ref. : 394V3181M

JAGER IMMOBILIER

LES ISSAMBRES639 000 €

House for sale village house view - 4 rooms - 130 m²

Villa for sale in Les Issambres - 3 bedrooms

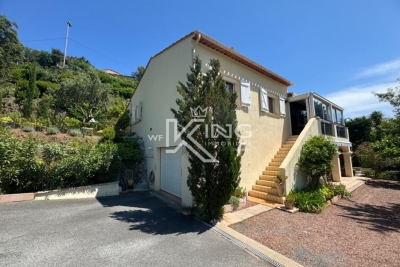
Located in a sought-after, peaceful residential area of Les Issambres, this charming family villa impresses with generous living spaces and a lush, green setting. Set on a 1,295 m² plot, the property offers unobstructed views over the hills, complete privacy, and is just minutes from the town center and the beaches. Bright and well-maintained, the house comprises 3 bedrooms, a spacious living room and a semi-open kitchen. Facing southwest, the villa enjoys optimal sunlight throughout the day. The grounds are suitable for a swimming pool. A garage and a workshop complete this rare offering in the area. A privileged lifestyle combining tranquility, village proximity and open views -- not to be missed!

Ref. : 47426442

WF KING IMMOBILIER

LA CROIX-VALMER860 000 €

Apartment for sale village house view - 3 rooms - 119 m²

SOLE AGENT - LA CROIX-VALMER - Prestigious apartment

SOLE AGENT - Located on the fourth and top floor of a prestigious residence within a historic building, this stunning and unique apartment offers approximately 119 sqm of total floor area (82.02 sqm under the Carrez Law). The property features an elegant entrance hall leading to a spacious and light-filled living room with impressive high ceilings and beautiful sea views, opening onto an 18 sqm enclosed loggia terrace. The open-plan kitchen is complemented by a dedicated dining area. The apartment comprises two bedrooms, each with its own shower room. Ideally located between the village and the beaches, this prestigious residence offers an exceptional range of amenities, including a swimming pool, lift, two-hectare landscaped park, pétanque court, bicycle storage room, and two private parking spaces. Information regarding the risks to which this property is exposed is available on the Géorisques website: www.georisques.gouv.fr. For any further information, the BARNES INTERNATIONAL Saint-Tropez team remains at your disposal. Tel: +33 4 94 43 32 47. One or more legal proceedings are currently underway pursuant to Articles 29-1 A and 29-1 of French Law No. 65-557 of 10 July 1965 and Article L. 615-6 of the French Construction and Housing Code. Number of units in the condominium: 25 Annual service charges: €5,040

Ref. : 87252275

BARNES SAINT-TROPEZ

ST-RÉMY-DE-PROVENCE1 500 000 €

House for sale village house view - 6 rooms - 223 m²

Set within the ramparts of Saint-Rémy-de-Provence, this period stone town house enjoys a prime location and wonderful views over the rooftops, the bell tower and the Alpilles. Sensitively renovated with great attention to detail and flair, this home offers spacious rooms and a fluid layout across several floors, blending old-world charm with modern amenities that accentuate the quality and appeal of the property. A lift serves all floors up to the top level, where there is a second sitting room that opens onto an outdoor area with a heated plunge pool. This very private terrace offers superb, unobstructed views over the village and the Alpilles. The four well-proportioned bedrooms are light and bright with tastefully appointed bathrooms, whilst the main living area is on the ground floor and comprises the dining room, kitchen and sitting room, as well as an inner courtyard – a charming, intimate retreat. All said, this is a rare property, notable for its layout, high-quality finishes and convenient proximity to the historic town centre.

Ref. : 238

Colpaert et Wehrle

LA CROIX-VALMER2 990 000 €

House for sale village house view - 9 rooms - 218 m²

Renovated villa with sea view, 6 bedrooms and more, swimming

Estate close to the beaches and the village, villa completely renovated with taste, in a modern and warm style. Beautiful view of the sea and greenway, close to the beach. The property offers several parking spaces, a beautiful swimming pool, an equipped pool house and the possibility of setting up a pétanque court. The main part of the house comprises, on the ground floor, a large living room with kitchen and fireplace, a utility room, an office area, a bedroom suite with dressing room and shower room with WC, and a separate WC. On the lower floor there is a laundry room and a garage. Upstairs, a sleeping area comprising a bedroom, a shower room with toilet, a bedroom with shower room and toilet, a bedroom with bathroom and toilet. Independent ground floor apartment, a beautiful apartment comprising a kitchen/living room and a bedroom with shower room and toilet. A second independent apartment is located under the pool terrace and can have private access from the bottom of the grounds, consisting of a living room with kitchen and a bedroom with bathroom and toilet. Fully air-conditioned house.

Ref. : V20000585

GOLFE ESTATE

MOUGINS5 500 000 €

House for sale village house view - 10 rooms - 600 m²

An Exceptional Estate in the Heart of Mougins

Just a few minutes' walk from the historic village of Mougins, this exceptional property offers a refined way of life where Provençal serenity meets the highest standards of contemporary luxury. Behind its secure entrances, the estate reveals a world designed for those seeking space, elegance, and absolute privacy. Spanning approximately 600 sqm, the residence is built around expansive reception areas filled with natural light. Generous volumes, sophisticated architectural lines, and impeccable finishes create a living environment that is both spectacular and timeless. A fully equipped contemporary kitchen, elegant reception rooms, and a private elevator serving all levels provide exceptional comfort and convenience. The private quarters feature six luxurious suites, each with its own en suite bathroom and generous outdoor spaces. Their terraces open onto breathtaking views stretching towards the Mediterranean, offering a peaceful and privileged setting. Designed as a true wellness retreat, the property includes an indoor swimming pool area, while outdoors, an infinity pool blends seamlessly into beautifully landscaped gardens adorned with centuries-old olive trees and Mediterranean species. The estate is further enhanced by an independent 160 sqm guest or staff house, complete with its own garage accommodating up to four vehicles. A large parking area, three fully secured access points, and a selection of amenities meeting the standards of the finest Côte d'Azur residences complete this remarkable property. Ideally located, the estate allows its residents to enjoy the renowned restaurants, art galleries, and charming squares of old Mougins within walking distance. Cannes, its beaches, and the famous Croisette are only 15 minutes away, while Nice International Airport can be reached in approximately 20 minutes. A truly rare residence combining an exceptional location, refined architecture, and an incomparable Mediterranean lifestyle.

Ref. : VAL260184

Savills Valbonne

CAP-FERRET More than 2 300 000 €

House for sale village house view - 7 rooms - 180 m²

CAP FERRET - OCEAN - SURF LODGE STYLE VILLAS

Our agency offers you an exceptional confidential property, designed by architect Frédéric Thet, ideally located just a few steps from the beach, the village center, the market and the peninsula's emblematic addresses. Sheltered from view, this rare property will seduce you with its intimate location and unique atmosphere, in the heart of a preserved environment. The property is organized around five independent lodges, linked by carefully designed landscaped paths. The main lodge features a spacious living area with lounge, dining room, fireplace and open kitchen, as well as two bedrooms and a shower room. A south-east-facing wooden terrace harmoniously extends this space. The second space houses a suite with shower room and private terrace. The third Lodge offers two bedrooms, two shower rooms and its own terrace. Finally, the last lodge, designed as a truly independent master bedroom, offers a living room with kitchenette, a suite with shower room and an exclusive terrace. The outside area invites you to relax and enjoy a "guinguette" with a fully-equipped summer kitchen and bar area. A rooftop offers a place dedicated to well-being - yoga, Pilates - with an unobstructed view of the dunes. Several terraces, outdoor showers and various rest areas complete this unique ensemble. A rare and atypical address, located in one of Cap Ferret's most sought-after areas - an extraordinary place to live, combining elegance, nature and the art of living.

Ref. : 86728946

Agence-premiere-ligne

GASSIN1 740 000 €

House for sale village house view - 5 rooms - 150 m²

GULF OF SAINT TROPEZ - GASSIN - IN A PRIVATE DOMAIN - MAS 4 BEDROOMS

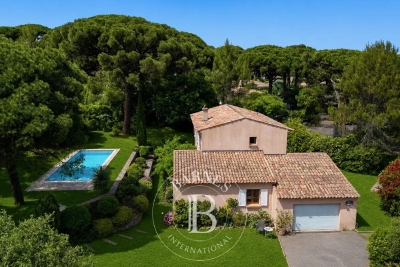
Close to Saint Tropez, in a private domain, charming farmhouse with an area of 150 m2 on a plot of 1,768 m2 enjoying a quiet and secure environment. Built on two floors, the house is composed of a living room with open kitchen, giving access to a pleasant terrace. On the ground floor, a bedroom with dressing room and bathroom. The floor accommodates three bedrooms as well as two bathrooms. Outside, you will enjoy a south-west facing swimming pool on a pretty garden with trees offering an unobstructed view of the surrounding hills and the village of Gassin. A closed garage completes this property. The property offers interesting potential for expansion. Alice GUIBAL. - Commercial agent - EI - RSAC 944 771 187 «Information on the risks to which this property is exposed is available on the website Géorisques: www.georisques.gouv.fr» For any further information, the BARNES INTERNATIONAL Saint-Tropez team is at your disposal. Tel: +33 4 94 43 32 47

Ref. : 86962362

BARNES SAINT-TROPEZ

ROAIX770 000 €

House for sale village house view - 6 rooms

Ancient mulberry dryers from the 18th century with a view of the Dentelles de Montmirail

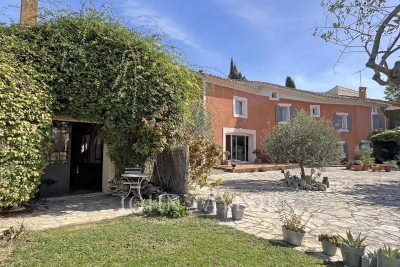
Just a few minutes from Vaison-la-Romaine, a superb 18th-century mulberry dryer fully renovated located in an authentic village renowned for its quality vineyards. This charming property offers a perfect balance between the authenticity of old houses and modern comfort amenities. The 3,720 sqm land, positioned on a hilltop and partly hosting classified vineyards, enjoys a remarkable panorama over the Dentelles de Montmirail. The main house, with an area of 172 sqm, appeals with its generous spaces, warm atmosphere, and carefully preserved original elements. The entire is complemented by nearly 106 sqm of historically charged dependencies: former stables, artist's studio, vaulted cellar, wine cellar, attic, and garage, offering many possibilities for development. An independent charming bastidon of about 29 sqm, fully fitted out, is ideal for accommodating family and guests. It has immediate proximity to the swimming pool. Inspired by Roman basins, the 9 x 5 m pool naturally integrates into its environment and provides a privileged place for sharing. A rare property where history, authenticity, and the art of Provençal living meet.

Ref. : V2133SJ

JOHN TAYLOR Cap Ferrat

LE CHESNAY-ROCQUENCOURT450 000 €

House for sale village house view - 4 rooms - 46 m²

Le Chesnay – Molière neighbourhood – Single-level house with garden – 261m² (2,809 sq ft) plot – Great potential for development

Barnes Versailles is listing this charming 47m² or 506 sq ft (Carrez Law) single-level house (71m² or 764 sq ft of floor space including the outbuilding, pantry and garage), set on a 261m² (2,809 sq ft) plot, in a particularly quiet and leafy residential setting in the heart of the highly sought-after Molière neighbourhood. A great opportunity for renovation enthusiasts or families wishing to create a home that reflects their own style. Set back from the street, a pleasant courtyard planted with trees leads to the entrance porch and immediately lends the house a peaceful atmosphere. The house comprises an entrance hall leading to a separate kitchen overlooking the street, and a spacious, dual-aspect, east-west facing living area with parquet flooring, combining the lounge and dining room and opening onto the back garden. A large bedroom, which could easily be partitioned to create a second bedroom, completes the sleeping area, along with a shower room and a separate toilet. The outbuildings are a real asset: a pantry/boiler room at the rear and a large garage, with an upper section leading to the attic space, offer plenty of storage or conversion potential. The garden at the rear of the house, sheltered from prying eyes and with no overlook, provides a pleasant extension to the living spaces and contributes to the peaceful character of this property. The 261m² (2,809 sq ft) plot offers potential for extension, subject to planning permission and current town planning regulations, enabling an extension project tailored to future needs or the complete reconstruction of a new building to suit the tastes of the future owners. Particularly sought-after location for its quality of life: A stone's throw from shops and bus routes serving all stations in Versailles and Vaucresson, the house also benefits from easy access on foot to reputable schools (including Le Village des Enfants, Blanche de Castille, Saint-Jean Hulst and Les Châtaigniers). A property with great potential, to be redesigned to suit your needs, in one of the most sought-after areas of Le Chesnay-Rocquencourt. Gas boiler and hot water tank – EPC: F/F - Estimated annual energy costs (baseline year 2021): between €1,290 and €1,780/year Property tax: €847 Price: €450,000 incl. agency fees Fees payable by the buyer: €20,000 incl. VAT (4.651% of net seller price). Net seller price (excl. commission): €430,000 For further information or to arrange a viewing: Your Barnes consultant: Nathalie Boue Exclusive sector consultant: Le Chesnay-Rocquencourt Tel: +33 (0)6 44 07 93 50 - Email: €430,000 Agency fees not included - Agency fees: 4.65% incl. tax Fees payable by the buyer - Estimated amount of annual energy costs for standard use based on 2021 energy costs: €1,290 ~ €1,780 430,000 € Agency fees not included - Agency commission: 4.65%VAT included Agency fees payable by buyer - Montant estimé des dépenses annuelles d'énergie pour un usage standard, établi à partir des prix de l'énergie de l'année 2021 : 1290€ ~ 1780€

Ref. : 87218973

BARNES YVELINES

SEILLANS446 000 €

House for sale village house view - 4 rooms - 130 m²

3-bedroom family home with panoramic views and land

Neyrat Immobilier is pleased to present exclusively in Seillans this lovely detached house of approximately 130 m², ideally located in a quiet and residential setting. Enjoy a magnificent panoramic view over the surrounding nature, while still being just a few minutes from the charming village. Built on a 1,288 m² plot, the home offers a practical layout and generous living spaces. On the ground floor, you will find an entrance, a large bright living/dining room, a kitchen, a utility/laundry room, a WC with a hand basin, and additional storage space. Upstairs, the sleeping area includes three spacious bedrooms with built-in wardrobes, as well as a shower room and a separate WC. Outside, you can enjoy a pleasant terrace with an open view over the greenery--perfect for family meals or relaxing moments. A wooden chalet completes the property and can be used as additional storage, a workshop, or adapted to your needs. This house will appeal to nature lovers looking for a privileged living environment while remaining close to everyday amenities. A great opportunity, whether as a main residence or a second home. A must-see--don't wait!

Ref. : 548379

NEYRAT IMMOBILIER

ROBION660 000 €

House for sale village house view - 6 rooms - 165 m²

Charming house with a view in Robion

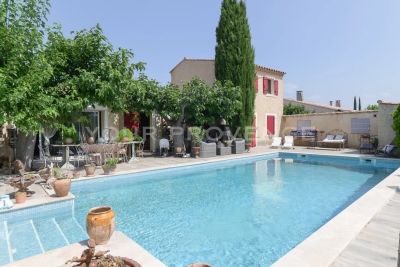
SETTING: Ideally situated in the sought-after village of Robion, just a few minutes from the village centre, this beautifully renovated property enjoys a peaceful setting and breathtaking uninterrupted views over the Luberon mountains. THE HOUSE: Offering approximately 157 m² of living space, this recently renovated home combines modern comfort with timeless Provençal charm. An inviting entrance hall leads into a spacious, light-filled living and dining area with an adjoining kitchen. Large picture windows open onto the garden and swimming pool, flooding the interior with natural light and creating a seamless connection between indoor and outdoor living. The sleeping quarters comprise three bedrooms, including a generous 28 m² principal suite with its own en-suite bathroom, as well as a separate WC. The two additional bedrooms share a contemporary shower room. A 21 m² space completes the ground floor and offers excellent potential for a variety of uses. Upstairs, a charming 32 m² loft with a kitchenette, living area, sleeping space and a bathroom provides flexible accommodation. It is ideal as guest accommodation for family and friends, a home office, an artist's studio or a leisure room. GROUNDS: The level, fully enclosed garden extends to 1,008 m² and features a superb 10 × 6 metre swimming pool. The spectacular 180-degree panoramic views across the Luberon are undoubtedly one of the property's finest assets. FEATURES: Mains water, mains drainage, gas-fired central heating (underground LPG tank), double glazing throughout and high-speed fibre-optic internet. The renovation has been carried out with great care and attention to detail to create a warm, elegant and welcoming home. SUMMARY: A rare opportunity to acquire a beautifully renovated property in one of Robion's most desirable locations. Combining tranquillity, comfort and exceptional panoramic views, it is perfectly suited as either a primary residence or an outstanding holiday home in the heart of Provence.

Ref. : V2612

YOUR PROVENCE

CABRIÈRES D'AVIGNON2 495 000 €

House for sale village house view - 9 rooms - 266 m²

Village property with exceptional garden, pool and views.

Located in the heart of the highly sought-after village of Cabrières-d'Avignon, this remarkable stone property dating back to the early 19th-century benefits from an exceptional setting. Encompassed by 0.51 acres of beautifully landscaped gardens in the very heart of the village, the property offers superb open views of the Luberon, a 12m x 6m heated swimming pool and a extraordinary sense of privacy while being just a few steps from local shops and amenities. Comprising a spacious main house, guest house and separate pool house, it elegantly combines the charm of Provençal architecture - vaulted ceilings, exposed beams, fireplaces, stone floors and traditional terracotta tiles - with modern comfort, high-quality finishes and excellent accommodation for family and friends. The main house is arranged over three levels. The ground floor comprises: elegant entrance hall with its original stone staircase; superb vaulted sitting room with fireplace and large openings onto the terraces; fully renovated kitchen/dining room with an “AGA” cooker, also opening onto the exterior; guest WC; boiler room/technical room. The first floor offers: principal suite with a spacious bathroom, enjoying pleasant south-facing views; second suite with an adjoining office or dressing room, currently used as a children's bedroom. The top floor accommodates: large suite with adjoining bathroom and WC; attic space with the alarm system and ventilation system. The fully independent guest house, with two separate entrances, comprises on the ground floor: generous suite; bright sitting room; WC. The first floor includes: second suite with exceptional volumes, a shower room and extensive storage - currently arranged as a children's dormitory. The pool house forms a third independent living space comprising: fully equipped summer kitchen with WC, extended by a large shaded pergola; guest bedroom with mezzanine and shower room; adjoining workshop. The beautifully maintained grounds are composed of formal gardens and terraces spread over several levels - creating a succession of intimate and convivial spaces. Two independent entrances serve the property, including an electric gate providing access to the garage, carport, and a large parking area. The 12m x 6m heated saltwater swimming pool, fully covered, enjoys exceptional panoramic views over the Luberon. A small vegetable garden completes the property, while Mediterranean plantings - olive trees, fig trees, vines, apple trees, medlars, palms and paper mulberry trees - give the estate its unique character. The amenities include: gas central heating; reversible air-conditioning; two fireplaces; double glazing with wooden and wrought-iron frames; mains water; mains drainage; water softener; independent guest house; covered, heated 12m x 6m saltwater pool; pool house with summer kitchen, shower room and accommodation; workshop; wine cellar; several fountains; garage with electric door; two-car carport; electric gate; video intercom; alarm system; fibre-optic internet. This outstanding property beautifully combines the privacy and generous proportions of a countryside estate with the convenience of a sought-after village setting. With its guest houses, quality finishes, uninterrupted views over the Luberon and immediate proximity to Gordes, Coustellet and l'Isle-sur-la-Sorgue, it represents an exceptional family home, an elegant Luberon retreat, or an excellent seasonal rental opportunity. __________Information on the risks to which this property is exposed is available on the Géorisques website: payable by the seller

Ref. : V03186.02013L

Maison Victoire

LA TURBIE1 390 000 €

House for sale village house view - 5 rooms - 160 m²

La Turbie - Charming House

? Estelle presents this stunning 5-room villa (4 bedrooms) – 160 m² – a true haven with breathtaking sea views! ? Perched on the heights of La Turbie, this villa captivates with its charm, comfort, and practicality. Enjoy a double garage, a 335 m² garden, and above all, an exceptional view of the sea and the Principality of Monaco ?. Just a few minutes' walk from the historic village center, shops and restaurants are within easy reach, all in a typical and warm Provençal setting ?. The ground floor opens onto a bright and welcoming living room, a spacious dining area, and a fully equipped kitchen, all flowing onto a terrace and garden perfect for relaxing moments ???. Upstairs, four luminous bedrooms, including one with a balcony, and a master suite with bathroom, shower, WC, dressing room, and laundry room, provide comfort and privacy for everyone. This villa promises an exceptional living experience, where generous spaces blend with breathtaking views, creating a daily life of serenity and elegance ?. ? Fees payable by the seller ?? Information on risks affecting this property is available on Géorisques

Ref. : 85584386

E&M PROPERTIES

BORMES-LES-MIMOSAS More than 2 300 000 €

House for sale village house view - 12 rooms - 351 m²

EXCLUSIVE - BORMES-LES-MIMOSAS - LE VILLAGE - HOUSE + BARN - SEA VIEW - GARAGE

In the heart of the village of Bormes-les-Mimosas, this property, with over 300 m² of living space, is set on a 1,500 m² plot suitable for a swimming pool. Spread over several levels, the property comprises reception rooms opening onto outdoor areas with sea views, five bedrooms, a separate flat and a studio, a double garage and an annexe. A barn of approximately 120 m² in need of renovation completes the property. The property as a whole offers the potential for approximately 450 m² of living space, with a range of conversion possibilities. Agency fees payable by vendor - Montant estimé des dépenses annuelles d'énergie pour un usage standard, établi à partir des prix de l'énergie de l'année 2023 : 5240€ ~ 7140€ - Les informations sur les risques auxquels ce bien est exposé sont disponibles sur le site Géorisques : www.georisques.gouv.fr - Carl DUVERGER - Agent commercial - EI - RSAC Toulon 888783834

Ref. : 87170294

BARNES SANARY LUXURY REALTY