OK
More than Less than
€  ok

Key-words : village house view

Houses and Apartments, your real estate specialist magazine offers a selection of ads that match with the keyword village house view. You can refine your search by specifying the area or price range in the navigation bar link Search for a House/Apartment.

ROQUEBRUNE-CAP-MARTIN660 000 €

Apartment for sale village house view - 4 rooms - 122 m²

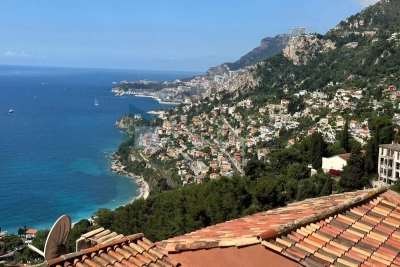
4 ROOMS-ROQUEBRUNE VILLAGE- SEA VIEW

4 ROOMS-ROQUEBRUNE VILLAGE- SEA VIEW In the medieval village of Roquebrune Cap Martin, superb two-story house with a beautiful living room with fireplace and exposed beams, a separate kitchen, two bedrooms, an office that could serve as a bedroom, a laundry room, two shower rooms, and a WC, connected internally by a staircase. Two large cellars of 20 m² and 11 m² complete this property. Finally, this property features a nice terrace with barbecue and a magnificent panoramic view of the sea and the Principality of Monaco, facing southwest and absolute tranquility. It is in excellent condition, very spacious, and sold fully furnished.

Ref. : ASD4060JG

ISIT Immobilier

MONTAUROUX595 000 €

House for sale village house view - 5 rooms - 111 m²

FOR SALE Property Montauroux with Swimming Pool, 5 Rooms, 111m²

The agency in Montauroux offers for sale this superb stone house with panoramic views, located near a village within walking distance. It comprises a welcoming entrance hall, a living room with fireplace and a lounge, a fitted kitchen, three bedrooms, a bathroom and a lovely covered terrace. The exterior includes a swimming pool, 1350 m² of land and a garden shed in need of renovation. Several parking lots are available, offering convenience and practicality. The property combines authentic charm with modern comforts, ideal for a family or people seeking a peaceful living environment. Contactez Stéphane CARRÈRE au +33664342348

Ref. : 85130985

LG PRESTIGE IMMOBILIER

MÉNERBES7 800 000 €

House for sale village house view - 13 rooms - 475 m²

Magnificent bastide with guest house and panoramic views.

This exceptional estate occupies a commanding position on the edge of the village of Ménerbes and has been the subject of a recent and masterful renovation. Comprising a magnificent bastide - with origins dating back to 1573 - an independent guest house, and outbuildings, the property offers a rare combination of architectural grandeur, refined interiors, and panoramic views over the village of Ménerbes and the surrounding countryside. The accommodation in the main bastide begins with an impressive entrance hall, where a sweeping Dordogne-stone staircase leads up to the first and second floors. The ground floor features: stunning sitting room with a dressed stone fireplace and oversized wrought-iron French windows framing the view of the village; kitchen fitted with a Lacanche induction range; formal dining room enjoying a triple aspect; guest WC; cloakroom. Throughout the living spaces and bedrooms, floors are laid in beautiful Bourgogne stone. The first floor offers: superb principal suite comprising a private sitting room, a large double bedroom, and an elegant shower room; second suite with double bedroom, shower room, and a vast triple-aspect sitting room/study. The second floor accommodates: additional principal suite with private sitting room, double bedroom, and shower room; further double bedroom suite with shower room. All bedrooms feature bespoke hardwood doors, custom-fitted cabinetry, and luxurious shower rooms with high-end fittings. Every bedroom benefits from air-conditioning. Set apart from the bastide, the beautifully proportioned guest house comprises a vast sitting room with high ceilings and oversized wrought-iron windows overlooking the gardens and views, a spacious double bedroom, and an adjoining shower room. The property also boasts a vaulted wine cellar. To the front of the bastide, formal French gardens and rose beds, centred around an elegant fountain, extend towards the olive groves, set against the magnificent backdrop of Ménerbes. Expansive dining terraces and more intimate seating areas are thoughtfully placed along the façade, each capturing the changing light over the village. Meandering pathways lead to the swimming pool area, where a 17m x 5.5m heated pool with electric cover is surrounded by a generous sunbathing terrace, complemented by a raised west-facing terrace designed for enjoying the Provençal sunsets. Beneath this terrace are rooms housing the laundry facilities, guest WC, and pool technical room. The grounds encompass olive groves with centenary trees, lush lawns, and private woodland, all combining to guarantee an exceptional sense of privacy. Amenities include: smart home system; underfloor heating and cooling throughout the ground floor, staircases, landings, and all shower rooms; air-conditioning in all bedrooms and in the guest house; alarm system; private borehole and water source; mains water; electric gates; fully fenced and hedged gardens. Undoubtedly one of the most prestigious and expertly renovated properties in the Luberon, this estate offers an extraordinary blend of elegance, comfort, and Provençal charm.

Ref. : V03071.01740L

Maison Victoire

LA GARDE-FREINET395 000 €

House for sale village house view - 3 rooms - 70 m²

village house with a small garden/terrace

Discover this charming village house, one of a kind, featuring a pleasant garden/terrace of 59 m² in a peaceful setting with unobstructed views. On the ground floor, you will find a fully equipped kitchen opening onto a cozy living room enhanced by a fireplace, creating a warm and inviting living space. Upstairs, the house offers two lovely bedrooms, a bathroom with a shower, as well as separate toilets. You will be won over by its fine features, authentic charm, and exceptional living environment. A rare opportunity not to be missed.

Ref. : 579V3355M

GRIMAUD IMMO

CHATEAUNEUF-GRASSE690 000 €

House for sale village house view - 5 rooms - 202 m²

Ideal for investors, building professionals, or property developers - Chateauneuf

High-potential villa for sale in the sought-after Notre-Dame du Brusc area of Châteauneuf-Grasse, just 10 minutes from Valbonne, ideal for investors, developers, or building professionals. This single-storey property of approximately 202 sqm requires full renovation and sits on a plot of around 1,200 sqm in a ????, privileged environment with open views over the village. A building permit has already been granted and architect-designed plans (modifiable) propose a spacious layout including a large entrance, a bright living area with high ceilings and open-plan kitchen, a master suite with bathroom and dressing room, two additional bedrooms, another bathroom, an office, a WC, and a laundry room. Major preparatory work has already been completed, including structural elevation and most of the interior demolition, while part of the roof is flat and can be converted into a rooftop terrace with beautiful views. The outdoor spaces offer further potential for terraces, landscaped gardens, parking, and the construction of a 10m lap pool. One side of the house is semi-detached via a wall without any disturbance. A rare opportunity with strong value-add potential in a prime location.

Ref. : 86973848

WRETMAN ESTATE & CONSULTING

TOURRETTES-SUR-LOUP1 720 000 €

House for sale village house view - 10 rooms - 230 m²

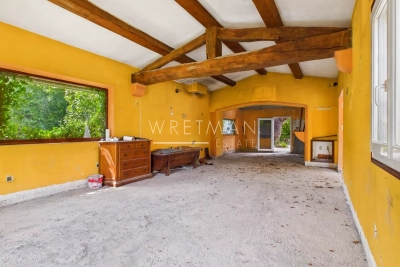
TOURRETTES-SUR-LOUP – Elegant Provençal Stone Mas with Panoramic Views, Close to the Village

CO-EXCLUSIVE Set in an elevated position within a peaceful and unspoilt environment, this superb Provençal stone farmhouse captivates with its authentic charm, generous living spaces and, above all, its magnificent uninterrupted views over the surrounding countryside stretching all the way to the Mediterranean Sea. One of its greatest assets is its spectacular panoramic terrace, a true extension of the living areas, allowing you to enjoy the ever-changing landscape throughout the day, with rolling green hills, the soft Provençal light and the Mediterranean horizon as your backdrop. Set on beautifully landscaped grounds of approximately 2,400 m², the property boasts a meticulously maintained garden featuring century-old olive trees, fragrant rose bushes and an abundant variety of Mediterranean plants and flowers. A truly enchanting setting, perfect for relaxation and embracing the Provençal lifestyle. Offering approximately 230 m² of living space over three levels, the house features warm and inviting reception rooms with a fireplace, terracotta floors and exposed wooden beams, all opening generously onto the outdoor living areas and the expansive panoramic terrace. The traditional Provençal kitchen, finished with authentic Salernes tiles, blends seamlessly with the property's timeless character. The sleeping accommodation comprises six bedrooms, including a pleasant ground-floor principal suite with its own en-suite bathroom, as well as a spacious bedroom ideal for children or as a family dormitory. Four bathrooms complete the accommodation. On the garden level, the heated swimming pool, enclosed by large sliding glass doors opening onto the garden, provides year-round enjoyment regardless of the season. A vast basement occupying the entire footprint of the house offers exceptional potential to create a home cinema, fitness room, wellness area, games room or extensive additional storage space, according to your needs. The property also includes an independent apartment, a wine cellar, a garage and several parking spaces. Just a fifteen-minute walk away, the charming village of Tourrettes offers a highly sought-after lifestyle throughout the year, with its local shops, lively terraces, renowned restaurants—including two Michelin-starred establishments—and its authentic Provençal atmosphere. A character-filled property offering an exceptional quality of life, equally suited as a primary residence or an elegant holiday home, with excellent long-term investment potential. Information on the risks to which this property is exposed is available on the Géorisques website : www.georisques.gouv.fr

Ref. : 11497

DOUGLAS ELLIMAN CAP FERRAT

GASSIN720 000 €

House for sale village house view - 2 rooms - 48 m²

Mediterranean gem in Gassin: house with garden, 5 minutes from S

In Gassin, this elegant 48.6 m² house, comprising two rooms, one bedroom and one bathroom, offers a privileged living environment close to exceptional landscapes. In very good condition, it is appealing for its warm and bright atmosphere. The carefully arranged spaces open onto a peaceful setting, while the garden and terrace naturally extend the living areas. A swimming pool gives this property an undeniably exclusive appeal, ideal for enjoying sunny days. The tiled floors ensure easy maintenance and timeless elegance, while the remarkable views capture all the beauty of the region. This confidential address combines comfort, charm and the Mediterranean art of living. A rare opportunity for a refined main residence or a privileged getaway in Gassin. Energy performance rating: 137 (C) Greenhouse gas emissions: 3 (A) Estimated annual energy costs for the property: €586–794. Co-ownership of 122 lots; average annual charges for the lots: €1,500. Legal proceedings pending: no. Information about the risks to which this property is exposed is available on the Géorisques website: www.georisques.gouv.fr Near Saint-Tropez, Gassin appeals to an international clientele seeking privacy, refinement and a Mediterranean way of life. This privileged residential setting combines tranquillity, unspoilt landscapes and easy access to the Gulf's most exclusive destinations. The beaches of Pampelonne and Ramatuelle are approximately 15 minutes away by car, while Saint-Tropez town centre can be reached in around 15 minutes, depending on traffic. The shops, gourmet restaurants, beach clubs and local services of Gassin and La Foux are just minutes away. Saint-Raphaël railway station is approximately 45 minutes by car, and Nice Côte d'Azur Airport around 1 hour 30 minutes away. Between hilltop villages, renowned vineyards, elegant ports, water sports and coastal walks, every day is an invitation to enjoy life. A rare address, ideal as a distinguished primary residence or an exceptional holiday retreat in the heart of the French Riviera.

Ref. : W-04AQDB

ENGEL & VÖLKERS

CHATEAUNEUF-GRASSE750 000 €

House for sale village house view - 4 rooms - 207 m²

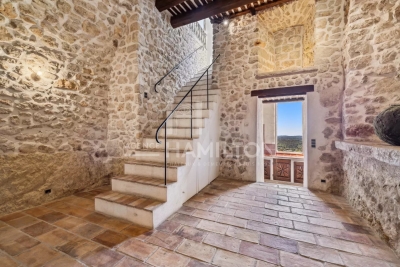
Charming Village House with Panoramic Views – Châteauneuf-Grasse

Exclusively with Agence Hamilton. this delightful village house is ideally located in the heart of the picturesque village of Châteauneuf-Grasse. Full of character and natural light. it boasts breathtaking views over the village rooftops. the valley. and all the way to the sea. Set over four levels. the house offers an elegant and original layout: On the ground floor: an inviting entrance leads to a bright living room with a balcony. perfect for soaking in the view. On the garden level: a beautiful vaulted cellar full of charm. a kitchen. and a dining area. First floor: a spacious bedroom with dressing area. en-suite bathroom. and a sunny terrace. Top floor: a vast open bedroom. easily convertible into two bedrooms. also with a terrace and stunning panoramic views. A rare opportunity – ideal as a primary residence or a charming pied-à-terre for lovers of Provençal authenticity and sweeping views. ?? Information about natural and technological risks for this property is available on the official French government website: www.georisques.gouv.fr For more information or to arrange a viewing. contact our team today.

Ref. : 1178

Agence Hamilton SelectionMed

MONS620 000 €

House for sale village house view - 6 rooms - 136 m²

Villa with panoramic views - Mons

* SOLE AGENT * Located in a private estate just a 10-minute drive from the villages of Fayence and Callian, this beautiful villa offers approximately 136 m² of living space and open panoramic views. Built in 2000, the property features an entrance hall, a living room with a fireplace and open-plan kitchen, a dining room, a bedroom with an en-suite shower room, and a garage on the garden level. Upstairs, there are three bedrooms, a shower room, and a dressing room. The 3,000 m² Provençal-style garden includes a stunning 12 x 5m mosaic-tiled swimming pool, with a nice pool-house and storage room. Situated in a peaceful, natural setting with ample parking. A must-see—viewing, highly recommended!

Ref. : 87213342

WRETMAN ESTATE & CONSULTING

LA MOTTE450 000 €

House for sale village house view - 4 rooms - 105 m²

Beautiful house on the Luxury Golf & Spa Resort Le Domaine d

Beautiful house with garden and several terraces in Domaine de St-Endréol, a 4-star Golf & Spa Resort This house, 102 m2 of living space, is composed as follows: On the ground floor: Entrance, open-plan kitchen/living room and dining room, built-in fireplace, French doors opening onto the terrace and garden. Upstairs: 3 beautiful air-conditioned bedrooms, 2 bathrooms. A 5 sq m wine cellar. 418 sq m garden. Two parking spaces. The house is located at the end of the street, offering privacy and views of nature. Legal status: Condominium of 40 units. Year of construction: 2003. Secure residence with swimming pool. The Domaine de St-Endréol Golf & Spa is located just minutes from the towns and beaches of the famous French Riviera. Near the French Riviera, nestled in the heart of wine country and surrounded by some of the most beautiful wine estates, this property offers every luxury you could dream of. Enjoy a delicious meal in our restaurant with spectacular views of the golf course and mountains. Pamper yourself in our wellness center and spa. This exclusive estate is a secure private property divided into 5 residences. The estate is laid out like a magnificent Provençal village. Our internationally renowned 18-hole golf course, one of the flagship courses in France, unfolds peacefully at your feet, along the Endre River, which gave its name to the Domaine.

Ref. : PH3 35 35

S.E.G.S.E. LE DOMAINE DE ST-ENDRÉOL

MONTAUROUX285 000 €

House for sale village house view - 4 rooms - 76 m²

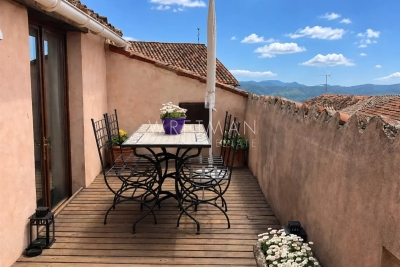
Charming Village House with Panoramic Views - Montauroux

estled in the heart of the enchanting medieval hilltop village of Montauroux, just behind Cannes in the beautiful Provence countryside, this delightful village house offers the perfect blend of authentic character, comfort, and breathtaking scenery. Dating back to around the 12th century, Montauroux is one of the region's most picturesque perched villages, renowned for its narrow cobbled streets, historic architecture, and spectacular panoramic views stretching across the Esterel hills towards the Mediterranean Sea. Ideally situated in a peaceful street close to the village church, the house enjoys a tranquil setting while remaining within easy walking distance of cafés, restaurants, shops, and the lively village square. From its terrace, the property boasts lovely open views towards the neighbouring hilltop village of Callian. The accommodation comprises: Entrance hall Three comfortable bedrooms Spacious modern shower room Bright open-plan living and dining room Fully equipped open kitchen Large terrace, ideal for outdoor dining and entertaining while enjoying the panoramic views

Ref. : 87180711

WRETMAN ESTATE & CONSULTING

BIOT2 980 000 €

House for sale village house view - 10 rooms - 378 m²

Elegant Renovated Villa with Sea Views Near the Village of Biot

Joint Sole Agent - Nestled at the end of a private cul-de-sac in a peaceful residential setting, just 2 km from the charming village of Biot, this elegant south-facing property offers approximately 379 sqm of living space on beautifully landscaped grounds of 4,263 sqm, enjoying lovely views of the sea and the village. Built in 2014 and completely renovated in 2026 to the highest standards, the villa is arranged over three levels. The main floor features a spacious, light-filled living and dining area opening onto the terraces, swimming pool and pool house, as well as a fully equipped contemporary kitchen with adjoining pantry. The sleeping quarters include a magnificent master suite with a private lounge, dressing room, en-suite bathroom and terrace, together with two additional bedrooms, one of which benefits from its own en-suite bathroom. The intermediate level hosts a self-contained apartment comprising a living room with an open-plan fitted kitchen, a bedroom with dressing room, a spacious bathroom and a separate WC. The garden level is entirely dedicated to wellness and entertainment, featuring a spa area, fitness room, sauna, home cinema and a games room that can easily be converted into an additional en-suite bedroom. A spacious garage accommodating up to four vehicles, extensive additional parking, and a private pétanque court complete this exceptional property. Fully air-conditioned throughout, the property is set on a substantial plot of land with the potential to build a second villa, subject to the current local planning regulations (PLU). Ideally located close to shops, international schools and the beaches, and just 25 minutes from Nice Côte d'Azur International Airport, this exceptional property combines absolute tranquillity, luxurious comfort and a highly sought-after location.

Ref. : 6136

MAGREY & SONS VALBONNE

MOUGINS4 490 000 €

House for sale village house view - 6 rooms - 250 m²

Exceptional historic property with sea views – Walking distance to Mougins village

Ideally positioned just 300 metres from the charming village of Mougins, this remarkable residence is set within a beautifully restored former monastery, now home to only five exclusive properties, each renovated to an exceptional standard. Enjoying breathtaking panoramic views over the Bay of Cannes and the Mediterranean, the property effortlessly combines timeless character with refined contemporary comfort. Its privileged location allows for easy walking access to Mougins' renowned restaurants, art galleries, and vibrant village life, while preserving absolute tranquillity and privacy. The main house offers five elegant bedrooms and beautifully proportioned reception areas, enhanced by high ceilings, expansive French windows, and a striking stone fireplace. These light-filled living spaces open seamlessly onto a series of sun-drenched terraces and exquisitely landscaped gardens, creating a perfect harmony between indoor and outdoor living. Designed for both comfort and sophistication, the property features air conditioning throughout a saline, heated swimming pool and private gated parking. A rare opportunity to acquire a truly unique residence, blending history, elegance, and an exceptional lifestyle on the French Riviera.

Ref. : 3804

MAGREY & SONS MOUGINS

RUBELLES2 300 000 €

House for sale village house view - 20 rooms - 1061 m²

EXCLUSIVE - Family estate - Vaux-le-Vicomte - 19th-century mansion with a swimming pool, tennis court, and outbuildings.

Exclusive. This 19th-century mansion, just 45 minutes from Paris and near the Château de Vaux-le-Vicomte, is nestled in the heart of a well-preserved historic village, ideally situated away from prying eyes. This estate, which embodies the French art of living, consists of three buildings: a mansion, outbuildings, and a cottage. The Mansion: An Architectural Masterpiece. A building that captivates with the elegance of its lines, the entrance reveals an imposing two-story Victorian-style veranda. Bathed in light, it features a double stone staircase leading to a vast terrace opening onto the grounds. With over 500 m² of living space spread across four levels, the main residence offers spectacularly spacious rooms adorned with preserved period materials. The Garden Level: A space for entertaining and socializing, it features a dining room, a living room, a kitchen with a dining area and a pantry, and a wine cellar. Complemented by the Main Ground Floor: It features a through-entrance hall, a winter lounge, two reception rooms, and a library. This area opens directly onto the light-filled veranda. First Floor: The sleeping area features two bedrooms, a bathroom, and a cozy living room. The bedrooms open directly onto two terraces overlooking the park. Second Floor: This area is dedicated to guests and children and includes three bedrooms, a bathroom, a shower room, and a walk-in closet. The Outbuildings: Originally stables, this structure consists of two symmetrical wings connected by a porch and houses two garages for five vehicles, workshops, living rooms, bedrooms with bathrooms, and kitchens. The upper floor opens onto a monumental 150 m² reception hall, extended by two private living rooms, several bedrooms, and bathrooms. This space is ideal for an art collection, luxury cars, or a high-end event or hospitality business. The Cottage comprises three buildings: The guest house or caretaker's house, which consists of a double living room, a kitchen, two bedrooms, two bathrooms, and a private terrace. The Artist's Studio, with its glass-enclosed metal dome and striking structure, which houses a former greenhouse. The Orangery, a building full of character, features two spacious rooms on one level adorned with large vertical windows. The park, a true oasis, is a lush green haven. Once you pass through the large automated wrought-iron gate, the atmosphere is exceptionally calm and captivatingly serene. Entirely enclosed by walls for absolute privacy, the 3. 3-hectare park is a veritable private arboretum home to more than fifty rare tree species from all over the world. This green paradise is enhanced by exclusive amenities: two water features, a monumental 180 m² Belle Époque-style metal aviary topped with zinc pagoda roofs, a heated swimming pool sheltered from view with its own pool house, a tennis court, a period gazebo, and several pergolas. Its 19th-century architectural elegance, the beauty of its grounds, and the vastness of its outbuildings make this an exceptional estate—ideal for a family home or a prestigious development project—less than an hour from Paris. This property is being offered for sale via an interactive ascending auction through . Starting price reminder: 2,300,000 euros (including agency fees) The auction is scheduled for SATURDAY, October 24 th, 2026, at 01:00 p.m. Participation in the interactive auction is subject to prior approval.

Ref. : 87100977

DROUOT Propriétés

VENCE1 872 000 €

House for sale village house view - 8 rooms - 321 m²

On foot from the village, sea view and absolute peace and quiet

Situated just a few hundred meters from the town center, within walking distance of the local shops and yet in the utmost tranquility, this beautiful 320 m² old-fashioned property boasts a sea view and is set in landscaped grounds of approx. 2,850 m² with a pétanque court and a heated, covered infinity pool. The villa comprises an entrance hall, spacious living rooms of almost 50 m², a kitchen with pantry/laundry room, a large veranda, 5 bedrooms, 4 bathrooms/showers including a ground-level master suite, an office and an independent studio. Garages for 3 vehicles, workshop, large storage space. The terraced garden is beautifully landscaped and planted with fruit trees. Around the villa, a huge terrace of over 200 m² with sea views welcomes you to soak up the sun. The swimming pool is surrounded by large terraces sheltered by the property's trees. A beautiful pool house close to the pool offers you a little respite between two sunbaths!

Ref. : V2746CO

JOHN TAYLOR SAINT PAUL DE VENCE