OK
More than Less than
€  ok

Key-words : village house view

Houses and Apartments, your real estate specialist magazine offers a selection of ads that match with the keyword village house view. You can refine your search by specifying the area or price range in the navigation bar link Search for a House/Apartment.

GASSIN6 800 000 €

House for sale village house view - 7 rooms - 265 m²

Exceptional Contemporary Property on the Edge of Nature in Gassin

Located in the immediate vicinity of Gassin, one of the most sought-after villages in the Gulf of Saint-Tropez, this property, renovated in a contemporary style, enjoys an exceptional setting directly bordering a protected natural area. Its location perfectly combines absolute tranquility with quick access to the peninsula's most iconic destinations: the beaches of Pampelonne Beach, as well as the lively center of Saint-Tropez and the famous Place des Lices, can all be reached in approximately ten minutes. Completely redesigned with high-end finishes throughout, the villa offers approximately 265 sqm of living space. The architectural design emphasizes clean lines, fluid living spaces, and a constant connection with the outdoors through large openings that allow natural light to flood the interiors. Year-round comfort is ensured by underfloor heating installed throughout the entire property. Security has been comprehensively designed with a complete system including video surveillance, connected alarm system, and secure access control. All openings are fitted with reinforced glazing, combining a high level of protection with unobstructed views of the surrounding landscape. The ground floor is centered around a spacious living area comprising a living room with fireplace, dining area, and fully equipped open-plan kitchen, all extended by large sliding glass doors opening onto the terraces. An independent studio, accessible both from inside and outside, includes a kitchenette, shower room, laundry area, and built-in storage. Upstairs, the sleeping quarters feature five bedrooms and four bathrooms, complemented by numerous integrated storage spaces. The rooms enjoy open views extending toward the Îles d'Or. The approximately 8,102 sqm landscaped grounds, partially developed, include a swimming pool with sun deck, pool house, pétanque court, as well as several outdoor living areas arranged across different levels. A pedestrian access path allows direct walking access to the village. A double garage together with several additional parking spaces complete the property. The exceptional surroundings offer wide-open views over the sea and the surrounding hills, creating a remarkable sense of space and continuity stretching toward the horizon.

Ref. : V2253ST
JOHN TAYLOR SAINT TROPEZ

ST-TROPEZ5 500 000 €

House for sale village house view - 6 rooms - 220 m²

Tropezian elegance just steps from the village and the beaches

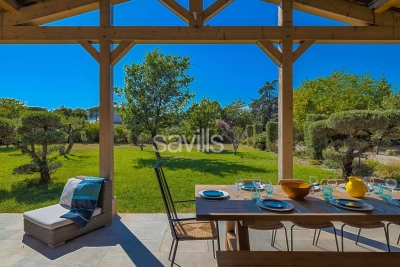
Just a few minutes' walk from the heart of Saint-Tropez and the iconic beaches of Les Canebiers and Les Graniers, this exceptional property perfectly embodies the Tropezian art of living: a subtle balance between vibrancy and tranquility, comfort and authenticity. Nestled in a preserved setting, this villa, built in 2019, stands on a superb flat plot of over 4,000 sqm — a true green haven planted with olive trees, oaks, and roses. Here, privacy is absolute, with no overlooking neighbors, while the village and its renowned addresses remain within walking distance — a rare privilege. From the moment you enter, the home reveals generous volumes bathed in natural light. The spacious dual-aspect living area, enhanced by large sliding glass doors, opens onto an elegant fully equipped kitchen with a central island, a welcoming dining area, and a refined lounge. The entire space extends seamlessly onto a large covered terrace with exposed beams, offering irresistible Provençal charm and creating a true outdoor living area, perfect for enjoying long summer evenings. The ground floor also features a sumptuous master suite with a dressing room and en-suite shower room, along with a guest cloakroom and guest WC. Upstairs, three en-suite bedrooms provide comfort and privacy, each enjoying open views over the surrounding countryside. The south-west orientation ensures exceptional natural light throughout the day, along with spectacular sunsets. Guest house: A separate two-room apartment completes the property, with independent access, a living room, a fully equipped kitchenette, one bedroom, and a shower room with WC. Outdoors, everything has been designed to make the most of every moment: a swimming pool, ample parking, a pétanque court… The perfectly flat grounds are ideal for children as well as for entertaining. A rare and highly sought-after address, where you can walk to the center of Saint-Tropez while enjoying the privilege of a peaceful and private natural setting. An exceptional property inviting you to experience Saint-Tropez in a truly unique way.

Ref. : STZ260386

SAVILLS SAINT-TROPEZ

MORZINE2 450 000 €

House for sale village house view - 9 rooms - 312 m²

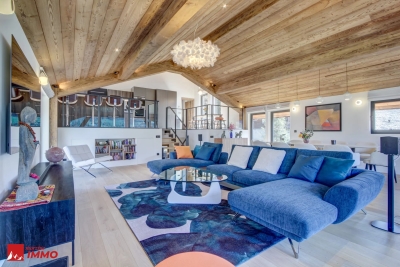
Stunning LUXURY 6 bedroom chalet in Morzine

A fabulous brand new chalet just completed in a great area of Morzine. RARE to the market do we have a chalet that has just been completed and is ready for occupation. Generally clients need to wait for 2 years whilst the chalet is built. This high spec chalet is ready to enjoy now! Recently built to a high standard and benefitting the most recent building regulations in terms of heating and insulation this chalet is to be admired. Built mainly over 3 levels the chalet boasts 260sqm of habitable area. There is a fabulous vaulted open plan living area opening onto great terrace area. Its elevated position offers superb views over the village and the Pléney slopes. Its southwest orientation guarantees excellent sunshine and stunning sunsets from its terrace and garden. There are some fantastic architectural details as you wander through the chalet. In total there are 6 double bedrooms with ensuite bathrooms. As well as the large front terraces off the living areas and bedrooms there is a great sized garden to the rear of the property. This has been decked in wood and is a usperb communal space. This area also houses the sauna and hot tub. The chalet comprises of : Ground floor: - A double garage - Bike room - Ski room - Entrance hall - Cinema room - Laundry and utility room - Double bedroom with ensuite bathroom 1st floor: - 4 double bedrooms with ensuite bathrooms and terrace access 2nd floor: - Superb open living room / dining room with panoramic views opening onto a terrace of 20 sqm - Vaulted ceiling with central fireplace - Fully equipped kitchen - Master bedroom with ensuite bathroom with a balcony on the side It is a unique chalet on the market and available right now. For more information, please don't hesitate to contact us at Morzine Immobilier. The natural geographic risks that the property is exposed to can be found on the website www.georisques.gouv.fr

Ref. : 3918

MORZINE IMMOBILIER

GRIMAUD1 790 000 €

House for sale village house view - - 220 m²

Exceptional villa with panoramic view in Grimaud.

This elegant villa of approximately 220 m² is located in the heart of the prestigious private and secure domain. Built on a beautiful landscaped land of 1,696 m², it benefits from a privileged location. A rare property where privacy, serenity, and exceptional panoramic views blend harmoniously in one of the most sought-after neighborhoods of the Gulf of Saint-Tropez. Designed to make the most of its environment, the villa offers spacious living areas bathed in natural light, opening onto generous terraces conducive to relaxation. At any time of the day, you will enjoy spectacular panoramas and all the gentle living of the French Riviera. The house includes an entrance, a master suite with a private bathroom and balcony. The main level houses a large living room with a dining area, enhanced by a very high ceiling and beautiful exposed beams. The independent kitchen remains open to the living spaces, being both functional and friendly. Two other bedrooms share a bathroom on this same level. Guest toilets complete this floor. The property also features an independent studio equipped with a kitchenette and a shower room, ideal for accommodating guests, setting up a workspace, or housing staff. This level also includes a laundry room, a wine cellar, and numerous storage spaces that make this villa particularly functional. A true green setting, the landscaped garden has been carefully arranged and includes a magnificent swimming pool, a pool house, and several relaxation areas. It provides an ideal setting to host family and friends in complete privacy or simply enjoy the Mediterranean climate in a peaceful environment. Just a few minutes from the charming village of Grimaud, the beaches of the Gulf of Saint-Tropez, Port Grimaud, and the lively Saint-Tropez, this villa perfectly combines tranquility and immediate proximity to all amenities. Advantages of the property: • About 220 m² of living space • Landscaped land of 1,696 m² • Privileged location in a highly sought-after neighborhood • Exceptional panoramic view • Large terraces and swimming pool • Summer kitchen • Independent studio with kitchenette and shower room • Quiet, green, and preserved environment • Close to Grimaud, Port Grimaud, and Saint-Tropez A rare property, ideal as a primary or secondary residence, offering a privileged living environment in one of the most beautiful sites of the French Riviera.

Ref. : 87177426

MED-ESTATES

GASSIN1 749 000 €

Apartment for sale village house view - 5 rooms - 127 m²

Elegant villa-apartment with sea view just steps from Saint-Tropez

At the entrance of Saint-Tropez, within walking distance of the mythical village, is this superb ground-floor villa-apartment of about 139 m² (128 m² Carrez Law), with spacious terraces. Completely renovated in 2015 with high-end materials, it combines the charm and privacy of a villa with the comfort and practicality of an apartment. An ideal address, both for a main residence and a secondary residence. Located within a small, quiet, and well-maintained co-ownership, set on a landscaped land of 3,500 m², this property benefits from a magnificent sea view, from both the living room and the main terrace. The living spaces, filled with light, offer a large living room with a fireplace, a convivial dining room, and a custom open kitchen, fully equipped. The sleeping area includes three bedrooms each with its own private bathroom. Generous built-in storage throughout the house guarantees both comfort and functionality. Currently fitted out with two bedrooms and a room serving as a reading lounge, the property offers the possibility and style necessary to create the space you desire, according to your wishes. Reversible air conditioning throughout the apartment ensures optimal comfort in every season. Outside, the features are just as attractive: in front, a superb terrace of about 50 m² with a sea view; at the back, a south-facing private garden of about 200 m² with an outdoor kitchen and barbecue, opening directly onto the landscaped gardens of the co-ownership and its swimming pool. The heated pool of 12 × 4 meters, equipped with an automatic roller shutter, allows year-round swimming. Two cellars in the basement and four parking spaces (usage rights) complete this exceptional property. A rare opportunity combining high-end services, Mediterranean elegance, and a privileged location in Gassin, near Saint-Tropez.

Ref. : 87152820

MED-ESTATES

LE BAR-SUR-LOUP2 700 000 €

House for sale village house view - 15 rooms - 741 m²

Hidden from view in an unspoiled natural setting just minutes from the charming village of Le Bar-sur-Loup, this remarkable stone estate embodies the timeless authenticity and understated elegance of the French Riviera's hinterland. Ideally located only around thirty minutes from the French Riviera and its main points of interest, the property offers a rare balance between accessibility and absolute tranquility. A privileged setting for nature lovers seeking peace and privacy while remaining within close reach of amenities, renowned Provençal villages, beaches, the international airport and major transport links. Surrounded by rolling green hills, lulled by the quietness of nature and the nearby river, the estate enjoys an exceptional environment where Mediterranean scents, breathtaking landscapes and beautiful hiking trails blend harmoniously together. A confidential retreat where time seems to stand still. Behind its authentic stone façades, the main residence offers more than 740 sqm of living space, revealing spectacular volumes flooded with natural light. A second independent house of 146 sqm, together with several annexes offering numerous redevelopment possibilities, complete this outstanding estate — perfectly suited for a prestigious family residence, an elegant guesthouse project or an intimate reception venue. From the moment you enter, the property reveals a warm and refined atmosphere. The reception areas revolve around a magnificent statement fireplace, the true centerpiece of the home, while large openings constantly draw the surrounding nature indoors. A spacious family kitchen further enhances the convivial and welcoming spirit of the property. The main level features an elegant primary suite, two additional bedrooms sharing a bathroom, a service entrance with storage, as well as an independent area connected to the main house, comprising a bedroom and a veranda opening onto the outdoor spaces. Upstairs, the charm and authenticity continue throughout the living spaces: a large office, several character-filled sleeping areas, enchanting attic alcove beds designed for children, and an independent apartment with living room and kitchenette provide ideal accommodation for family, guests or staff in complete privacy. The lower ground floor perfectly complements the property with a large two-car garage, laundry room, wine cellar, as well as several technical and storage areas. Additional annex spaces further enhance the estate's versatility, including creative workshop areas, independent accommodation requiring renovation, a pool house and various storage buildings ready to be reimagined according to future projects and desires. Outdoors, the charm is immediate. The swimming pool, terraces, landscaped gardens and shaded areas create an atmosphere of serenity and authenticity, where every corner invites relaxation and an appreciation of the surrounding natural beauty. A truly rare character property offering a refined and discreet Provençal lifestyle in the heart of the French Riviera countryside. Agency fees payable by the seller. Information regarding potential risks to which this property is exposed is available on the Géorisques website: www.georisques.gouv.fr Certainty level: 98 %. ne pas traduire mot à mot mais avoir une jolie histoire en anglais. Nestled in the peaceful hills above the French Riviera, just moments from the picturesque village of Le Bar-sur-Loup, this exceptional stone estate offers a rare lifestyle defined by nature, privacy and timeless Provençal charm. Surrounded by rolling green landscapes, fragrant Mediterranean gardens and the soothing presence of a nearby river, the property enjoys an atmosphere of complete serenity while remaining only around thirty minutes from the coastline, beaches, international airport and the Riviera's most sought-after destinations. An ideal retreat for those seeking authenticity without sacrificing accessibility

Ref. : 86970202

BARNES Saint-Paul de Vence

GRASSE1 860 000 €

House for sale village house view - 10 rooms - 340 m²

For sale property in Grasse with sea view

CO-EXCLUSIVE LISTING. ref: 082026 500 18th-century Provençal bastide set within extensive grounds, close to Grasse. SEA VIEW – 8 bedrooms, including 2 within an independent apartment. (More pictures coming soon). Dating back to 1780, this authentic Provençal bastide enjoys a privileged setting in the Cannes hinterland. Its preserved surroundings and elevated position provide remarkable panoramic views extending all the way to the sea. Offering approximately 340 sqm of living space, the property benefits from an excellent exposure and absolute tranquillity. It is set within 3.6 hectares of terraced grounds featuring Mediterranean vegetation, an olive grove and woodland. The outdoor areas also include a heated 10 x 5.4 m swimming pool and a spacious, equipped pool house in need of renovation. On the ground floor, the bastide features a first sitting room with fireplace, a dining room with a Provençal-style kitchen, and a second particularly spacious and bright living room, also with a fireplace. This level also includes an office, a bedroom that can be used as a TV room, and a guest WC. On the first floor, within the oldest part of the bastide, there are two large bedrooms, each with an en-suite bathroom. The second floor offers two additional bedrooms sharing a bathroom. A separate staircase leads to the principal suite, comprising a spacious bedroom, a dressing room and a bathroom. An independent apartment, accessed via its own exterior entrance, completes the accommodation. In need of renovation, it comprises a kitchen, living room and two bedrooms. The property also benefits from numerous additional spaces, including a charming stone tower offering a versatile area to be fitted out, a renovated laundry room, a pantry that could be converted into a wine cellar, a double garage and ample parking. With its generous proportions, authentic character and variety of spaces, this property would be equally suited as a large family home, a holiday residence or a guest house project. It offers a peaceful and preserved setting in the Cannes hinterland, close to the charming village of Cabris. Energy rating: D – Climate rating: D Estimated annual energy costs for standard use: between €7,205 and €9,749 (reference year: 2021). Information on the risks to which this property is exposed is available on the Géorisques website: www.georisques.gouv.fr The property is located in an area subject to mandatory vegetation clearance regulations.

Ref. : 082026-500

FINE AND COUNTRY

ST-PAUL-DE-VENCE6 900 000 €

House for sale village house view - 15 rooms - 1166 m²

Saint-Paul-de-Vence: Majestic Contemporary Property with Village and Sea Views

In a peaceful and lush environment, this contemporary property of approximately 830 m² offers exceptional comfort and breathtaking views of the historic village of Saint-Paul-de-Vence, stretching to the sea. A rare address, designed for those seeking excellence in a natural and enchanting setting. From the moment you arrive, elegance is everywhere: a large cobbled courtyard with a fountain welcomes visitors, leading to a garage for over 7 cars. The main entrance, both understated and grand, opens onto impressive volumes and a bright interior design where every detail has been carefully considered. The main living room, flooded with light thanks to its full-height openings, is organized around an interior Zen garden and offers daily scenery over the surrounding landscapes. This vast reception area extends naturally onto a panoramic terrace, perfect for unforgettable moments outdoors. An elegant dining room, a relaxing corner with fireplace, and a billiard room complete the warm and refined atmosphere. The kitchen, discreetly luxurious, combines natural marble with high-end appliances. An adjoining pantry allows for practical and discreet use. The night area consists of five suites spread over the two levels of the house. Two stunning garden-level bedrooms benefit from private west-facing terraces, ideal for admiring sunsets. Upstairs, three more suites compete in refinement, with bespoke finishes and high-end features. Designed as a true living space, the property also includes an exceptional wellness area: two pools (indoor and outdoor), a fully equipped gym, a sauna, and shaded terraces ideal for relaxation and tranquility. The landscaped grounds of over 8,000 m² include a well-maintained vegetable garden, natural stone terraces, and various Mediterranean plants. The property enjoys optimal sun exposure and an unrivaled panoramic view. Three outbuildings complete the ensemble: A self-contained studio A one-bedroom apartment A four-room guest house, ideal for hosting family, friends, or staff in the same level of comfort. This unique property harmoniously combines contemporary design, absolute comfort, and unspoiled nature. A true luxurious retreat — discreet and timeless — in one of the most iconic villages of the French Riviera. Seller's fees Property tax: €19 122/year Risk information available at www.georisques.gouv.fr

Ref. : 86775948

Coldwell Banker Standing Realty

VILLEFRANCHE-SUR-MER5 250 000 €

House for sale village house view - 8 rooms - 289 m²

VILLEFRANCHE-SUR-MER - VINAIGRIER - 2,530 SQM PLOT - SEA AND CAP-FERRAT VIEWS

Nestled in a peaceful, verdant setting just steps from the village's amenities, this villa unfolds like a permanent invitation to the open sea: from every one of its south-facing openings, the eye drifts uninterrupted across the shimmering waters of the Bay of Villefranche and comes to rest on the elegant silhouette of Cap-Ferrat, in all its splendour. Spanning 233 sqm of living space, complemented by nearly 57 sqm of annex spaces spread across three levels, the villa unfolds its volumes with generosity: seven bedrooms, a vast reception room opening onto a sweeping sliding bay window that dissolves the boundary between indoors and out, a study made for quiet contemplation, and a separate kitchen — so many spaces simply waiting to be reimagined to reflect the lifestyle of their future owners. An independent caretaker's cottage of 40 sqm completes the ensemble, offering the freedom to house staff or welcome loved ones in complete privacy. The whole rests on a 2,530 sqm plot, a rare expanse at this scale in such a sought-after setting, where gardens and future projects can flourish freely. A blank canvas, between sea and hills, for those who dream of carving out their own piece of the Mediterranean here. To arrange a viewing or find out more about this property, please call me on +33 6 15 63 28 52. Energy class: E - Climate class: E // estimated annual energy costs for standard use: between €6,810 and €9,270 (base year 2023). Information on the risks to which this property is exposed is available on the following website Géorisques:www.georisques.gouv.fr. Would you like to know more? We're available to arrange a visit at your convenience. Agency fees payable by vendor - Eliza TORBICZ - Agent commercial - EI - RSAC 790 569 107

Ref. : 87288391

BARNES Beaulieu | Cap-Ferrat

ROQUEFORT-LES-PINS2 150 000 €

House for sale village house view - 8 rooms - 430 m²

8-ROOM VILLA – 430 M² – ROQUEFORT-LES-PINS

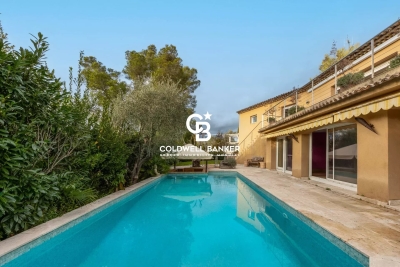
8-ROOM VILLA – 430 M² – ROQUEFORT-LES-PINS Located in a private and secure estate, south of the charming and sought-after village of Roquefort-les-Pins, this magnificent 430 m² family villa enjoys a dominant position with breathtaking panoramic views of the valley, offering a peaceful living environment close to nature, while remaining near the seaside and the Riviera beaches. Upon entering, you will be captivated by a spacious, bright living room with fireplace, an elegant dining area, and a high-end open kitchen, opening onto a large terrace and a swimming pool, with uninterrupted views of the valley. This level also includes three bedrooms with en-suite bathrooms, providing comfort and privacy for every family member. On the garden level, a second living room opens onto a beautifully landscaped garden, while an exceptional master suite with double dressing rooms and a full bathroom with jacuzzi offers a true wellness retreat. This level also includes an additional bedroom with bathroom, and the living room can be used as a games or fitness room, with views of the pool and its pool house. The property features a closed garage, a carport, and numerous parking spaces, easily accommodating guests. Combining generous volumes, refined layout, high-end amenities, swimming pool, and panoramic valley views, this villa represents a rare opportunity for families seeking an exceptional residence, close to the international airport, shops, and preserved in a unique natural setting. Seller fees apply Property tax: €4,461. Information on the risks associated with this property is available at Géorisques:

Ref. : 86464690

Coldwell Banker Standing Realty

MOUGINS12 500 000 €

House for sale village house view - 7 rooms - 524 m²

Mougins - Exceptional new contemporary Country House

Nestled in one of Mougins' most sought-after neighborhoods, in a quiet and secluded setting, this Provençal country house with contemporary architecture is set amidst approximately 2,142 m² of lush greenery. Currently under construction, with completion scheduled for the first quarter of 2027, it offers unobstructed, panoramic views of the village of Mougins, the sea, and the surrounding hills. With a living area of approximately 524 m², the property spans three levels connected by an elevator, combining natural stone, large floor-to-ceiling windows, and tiled roofs in a resolutely contemporary yet timeless architectural style. The ground floor is organized around a spacious living room with double-height ceilings and a dining room, both of which open widely onto the garden and pool, as well as a fully equipped kitchen with a pantry. This level also features a first master suite with a bathroom, shower, and walk-in closet, complemented by an additional en-suite bedroom. The first floor features a second master suite with a bathroom, shower, walk-in closet, and private terrace, as well as two additional bedrooms, each with its own en-suite bathroom and walk-in closet—for a total of five bedrooms, all designed as true suites. In the basement, there is a dedicated wellness and leisure area featuring a movie theater, gym, sauna, steam room, shower room, laundry room, and utility room, complemented by a garage that can accommodate three vehicles (90 m²). Outside, the landscaped garden, pool, and terraces take full advantage of the south-facing exposure and breathtaking views of the sea and hills—an ideal setting for entertaining or unwinding. Located near Mougins, Cannes, and Antibes, this new property with a distinct contemporary style represents a rare opportunity for those seeking exceptional real estate.

Ref. : MZIMO2850

MICHAËL ZINGRAF CHRISTIE'S INTERNATIONAL REAL ESTATE MOUGINS

MOUANS-SARTOUX1 950 000 €

House for sale village house view - 9 rooms - 278 m²

Prestigious Property with Swimming Pool, Landscaped Gardens and Olive Grove

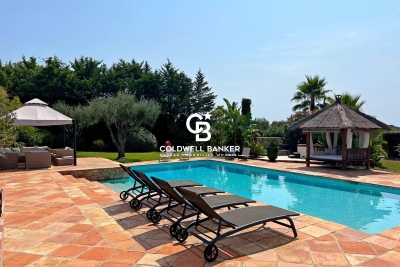
Just five minutes from the charming village of Valbonne and twenty-five minutes from Nice Airport, this expansive family home lies at the heart of a beautifully landscaped park, enhanced by a mature olive grove and offering open views over the surrounding hills. Upon arrival, a driveway winding through the orchard leads to the main entrance, where ample parking and a triple garage make welcoming guests effortless. On the ground floor, the house features an entrance hall with built-in storage, a bright double living room with dining area, an independent kitchen with adjoining laundry room, and a principal suite complete with study, walk-in wardrobe, shower room, and separate toilet, as well as a guest WC. These living spaces open onto a south-facing terrace and garden, while large pocket sliding windows flood the interior with natural light. A partially covered section of the terrace offers welcome shade during the hottest days. Also on this level are two additional bedrooms, each with its own shower room, along with a spacious self-contained studio. Upstairs, two further bedrooms — one with a rooftop terrace — share a bathroom and separate toilet. Outdoors, the property offers high-quality amenities: a heated swimming pool measuring 16 x 7 m, a relaxation area with jacuzzi and waterfall, an air-conditioned pool house with wood-fired oven, a garden pergola, a wooden thatched hut, a pétanque court, a storage shed, and a technical room. Additional features include a private well, automatic irrigation, solar panels, and motorised gates. A ventilated crawl space and a generous basement ensure the home's durability and comfort. A rare opportunity where comfort, space, and a natural setting come together in perfect harmony. Agency fees are payable by the seller. Information on the risks to which this property is exposed is available on the Géorisques website: www.georisques.gouv.fr

Ref. : 86155200

Coldwell Banker Standing Realty

LACOSTE260 000 €

House for sale village house view - 3 rooms - 63 m²

HOUSE IN LACOSTE

Close to the village of Lacoste, in a peaceful setting and enjoying a south-facing aspect with lovely views over the Luberon, this charming small house offers 63 m² including an adjoining workshop, set within a fully enclosed 500 m² plot. HOUSE: Built in the 1960s, the house offers approximately 40 m² of living space, together with a 23 m² adjoining workshop. The entrance opens directly into a 25 m² living room with a kitchen area. Bright and welcoming, with numerous openings onto the garden, this room forms the heart of the house. The sleeping area comprises an 8 m² bedroom and a bathroom with bathtub and WC. Adjoining and directly accessible from the house, the 23 m² workshop provides valuable additional space that could be used according to one's needs. GARDEN: The fully enclosed 500 m² grounds offer an intimate and private setting, with no overlooking neighbours. With various secluded corners and spaces, the garden is ideal for enjoying the views, dining outdoors or simply relaxing in the shade. ADDITIONAL INFORMATION: Mains water, individual septic tank drainage system, electric convector heating and supplementary air conditioning. COMMENTS: A charming and peaceful place, ideal for relaxation and creativity. A property perfectly suited as a pied-à-terre in the Luberon or as a delightful and intimate small home, close to the village of Lacoste.

Ref. : V2614

YOUR PROVENCE

CASTILLON939 500 €

House for sale village house view - 10 rooms - 598 m²

CASTILLON – OPPORTUNITY – CHARACTER PROPERTY OF APPROX. 600 SQM – FORMER HOTEL-RESTAURANT – STRONG POTENTIAL

This emblematic property in the Menton hinterland offers approximately 600 sqm within a distinctive real estate complex full of character. Set in a peaceful and preserved environment, overlooking the hills of Castillon, the property enjoys open views towards the village of Castellar as well as beautiful sea views. Formerly operated as a hotel-restaurant and holiday accommodation, the property still retains all the charm and history of its past through its various reception and dining areas, terraces, as well as a former covered swimming pool area offering numerous possibilities for refurbishment and redevelopment. Its neo-Provençal architecture featuring natural stone, generous volumes, numerous openings and dominant position give the property a rare and authentic atmosphere, ideal for an ambitious project with character. Several projects may be considered: •? ?The lower level is currently arranged into six independent units, providing an interesting basis for a refurbishment, restructuring or property division project, particularly for an investor or property developer. •? ?Conversion into a main residence or an exceptional family property. •? ?High-end hospitality or accommodation project (spa, suites, guest house). •? ?Charming hotel-restaurant or gastronomic restaurant. •? ?Premium co-living concept. Renovation and rehabilitation works would allow the full potential of this exceptional property to be revealed. A rare property with a strong identity, intended for buyers looking for an ambitious project at the gateway to the French Riviera. The property is off

Ref. : AH-510

AZUR LUXE PROPERTIES

GOULT695 000 €

House for sale village house view - - 130 m²

for sale in goult

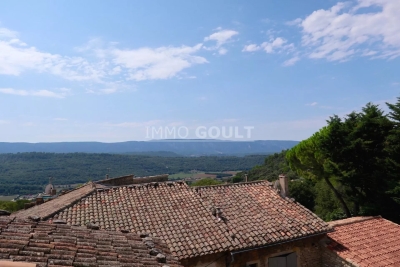
In the historic heart of Goult, beautiful village house perfectly restored with a living area of ??115m2 with a small terrace with panoramic views. Beautifully restored, benefiting from quality and refined services, it is a house ideally located in the immediate vicinity of all the village shops. House blow of heart !! Fees charged to the seller.

Ref. : 2937751

IMMO GOULT - Eric BONGERT