OK
More than Less than
€  ok

Key-words : villa

Houses and Apartments, your real estate specialist magazine offers a selection of ads that match with the keyword villa. You can refine your search by specifying the area or price range in the navigation bar link Search for a House/Apartment.

EZE5 250 000 €

House for sale villa - 7 rooms - 230 m²

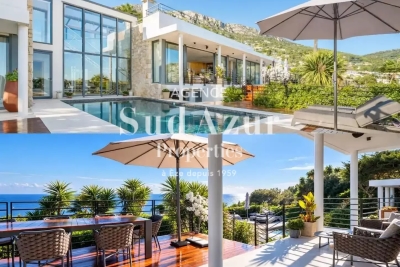
Luxury Villa with Pool and Panoramic Views in Eze

Nestled in the serene locale of Saint-Laurent-d'Èze, this exquisite 230 m² house offers seven spacious rooms, perfectly combining modern elegance with natural beauty. The villa features expansive glass walls, providing breathtaking views of the scenic surroundings and inviting ample natural light into every corner of the home. The outdoor area is a true haven, equipped with a pristine swimming pool and a generous terrace overlooking the azure waters of the Mediterranean Sea. The sleek, sophisticated design extends to the interior, where high ceilings and open spaces seamlessly connect each room, ensuring a harmonious flow throughout the property. Perfect for both entertaining and tranquil relaxation, this property is an unparalleled gem in the heart of Èze. Whether you're enjoying a meal on the spacious deck or taking a refreshing dip in the pool, this villa offers an idyllic setting for a luxurious lifestyle on the French Riviera.

Ref. : EZE75
Sud Azur Properties

CANNES269 000 €

Apartment for sale villa - 3 rooms - 57 m²

2/3 P DUPLEX SEA VIEW - VILLA FRANCIA CANNES - TOP INVEST

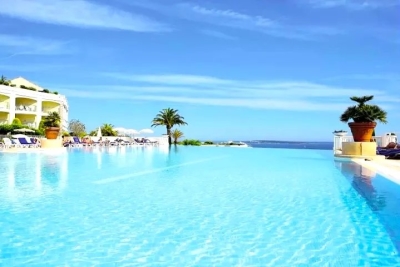
Duplex 2/3 rooms 42 m² sea view - cannes croix des gardes - swimming pool, tennis - top invest airbnb location : cannes - croix des gardes - résidence villa francia top investment: turnkey duplex, optimized for excellent profitability in seasonal rental, with sea view and on-site services (concierge, key box). Highlights : - 2/3-room cabin - sea view + 2 covered terraces - infinity pool + tennis courts - concierge / key box service (airbnb) - parking lot - 24/24 h security located in the heart of cannes' sought-after croix des gardes district, in the villa francia residence, this 42 m² duplex 2/3-room cabin is an ideal opportunity for a highly profitable seasonal rental investment or a ready-to-use second home. Spread over two levels, the apartment has been designed with rental in mind: bright living room opening onto a covered terrace, fully-equipped open-plan kitchen, ground-floor bedroom with loggia, cabin bedroom ideal for bunk beds or private storage space. You'll benefit from two shower rooms (bathroom + shower room) and a separate toilet, a real comfort for your stay. Reversible air conditioning and built-in storage complete the package. The residence, highly sought-after for vacation rentals, offers rare amenities: infinity pool with panoramic view of the sea and the lérins islands, tennis courts, city park, on-site restaurant, free shuttle to downtown cannes. A concierge service and dedicated key box make it easy to welcome travelers and secure the airbnb operation. A turnkey property, nestled in a green and quiet environment, close to the beaches and the center of cannes. A must-see!

Ref. : 1705

Cannisimmo Théoule Mandelieu

LE PLAN-DE-LA-TOUR995 000 €

House for sale villa - 7 rooms - 185 m²

Villa Bastide with 4 Master Suites, Swimming Pool and Unobstructed View

Plan of the Villa Bastide with 4 Master Suites, Pool and Open Views Pool house and summer kitchen - set on an elevated position just a short walk from the village, this beautiful bastide-style villa offers a lifestyle immersed in nature, with magnificent unobstructed views over the surrounding hills and mountains. Situated on landscaped grounds of approximately 2,500 m² and benefiting from full south exposure, the house comprises: - 4 master suites, each with its own shower room and private WC - A large, light-filled through living room with a fireplace, opening onto a sunny terrace and the pool area - A fully fitted and well-equipped kitchen, functional and bright - A garage and a covered parking space Exterior features: You will enjoy a superb swimming pool with terraces, a pool house and a summer kitchen-perfect for entertaining and making the most of sunny days. The planted garden offers several relaxation areas with breathtaking views of the surrounding natural landscape. A property to discover, ideal as a main residence, second home or for high-end holiday rental. Contact us now to arrange your visit!

Ref. : 47427315

WF KING IMMOBILIER

ST-PAUL-DE-VENCE3 900 000 €

House for sale villa - 10 rooms - 300 m²

Charming Provençal villa with pool and tennis court

Located within walking distance of the famous medieval village of St Paul de Vence, in one of the most sought-after areas, this property, designed by St Paulois architect Raoul Cauvin, enjoys magnificent views of the village of La Colle sur Loup and the surrounding countryside, in absolute tranquility. This Provençal villa, built on 3 levels, has a living area of approximately 300m2 on landscaped grounds of 5,620m2, planted with olive trees and Mediterranean species, featuring a swimming pool, pool house, and tennis court. The house opens onto a beautiful entrance hall on the ground floor with a “tree-lined patio” leading on one side to a large living room with a cathedral ceiling and a beautiful fireplace and dining room, opening onto a large covered terrace, and a magnificent fitted kitchen designed by the Atelier de St Paul. The living room extends into a second living room serving as an office and TV room, leading to a beautiful bedroom with en-suite bathroom, all opening onto the garden terrace. On the other side, the entrance hall leads to a guest toilet and the large master bedroom opening onto the garden terrace. It has large closets, a dressing room, an office, and a large en-suite bathroom. A staircase leads to the garden level, which comprises two bedrooms with en-suite bathrooms, two living rooms, a laundry room, and three large adjoining storage rooms. This staircase also leads to the first floor, which has a small bedroom with its own bathroom and a small roof terrace. There are numerous relaxation areas surrounding this beautiful property, including a pool house with a bedroom and a summer living room opening onto the pool. A garage and a carport complete this property, which has a second entrance at the bottom of the grounds. It is an 8-minute walk from the village of St Paul de Vence, close to schools and shops, and only 15 minutes from Nice airport.

Ref. : 6109

MAGREY & SONS VALBONNE

MOUGINS1 995 000 €

House for sale villa - 7 rooms - 234 m²

Provencal villa just a stone's throw from the old village

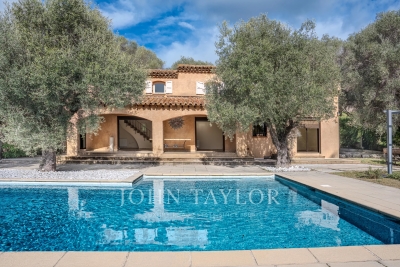
Joint sole agent: On the hillside of Mougins, just a few steps from the charming old village, discover this elegant 234 m² Provencal property, nestled on a 3,218 m² flat plot with an olive grove. Mainly on one level, the house offers five bedrooms, including a generous master suite with dressing room and bathroom, as well as three other en suite bedrooms with independent entrances, for optimum comfort. Outside, a magnificent 15-meter swimming pool invites you to take full advantage of the sunshine and Provencal lifestyle. A vast basement of over 100 m² completes this home, offering numerous possibilities for development to suit your needs. Housing with excessive energy consumption: G

Ref. : V1727MGS

JOHN TAYLOR MOUGINS

MOUGINS1 995 000 €

House for sale villa - 5 rooms - 227 m²

Mougins – Charming Provençal Villa – Absolute Peace & Prime Setting

In the heart of a privileged setting, sheltered from view, discover this characterful Provençal villa enjoying absolute peace and quiet. Of traditional architecture, the property comprises: Ground floor: An entrance hall with built-in closet, a bright reception room with fireplace, a dining room and a separate kitchen. Large sliding doors open onto a spacious covered terrace, creating a seamless extension of the living areas. Two en-suite bedrooms, each with its own private bathroom or shower room and WC. First floor: A third bedroom with shower room/WC, a generous landing suitable for a study or convertible into a dressing area, leading to the principal suite featuring its own bathroom/WC and private terrace. The beautifully landscaped grounds, planted with magnificent centuries-old olive trees, offer a pool area overlooking the treetops, a pétanque court, as well as several relaxation and outdoor dining areas — perfectly embodying the Provençal art de vivre. Prime location close to amenities, beaches and charming villages. Full dossier and private viewing available upon request.

Ref. : V1694MGS

JOHN TAYLOR MOUGINS

CANNES2 250 000 €

House for sale villa - 5 rooms - 183 m²

CANNES RENOVATED HOUSE FOR SALE

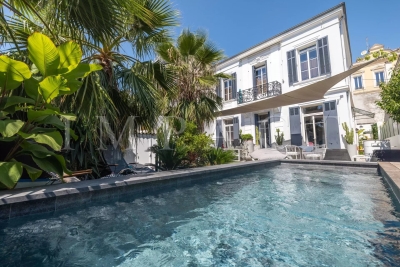
Spacious and charming villa renovated in 2023 with quality materials located in the heart of Petit Juas, in absolute calm just five minutes from the center of Cannes on foot. It offers more than 180m2 (carrez law in progress), with generous volumes, on a plot of 350m2 furnished with large and comfortable terraces. Its current distribution offers three spacious bedrooms, one or two additional rooms could be easily arranged. GARDEN-LEVEL Spacious entrance hall with office space overlooking double living room with fireplace and opening onto terrace and pool (5x2). Equipped semi-professional high-end kitchen, with skylight. FLOOR 1 A master bedroom with plenty of storage space, and shower room and toilet A large bedroom with shower room and toilet. Floor 2 A very barn bedroom, a shower room with toilet. A dressing room Heated 5x2 swimming pool A garage - Parking for 1 vehicle possible Absolutely to discover

Ref. : 2097 CD

Agence IMPACT

HYÈRES2 150 000 €

House for sale villa - 6 rooms - 320 m²

Exceptional Villa in Costebelles with Generous Volumes and Unique Architecture

Perched on the sought-after heights of Costebelles in Hyères, this villa spans approximately 320 sqm in a quiet residential environment, offering a pleasant view of the Mediterranean. Set on a landscaped plot of around 3,000 sqm, the property impresses with its generous volumes and unique architecture. Upon entering, a spectacular double reception, highlighted by a cathedral ceiling, opens onto expansive terraces. A separate kitchen, a study, and a master suite with bathroom and a large dressing room complete this level. On the garden level, an extension of the main living room enhances the living spaces, accompanied by a summer kitchen and a bedroom with an en-suite bathroom, perfect for hosting guests in complete privacy. Upstairs, two bedrooms, each with its own bathroom, offer comfortable independence. The meticulously landscaped outdoor areas combine terraces, green spaces, and a pool, providing a serene setting for year-round relaxation. Cellars, a carport, a water well, and solar panels complete this property with comprehensive amenities. A rare estate, combining architecture, generous volumes, and an exceptional lifestyle, in one of the most coveted areas of Hyères.

Ref. : 83436

MAGREY&SONS SAINT-TROPEZ

GATTIÈRES1 850 000 €

House for sale villa - 11 rooms - 362 m²

SALE - AMAZING VILLA ON THE HILLS OF NICE (GATTIÈRES)

We offer for sale this beautiful property of almost 2750m² with a Villa of 362m² entirely renovated in 2016. Many grounds in differents levels, a swimming pool and a pool house. The villa has 5 apartments arranged in three levels organised as following: Garden level (level 1): • A SPA with hammam, sauna and jacuzzi, fitness room, a wine cellar and laundry room. • An apartment with living-room, independent kitchen, two bedrooms, a shower room with toilets. • Two studios with fitted kitchen and bathroom. Ground level (level 2): • A large apartment consisting of an entrance, a modern and spacious lounge with fireplace, dining-room, an open fitted kitchen, a en suite master bedroom with a dressing-room and a bathroom, two bedrooms, two bathrooms, hydro-massage and chromotherapy, independent WC and cellar. First floor (level 3): • A large studio with fitted kitchen, a bathroom with a hydromassage shower and large terrace. Others services included; heated pool, summer kitchen, landscaped garden, olive grove and fruit trees. Photo-voltaic roof panel, satellite reception. A car-parking space up to 10 vehicles completes this stunning property. Cold Water : Individual - Hot water : Individual Electricity : Individual - Gas : No Air conditioning : Individual Average amount of energy expenditure for standard use in 2015 : 2 443 euros. Energy Class : C - Climate Class : A. Informations on the risks to which this property is exposed, are available on the Géorisques website : www.georisques.gouv.fr. Fees at Seller's expense. Virtual Visit on request.

Ref. : AGBVL1157

AGENCE GÉNÉRALE BOVIS

ARCACHON6 980 000 €

House for sale villa - 12 rooms - 570 m²

Villa d'Exception - Panoramic view of the Bay of Arcachon

Michael Zingraf Real Estate Bassin d'Arcachon offers you an exclusive opportunity to acquire an exceptional property located in the heart of the highly sought-after winter resort of Arcachon. this exceptional villa, completely renovated by a renowned architect, embodies the elegance and refinement of an exceptional residence where every detail has been designed to sublimate the Arcachon art of living. As soon as you enter, the property reveals a spectacular panorama of the Bay of Arcachon and its emblematic cabanes tchanquées, offering a unique spectacle that changes with the tides and the light. An exceptional three-storey residence. The villa is spread over three floors with lift access, offering generously proportioned reception areas bathed in light, extended by vast terraces, loggias and balconies opening onto the four faces of the house. There are six refined suites, each with a private shower room, and a staff studio. A rare and intimate estate. Set in landscaped grounds of over 5,000 m², this property boasts exceptional features: a 6 x 12 m heated swimming pool, a boules pitch, Mediterranean-inspired outdoor spaces and a large garage with space for several vehicles. The perfect blend of prestige and authenticity This villa, with its historic charm and contemporary comforts, represents a unique opportunity for lovers of emblematic residences and top-of-the-range lifestyle su

Ref. : MZIBA1309

MICHAEL ZINGRAF BASSIN ARCACHON

ROQUEBRUNE-CAP-MARTIN3 286 000 €

House for sale villa - 18 rooms - 431 m²

LARGE VILLA ROQUEBRUNE CAP MARTIN SWIMMING POOL POOL HOUSE

Large and beautiful Belle Epoque villa for sale built in 1913 with quality materials, full of charm with a beautiful Mediterranean garden, swimming pool, pétanque, pool house, pergola, parking for four vehicles. Composed of three apartments, one on the ground floor, entrance, living room, living room, American kitchen, dining room, two bedrooms, dressing room, bathroom. One on the first floor, entrance, three bedrooms, one on the second floor with a sea view over the bay of MENTON, office, kitchen, living room, bathroom, shower room, wc, terrace. On the first floor annex apartment of three rooms with kitchen living room, bathroom, two bedrooms. Garden sheds, wine cellar, two storage rooms. This mansion is located on Cap Martin, the most popular district of the town of ROQUEBRUNE CAP MARTIN, close to local shops, a small supermarket, the park of olive trees. Fees payable by the seller.

Ref. : L16348

AGENCE MARTINI

RABAT5 265 000 €

House for sale villa - 10 rooms - 4100 m²

Villa d'Exception - Souissi - Rabat

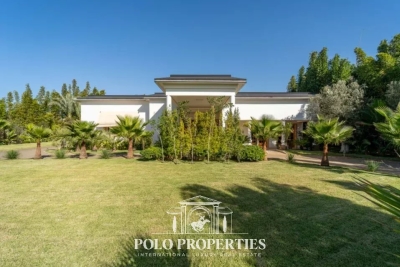
Nestled in the heart of a 4,500m² plot, this sumptuous 2,300m² two-storey villa embodies refinement and exclusivity. Designed to offer comfort, privacy and elegance, it features generous volumes, meticulous architecture and top-of-the-range amenities. Interior: - The first floor welcomes guests into a vast Moroccan living room, with cedar woodwork ceiling and ornate cupola, a sitting room with fireplace and a guest shower room. The main part features a large reception area centered around an elegant domed indoor pool, with a second fireplace, a shower room and a fully-equipped kitchen. - Upstairs, five luminous suites, each with bathroom, dressing room and private terrace, offer absolute comfort and perfect privacy. Exterior: - The meticulously maintained landscaped garden features bamboo, olive trees and a central infinity pool. The property also includes outbuildings and an exceptional 18-space garage. Two frontages and two independent accesses complete this exceptional property. Features and comfort: - Elevator to all levels - Central heating - Two swimming pools (indoor and outdoor) - Refined architecture and prestigious finishes Location: Ideally located in Rabat's sought-after Souissi district, close to main roads, schools and shops, this villa combines prestige, comfort and practicality. A rare opportunity on the luxury real estate market.

Ref. : 86808770

Polo Properties

STE-MAXIME2 415 000 €

House for sale villa - 8 rooms - 236 m²

SAINTE MAXIME: PROVENCAL VILLA WITH SEA VIEW

This characterful Provencal villa is located in a quiet estate, just a few steps from the town center and the beach. It offers a relaxing, unoverlooked living environment. Views of the sea and Saint-Tropez create a unique, soothing atmosphere. The main house has three comfortable bedrooms on one level, plus two bathrooms. On the garden level is an independent apartment with living room/kitchen, two bedrooms and a shower room. There's also a converted maisonnette, comprising a living room with kitchenette, bedroom and showerroom. A swimming pool with pool house and barbecue, plus a garage, complete this exceptional property.

Ref. : 4971V

AGENCE BIRD

EZE6 000 000 €

House for sale villa - 6 rooms - 250 m²

Exceptional Sea View Property Just Minutes from Monaco

Located on the heights of Èze, in a completely preserved natural setting, this property enjoys a full south-facing exposure and breathtaking panoramic sea views stretching from the open sea to Cap Ferrat. Bathed in light and surrounded by tranquility, it offers a particularly private and peaceful atmosphere. The plot of approximately 2,350 sqm is arranged in traditional terraces and surrounded by Mediterranean vegetation and pine trees, creating a secluded and elegant environment. A building permit has been submitted to extend and transform the existing villa with a refined contemporary architectural project. The design combines natural local stone with clean modern lines and large floor-to-ceiling windows opening onto the sea. Once completed, the project would bring the total living space to approximately 357 sqm, with generous volumes designed to fully embrace the views, natural light, and outdoor living areas. The plans include a spacious living and reception area opening onto the terraces and the panorama, several bedroom suites each with private bathrooms, landscaped terraces, and green roofs carefully integrated into the natural surroundings. An independent level could accommodate a leisure area, a music room, or a guest apartment. The access to the property has also been entirely redesigned within the project, including the creation of a new garage, a turning area, an elevator, and landscaped pathways connecting the different levels of the property. Beyond the currently submitted permit, the architect has also studied a much larger development potential, allowing for the possibility of creating a residence of up to approximately 750 sqm of living space. This option would make it possible to design a truly exceptional estate with generous reception areas, a spa and wellness space, a gym, several additional suites, or even independent guest apartments. Altogether, this represents a rare opportunity combining a remarkable location, inspired contemporary architecture, and significant development potential, just a few minutes from Monaco and the charming village of Èze. Both close to the sea and to the Principality of Monaco, Èze is one of the most sought-after locations on the French Riviera, attracting an international clientele looking for spectacular views and a unique Mediterranean lifestyle.

Ref. : EZE97

Sud Azur Properties

MARRAKECH3 150 000 €

House for sale villa - 15 rooms

Exceptional Villa in Marrakech – Palmeraie - Atlas View

In the heart of Marrakech's prestigious Palmeraie, this exceptional property extends over a landscaped estate of 1.3 hectares offering spectacular views of the Atlas Mountains. Designed for demanding clients, the villa impresses with its generous volumes, natural light and high-end amenities. It includes large reception areas with a living room, dining room, and bar open to the gardens, as well as a comprehensive wellness area with a cinema room, billiards, library, hammam, massage room and glass-walled gym. The sleeping area hosts five elegant suites with private bathrooms, providing comfort worthy of the most beautiful prestigious residences. Outside, landscaped gardens blend palm trees, ancient olive trees, and bamboos in an preserved and refined setting. Staff accommodations, covered parking, and underfloor heating complete the offerings. Just minutes from downtown Marrakech and the best golf courses, this rare residence represents a unique opportunity on the Moroccan luxury market.

Ref. : 86814684

Polo Properties