OK
More than Less than
  ok

Key-words : villa

Houses and Apartments, your real estate specialist magazine offers a selection of ads that match with the keyword villa. You can refine your search by specifying the area or price range in the navigation bar link Search for a House/Apartment.

ST-PAUL-DE-VENCE5 980 000 €

House for sale villa - - 551

Villa - Les Hauts de Saint-Paul

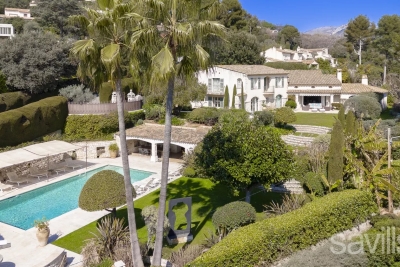
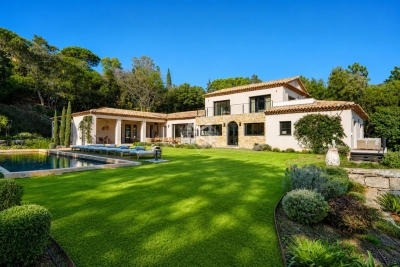
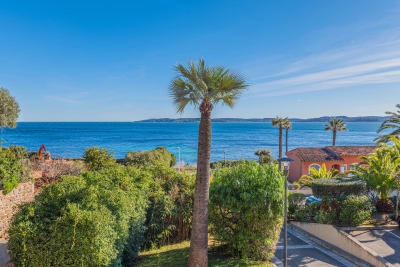
Joint-sole agency. Ideally located in the prestigious private estate of Les Hauts de Saint Paul, this exceptional Provençal villa enjoys a privileged setting with beautiful views of the Mediterranean and the iconic village of Saint Paul de Vence, a true gem of the Côte d'Azur. Built with the utmost care and attention to detail, the property combines elegance and comfort, with high-quality materials and refined architecture reflecting its sophistication. The bright living room, with generous windows and double-height ceilings, opens onto a terrace with breathtaking views of the historic village and the sea, while a central fireplace adds warmth to this convivial space. The spacious, elegant dining area is ideal for entertaining, and the architect-designed, modern kitchen will delight culinary enthusiasts. The villa comprises six bedrooms, all with en-suite bathrooms, ensuring comfort and privacy. An independent apartment completes the property, offering an ideal space for guests or staff. Between the pool and the house, a large versatile area can be used as a home cinema, games room, gym, or office. The 2,600 m² landscaped garden is a true masterpiece, featuring a variety of Mediterranean plants, lush shrubs, and majestic trees, creating a serene and intimate atmosphere. The outdoor area includes a large heated pool surrounded by shaded terraces, perfect for relaxing and enjoying sunny days. A fully equipped summer kitchen allows for alfresco dining, while a double garage and carport provide all necessary convenience.

Ref. : VAL250050
Savills Valbonne

CHATEAUNEUF-GRASSE3 180 000 €

House for sale villa - 8 rooms - 281

Contemporary house with big views in Chateauneuf Grasse

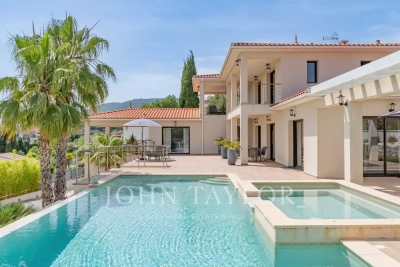
On a plot of approx. 1700 m2 with wonderful sea view, beautiful new contemporary villa of approx. 280 m2 living space on 3 levels with first floor: Entrance hall with toilet, large furnished living room, large dining room, fully equipped adjoining kitchen opening onto large terrace with pool and jacuzzi. Pool House - Independent studio with toilet and shower room and outdoor shower and WC On 1st floor: Master bedroom opening onto covered terrace with 2 dressing rooms, 1 bathroom with walk-in shower, separate toilet - 1 study opening onto terrace - 1 bedroom with bathroom, shower and toilet FR Ground Floor: 1 bedroom apartment with bedroom, bathroom, separate toilet, kitchen, laundry room, large wine cellar; Fully-equipped sports room, Boules court, Vehicle charging station, Large parking area and fully paved driveway; Sprinkler system and automatic gate - Exterior lighting throughout the property, including the garden - Interior and exterior security cameras - Fiber optics and home automation for the entire villa - Integrated reversible air conditioning - Tiled infinity pool with self-cleaning system

Ref. : V3289VA

JOHN TAYLOR VALBONNE

LE PLAN-DE-LA-TOUR890 000 €

House for sale villa - 5 rooms - 145

VILLA WITH POOL - GARDEN 2020 m2


In the heart of the Plantourianne countryside, about 1 km walk from the Village of Le Plan de la Tour and its shops. Pretty Provencal Villa with free-form swimming pool. Large living room with fireplace. Provencal Meal Kitchen with Fireplace. Large Laundry Room and Linen Room (5th Bedroom possible with Shower Room on the ground floor). 4 Bedrooms upstairs including 3 with toilet area (Basin and Shower), Bathroom. Genier accessible by an extractable ladder. Wine cellar. Next to the Swimming Pool, the Pool House includes a Summer Dining Room with Barbecue, meals and Bar area. Numerous Terraces and Outdoor Living Spaces. Large Garage Workshop. From the Villa there are many possible hiking trails. In the heart of the Gulf of Saint Tropez with proximity to the Beaches of Sainte Maxime.

Ref. : 3_V 794

FEDERAGENCES

CAVALAIRE-SUR-MER2 990 000 €

House for sale villa - 10 rooms - 380

CAVALAIRE-SUR-MER - CONTEMPORARY VILLA WITH SEA VIEW

Nestled in the hills above Cavalaire, close to the beaches and town center. Beautiful contemporary villa of 380 m² on a plot of 2,095 m² with panoramic sea views and south-facing exposure. On the ground floor, the house comprises a large, bright living room, an open-plan kitchen, and two en-suite bedrooms. On the garden level, there are three en-suite bedrooms opening onto the pool. The first floor is reserved for the master bedroom with a bathroom, a dressing room, and a large roof terrace with sea view. A guest house accommodates three additional bedrooms, each with its own bathroom. Swimming pool, pétanque court, and closed garage. Information on the risks to which this property is exposed is available on the Géorisques website: www.georisques.gouv.fr Contact BARNES LAVANDOU agency: +33 (0)4 94 41 37 17 Agency fees payable by vendor - Montant estimé des dépenses annuelles d'énergie pour un usage standard : 1745€ ~ 2361€

Ref. : 7941702

BARNES SANARY LUXURY REALTY

CANNES1 950 000 €

Apartment for sale villa - 5 rooms - 131

CANNES VILLA 3 BEDROOMS DOWN TOWN

Exceptional IN THE CENTER IN ABSOLUTE QUIET AEA you will find this INDIVIDUAL 3 bedrooms VILLA of 131,23 sum with a garden of 110 m² within walking distance of all amenities. This magnificent property is composed of: a large living room with its fully equipped open-plan kitchen with an area of ??50 m², a master bedroom with its full bathroom and a separate toilet. Upstairs, you will find a second bedroom, a bathroom with toilet and a master suite with it's bathroom and toilet. The whole thing been renovated r in 2023. EXCEPTIONAL! Sold with a closed garage.

Ref. : 1807IM

L'AGENCE DES RESIDENCES

CAVALAIRE-SUR-MER1 995 000 €

House for sale villa - 7 rooms - 170

Charming Provençal villa with panoramic views

Nestled in a commanding position at the end of a cul-de-sac in a quiet neighborhood, this elegant Provençal villa offers panoramic views from Cap Lardier to the Îles d'Or. The 1600 sqm grounds, adorned with numerous fruit trees and secluded areas, make this charming villa a peaceful and serene haven. Spanning approximately 165 sqm, the villa is situated in the heart of a desirable residential area. The architecture maximizes light and views thanks to large sliding glass doors, seamlessly extending the living spaces onto a long terrace overlooking the sea. Facing the sea view, the main level features a living room with a fireplace opening onto a dining room connected to a separate kitchen and pantry. The sleeping area comprises a master suite of approximately 25 sqm, with a dressing room and shower room, an additional en suite bedroom, and an office that could be used as a bedroom. On the garden level, life revolves around a magnificent garden and its new infinity pool, lined with salt and Balinese stone. The self-contained apartment (bedroom, living room, kitchen, shower room, toilet) is ideal for guests or for private use. There is the possibility of creating an upper level above the living room. Current features include: renovated facade, new swimming pool, mains drainage, electric roller shutters, double glazing, reversible air conditioning, underfloor heating, electric gate, well, 3-car garage, and outdoor workshop.

Ref. : 83442

MAGREY&SONS SAINT-TROPEZ

LE PLAN-DE-LA-TOUR785 000 €

House for sale villa - 7 rooms - 144

VILLA WITH POOL - DOMINANT SOUTH VIEW - 958 m2 LANDSCAPED GA

Gulf of Saint Tropez, 15 minutes from the Beaches of Sainte Maxime, close to the Village and Shops of Le Plan de la Tour. Villa in the heart of a landscaped garden of 958 m2 with a superb view due South, overlooking a countryside landscape. Beautiful Terraces with views of nature and the Hills, Summer Kitchen on the Patio in front of the Living Room. Living room with opening on one side to the South onto a Terrace in the shade of a Wrought Iron Ramde, and on the other side onto the summer kitchen on the Patio. 4 Bedrooms including one on the ground floor with its private Shower Room. Small independent duplex with Living Room, American Kitchen and Bedroom. Cellar & Workshop; The Swimming Pool located on the Upper Restanque benefits from a panoramic view and maximum sunshine, in the heart of a landscaped environment.

Ref. : 3_V 806

FEDERAGENCES

LE PLAN-DE-LA-TOUR1 260 000 €

House for sale villa - 4 rooms - 125

VILLA WITH POOL 2,000 m2 SOUTH FACING DOMINANT VIEW

Gulf of Saint Tropez, 10 km from the beaches of Sainte Maxime, less than 1 km from the village of Plan de la Tour and shops, with a dominant view to the South over the vineyards and hills. Beautiful recent villa, built with taste and quality materials, on approximately 2,000 m2 of land. Beautiful living room opening onto a covered terrace facing south. American kitchen. First bedroom on the ground floor with its bathroom. Two other bedrooms upstairs with a view to the South. Garage with laundry room. Covered terrace to the South. Traditional glass paste swimming pool with pool house, heated with a heat pump.

Ref. : 3_V 809

FEDERAGENCES

MOUGINS1 670 000 €

House for sale villa - 5 rooms - 225

Modern villa with dominant view

Discover this superb detached house for sale in Mougins, ideally located in a quiet, sought-after residential area within easy reach of shops, schools and amenities. Facing East/South/West, this bright property is set in landscaped grounds of around 1,500 m² with a private swimming pool. The house faces east/south/west and comprises, on the first floor, a large, bright living room, a master suite with shower room and dressing room, a study (which could be converted into an additional bedroom) and a guest WC. On the garden level, you will find two bedrooms with their own shower rooms, a shower area for the swimming pool, a large converted space of approx. 45 m² (currently used for storage and could be used as a gym or studio), and a double garage. Fully maintained to a high standard, this house offers space, comfort and tranquillity, and is a rare opportunity for a family looking for a primary or secondary residence in Mougins. A must visit.

Ref. : 3754

MAGREY & SONS MOUGINS

LA CROIX-VALMER5 900 000 €

House for sale villa - - 352

New property - private estate - Gigaro Heights

Nestled in the hills above Gigaro, within a private and secure estate, this property offers a rare lifestyle, just minutes from the beaches, in a pristine natural setting. Set on a flat, landscaped plot of 5,851 sqm, the southwest-facing property is centered around a 14 x 4 m swimming pool, inviting relaxation in complete privacy. Built in 2023 in collaboration with a renowned architect, the villa offers approximately 350 sqm of living space and captivates with the elegance of its contemporary lines, the quality of its materials, and the warm charm of a modern Provençal style that blends stone, wood, and glass. From the moment you enter, the generous proportions and abundant natural light reveal a spacious living room opening onto the outdoors, which extends into a bright, fully equipped kitchen. The property opens onto a large terrace, a true open-air living space, complete with a summer kitchen and a generously sized pool house, ideal for entertaining. The sleeping area comprises five en-suite bedrooms, three with bathrooms and two with shower rooms, and dressing rooms, all designed for comfort and privacy. Four bedrooms can be accessed independently, depending on your needs. Upstairs, the large master suite boasts a beautiful rooftop terrace with sea views. An additional room can be converted into a sixth bedroom. An office, laundry room, large storage room, and double garage complete the functional spaces of the house. A secluded address and a rare opportunity in one of the most sought-after areas of the Var coastline.

Ref. : 83441

MAGREY&SONS SAINT-TROPEZ

EZE6 300 000 €

House for sale villa - 5 rooms - 186

Èze – Bright villa with pool and sea view

Located in Èze, just steps from Monaco and in a peaceful setting, this villa, currently under renovation, will be sold fully finished, offering a unique Mediterranean experience with unobstructed sea views. The garden level includes a living room open to the kitchen, two bedrooms with bathrooms, and a laundry room. On the first floor, two air-conditioned bedrooms with en-suite bathrooms open onto a terrace with exceptional panoramic views. Outside, enjoy a swimming pool overlooking the sea, a garden with storage, a garage, and even a space for playing pétanque. The property provides an ideal setting to relax, share convivial moments, and fully enjoy the Azurean climate. A rare villa combining comfort, brightness, space, and sea view, perfect for a purchase on the French Riviera.

Ref. : 2550

VISTA IMMOBILIER

CABRIÈRES D'AVIGNON850 000 €

House for sale villa - 4 rooms - 126

Villa with Luberon views, pool and walled garden.

Located on the edge of Cabrières-d'Avignon and Gordes, this south-facing property enjoys spectacular Luberon views, particularly from the first floor. Cabrières-d'Avignon is highly sought after for its stone architecture and prime Luberon location. The village centre with its boulangerie and épicerie is just a fifteen-minute walk away. The house blends Provençal charm (exposed beams and a traditional ceiling in the dining room) with modern comfort, offering a completly renovated kitchen and three suites. A fully equipped pool house with water, electricity and barbecue creates an inviting outdoor living space, while the garage currently used for storage could be converted into a gîte. The accommodation is composed of, on the ground floor: charming fully equipped kitchen with Lacanche range, granting lovely views from its windows; light-filled sitting/dining room with fireplace and French windows opening towards the shaded dining patio. The west wing of this floor consists of: two adjoining suites, also accessible independently from each other from the outside; storage/closet space. A storage alcove, guest WC and technical room complete this floor. The first floor accommodates: principal bedroom with fitted cupboards and lovely views over the Luberon; en suite bathroom with a view of Gordes from the window. Outside, the property is bordered by beautiful dry-stone walls and features a shaded patio in front of the main living area. The 10m x 5m swimming pool has a pool house which includes a covered terrace with stone sink and built-in barbecue, and a storage area. The pool room is equipped with a refrigerator. Accessible from the end of the terrace, a laundry room and a wine cellar further enhance the home's practical spaces. The garden, planted with local species including cypress, olive trees, and oleanders, offers a large open area at the entrance that could be landscaped, ideal for a pétanque court, for example. A large 46m² garage completes the property. Amenities include: underfloor heating in kitchen and sitting/dining room; electric radiators; double glazing; fully equipped pool house; mains water; ADSL internet electric gates; two separate alarm systems (house and garage); carport and large garage; ample parking. The property sits on an attractive mature plot on the edge of Cabrières-d'Avignon in a peaceful neighbourhood surrounded by farmland and olive groves, framed by the Luberon mountains. Just an hour from Marseille airport and Avignon TGV, and within easy reach by car of the Luberon's famous perched villages, this house would make a lovely holiday home, with seasonal rental potential.

Ref. : V03134.01457L

Maison Victoire

MOUGINS2 979 000 €

House for sale villa - 8 rooms - 390

MOUGINS - Contemporary house with Spectacular views

Perched on the heights of Cannes, at the gateway to Mougins, this striking contemporary villa offers 370 sqm of refined living space, fully renovated in 2023 and designed by a renowned architect. From its elevated position, the property enjoys breathtaking panoramic sea views stretching across the Lérins Islands, the Estérel hills and the Bay of Cannes. Set within beautifully landscaped grounds of 2,137 sqm with a sought-after south-west exposure, the villa is designed for both elegance and relaxation. At its heart lies a spectacular heated saltwater infinity pool with a mirror finish, complete with counter-current swimming, waterfall and massage jets, creating a true private resort atmosphere. The outdoor living spaces are equally impressive, featuring a fully equipped summer kitchen that can easily be converted into a self-contained two-room apartment with its own en-suite bedroom — ideal for hosting guests or staff in complete independence. Inside, the main level opens onto a stunning 90 sqm living area bathed in natural light, seamlessly combining a spacious lounge, dining area and open-plan kitchen. Two en-suite bedrooms with walk-in wardrobes, along with a guest powder room, complete this floor. Upstairs, three additional en-suite bedrooms with dressing rooms provide comfort and privacy, including a principal suite that opens onto a generous terrace overlooking the sea. A double carport and several additional parking spaces ensure practicality and ease of access. Designed for a luxurious lifestyle, the villa also features a wine cellar, private cinema room, jacuzzi and hammam, offering an exceptional level of comfort in a privileged setting on the French Riviera. Information regarding the risks to which this property is exposed is available on the Géorisques website: www.georisques.gouv.fr

Ref. : 11288

DOUGLAS ELLIMAN MOUGINS-VALBONNE

STE-MAXIME924 000 €

House for sale villa - 4 rooms - 101

SAINTE MAXIME - VILLA WITH SEA VIEW AT WALKING DISTANCE FROM THE BEACH

Charming detached villa/apartment set in a small, quiet residential estate with swimming pool and direct beach access. The house features a bright living room with dining area and kitchen, opening onto a lovely sunny terrace with sea views. The villa has three bedrooms and two shower rooms. A large basement converted into a laundry room and two parking spaces complete this property.

Ref. : 5023V

AGENCE BIRD

GOLFE JUAN2 690 000 €

House for sale villa - 6 rooms - 229

Renovated villa with panoramic sea views in Golfe Juan, French Riviera

Situated on the hills of Golfe Juan, this 230 m² villa, fully renovated, offers panoramic sea views. On the ground floor, the living room with dining area and open kitchen opens onto the garden and the sea. This level also includes a bedroom with shower room, dressing area, and guest toilets, as well as an adjoining studio. On the first floor, two bedrooms share a shower room, and a bedroom suite includes a dressing area and bathroom. All rooms have terraces with sea views. The garden, approximately 1,200 m², includes an infinity pool and summer kitchen. The property also offers ample parking spaces. Located close to the beaches and port of Golfe Juan, the villa enjoys a privileged location on the French Riviera. For more information, contact Côte d'Azur Sotheby's International Realty.

Ref. : CA6-2951

COTE D'AZUR SOTHEBY'S INTERNATIONAL REALTY