OK
More than Less than
  ok

Key-words : 51

Houses and Apartments, your real estate specialist magazine offers a selection of ads that match with the keyword 51. You can refine your search by specifying the area or price range in the navigation bar link Search for a House/Apartment.

PARIS 1ER1 180 000 €

Apartment for sale 51 - 2 rooms - 51

Exclusive Michaël Zingraf - 1st arrondissement - 2 rooms

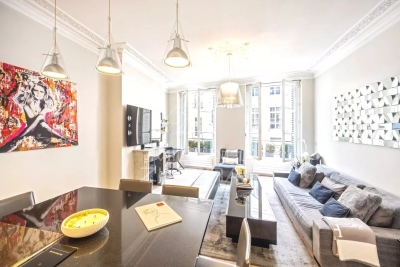
Exclusive Michaël Zingraf: Located in the 1st arrondissement on the famous Rue Saint-Honoré, close to all shops and luxury boutiques and just a few meters from Saint-Roch Church. Apartment in perfect condition and air-conditioned, located on the 3rd floor with elevator. The property measures 51 sqm and includes a beautiful reception room with living area and fully equipped open-plan kitchen, all benefiting from high ceilings. A master suite with bedroom, dressing room, bathroom, and separate toilet. Highly sought-after address. No ongoing legal proceedings. Energy rating: E (313) GHG emissions: B (13)

Ref. : MZIPARG281

MICHAEL ZINGRAF REAL ESTATE PARIS RIVE GAUCHE

GAILLARD185 000 €

Parking/Garage for sale 51 - - 75

ANNEMASSE/GAILLARD, GREATER GENEVA AREA - Portfolio of 5 Pri

PREMIUM PARKING INVESTMENT Corridor - DIRECT TRAM 17 LINE TO GENEVA - HOMEY EXCLUSIVE HOMEY exclusively presents a rare and secure investment opportunity: a portfolio of 5 private lock-up garages, all strategically located along the Rue de Genève corridor between Annemasse and Gaillard, directly on the Tram 17 line running to Geneva. A sector where parking demand structurally and permanently exceeds supply, driven by a captive audience of cross-border commuters using the tram on a daily basis. WHERE IS THIS LOCATED?Annemasse and Gaillard are two French towns located directly on the Swiss border, immediately adjacent to Geneva. The Rue de Genève is the main arterial road connecting France to Switzerland in this area, used daily by tens of thousands of cross-border workers commuting to Geneva. The Tram 17 (operated by Geneva's public transport network TPG) runs directly along this corridor, connecting Annemasse to Geneva city centre in approximately 25 minutes. This makes parking along this route an extremely sought-after and high-value commodity. THE 5 GARAGES IN DETAIL: Box 1 - Résidence Le Richelieu, Gaillard: 15. 72m2 - Underground - Remote control access Box 2 - Les Marronniers, 136 Rue de Genève, Gaillard: 13. 26m2 - Underground - Electricity + power socket - Remote control access Box 3 - Résidence Le Parc du Châtelet, 105 Rue de Genève, Gaillard: Underground - Electricity + power socket - Remote control access Box 4 - Résidence Le St James, 51 Rue de Genève, Annemasse: 16m2 - Underground - Remote control access Box 5 - Résidence L'Orée du Parc, 9 Rue de Genève, Annemasse: Underground - Remote control access Average size: 14 to 16m2 per boxAccess: individual remote control for each garage ACQUISITION CONDITIONS:Individual purchase: EUR37,000 per boxPartial portfolio: 2, 3, or 4 boxes available according to your projectFull portfolio of 5 boxes: contact us for a bulk offerComplete flexibility in how you structure your acquisition THE NUMBERS THAT MATTER:Market rent: EUR200/month per boxAnnual rental income: EUR2,400/box/yearGross yield: 6.5% per boxTotal annual income (full portfolio of 5 boxes): EUR12,000/yearRunning costs: near zero (no energy rating required, minimal maintenance) WHY THIS IS A RARE INVESTMENT OPPORTUNITY: Strategic location - unmatched demand: Directly on the Tram 17 Annemasse-Geneva corridor Rue de Genève: the main cross-border artery, used by tens of thousands daily Permanent and structural parking demand: cross-border workers, residents, commuters On-street parking heavily regulated and limited in this area Captive clientele: commuters who park their car to take the tram directly to Geneva Accessible and secure investment: Entry point from EUR37,000: ideal first real estate investment Simple property management: stable tenants, very low turnover Near-zero running costs: net yield close to gross yield No energy performance certificate (EPC/DPE) required: no regulatory constraints Portfolio diversification across multiple addresses Stable and recurring passive income WHY INVEST IN FRENCH REAL ESTATE FROM ABROAD?French real estate offers international investors a highly stable and regulated framework: Strong legal protection for property owners Euro-denominated asset in a AAA-rated economy No wealth tax on non-residents for assets below EUR1.3M Rental income taxable in France at highly competitive rates for non-residents Straightforward purchase process manageable entirely remotely Notary system guarantees full legal security of the transaction FOR INDIVIDUALS SEEKING A PRIVATE GARAGE:Do you live in an apartment building without parking? Do you work in Geneva and need somewhere to park your car before taking the tram? These garages are ideally positioned along the Annemasse-Gaillard-Geneva axis. Secure remote-controlled access, underground protection from the elements, available individually from EUR37,000. FOR FIRST-TIME INVESTORS:A lock-up garage at EU

Ref. : 054

Homey

NICE373 000 €

Apartment for sale 51 - 2 rooms - 51

OLD TOWN NICE - 51 M² 2-BEDROOM APARTMENT FOR SALE - BRIGHT - PERFECT AS A PRIMARY RESIDENCE OR FOR INVESTMENT - NEAR GARIBALDI

OLD NICE: 2-bedroom apartment with 51.07 m² of living space, just a few steps from Place Garibaldi As soon as you walk in, the apartment creates a real sense of space thanks to its 3. 20-meter-high ceilings. The living area, which spans over 26 m², has been designed in a simple and contemporary style, featuring clean, open-plan layouts; the living room, dining room, and open kitchen flow seamlessly into one another. The materials, color palette, and furniture were selected to strike a balance between comfort and preserving the apartment's character, while retaining the elements that define its character and the natural authenticity of the location. The entire apartment features modern amenities, including discreetly integrated air conditioning. The sleeping area, quietly situated on a small alley, consists of a 15 m² bedroom with a spacious built-in closet (4 m) and an adjoining shower room. An apartment where you feel at home in everyday life, with a simple, well-maintained, and timeless atmosphere, in one of Nice's liveliest neighborhoods. Low utility costs.

Ref. : P-11056

Century 21 LAFAGE TRANSACTIONS - LE PORT

BIOT694 900 €

Apartment for sale 51 - 5 rooms - 112

Modern apartment in Co-Exclusive in Biot

Rare on the market. Located in a contemporary high-end residence (built in 2022), this 112 m² apartment offers top-notch amenities, excellent natural light, and a large 51 m² terrace with an unobstructed view of nature, with no overlooking neighbors. The secure residence also features a large communal pool. The apartment includes an entrance with storage, a beautiful 30 m² living room opening to the outside, and a fully equipped open kitchen. It has three bedrooms, including a master suite of 22.5 m², a bathroom, a shower room, separate toilets, and a fully equipped laundry room. Comfort is enhanced by a ducted air conditioning system, reversible heating, and integrated mosquito screens on all windows and sliding doors. For parking, the property benefits from a large closed box of 23 m² with a Tesla-type charging station, direct access between the garage and the apartment, and a cellar of 8 m². Among the many advantages of this property: recent construction meeting RT 2012 standards, a still valid ten-year guarantee, solar panels installed on the residence, fiber optic connection, no work required, complete furnishings included in the sale, and the possibility to set up an office space in the living room. This property, both rare, comfortable, and turnkey, will perfectly suit a family, an active couple, or an investor. Energy performance diagnosis: 62 – A Greenhouse gas emissions: 1 - A Estimated annual energy costs of the dwelling: 445-602 euros. Co-ownership of 173 lots, average annual charges of the lots: 6090 euros. Ongoing procedure: none. Transaction fees including tax paid by the seller. Information on the risks to which this property is exposed is available on the Géorisques website: www.georisques.gouv.fr The luxury real estate market on the French Riviera is one of the most attractive in the Mediterranean region. Holiday homes and second residences on the French Riviera offer not only an unparalleled lifestyle and quality of life but also represent, in light of the international economic situation, a safe investment and a smart retirement project, especially at premium addresses. Biot is characterized by its luxurious villas, international residents, and its old village near Antibes. Located in the heart of the French Riviera between Nice and Cannes, five minutes from the Mediterranean, Biot holds incredible treasures. Located within the Sophia Antipolis Technology Park, this modern apartment will delight families seeking a peaceful lifestyle close to all amenities. The location is particularly sought after, just steps away from the Mouratoglou Academy, the CIV, the Mougins School, and in close proximity to Sophia Antipolis and the headquarters of Amadeus. Access to the A8 motorway is quick, as is access to Nice airport, located 20 minutes away. Shops, schools, and services are easily accessible. Golf enthusiasts will not be disappointed with two golf courses just a few minutes away.

Ref. : W-030H16

ENGEL & VÖLKERS

LEVALLOIS PERRET1 150 000 €

Apartment for sale 51 - 4 rooms - 103

Exclusive listing - Levallois - Renovated apartment - 3 bedrooms - balconies

We are listing this 103m² (1,109 sq ft) apartment in a stone building with a concierge, ideally located a five-minute walk from Anatole France metro station. This light-filled, dual-aspect property has been renovated throughout with great taste using high-quality materials. It comprises an entrance, a large living/dining room opening onto a full-length balcony (with space for a small table and two chairs), and a large semi-open eat-in kitchen. The master suite comprises a bedroom with desk and bespoke cupboards, a shower room and a separate walk-in wardrobe. A second sleeping area comprises two children's bedrooms with built-in storage space, opening onto a shared balcony and a bathroom. A separate area has been laid out as an office and a utility room. This property benefits from an optimised, seamless layout with great volume and a high-quality renovation (herringbone parquet flooring, mouldings, woodwork), creating plenty of charm and a warm atmosphere. A cellar and parking space round off this rare family property. Property subject to shared ownership status. Contact: Annika Öhlin - +33 (0)6 19 02 17 54 €1,111,000 Agency fees not included - Agency fees: 3.51% incl. tax fees payable by the buyer - Number of lots in the building: 40 - Average amount of the share of charges €9,550/year - Estimated amount of annual energy costs for standard use based on 2023 energy costs: €1,750 ~ €2,410 - Information on the risks to which this property is exposed is available on the Géorisques website: www.georisques.gouv.fr - Annika Öhlin - Sales agent - EI - RSAC 793745431 1,111,000 € Agency fees not included - Agency commission: 3.51%VAT included Agency fees payable by buyer - Nombre de lots dans la copropriété: 40 - Montant moyen de la quote-part de charges courantes 9,550 €/yearly - Montant estimé des dépenses annuelles d'énergie pour un usage standard, établi à partir des prix de l'énergie de l'année 2023 : 1750€ ~ 2410€ - Les informations sur les risques auxquels ce bien est exposé sont disponibles sur le site Géorisques : www.georisques.gouv.fr - Annika ÖHLIN - Agent commercial - EI - RSAC 793745431

Ref. : 87230494

BARNES NEUILLY

PARIS 15EME660 000 €

Apartment for sale 51 - 3 rooms - 52

3-room apartment - High floor - Motte-Picquet district

Paris 15th – Motte-Picquet / UNESCO On a quiet small street, in the immediate vicinity of the intersection of Avenue de Suffren and La Motte-Picquet, on the 4th floor (equivalent to a 5th floor) with elevator, discover this dual-aspect apartment of 51.85 m2 (Carrez Law). It comprises an entrance hall, a living room with open-plan kitchen, one bedroom, an office (or second bedroom), a shower room with integrated toilet. A cellar completes this property Enjoying a prime location close to shops, schools and transport, flooded with light thanks to its west-east exposure, this property combines comfort, security and quality of life. An ideal address for a main residence, a pied-à-terre or an investment. EPC: D/167. GHG: D/35. Estimated annual energy costs for the home: €940–€1,330. Condominium of 815 lots. Average annual charges: €3,294 including heating & hot water. Proceedings ongoing for annexation of common areas. Transaction fees: 5% payable by the buyer. Net seller price: €647,619. Information on the risks to which this property is exposed is available on the Géorisques website: www.georisques.gouv.fr In the immediate vicinity of the École Militaire and UNESCO, the Champ de Mars and the Eiffel Tower, this neighborhood of the 15th arrondissement, directly adjoining the 7th, is known for its elegant, residential setting. It offers a calm and secure environment, quality restaurants, and internationally renowned schools. A central area of Paris, perfectly served by public transport, it appeals for its authenticity and its wide tree-lined avenues.

Ref. : W-0489HH

ENGEL & VÖLKERS

VERSAILLES1 500 000 €

Apartment for sale 51 - 6 rooms - 181

BARNES - VERSAILLES ERMITAGE - TOP FLOOR - 166.85M² (1,796 SQ FT) UNDER THE CARREZ LAW

This superb 166.85m² or 1,796 sq ft (Carrez Law) family apartment (181.61m² or 1,955 sq ft of floor space) occupies the 2nd and top floor of a perfectly maintained, high-end residence with a lift, located in one of Versailles' most sought-after residences, in the heart of the popular Ermitage neighbourhood and within the Hoche school sector. Generous spaces: light-filled 60m² (646 sq ft) reception area, comprising a spacious 36m² (388 sq ft) living room and a 23m² (248 sq ft) dining room, a separate kitchen, 4 bedrooms, 3 shower rooms and a bathroom, as well as plenty of storage space. The residence offers a premium living environment with a concierge, a lift, a superb private wooded park and a high-quality residential setting. A true extension of the apartment, this park is a rare relaxing haven in Versailles, that can be enjoyed in every season. Cellar and parking space with lift access included in the sale. The location is a major asset: a stone's throw from reputable schools, bus routes serving railway stations and local shops in Versailles. Versailles Rive-Droite station ensures quick access to Paris and La Défense. The Palace of Versailles and its grounds are also just a few minutes away, as are the town centre and Parly 2 shopping centre. Top floor, exceptional volumes, prestigious residence, Hoche school sector and a leafy setting: a rare find on the Versailles property market. One viewing is all it takes to understand what makes it such a sought-after property. Shared ownership charges: approximately €10,640/year (i.e. €887/month), including community heating, concierge, lift and upkeep of private park. Net seller price €1,440,000 Fees payable by the buyer: 4% incl. tax Shared ownership comprising 87 lots, including 51 residential lots and 36 parking spaces No ongoing proceedings connected with the shared ownership building. Energy Performance Certificate (EPC): E/E. €1,440,000. Agency fees not included – Agency fees: 4.17% incl. tax Fees payable by the buyer - Average amount of the share of charges €10,644/year - Estimated amount of annual energy costs for standard use based on 2021 energy costs: €3,730 ~ €5,060 - Joséphine REGALDI - Sales agent - EI - RSAC Versailles 853850899 1,440,000 € Agency fees not included - Agency commission: 4.17%VAT included Agency fees payable by buyer - Montant moyen de la quote-part de charges courantes 10,644 €/yearly - Montant estimé des dépenses annuelles d'énergie pour un usage standard, établi à partir des prix de l'énergie de l'année 2021 : 3730€ ~ 5060€ - Joséphine REGALDI - Agent commercial - EI - RSAC Versailles 853850899

Ref. : 86738811

BARNES YVELINES

FAYENCE1 249 000 €

House for sale 51 - 15 rooms - 575

Discover a Haven of Peace

Discover a Haven of Peace From the moment you enter this property, time seems to stand still, inviting you to savor the beauty of the surroundings. An enchanting panorama unfolds before you: majestic verdant trees, a tranquil river, and its gentle cascades, all set in a backdrop where tranquility reigns supreme. Nestled in a serene environment, this property is not isolated and is just a 15-minute walk from the heart of the village. It comprises three independent buildings, totaling a generous area of 575 sqm, offering multiple possibilities: ideal for a large family, for rental, or for wellness-related activities. The estate spans a lush park of 23,193 sqm, rich in various tree species and adorned with a river that adds a touch of magic to this natural space. The main house, in need of refreshing, dates back to 1974 and offers 215 sqm of living space with a basement of 135 sqm. On the ground floor, you will find a welcoming entrance hall, a functional fitted kitchen, and a spacious living room of 62 sqm featuring a fireplace, providing access to two charming terraces. This level also includes one bedroom, an office, a separate toilet, and a bathroom with a shower. Upstairs, a mezzanine leads to four bedrooms, an additional small bedroom, a bathroom with a toilet, a separate toilet, and a shower room. The basement houses a dormitory, a shower room, a separate toilet, as well as a laundry room, an oil-fired boiler room, a garage, a workshop, and a cellar. To complete this ensemble, a traditional swimming pool of 9 x 4.5 m with its terrace invites you to unwind. The guest house, renovated 2018, spans 93 sqm. It features an entrance leading to a bright living room with an open-plan kitchen, providing access to two terraces. This building includes a master bedroom with its own bathroom and toilet, two additional bedrooms, a separate toilet, and a shower room. Upstairs, an independent room of 30 sqm awaits your personal touch. Finally, there is an independent agricultural house of 104 sqm, which comprises, on the ground floor, a large shelter of 47 sqm and a spacious room of 53 sqm. Upstairs, accessible from the outside, a large room of 51 sqm opens onto a terrace of 47 sqm. This rare property stands out for the quality of its environment, the charm of its river, and the diversity of its three independent buildings. For more information, please feel free to contact us; we will be delighted to assist you in this beautiful discovery.

Ref. : 0266

AZUR EUROPEENNE REAL ESTATE

MENTON265 000 €

Apartment for sale 51 - 2 rooms - 44

EXCLUSIVE Top floor, 2-room apartment with terrace, parkin

The Amarante St Roch Agency offers you exclusively for sale this charming 2-room apartment located in the Borrigo district of Menton, on the top floor. The apartment comprises a small entrance hall leading to a pleasant 21.94 m2 living room and a well-equipped, functional, and inviting kitchen. The sleeping area includes a comfortable bedroom, a shower room, and a separate WC. One of the property's main assets is its outdoor space: it boasts a lovely 15.51 m2 terrace, ideal for enjoying sunny days, as well as a loggia. The apartment is complemented by a cellar and a parking space, amenities that are particularly desirable in Menton. A functional and complete property, ideal for a main residence, a pied-à-terre or an investment. Discover it soon, exclusively at the Amarante Saint Roch Agency.

Ref. : 2737

AMARANTE SAINT ROCH

CANNES3 900 000 €

Building plot for sale 51 - - 3106

Last Opportunity to Acquire a Prime Building Plot in Prestigious La Californie

Located in one of Cannes' most prestigious and sought-after residential addresses, this exceptional 3,000+ sqm building plot enjoys a privileged setting with beautiful views over the Mediterranean Sea and the Esterel hills. This is the last opportunity to acquire a vacant building plot in La Californie. The building permit has been fully cleared of all third-party appeals and was granted under the provisions of the 2010 Local Urban Plan (PLU), allowing the construction of a villa with a maximum height of 7.50 metres. The approved project provides for the construction of an elegant 5-bedroom villa offering a total gross floor area of 432.87 sqm, in an outstanding residential environment. The approved floor areas are as follows: Basement floor area: 22.51 sqm Ground floor area: 230.45 sqm First floor area: 159.26 sqm + 20.65 sqm Total approved gross floor area: 432.87 sqm A truly rare opportunity to build a bespoke villa in one of the most exclusive and desirable locations on the French Riviera.

Ref. : 985-8523VAC

AMANDA PROPERTIES

ROQUEBRUNE-CAP-MARTIN395 000 €

Apartment for sale 51 - 2 rooms - 60

Charming one bedroom apartment set within a large park

Discover this splendid one-bedroom apartment, a true gem set within the prestigious and rare setting of a large wooded park, just steps away from the sought-after Plateau du Cap Martin and the picturesque Le Corbusier trail. The property stands out for its elegant common areas, large swimming pool, tennis court, fitness room, spacious communal parking area, and the presence of a resident caretaker ensuring comfort and security. The 51 sqm apartment, renovated with high-quality parquet flooring and located on the first floor, is bright and airy thanks to its large sliding windows offering a relaxing view of the park's greenery. It is nestled in an oasis of tranquillity while remaining close to all amenities. The property, sold fully furnished, consists of: • Entrance hall • Open, fully equipped kitchenette • Spacious and bright living room with access to an 11 sqm terrace, ideal for outdoor relaxation • Hallway with built-in wardrobe • Large bedroom also opening onto the terrace • Spacious and functional walk-in closet • Large bathroom with hydromassage shower cabin • Cellar equipped with tall shelving units A unique opportunity for those seeking a charming home in an exclusive and peaceful environment, just minutes from the sea, local services, and the Principality of Monaco.

Ref. : 2P DRAGON

ITALGEST GROUP INTERNATIONAL REAL ESTATE

MARSEILLE 7EME890 000 €

Apartment for sale 51 - 4 rooms - 137

FOR SALE – MARSEILLE – 13007 – APARTMENT – 4 ROOMS – SEA VIEW

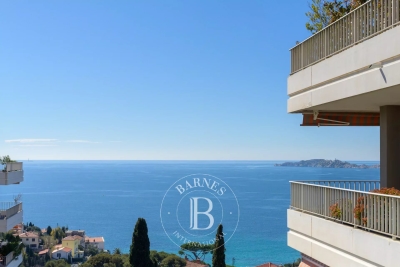
Located within a prestigious secure residence featuring swimming pools and offering spectacular sea views, BARNES presents this superb apartment. With a surface area of approximately 124 sq.m, the property is arranged as follows: Upon entering, a hallway gracefully separates the living area from the sleeping quarters. The 51 sq.m living space includes a fully equipped open-plan kitchen and opens onto a magnificent terrace with breathtaking sea views. A balcony, nestled in a lush green setting, further enhances this bright and inviting living area. The night area includes three bedrooms with built-in sliding wardrobes, including a master suite with its own bathroom and private toilets. The two additional bedrooms share a shower room. A cellar completes this property. • Property tax: €2,832 • Subject to condominium status • Number of lots: 641 • Ongoing proceedings Information regarding the risks to which this property is exposed is available on the Géorisques website: www.georisques.gouv.fr Contact – Marie-Christine STEFFANETTI +33 (0)6 28 01 98 18 Commercial agent "EI" registered with the Marseille Trade and Companies Register under number 520 857 293. Agency fees payable by vendor - Montant moyen de la quote-part de charges courantes 7,200 €/yearly - Montant estimé des dépenses annuelles d'énergie pour un usage standard, établi à partir des prix de l'énergie de l'année 2021, 2022, 2023 : 2250€ ~ 3080€ - Laura LEVY - Agent commercial - EI - RSAC 904 934 908

Ref. : 86043551

BARNES MARSEILLE CASSIS LITTORAL

CASSIS1 690 000 €

House for sale 51 - 6 rooms - 178

FOR SALE - CASSIS - PRESQU'ÎLE - HOUSE WITH SWIMMING POOL

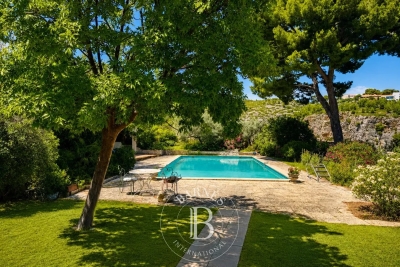
Just a few minutes from the port of Cassis, in the heart of one of the area's most sought-after residential neighborhoods, this 178.51 sqm property is set on a beautifully landscaped 1,615 sqm plot, where Mediterranean pine trees,a bundant natural light and breathtaking views over Cap Canaille and the sea create an exceptional living environment. Sheltered from view, the garden offers a peaceful atmosphere, enhanced y generous outdoor living spaces and an elegant 6 x 12-metre swimming pool with a natural surroungings. A true extension of the home, the garden is designed to make the most of the Mediterranean lifestyle throughout the year. Arranged over two main levels, with a garden level dedicated to ancillary spaces, the house features a harmonious and functional layout. The reception rooms enjoy abundant natural light and open seamlessly onto the terraces and landscaped garden. The sleeping quarters comprise four bedrooms, including a principal suite with a walk-in dressing room, a study, three shower rooms, and one bathroom aquipped with both a whirlpool bathtub and a walk-in shower. A garage and a laundry room/pantry complete the property. The home also benefits from high-quality technical features, including heat pump heating, air conditioning, a 9 kWp photovoltaic solar system, a solar water heater; and an excellent energy performance rating. Located just minutes from the beached, the harbour, local shops, and the renowned Calanques National Park hiking trails, this address perfectly combines the tranquility of an exclusive residential setting with the unique lifestyle for which Cassis is renowned. A property offering excellent potential for long-term value appreciation in one of the commune's most desirable locations. Contact: Mrs. Claude Leonetti +33 (0)6 82 90 66 62 BARNES Marseille – Cassis Ambassador Information regarding the natural and technological risks to which this property may be exposed is available on the Géorisques website: www.georisques.gouv.fr Agency fees payable by the seller. Agency fees payable by vendor - Montant estimé des dépenses annuelles d'énergie pour un usage standard, établi à partir des prix de l'énergie de l'année 2021 : 1580€ ~ 2150€ - Les informations sur les risques auxquels ce bien est exposé sont disponibles sur le site Géorisques : www.georisques.gouv.fr

Ref. : 87186822

BARNES MARSEILLE CASSIS LITTORAL

NICE700 000 €

Apartment for sale 51 - 3 rooms - 87

Superb 3-room apartment, 87 m² (947 ft²), fully renovated – 51 m² (554 ft²) of terraces with panoramic views of the sea and hills

In the sought-after hills of Nice, in the residential neighborhood of Fabron, within a secure luxury residence with a swimming pool, discover this magnificent 88 m² 3-room apartment located on the top floor of a small condominium. Completely renovated with high-quality materials, this apartment charms with its spaciousness, brightness, and exceptional outdoor areas. Its numerous terraces totaling 51 m² allow you to fully enjoy superb panoramic views of the sea and hills in a privileged setting. The apartment consists of a large, bright living room with a fully equipped open-plan kitchen and central island, ideal for entertaining, two beautiful bedrooms opening onto the terrace, an elegant bathroom, and a separate toilet. For optimal comfort, a cellar and a large 22 m² closed garage complete this rare property in the area. A turnkey apartment, combining luxury, views and large outdoor spaces, to be discovered without delay. Condominium fees: €332 per month Co-ownership comprising 24 residential lots out of 75 Property tax: €2,140 No proceedings in progress Fees payable by the seller.

Ref. : 86787486

Coldwell Banker Standing Realty

VILLENEUVE-LOUBET389 000 €

Apartment for sale 51 - 2 rooms - 52

SALE OF TWO ROOMS SEA VIEW VILLENEUVE LOUBET 389 000.-€

Exclusive In a secure and sought-after residence, LE SAPHIR, this spacious 52.51 m² (560 sq ft) one-bedroom garden-level apartment offers a sea view of Cap d'Antibes and a garden view. Facing south, it offers absolute tranquility. It features a large 20 m² (22 sq ft) terrace and a second terrace overlooking the garden with a private gate for direct access to the residence's swimming pool. It comprises an entrance hall with two closets, a 22 m² (230 sq ft) living room, a semi-open kitchen/living room that can be opened to create a spacious living area. A separate toilet with a washbasin. The sleeping area includes a large bedroom with a sea view of Cap d'Antibes opening onto the main terrace and a bathroom. A large 18 m² (18 sq ft) cellar under the terrace. * Agency fees included, 4% buyer's charge (including VAT).

Ref. : 260501

L'IMMOBILIÈRE DE VAUGRENIER