OK
More than Less than
  ok

Key-words : front

Houses and Apartments, your real estate specialist magazine offers a selection of ads that match with the keyword front. You can refine your search by specifying the area or price range in the navigation bar link Search for a House/Apartment.

LA TURBIE1 350 000 €

House for sale front - 5 rooms - 252

La Turbie – Charming Provençal villa in a private estate with a garden, pool, and wellness area

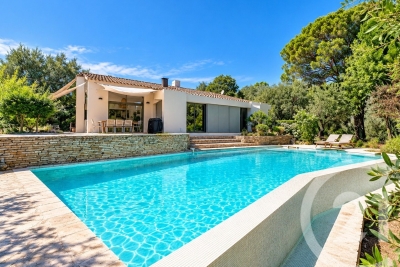
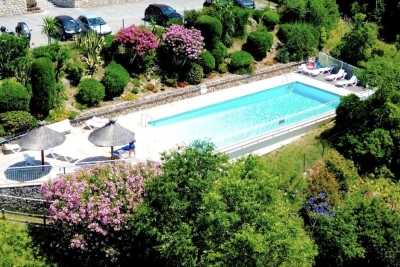
Set within a private, gated community, just a stone's throw from the villages of La Turbie and Laghet, and only 15 minutes from Monaco, discover this charming Provençal-style villa. Built on a lot of approximately 2,000 m², the property enjoys a quiet, secluded setting and offers pleasant, unobstructed views of the greenery and mountains. The ground floor opens onto an entryway leading to a spacious living room with a dining area, enhanced by a large fireplace and extended by a spacious covered and enclosed terrace, offering a true additional living space facing the pool. The open-concept kitchen blends seamlessly into the overall design. This level also features two bedrooms, a bathroom, a separate toilet, and a laundry room located in the utility area. Upstairs, two large en-suite bedrooms each have their own bathroom and walk-in closets, one of which has access to a private terrace. The annexes consist of a wellness area with a gym, sauna, and steam room, as well as a workshop. Outside, the grounds are harmoniously laid out with a pool area at the front of the house and a landscaped space at the rear, allowing you to enjoy different living atmospheres throughout the day and as the sun moves. A carport and a private parking area complete the property. Subject to the condominium bylaws Condominium with 27 units (no pending legal proceedings) Annual fees: €450 (general common expenses) Energy Performance Certificate (EPC): pending Brokerage fees payable by the seller Information on the risks associated with this property is available on the Géorisques website: www.georisques.gouv.fr

Ref. : 7444558

LIMANDAT REAL ESTATE

MOUGINS875 000 €

Apartment for sale front - 3 rooms - 82

Mougins, Penthouse with roof terrace ready to move into in gated community with pool

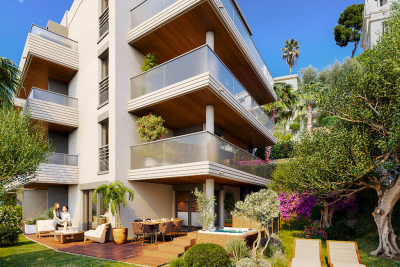
MOUGINS : The penthouse is located within a closed gated community which was comleted in late 2024, on the edge of the enchanting village of Mougins. The site comprises a total of 8 architect-designed villas, a communal garden with a boules court and an apartment building, in which this penthouse is located. The apartment building comprises just 7 residential units and also offers a large pool for the exclusive use of residents as well as an underground garage, within which the apartment has its own lockable garage. If you look east from the balcony or the roof terrace, you have a wonderful view of the old town / town center of Mougins. The penthouse has two bedrooms, each with its own shower room. In the master bedroom, which also has a third (small) balcony, the bathroom is ensuite and offers additional daylight in the bathroom and in front of the mirrors thanks to a modern integrated glass partition. Both bedrooms have fitted wardrobes, both bathrooms offer walk-in rain showers and are equipped with modern bathroom furniture and fittings. The open-plan living/dining area offers access from two sides to the large adjoining corner balcony of approx. 29sqm and a wonderful view over the pool and the entire complex. The already installed, completely new fitted kitchen in bronze-colored stainless steel look is equipped with state-of-the-art appliances and completes the upscale look of the entire property with its almost 3m long, white marble top on the kitchen island, among other things. From the balcony adjoining the kitchen/living area, a modern spiral staircase takes you to the apartment's additional, huge roof terrace of around 92sqm, which offers you the space you need for all your ideas. For example, the roof terrace has an extra alcove that is ideal for a barbecue or a small outdoor kitchen or shower. A hot tub on the roof is also no problem and has already been taken into account in the structural design. The entire roof terrace is also fully planted as a boundary to the neighbors and equipped with an automatic irrigation system. The apartment also has a small storage room, fixed electrically operated shutters to protect against the sun and theft and air conditioning in all rooms. The elegant entrance of the apartment building and the elevator round off the perfect feel-good ambience. Agency fees included at the expense of the seller.

Ref. : FDM-11176

NICE PROPERTIES Villefranche

CANNES249 900 €

Apartment for sale front - 3 rooms - 61

Cannes Croix des Gardes area

In the sought-after Croix des Gardes area of Cannes , discover this bright 3-room apartment of approximately 61 m2 , located on the raised ground floor within a secure residence. This well-designed apartment benefits from a south-facing aspect with no overlooking neighbors , ensuring abundant natural light throughout the day. It comprises an entrance hall opening onto a pleasant living room with a modern, fully equipped open-plan kitchen , two bedrooms with built-in wardrobes , a shower room , and a separate WC with a washbasin . A south-facing balcony completes the living space. The apartment offers comfortable amenities including reversible air conditioning in the living room, double glazing, electric roller shutters, and parquet flooring throughout . Heating is provided by a recently installed communal heat pump . Regarding parking, the property has a closed garage with an adjoining cellar , a parking space in front of the garage , as well as visitor parking in the residence . The location is particularly convenient, close to Cannes city centre, beaches, motorway access, hospital and amenities . The apartment is currently rented furnished (Current rent: 1200 euros. Furnished lease until March 1, 2027).

Ref. : 17

Iconique agency

MÉRIGNAC728 000 €

House for sale front - 5 rooms - 143

Mérignac - St Augustin - Family home 150 sqm - 4 bedrooms - Garden - Swimming pool

In Mérignac, very close to Saint Augustin, the Monique Lecomte Immobilier agency offers for sale this 1930s house, extended in 2005 by approximately 150 sqm, on a 406 sqm plot, in a quiet location with no overlooking neighbors. The ground floor comprises an entrance hall, a living room of over 50 sqm with a wood-burning stove opening onto a terrace and a heated swimming pool, two bedrooms, and a full bathroom. Upstairs, a landing leads to two further bedrooms and a shower room. A front garden and a cellar complete this charming house, conveniently located near shops, schools, and public transport (tram line A).

Ref. : JL-454

MONIQUE LECOMTE IMMOBILIER

LE BOUSCAT1 198 000 €

House for sale front - 5 rooms - 180

LE BOUSCAT - STONE HOUSE - 180 SQM, 4 BEDROOMS - TERRACE - SWIMMING POOL - GARAGE

In Le Bouscat, the Monique Lecomte Immobilier agency offers for sale this beautiful stone house, renovated in 2018, of approximately 180 sqm, situated in a quiet location near the Parc Bordelais, renowned schools, and public transport. The ground floor comprises an entrance hall with an office area and an adjoining shower room, a bright living room with an open-plan kitchen leading onto a terrace and the swimming pool, and a veranda used as a dining room. Upstairs, a landing leads to a spacious master suite with a dressing room and full bathroom, as well as two further bedrooms, one with its own shower room. A front garden, a garage, and an outbuilding complete this charming house with its meticulous finishes. A rare find.

Ref. : ML-427

MONIQUE LECOMTE IMMOBILIER

PYLA-SUR-MER11 000 000 €

House for sale front - 12 rooms - 500

PYLA-SUR-MER - Superb contemporary front-line villa with private access to the beach

PYLA-SUR-MER - Monique Lecomte Immobilier presents for sale this exceptional contemporary front-line villa with private beach access, offering breathtaking panoramic views of the Arcachon Bay, the Banc d'Arguin, and Cap Ferret. Located in a preserved area, in the immediate vicinity of the Dune du Pilat, this unique property, nestled in lush greenery, offers spectacular views. Confidential property. Complete file upon request.

Ref. : JL-415

MONIQUE LECOMTE IMMOBILIER

PORT-GRIMAUD1 050 000 €

House for sale front - 3 rooms - 72

SOLE AGENT - Loevely 2-bedroom house with 12m boat mooring

Lovely house located in a quiet and residential area of Port Grimaud. This house of approx. 72sqm on 2 levels comprises: Downstairs: entrance with guest toilet and shower, kitchen, spacious living room opening onto a terrace along the canal. Upstairs: 2 bedrooms (one with a terrace), and a bathroom with toilet. Facing West. Boat mooring of 12m length x 5,04m width in front of the house. A private parking nearby.

Ref. : V313-1187

NEW PLACE Immobilier

CANNES2 800 000 €

Apartment for sale front - 4 rooms - 110

CANNES CROISETTE RENOVATED 3 BEDROOMS SEA VIEW

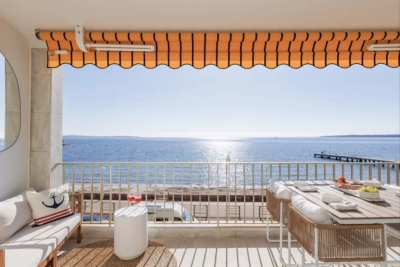
Superb renovated apartment, with high-end materials in a high-end residence secured and guarded 24 hours a day, located in front of Port Canto and the mythical beaches of the Croisette, offering 3 en-suite bedrooms. Entrance leading to two en-suite bedrooms with shower and toilet. Kitchen open to spacious living room opening onto terrace with sublime views of the pine trees, the farmhouses, the sea and the Esterel. Master bedroom en suite with magical sea view. Numerous cupboards, loggia, cellar and garage. Popular residence Property subject to co-ownership regulations. Information regarding potential risks to which this property is exposed is available on the Géorisques website: georisques.gouv.fr.

Ref. : 119A C

SCC VENDÔME

MORZINE1 175 000 €

House for sale front - 5 rooms - 107

MORZINE - 3-bedroom chalet close to the centre

Chalet Cocon is a 3-bedroom, 2-bathroom chalet close to the heart of Morzine, walking distance from the main shops, bars and restaurants and close to a ski bus stop. Arranged over 2 floors, the chalet offers a bright, open-plan living space with south-facing views towards Avoriaz and Nyon. There is also a spacious mezzanine area that could easily be enclosed to create a 4th bedroom while still retaining space for a mezzanine study/office. Built in 2021, the chalet offers real Savoyard charm with a consistently high-quality finish throughout. For those seeking additional storage or covered parking, there is space on the land to build a bike shed or carport. The gardens provide valuable outdoor space, ideal for summer use and year-round enjoyment. The chalet has an excellent energy rating with underfloor heating from an efficient thermodynamique boiler, plus a wood pellet burner in the living area. Key features - Recently-built, 3-bedroom, 2-bathroom chalet - Close to Morzine centre - Great views from the balcony and garden - Gardens and terraces to the front and side of the chalet - Parking for 2–3 cars Our opinion Cocon is a very well-located chalet with excellent access to the centre of Morzine and up to Avoriaz. The combination of gardens, views and proximity to the centre makes this an appealing property, equally suited to personal use or rental. Location The chalet is in the heart of the hamlet of Les Udrezants, at the start of the Prodains valley leading to the Avoriaz lifts. The hamlet is a 15 minute walk into the very centre of Morzine, with bus stops nearby (250m, 3 minute walk) on Route des Ardoisières leading up to the Avoriaz lifts and to the main Morzine lifts.

Ref. : Cocon

Douglas Elliman France

MOUGINS1 000 000 €

House for sale front - 7 rooms - 200

Great opportunity: Provencal villa in sought-after estate

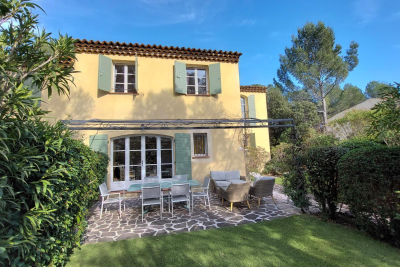
In a highly sought-after gated estate with swimming pool and tennis court, this 199 m² west-facing Provencal villa offers a magnificent view of the village. On one level, the spacious entrance opens onto a large, bright living room, a kitchen, a guest toilet, a bedroom/study with shower room, as well as a bedroom with dressing room and bathroom en suite. Upstairs, you'll find a bedroom, a bedroom with balcony, a large dressing room, a bathroom, and a master bedroom with balcony and en suite bathroom. The villa also features a storeroom, cellar, double carport and single carport. The front garden is beautifully landscaped and complemented by a covered swimming pool, while the lower terraced garden offers further potential for development. A great opportunity to discover without delay!

Ref. : V1624MGS

JOHN TAYLOR MOUGINS

ROQUEBRUNE-CAP-MARTIN11 000 000 €

House for sale front - 7 rooms - 350

SOLE AGENT – a 350 m² sea-front villa just two minutes from Monaco, swimming pool - ROQUEBRUNE CAP MARTIN

EXCLUSIVE — Roquebrune-Cap-Martin — Just two minutes from Monaco, exceptional seafront property In an outstanding and highly privileged location, this 350 sqm contemporary villa offers a unique experience facing the horizon, with spectacular sea views and direct access to the Mediterranean. Designed to combine elegance and comfort, the property features a vast, light-filled living space, bringing together a lounge, living room, and a fully equipped open-plan kitchen, all opening widely onto the outdoors. The villa offers 6 bedrooms, 5 shower rooms or bathrooms, as well as a gym and an independent studio, ideal for hosting guests in complete privacy. The outdoor areas are equally remarkable, featuring a swimming pool, a large seafront terrace, and a pool house with bar, perfect for relaxing moments or entertaining in an exceptional setting. A garage completes this rare property. Exceptional energy performance A Walking distance to the beach

Ref. : 86477943

LIMANDAT REAL ESTATE

LE CHESNAY-ROCQUENCOURT1 976 000 €

House for sale front - 10 rooms - 295

Le Chesnay - Haut Plateau Saint Antoine - Magnificent brick and buhrstone house renovated in 2020 - 6 bedrooms - Home office

Barnes Versailles invites you to step inside this magnificent 1930s brick and buhrstone house, fully renovated in 2020 and with a fabulous extension, located in Le Chesnay, at the heart of the Plateau Saint-Antoine. Spanning 220m² (2,368 sq ft) of living space (295m² or 3,175 sq ft of floor space in total, basement included), it is set on a 342m² (3,681 sq ft) plot. Redecorated in a resolutely contemporary style, complete with graphic wallpapers in the extension and sliding patio doors, the house is laid out as follows: A wide front courtyard providing space to park two cars, with a wood store. Ground floor: pretty entrance hall with floor tiles leading to a vast, double-sized lounge totalling 53m² (570 sq ft) with light-wood floor. This room is filled with light thanks to its westerly orientation, its large Velux windows and its Securit sliding doors opening onto the wooden terrace and garden (also facing west). Up a few steps is the fully equipped 23m² (248 sq ft) eat-in kitchen with plenty of cupboard space, leading onto a second wooden terrace to round of this convivial family space. An office area off of the living room and a separate toilet complete this floor. First floor: three good-sized bedrooms (including a suite with its own shower room) all overlooking the garden, bathroom with bath and toilet, and vast dressing room. Second floor: two bedrooms, shower room with toilet. A wing on the second floor has been fitted out as a self-contained studio apartment with kitchenette, and shower room with toilet. Basement level: boiler/utility room, wine cellar, storage room, family room with garden access. The perfect family home thanks to its function layout, comfortable dimensions, 6 bedrooms spread over two floors, and its large kitchen leading to the lounge. The high-quality features make this a unique property: reinforced double glazing throughout, full insulation, wood floors, floor tiles, ample cupboard space and fitted wardrobes. The house underwent a quality renovation in 2020 to create the kitchen, master suite upstairs and family room on the basement level. Perfectly maintained since then, it is in excellent condition and requires no further work. Classic 30s facade; views over the garden; contemporary configuration with graphic design. An ideal entertaining property. Its two peaceful terraces and its sheltered garden with chicken coop create a rural feel in an urban setting! Highly sought-after neighbourhood near the shops on Rue de Versailles, Place de la Loi and reputable schools (Blanche de Castille, Saint-Jean d'Hulst, Les Châtaigniers), and bus routes to all the stations in Versailles, Viroflay and Vaucresson within walking distance. Regulated (Frisquet) gas condensing boiler (2020), with programmer and a reduction unit. Two electric hot water tanks (2022). Excellent EPC: D/D - Estimated annual energy costs (baseline years 2021, 2022, 2023): between €3,390 and €4,640 per year. Property tax (2025): €4,476 Price: €1,976,000 including agency fees- Fees: 4% incl. VAT Net seller price: €1,900,000 Your BARNES contact: Nathalie Boue Tel: +33 (0)6 44 07 93 50 - Email: €1,900,000 Agency fees not included - Agency fees: 4% incl. tax Fees payable by the buyer - Estimated amount of annual energy costs for standard use based on 2021 energy costs: €3,390 ~ €4,640 1,900,000 € Agency fees not included - Agency commission: 4%VAT included Agency fees payable by buyer - Montant estimé des dépenses annuelles d'énergie pour un usage standard, établi à partir des prix de l'énergie de l'année 2021 : 3390€ ~ 4640€

Ref. : 86921957

BARNES YVELINES

MORZINE1 400 000 €

Apartment for sale front - 5 rooms - 129

MORZINE - New 3 Bedrooms apartment + cabin

A complete renovation of a former hotel, Beauregard is a development of 17 luxury apartments and 2 new build, independent chalets. Maintaining the charm of its original architecture, the property is centrally located a short walk from the historic footbridge connecting directly to the town centre and Super Morzine lift and boasting south-facing views of the Pleney slopes. A high-quality development, sympathetically designed to offer an authentic mountain retreat with spacious and quality interiors. Each apartment comes with a balcony, ski locker and the possibility to purchase a parking space. Apartment A104 is a 3 bedroom apartment on the 1st floor with 3 bathrooms and a balcony. The apartment is oriented south-west with a large terrace. Other apartments in this development are available. Please contact us for the full schedule and further information. Key features - Three-bedroom apartment with cabin area and 3 bathrooms - Large terrace with south-west exposure + balcony - Excellent location, close to the centre and open views of the Pleney slopes - Completed and ready for move-in - Reduced notaire's fees and potential to reclaim 20% VAT on the price Our opinion It's all about the location. Very easy access to the town centre and ski lifts, these apartments will have a strong rental appeal for investors as well as being convenient for year-round living. Authentic but modern, quality properties. Sold subject to co-ownership status Number of lots: 20 No proceedings in progress Location Just a 5-minute walk from Morzine's historic footbridge leading directly to the heart of the town and the Super Morzine ski lifts, as well as easy access to the main (Carrefour) supermarket. Bus stop directly in front of the residence.

Ref. : Beauregard A104

Douglas Elliman France

NICE470 000 €

Apartment for sale front - 3 rooms - 80

Nice - French Riviera - sea view

Nice West – Bellet Hills – Sea View What if your everyday life began each morning facing the Mediterranean Sea… Nestled in the sought-after hills of Nice West, in the heart of the prestigious Bellet area, discover this spacious and bright south-facing 2-bedroom apartment, located in a peaceful residential environment where time seems to slow down. From the very first moments, the apartment captivates with its warm atmosphere, abundant natural light, and soothing sea view that accompanies every moment of the day. Natural light floods every room, enhancing the generous volumes and comfortable layout of the apartment. The clearly separated living and sleeping areas create a harmonious and functional living space designed for everyday comfort. The sun-filled living room, benefiting from a full south exposure, opens naturally onto the outdoor spaces and invites you to fully enjoy the mild Côte d'Azur climate. The two outdoor areas are true extensions of the apartment. Imagine enjoying breakfast facing the sea, relaxing evenings surrounded by sunset colors, or peaceful moments away from the city's bustle while remaining close to all amenities. In this green and tranquil setting, every moment feels special. The independent kitchen, both practical and welcoming, offers direct access to the loggia and the small garden. A real advantage for those who appreciate outdoor living and peaceful daily moments under the Riviera sun. The night area features two bedrooms with built-in storage, facing south and east. Bright and pleasant, they continue this feeling of escape thanks to their terrace with sea view. Each room benefits from reversible air conditioning, ensuring optimal comfort throughout the year. Beyond its features, this property also offers a highly desirable lifestyle. Shops, schools, and public transportation are within immediate reach, with the bus conveniently located in front of the residence, combining serenity and practicality perfectly. Rare in the area, a private parking space completes the property and represents a true privilege in this highly sought-after neighborhood of Nice West. A garage is also available in addition to the price. Located in a recent and secure residence, this apartment combines all the essential qualities buyers are looking for today: peace and quiet, brightness, outdoor spaces, sea view, and quality of life. A rare opportunity on the Bellet hills, ideal for those seeking more than just an apartment: a true Mediterranean lifestyle on the French Riviera. A must-see property. Contact us to arrange a private viewing.

Ref. : 86794266

Coldwell Banker Standing Realty

LACANAU-OCEAN782 000 €

House for sale front - 6 rooms - 125

For sale on the Lacanau-Océan golf course, front line, large

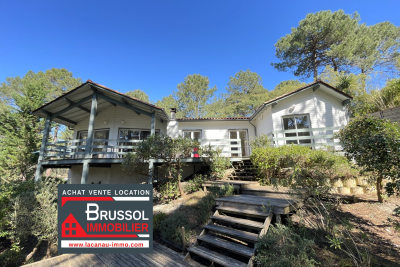
For sale directly on the golf course, come and discover this large 5-bedroom house overlooking the Lacanau-Océan golf course. Comprising a large living room with open-plan kitchen, opening onto a beautiful terrace overlooking the golf course and the forest, with the sunrise 5 bedrooms, a bathroom, two separate toilets, and a shower, including the more recent extension with two bedrooms, a shower and a toilet dating from 2011. a 20 m2 garage The plot of land is a pleasant 1610 m2, which can be expanded and fitted with a swimming pool. Subdivision fees: 200 euros per year Information on the risks to which this property is exposed is available on the Géorisques website

Ref. : 24.42

Agence immobilière Brussol immobilier Lacanau