OK
More than Less than
€  ok

Key-words : villa walk alpes maritimes

Houses and Apartments, your real estate specialist magazine offers a selection of ads that match with the keyword villa walk alpes maritimes. You can refine your search by specifying the area or price range in the navigation bar link Search for a House/Apartment.

ROQUEFORT-LES-PINS1 790 000 €

House for sale villa walk alpes maritimes - 10 rooms - 283 m²

Roquefort-les-pins - exceptional property with outstanding features set in a sought-after residential area, just minutes from major roads, discover this stunning contemporary estate where every detail has been designed to offer a unique lifestyle. From the entrance, the generous spaces, abundant natural light, and impeccable quality of the finishes immediately captivate. The reception areas open seamlessly onto large terraces and outdoor spaces, creating a perfect flow between indoors and outdoors. The villa features beautiful, light-filled living spaces, several elegant suites with walk-in closets and private bathrooms, as well as wellness areas including a sauna, gym, and relaxation zones. Designed for hosting family and friends in absolute comfort, the property also includes a separate living area, ideal for guests or to create a completely private space. Outside, the landscaped grounds of approximately 3,400 m², enhanced with mediterranean plants, provide an enchanting setting. Two swimming pools, expansive travertine terraces, a putting green, and numerous social areas create a true haven of peace. State-of-the-art home automation controls the entire property, ensuring comfort, security, and ease of use every day. Numerous outbuildings, a cellar, storage rooms, ample parking, and rare features complete this exceptional estate. A discreet address for discerning clients seeking a rare, elegant, and impeccably maintained property. Full dossier and private tour available upon request. A true favourite for lovers of luxury, tranquility, and quality of life on the french riviera. ?

Ref. : 900V27M

Vence Real Estate

CANNES2 790 000 €

House for sale villa walk alpes maritimes - 8 rooms - 427 m²

Mediterranean-style villa: Amazing sea view

Perched on the hills above Golfe Juan and close to major roads, this Mediterranean-style villa offers panoramic views of the sea and Cap d'Antibes. With a total area of approximately 420 m², it is laid out as follows: - Ground floor: entryway, guest restroom, living room with fireplace opening onto a terrace, dining room, and fully equipped separate kitchen with service entrance, master bedroom with en-suite bathroom, walk-in closet, and office, plus a guest bedroom with its own shower room. - First floor: living room, bedroom with its own shower room opening onto a terrace. - Pool level: large convertible space with a gym and storage rooms, showers and restrooms, and a sauna. Caretaker’s quarters of approximately 70 m² on two levels. Landscaped grounds of approximately 2,067 m² with a swimming pool, jacuzzi, garage for one car, and ample parking.

Ref. : 33-9861VFF

AMANDA PROPERTIES

CANNES2 280 000 €

House for sale villa walk alpes maritimes - 6 rooms - 230 m²

100% Autonomous, Connected Smart Home in Le Cannet

Amanda Properties is pleased to present an exceptional contemporary villa with a total floor area of 313 m² (232 m² of living space), located at the end of a cul-de-sac in the residential hills of Le Cannet. It offers absolute tranquility just a short walk from the center and within easy reach of Cannes’ amenities. Designed to combine comfort, privacy, and technology, this property offers spacious rooms, a layout ideal for family life or entertaining, as well as rare features: energy self-sufficiency, fully integrated home automation, a south-facing pool, a guest apartment, a garage measuring over 50 m², and an electric vehicle charging station. The villa opens onto an elegant entryway leading to a spacious, bright, and inviting reception area, which extends onto several terraces. The fully equipped, separate kitchen connects to the living room through a contemporary glass wall, adding both character and a sense of flow to the living spaces. On the same floor, the main sleeping area features a stunning master suite with a bedroom, a large open walk-in closet, a bathroom with a tub and shower, and a dressing area. A laundry room and a guest restroom complete this floor. Upstairs, two comfortable bedrooms are bathed in natural light and open onto a southwestern-facing “Tropézienne” terrace with a glimpse of the sea. A modern bathroom and a separate toilet complete this sleeping area. The lower level offers significant additional potential, featuring several recreational areas, multiple playrooms, storage space, and a separate guest apartment comprising a living area with a kitchen, a bedroom, and a bathroom. This space is ideal for hosting family and friends, accommodating staff, or generating additional rental income. A locked, secure garage measuring over 50 m² provides space to park several vehicles or set up a workshop. A private covered parking space equipped with an electric car charging station rounds out the parking amenities. Outside, the villa offers a particularly pleasant living environment: a landscaped garden, four century-old olive trees, a south-facing pool, a pool house, an outdoor shower, inviting terraces, intimate relaxation areas, and a secluded spot to enjoy the sunsets. Technology is everywhere, ensuring optimal everyday comfort: a fully integrated home automation system controllable via smartphone, Wi-Fi boosted by seven repeaters, an immersive Sonos audio system in every room, and a video surveillance system with 16 cameras. The villa is located in the residential hills of Le Cannet, in a quiet area, yet close to the town center, shops, schools, major roads, and the amenities of Cannes. Less than 10 minutes from the Croisette. Highlights of the property: - Renovated contemporary villa, no renovations needed - Quiet setting at the end of a cul-de-sac, secluded from prying eyes - South-facing pool, pool house, and landscaped garden with century-old olive trees - Separate guest apartment - Enclosed garage of over 50 m² + covered parking with an electric charging station - Full home automation, enhanced Wi-Fi, Sonos system, and video surveillance - Energy self-sufficiency thanks to built-in solar panels - Option to sell furnished - Very strong rental potential, both for long-term and seasonal rentals Please note: - Property condition: renovated, no work needed - Property tax: €3,490/year - Heating: individual electric - Hot water: individual electric - Conventional energy consumption: 80 kWhEP/m²/year — Class B - Estimated emissions: 3 kg CO2/m²/year — Class A - Estimated annual energy costs: approximately €720

Ref. : 32-9968VFF

AMANDA PROPERTIES

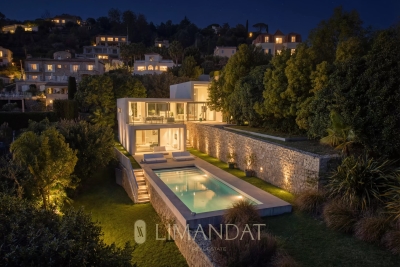
CANNES3 900 000 €

House for sale villa walk alpes maritimes - 6 rooms - 220 m²

CONTEMPORARY VILLA - SEA VIEW - WALKING DISTANCE TO BEACHES

Located 5 minutes from the beaches walking distance, come and discover this contemporary 220 m2 villa with panoramic sea views over Cap d'Antibes. It comprises a vast, fully-equipped living room/kitchen opening onto a sea-view terrace, a master suite and 3 other suites. Landscaped grounds of approx. 1800m2 with heated swimming pool. Interesting seasonal rental possibilities. “Information on the risks to which this property is exposed is available on the Géorisques website: www.georisques.gouv.fr.”

Ref. : 86363324

LIMANDAT REAL ESTATE

VALBONNE918 000 €

House for sale villa walk alpes maritimes - 6 rooms - 120 m²

Villa with potential-Walking distance to Valbonne

Charming single-storey house 120 m². well located within easy walking distance of Valbonne village. Large bright living room opening onto a terrace looking at the forrest. A fully equipped American kitchen, two bedrooms, a bathroom and a shower room, and an independent 2-room apartment.The villa is on land of 1,835 m², located in the UDB zone, with potential for an extension or the construction of a new building. . You will benefit from the proximity of schools, shops and all amenities,

Ref. : V3745VA

JOHN TAYLOR VALBONNE

VALBONNE918 000 €

House for sale villa walk alpes maritimes - 6 rooms - 120 m²

Villa with potential-Walking distance to Valbonne

Charming single-storey house 120 m². well located within easy walking distance of Valbonne village. Large bright living room opening onto a terrace looking at the forrest. A fully equipped American kitchen, two bedrooms, a bathroom and a shower room, and an independent 2-room apartment.The villa is on land of 1,835 m², located in the UDB zone, with potential for an extension or the construction of a new building. . You will benefit from the proximity of schools, shops and all amenities,

Ref. : V3745VA

JOHN TAYLOR VALBONNE

MANDELIEU-LA-NAPOULE1 495 000 €

House for sale villa walk alpes maritimes - 7 rooms - 290 m²

Elegant, modernized traditional villa in the heart of Minelle

In the heart of Minelle, one of Mandelieu's most sought-after districts for its local shops, set back from its surroundings and enjoying a pleasant leafy outlook and a lovely glimpse of the sea from upstairs, lies a traditional, modernised villa offering 218 m² of living space, with potential to develop 290 m². The villa reveals itself, with its rounded lines, at the end of its private driveway, leading to an elegant entrance bordered by a first terrace. On the pool side, the façade is distinctly modern, with large openings onto a generous terrace and a garden featuring various relaxation areas, framed by a leafy, unobstructed outlook. The entire ground floor is devoted to the living area, comprising a generous lounge, dining room, TV lounge and eat-in kitchen. The open-plan layout extends throughout and is bathed in light thanks to its south, north, east and west exposures. Upstairs, all three bedrooms have a terrace, offering leafy views to the north and a glimpse of the sea to the south. The master bedroom, measuring over 34 m², benefits from a large private bathroom and built-in dressing rooms. The two other bedrooms each have their own en-suite shower room. A complete half-basement level, together with a partially converted attic, both semi-fitted out, offer scope for creating additional spaces over approximately 100 m². Several vehicles can be parked within the property, including two under a carport. Our opinion on the benefits of this property, which is perfectly suited as either a primary or secondary residence: - Beautiful architecture + open-plan effect - Bright, uncluttered, white interiors. Generous volumes. Large living area - Shops within walking distance (10 minutes) – 900 m from Auchan hypermarket and shopping galleries, plus bakeries... ? Barbossi Golf Course 1.6 km away ? Shopping gallery 4 minutes by car, 10 minutes on foot ? Château Beach (La Napoule) 2.8 km away. Pullman Beach 2.9 km away A8 motorway access 6 minutes away Energy performance rating: 160 – C Greenhouse gas emissions: 5 – A Estimated annual energy costs for the property: €3,490 to €4,770. Transaction fees, including VAT, payable by the seller. Information regarding the risks to which this property is exposed is available on the Géorisques website: www.georisques.gouv.fr The luxury real estate market on the French Riviera is one of the most attractive in the Mediterranean region. Holiday homes and second homes on the French Riviera not only offer an incomparable lifestyle and quality of life, but, given the international economic climate, also represent a secure investment and a smart retirement plan, particularly at premium addresses. Mandelieu-la-Napoule is a coastal town near Cannes, offering superb views over the Bay of Cannes, Cap d'Antibes and the Lérins Islands. Known as the Mimosa Capital, its ports and beaches are central to Mandelieu's identity and image. Highly central, the town offers all amenities, including three marinas and Europe's largest dry port, several golf courses, numerous restaurants and shopping centres. The Château de la Napoule, built in 1387 and surrounded by remarkable gardens, further confirms this unique art of living.

Ref. : W-04BD5S

ENGEL & VÖLKERS

CANNES1 750 000 €

House for sale villa walk alpes maritimes - 8 rooms - 185 m²

CANNES - “COUP DE COEUR” VILLA - WALKING DISTANCE FROM THE BEACHES

Fully renovated townhouse located in the sought-after residential neighborhood of Petit Juas, a 10-minute walk from the beaches and the center of Cannes. With a surface area of approximately 185 m², it offers spacious rooms, excellent natural light, unobstructed views, and high-quality amenities. The property includes a large living area with a fitted kitchen and four en-suite bedrooms, including a separate studio. A pleasant outdoor area with a swimming pool, not overlooked, and a garage with a mezzanine complete this rare property with strong rental potential. Information on the risks to which this property is exposed is available on the Géorisques website: www.georisques.gouv.fr

Ref. : 86348965

LIMANDAT REAL ESTATE

VILLENEUVE-LOUBET3 950 000 €

House for sale villa walk alpes maritimes - 7 rooms - 288 m²

Exceptional Villa with Panoramic Sea Views in the Heart of Les Hauts de Vaugrenier

Located in the heart of the prestigious and secure private estate of Les Hauts de Vaugrenier in Villeneuve-Loubet, with 24/7 security and exceptional amenities including lakes, tennis courts, an Olympic swimming pool and walking paths, this property enjoys a dominant position with remarkable panoramic views over the sea and Cap d'Antibes. Facing south, the villa of approximately 288 sqm is arranged over two and a half levels. It opens onto an elegant reception room with cathedral ceiling, featuring a living room with fireplace and a dining area, both widely opening onto the garden and swimming pool with spectacular sea views. A fully equipped independent kitchen extends to the summer terrace and barbecue area through sliding pocket doors. The ground floor sleeping area comprises two bedrooms, as well as a magnificent master suite with sea view, large dressing room and full bathroom. A remarkable staircase with wrought-iron railing originating from the legendary Palais de la Méditerranée leads to the upper level, which features a bedroom with bathroom and a Tropezian terrace. The garden level includes an en-suite bedroom with dressing room, a laundry room, a second dressing room and the pool technical room. An independent guest house of approximately 50 sqm with living room, bedroom and bathroom completes the property. Particularly rare within the estate, the villa benefits from both pedestrian and vehicle access, a carport and numerous parking spaces within the property. A character property offering sea views, elegance and an exceptional lifestyle in one of the most sought-after residential estates on the French Riviera.

Ref. : 6131

MAGREY & SONS VALBONNE

ST-JEAN-CAP-FERRAT16 000 000 €

House for sale villa walk alpes maritimes - 10 rooms - 410 m²

SAINT-JEAN-CAP-FERRAT – New Contemporary Villa with Sea Views, Walking Distance to the Village

At the heart of the iconic Saint-Jean-Cap-Ferrat peninsula, this contemporary villa enjoys a privileged location in a peaceful setting, within immediate walking distance of the beaches, the port, restaurants and shops. An ideal environment to fully embrace the Mediterranean lifestyle. Designed as an elegant and functional family residence, this property stands out for its harmonious proportions, the quality of its finishes and the fluidity of its layout. Each level has been carefully designed to offer moments of togetherness while preserving everyone's privacy. The main level features a spacious reception area comprising a fully equipped open-plan kitchen, a bright living room and a welcoming dining area. The entire space opens naturally onto the outdoor areas, creating a seamless connection between the interior living spaces and the garden. Ample built-in storage completes this perfectly optimized layout. Upstairs, two elegant suites each offer a custom-designed dressing room and a private shower room, providing their occupants with a refined and comfortable private retreat. The top floor is dedicated to a superb master suite with its own bathroom, extended by a connecting fourth bedroom featuring a private dressing room and shower room. This configuration creates an independent sleeping area, ideal for family living or hosting privileged guests. The lower level is dedicated to leisure and practical amenities, featuring a fitness room, a shower, as well as a laundry room, a storage room and a discreetly integrated technical room. One of the property's key features is its spectacular rooftop terrace with sea views. Designed as an additional living area, it includes a summer kitchen and an outdoor lounge, offering the perfect setting to enjoy long summer evenings in an exclusive atmosphere. The beautifully landscaped garden surrounds an elegant heated swimming pool and provides a private setting ideal for relaxation. Fully enclosed, the property ensures complete privacy while benefiting from a comprehensive security system including a keypad entry, intercom, reinforced door and video surveillance system. Designed down to the finest details, the villa also benefits from state-of-the-art technology, including integrated air conditioning, double glazing and a latest-generation home automation system allowing effortless control of the home's various features for optimum daily comfort. Three private parking spaces complete this contemporary property with its refined design and carefully selected features. Rare for its location, architecture and interior layout, this villa offers a subtle balance between proximity to the village, modern comfort, security and the serenity of a preserved environment.

Ref. : 11701

DOUGLAS ELLIMAN CAP FERRAT

LA TURBIE1 400 000 €

House for sale villa walk alpes maritimes - 6 rooms - 143 m²

La Turbie – Renovated Provençal villa with swimming pool, just a stone's throw from the village

Exclusive: Just a five-minute walk from the village of La Turbie, this Provençal villa, renovated in 2022, enjoys a privileged location, quiet and secluded from noise pollution, yet close to amenities and access to Monaco. Facing south, it enjoys beautiful light throughout the day. Built on a flat plot of 550 m², the house offers approximately 140 m² spread over two levels. The ground floor features a beautiful, convivial living area comprising a living room, a dining room, and a large open-plan kitchen, all opening onto the outdoor areas. A pleasant covered terrace with a dining area and barbecue extends the house on the pool side, creating a real living space in summer. A bedroom, a shower room with toilet, and an adjoining garage complete this level. The latter, currently used as a laundry room, can easily be converted into a living room or an independent studio, depending on your needs. Upstairs, an elegant staircase leads to three additional bedrooms and a bathroom with toilet. The whole property is functional, bright, and suitable for family life or as a second home. The exterior is carefully landscaped, with a swimming pool surrounded by beautiful vegetation, several relaxation areas, and a covered parking space for two vehicles, with electric charging station. The atmosphere is warm and typically Mediterranean, offering a peaceful living environment on the Riviera. Estimated annual energy costs for standard use, average energy prices indexed for and 2023 (including subscriptions): between €1,620 and €2,230. Seller pays fees. Property not subject to co-ownership status. Information on the risks to which this property is exposed is available at www.georisques.gouv.fr.

Ref. : 86153421

LIMANDAT REAL ESTATE

LA TURBIE2 990 000 €

House for sale villa walk alpes maritimes - 10 rooms - 400 m²

LA TURBIE – EXCEPTIONAL SEA-VIEW VILLA RENOVATION PROJECT

CO-EXCLUSIVE Just 10 minutes from Monaco, this remarkable property benefits from a building permit already granted for the complete renovation of a contemporary villa of approximately 370 sqm. Nestled within a magnificent landscaped plot of 2,930 sqm, enhanced by beautiful Mediterranean vegetation, the property enjoys stunning sea views and a highly sought-after setting. The project envisions a bright and spacious villa with generous living areas, arranged as follows: Ground Floor: Entrance hall Spacious reception room Open-plan kitchen Dining room Office or games room First Floor: Master suite with bathroom and walk-in dressing room Three additional bedrooms, each with its own en-suite shower room The outdoor areas have been designed to provide an exceptional lifestyle, featuring a large swimming pool, extensive flat landscaped gardens, and an elegant pool house with a summer kitchen. An independent guest house and three garages complete this rare offering. Ideally located close to all amenities and only 2.5 km from the Principality of Monaco, this property offers numerous possibilities for interior customization according to the future owner's preferences. Plans and full project documentation are available upon request. A particularly rare opportunity in one of the most desirable locations on the French Riviera.

Ref. : 11432

DOUGLAS ELLIMAN CAP FERRAT

VILLEFRANCHE-SUR-MER3 675 000 €

House for sale villa walk alpes maritimes - 5 rooms - 200 m²

VILLEFRANCHE SUR MER - HOUSE OF 200SQM FOR SALE - RENOVATED - QUALITY SERVICES - SEA VIEW - TERRACE WITHJACUZZI - LIFT - GARAGE

Fully renovated villa offering approximately 200 sq m of living space, set on a 416 sq m plot and arranged over three levels, with elevator access throughout and sea views from all living areas. The main level features an elegant 62 sq m living space, filled with natural light and oriented toward the sea. It comprises a spacious living room with an open-plan kitchen, an entrance vestibule, and a guest bathroom with shower. The generous volumes are enhanced by a 25 sq m mezzanine, set beneath a striking cathedral ceiling, creating an exceptional sense of space and light while framing beautiful views over the Mediterranean. The lower level (-1) comprises the sleeping quarters, with two bedrooms featuring walk-in closets, a bathroom, a laundry room, a technical room, and a hallway with elevator access. Level -2 offers two elegant en-suite bedrooms, each with its own walk-in closet and private bathroom. The larger suite also benefits from a kitchenette, providing an additional level of independence and flexibility of use. The property is complemented by high-quality contemporary features, including underfloor heating throughout, insulated glazing, reversible air conditioning, and exterior thermal insulation, combining year-round comfort, energy efficiency, and modern living.

Ref. : V-13048

Century 21 LAFAGE TRANSACTIONS Villefranche-sur-Mer

LA TURBIE1 290 000 €

House for sale villa walk alpes maritimes - 5 rooms - 252 m²

La Turbie – Provençal villa with a pool on a private estate near Monaco

Just 15 minutes from Monaco, within a private and secure estate, this elegant Provençal-style villa offers a privileged living environment—quiet and secluded—in the immediate vicinity of La Turbie and Laghet. Built on landscaped grounds of approximately 2,000 m², it enjoys a pleasant, unobstructed view of the greenery and mountains. Fully air-conditioned, the villa features warm and inviting living spaces perfectly suited for family life. The ground floor features a spacious living room with a fireplace, a dining room, and an open kitchen, all extending onto a spacious covered and enclosed terrace that serves as an additional living area facing the pool. Two bedrooms, a bathroom, and a laundry room complete this level. Upstairs, two large en-suite bedrooms with bathrooms and walk-in closets—one of which opens onto a private terrace—provide a comfortable and private sleeping area. The property also features a wellness area with a gym, sauna, and steam room, as well as a workshop. Outside, the pool—renovated in July 2026—is set within a garden organized around several living areas, blending sunshine, greenery, and privacy. A carport and several private parking spaces round out the property. A family home full of charm and potential, ideally located just outside Monaco, that is well worth exploring. Subject to the condominium bylaws Condominium with 27 units (no pending legal proceedings) Annual fees: €450 (general common expenses) Energy Performance Certificate (DPE): pending Fees to be paid by the seller Information on the risks associated with this property is available on the Géorisques website: www.georisques.gouv.fr

Ref. : 7444558

LIMANDAT REAL ESTATE

VILLEFRANCHE-SUR-MER1 890 000 €

House for sale villa walk alpes maritimes - 7 rooms - 158 m²

Villefranche-sur-Mer – Nestled in a green haven

VILLEFRANCHE-SUR-MER – VILLA TO RENOVATE – ARCHITECT-DESIGNED PROJECT Rare opportunity. Set in a peaceful residential environment, just a few minutes' walk from the shops of Col de Villefranche, this charming Provençal villa is nestled in a beautiful green setting. A renovation and extension project has already been designed by an architect. Not yet submitted, the project would not require a building permit, but only a prior works declaration (“Déclaration Préalable”). Set on a magnificent 1,046 sqm flat and landscaped plot with mature vegetation, the property currently offers approximately 159 sqm of living space and enjoys a full southern exposure. Located in absolute peace and quiet at the end of a residential cul-de-sac, the villa combines a privileged setting with the convenience of shops and amenities within walking distance. Nearby, the Col de Villefranche tennis facilities are also due to undergo a rehabilitation project, contributing to the evolution of this sought-after residential area. The house is currently divided into two independent apartments: * on the ground floor, an apartment of approximately 103 sqm, comprising an entrance hall, kitchen, spacious living room of over 33 sqm, three bedrooms, bathroom and separate WC; * on the upper floor, an independent apartment of approximately 56 sqm, opening onto two terraces. Cellars, a workshop, attic space, a summer kitchen and parking spaces complete the property. The architectural project would allow the existing villa to be extensively transformed: modification and raising of the roof to create additional living space, reorganisation of the interior volumes and living areas, enlargement of the openings with large picture windows, renovation of the façades and creation of a swimming pool integrated into the garden. A project designed to reveal the full potential of the property and transform it into an elegant contemporary family villa surrounded by greenery. Architectural project and further information available upon request. Agency fees payable by the seller. Information on the risks to which this property is exposed is available on the Géorisques website.

Ref. : 87273445

E&M PROPERTIES