OK
More than Less than
€  ok

Key-words : villa walk alpes maritimes

Houses and Apartments, your real estate specialist magazine offers a selection of ads that match with the keyword villa walk alpes maritimes. You can refine your search by specifying the area or price range in the navigation bar link Search for a House/Apartment.

VALBONNE849 500 €

House for sale villa walk alpes maritimes - 4 rooms - 139 m²

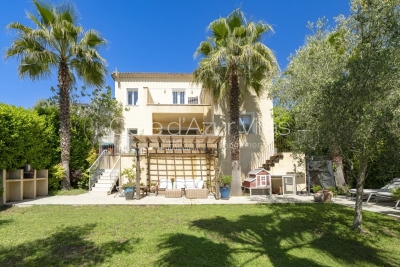
Modern Family Villa, walking distance to the village

SOLE AGENT. Just a short walk from the charming village of Valbonne. this elegant contemporary residence combines a prime location. a welcoming atmosphere. complete privacy. and a highly sought-after residential setting. Comfort is ensured year-round thanks to underfloor heating . double glazed windows and air conditioning in every bedroom. From the moment you step inside. the generous volumes and abundant natural light create an inviting and refined ambiance. A spacious living area features a lounge and dining room opening onto the garden through large sliding glass doors. creating a seamless connection between indoor and outdoor living. The covered terrace is perfect for enjoying outdoor dining and entertaining throughout the year. The recently renovated kitchen combines modern style with practicality. The ground floor also offers a pleasant master suite with en-suite shower room. along with a laundry room. pantry. and separate guest toilets. Upstairs. two comfortable bedrooms. a bathroom. separate WC. and a versatile additional space ideal as an office. playroom. or guest bedroom perfectly complete the property. A second terrace with open views over the hills and an attic further enhance the living and storage spaces. Outside. the flat landscaped garden features several terraces. including one shaded by a pergola. ideal for relaxing outdoors. A garage of approximately 25 sqm and several parking spaces complete the property. Possibility to install a small pool or an above-ground pool (example project shown in photo). A rare opportunity in the area. combining modern comfort. natural light. and immediate proximity to the village of Valbonne. Information on potential risks for this property is available on the Géorisques website: www.georisques.gouv.fr

Ref. : 87005535
Cote d'Azur Villas

VALBONNE895 000 €

Building plot for sale villa walk alpes maritimes - - 3915 m²

One of 2 Building Plots - Opio- Quiet Walking distance from Valbonne

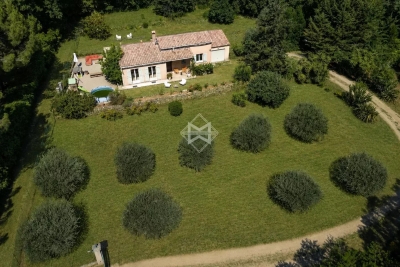
Opio – preserved setting 800m from Valbonne Village Residential environment very sought after in a perfectly quiet and preserved. The land consists of lot no. 3 with a surface area of 2,952 sq.m, completed by an extension in natural area of 963 sq.m, for a total area of about 3,915 sq.m. The urban planning by-law authorizes a 14% footprint, or 413 sq.m. This land offers an ideal setting for the construction of a luxury villa in absolute calm, close to all services and shops including the famous village of Valbonne. Its location is a real asset thanks to its immediate proximity (less than 7km) of renowned international schools such as CIV and Mougins School, Sophia Antipolis, and the international airport of Nice is less than 25 km. This land has a planning permission in the form of a development permit, which now authorizes the construction of a single-family house. The land is delivered serviced: roads, electricity, drinking water, telecom (fiber), connection to the public sewer network, and fire protection. In addition, this land already benefits from a clearing permit. A rare opportunity in one of the most sought after areas of the Riviera hinterland, between nature, serenity and quality of life. The images presented are AI generated and the viability of the plot should be studied with an architect. Property located in an area subject to mandatory vegetation clearance regulations. Catherine MACFADYEN : Consultant - E.I. Sales Agent RSAC : 820 250 199 Agency fees payable by vendor - Catherine MACFADYEN - Agent commercial - EI - RSAC 820250199

Ref. : 87265216

Barnes Valbonne

VALBONNE1 150 000 €

House for sale villa walk alpes maritimes - 5 rooms - 83 m²

Exclusive – Rare Development Opportunity Within Walking Distance of Valbonne Village

Ideally positioned in one of Valbonne's most coveted residential settings, this exclusive property enjoys complete peace and privacy while being just a short walk from the heart of the picturesque village. It also benefits from delightful open views across the surrounding hills. Set within beautifully landscaped grounds of approximately 3,100 sq m, this property represents a rare opportunity in today's market. With substantial development potential, it offers the possibility to extend the existing villa or undertake a more ambitious residential project, allowing the future owner to create a truly exceptional home tailored to their vision. The existing villa, recently renovated and offering just over 80 sq m of living accommodation, comprises a bright and inviting living space, two bedrooms, a study, and a garage. Its exceptional location further enhances its appeal. The property is less than 10 minutes from the Mougins School and enjoys immediate access to Cannes, Sophia Antipolis and Nice Côte d'Azur Airport, perfectly combining a tranquil lifestyle with outstanding everyday convenience.

Ref. : 5341

MAGREY & SONS VALBONNE

MOUGINS1 440 000 €

House for sale villa walk alpes maritimes - 7 rooms - 221 m²

SOLE AGENT - Mougins contemporary villa with pool for sale

Set in a pleasant, leafy environment, this contemporary villa—built just eight years ago—offers approximately 221 m² of living space within a magnificent 2,800 m² landscaped garden with a southeast aspect. The property boasts high-quality features and an ideal layout. The single-level main living area includes an open-plan, fully fitted and equipped kitchen, a living room, and a dining room, all opening onto a stunning terrace with direct access to the pool. The ground floor comprises two bedrooms, a bathroom with a shower, a separate toilet, a laundry room, and ample storage space. Upstairs, the layout currently consists of two 2-room apartments; while directly connected to the main house, they also benefit from an independent entrance. Complemented by an office and a superb terrace spanning the entire length of the upper floor, these spaces offer great flexibility. They could easily be reconfigured into two spacious master suites or adapted to suit the future owners' specific needs. Outside, an 8.5 x 4.5 m swimming pool blends seamlessly into the garden. An independent studio of approximately 20 m², featuring a shower room and toilet, completes the property. The villa also benefits from a garage with space for up to five vehicles and a dual-access driveway that includes a service entrance. Local shops are just a two-minute walk away. A contemporary, functional, and fully equipped property offering numerous layout possibilities.

Ref. : 2311 CD4

Agence IMPACT

VALBONNE918 000 €

House for sale villa walk alpes maritimes - 6 rooms - 120 m²

Villa with potential-Walking distance to Valbonne

Charming single-storey house 120 m². well located within easy walking distance of Valbonne village. Large bright living room opening onto a terrace looking at the forrest. A fully equipped American kitchen, two bedrooms, a bathroom and a shower room, and an independent 2-room apartment.The villa is on land of 1,835 m², located in the UDB zone, with potential for an extension or the construction of a new building. . You will benefit from the proximity of schools, shops and all amenities,

Ref. : V3745VA

JOHN TAYLOR VALBONNE

MOUGINS1 290 000 €

House for sale villa walk alpes maritimes - 5 rooms - 190 m²

Modern 4-Bedroom Villa with Pool in Mougins

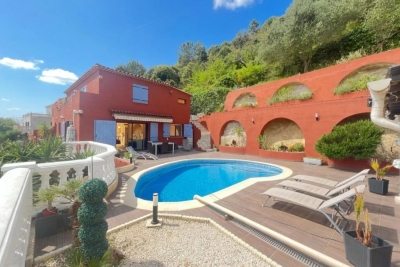
Exceptional Fully Renovated Villa in Peaceful Surroundings Nestled in a serene, private green setting, this magnificent villa has been fully renovated to the highest standards. The outdoor areas offer an idyllic lifestyle with a large 10x5m saltwater pool, a pétanque court, and beautifully landscaped grounds with custom outdoor living areas. On the main floor, the bright open-plan living space features a lounge with a fireplace, a dining room, and a fully equipped kitchen, all seamlessly opening onto the garden and pool. This level also includes two bedrooms, a walk-in closet, a full bathroom with both a tub and shower, and a laundry room. The mid-level hosts a home office that can easily serve as a third bedroom, while the top floor is dedicated to a spacious primary suite featuring its own walk-in closet and private bathroom. A garage, a workshop, and multiple parking spaces complete this exceptional property. N'hésitez pas à nous contacter pour tout complément d'information ou pour toute visite Chloé PRZEKOTA +33650475266

Ref. : 3203V

CROISETTE PROPERTIES

PEYMEINADE1 395 000 €

House for sale villa walk alpes maritimes - 8 rooms - 245 m²

Peymeinade – Near Grasse – Fully Renovated Villa – 7 Bedrooms

Located in the heart of the Cannes hinterland, just 30 minutes from Nice Airport, this fully renovated villa of about 245m² sits on a large flat plot of approximately 3,012 sq.m. The garden offers numerous leisure areas, including a heated 10 x 4.5 m swimming pool with superb views over the village of Cabris, a half-size tennis court, a chalet fitted with a gym and sauna, as well as a putting green. Inside, the villa features a pleasant air-conditioned reception living room opening onto the garden, as well as a brand-new fully equipped kitchen. The property offers a total of 7 bedrooms and 7 en-suite shower rooms or bathrooms, spread across different wings of the house, most of which are on one level. A large laundry room completes the property. This villa is ideal for generating significant rental income or accommodating a large family thanks to its sleeping capacity and extensive leisure facilities, while benefiting from a peaceful environment and walking distance to all amenities in Peymeinade. A must-see. Energy rating: C – Climate rating: C / estimated annual energy costs for standard use: between €3,160 and €4,380 (based on 2021, 2022, 2023 data). Information on the risks to which this property is exposed is available on the Géorisques website: [www.georisques.gouv.fr]( Property located in an area subject to mandatory brush clearing. Camille CHARLES: Consultant – Commercial agent E.I. RSAC: 977 664 762 Agency fees payable by vendor - Montant estimé des dépenses annuelles d'énergie pour un usage standard, établi à partir des prix de l'énergie de l'année 2021 : 3210€ ~ 4350€ - Emilie PAUL - Agent commercial - EI - RSAC 539 034 140

Ref. : 87109730

Barnes Valbonne

LA TURBIE1 050 000 €

Building plot for sale villa walk alpes maritimes - 4 rooms - 1500 m²

Land near Monaco , construction possibility

Land of about 1500sqm. Construction possibility of 150sqm of individual villa with garages and pool. Monaco Birds Eye View Villa – Hills of Monaco For Rent La Turbie – Monaco Hills – original French village , Birds’ Eye View of Monaco Sea, Mountains and the Village in La Turbie Mountains view and open sea view, Original classic style house. For the nature lovers only, Next door Monaco .Enjoy beautiful gardens, flowers, outside space and beautiful views you see and the hills of 360 degrees. The project of the property is ready , for consultation . It’s located close to good restaurants, food markets and the glamorous old town of La Turbie . Monaco is only 18-20 minutes drive away, Land of 1500sqm . La Turbie Village with many restaurants, bars and food shops ,Historic walks to the mountains and forests, Lovely trips to Monte Carlo and Monaco nightlife only 15 min. Away. Monaco Golf Club is only at 4 kms Bargain price is a first class investment! For people wanting to get away from the noise of the busy Monaco city, the suffocation of the Monaco’s streets with too many cars and from air-conditioned ”prison-like” rooms. If you enjoy sleeping almost in the open air, if you enjoy stars, birds songs, mountains- here is HEAVEN for you!

Ref. : 402341

ISM-Property

VALLAURIS1 095 000 €

House for sale villa walk alpes maritimes - 6 rooms - 170 m²

Contemporary Villa 1 668sq ft

Nestled in the hills of Vallauris, in a peaceful and sought-after setting, this contemporary 155 sqm villa enjoys an elevated position with pleasant open views over the surrounding greenery, the town, and a glimpse of the sea, all without any overlooking neighbors. Built on a 5,000 sqm plot, including approximately 2,500 sqm of non-buildable land, the property offers a preserved living environment and ensures that no future development will take place in the immediate vicinity. The villa features a bright living area with a fully fitted and equipped open-plan kitchen, a laundry room, and a ground-floor master suite with a walk-in dressing room, a full bathroom, and a separate WC. Upstairs, there are two bedrooms, one of which benefits from a large dressing room and a private terrace, as well as an office and a shower room with WC. Outside, a swimming pool with a summer kitchen, outdoor shower, and WC enhances the property's amenities. A double garage, two additional parking spaces, and a 15 sqm guest house/outbuilding complete the property. Presented in excellent condition, this villa is ideal for family living. Asking price €1 150 000 € including agency fees (5% VAT - inclusive fees payable by the buyer)

Ref. : 87067387

LIMEGROUP

VALLAURIS1 150 000 €

House for sale villa walk alpes maritimes - 6 rooms - 224 m²

Vallauris close to the center and calm– Contemporary-style villa close to the town center

Rare: 4 bedrooms + 1 independent studio/office/loft Located in the artistic town of Vallauris and within walking distance of amenities, this detached villa features contemporary finishes and excellent insulation (resulting in a 'B' energy rating). It is equipped with a heat pump, double glazing, and air conditioning across three levels. The property offers a total floor area of ??224.57 m² (186.45 m² Carrez law area) set on a 635 m² terraced plot, which includes a private borehole. The swimming pool measures 2.30m x 3.24m (7.5 m²) with a depth of 1.20m and offers a choice of salt or chlorine filtration. Rooftop solar panels heat the hybrid (solar/electric) water tank. This is an ideal home for a large family or for those seeking separate living areas to host guests or generate rental income; options include an independent one-bedroom unit (T2) if needed, as well as a ground-level workshop, loft, or professional office space adjacent to the parking area (which accommodates multiple vehicles, including client parking). The villa comprises: A large porch providing direct, level access to an independent loft/studio/office (sleeping up to four people, with two in a mezzanine area) or a delightful artist's workshop featuring high ceilings and abundant natural light. This space serves perfectly as a professional office, kept distinct from the privacy of the main living quarters. A utility/technical room is located on the same level. Level 1: An apartment featuring a 20 m² living room/kitchen opening onto a west-facing garden, a shower room with toilet, an east-facing bedroom, a second shower room with toilet, and a laundry room opening onto a west-facing terrace/garden. On the second floor: a bright 56.64 m² living area with an open-plan kitchen opening onto the garden, terrace, and pool; a study area; three bedrooms; two shower rooms; and a toilet. These spaces can be combined or kept separate to suit your needs—a rare and flexible layout. The villa is located in a very quiet, secure neighborhood. You have the option of occupying the entire property or renting out part of it (a studio and a one-bedroom apartment), leaving you with a spacious three-bedroom unit that has direct access to the large south-facing terrace and pool—a true haven of peace or a perfect spot for family gatherings. Don't miss the chance to visit this modern villa situated between Antibes and Cannes—an ideal base for enjoying the French Riviera! You will be charmed by its high-quality features and the many possibilities it offers to suit your lifestyle. Information regarding risks is available at: www.georisques.gouv.fr

Ref. : 87427425

BG TRANSACTIONS

ANTIBES1 490 000 €

House for sale villa walk alpes maritimes - 5 rooms - 224 m²

Antibes – architect-designed villa with the unique charm of a loft, featuring a swimming pool and garden in a private, exclusive estate – €1,490,000.00 (agency fees included) some houses have a real soul; this one is undoubtedly one of them. Set in the heart of a small, secure private estate comprising just three properties, this villa of approximately 224 m² (192 m² carrez area) captivates from the very first moment with its distinctive architecture, its light-filled spaces and its utterly welcoming atmosphere. Set on magnificent landscaped grounds of approximately 1,500 m², it enjoys beautiful unobstructed views over the hills in a peaceful, secluded setting, free from overlooking neighbours, where tranquillity and privacy reign. As soon as you step inside, you'll be captivated by the superb reception area. Its entrance hall, leading into a cathedral-ceilinged living room inspired by the industrial loft style, impresses with its high ceilings and the sense of space it provides. The large windows naturally extend the living space out onto the large terrace and the mediterranean garden, creating a seamless flow between indoors and outdoors. The fitted and equipped kitchen, which could be updated to suit your taste, opens onto the living area and features a large fitted pantry with a utility area. The ground floor also comprises a bedroom with a mezzanine and an en-suite shower room of over 20 m², a guest toilet area with a shower room, complemented by a studio with a separate entrance, measuring approximately 30 m², ideal for entertaining family and friends, running a business, giving a teenager their own space, or even considering a holiday let. Upstairs, accessed via an elegant spiral staircase, the house reveals its finest feature: a magnificent master suite of over 44 m², occupying the entire floor to itself. A fully fitted walk-in wardrobe, a bathroom with a bath and shower, generous proportions and absolute privacy make this a truly exceptional space. Outside, the large terrace invites you to make the most of sunny days, overlooking the recently renovated swimming pool, surrounded by a carefully maintained mediterranean garden where fruit trees, native species and lush greenery create a living environment that is as elegant as it is soothing. A spacious courtyard in front of the house provides parking for at least four cars, complemented by a large, enclosed garage of approximately 110 m², currently converted into a games room and gym. A few aesthetic updates will bring out the full potential of this wonderful property full of character. A discreet location for lovers of properties with character, just a few minutes' drive from the beaches, the centre of antibes, sophia-antipolis, juan-les-pins and the main roads of the côte d'azur. Legal mentions (in french) : prix net vendeur : 1.472.500,00 € honoraires exclus. Honoraires de 77.500,00 € ttc à la charge de l'acquéreur. Les informations sur les risques auxquels ce bien est exposé sont disponibles sur le site géorisques : www. Georisques. Gouv. Fr .

Ref. : 112

RE/MAX SUNSET

LA COLLE-SUR-LOUP1 280 000 €

House for sale villa walk alpes maritimes - 5 rooms

Provence-style villa within walking distance of the village, unobstructed view to the sea

Only 500 meters walking from the village of La Colle-sur-Loup, and yet in a quiet and residential neighborhood, this well-maintained family villa of over 200 m2 offers spacious living areas and bedrooms, and benefits from a beautiful lush garden of about 1,850 m2 with a pool and pool house as well as an unobstructed view of the hills and up to the sea. The house consists of an entrance, a large living room of nearly 50 m2 with a pellet stove, a kitchen also with access to the covered terrace, a large master bedroom with a shower/WC room of over 30 m2 with balcony, and a second bedroom with a shower/WC room of 25 m2 with balcony. Utility room. On the garden level, there is a large bedroom with a shower/WC room of 30 m2, as well as a living room and an auxiliary kitchen that could become the perfect 4th suite if desired! Spacious garage for 2 vehicles, a workshop, and a beautiful wine cellar complete the ensemble. The garden is planted with beautiful fruit trees and 8 magnificent olive trees. It features large terraces between the house and the pool house. The 12x5m pool also offers a great place for play or relaxation depending on the atmosphere of the day! An ideal villa for hosting a family year-round (100 meters from the bus stop) or for your holidays in the south! AI retouched and furnished photos.

Ref. : V2814CO

JOHN TAYLOR SAINT PAUL DE VENCE

EZE2 490 000 €

House for sale villa walk alpes maritimes - 6 rooms - 179 m²

EZE BY THE SEA - VILLA FOR SALE - RENOVATED IN 2020 - 3 BEDROOMS, 179 SQM - SEA VIEW - 3-MINUTE WALK FROM THE BEACH - 2 PARKING SPACES

EZE - SEASIDE : this property renovated in 2020 on a 420 m² plot combines absolute peace and quiet with panoramic sea views, just a 3-minute walk from the beaches. The grounds feature a swimming pool area, multiple terraces, and two private parking spaces equipped with electric vehicle charging outlets, along with a dedicated spot for two-wheelers. Set over three floors, the house offers a smooth, functional layout. The garden level opens onto a bright living room, a lounge area with a fireplace, and a fully equipped kitchen opening onto a dining terrace. A laundry room and a separate toilet complete this level. On the upper floors, the sleeping area includes two bedrooms on the first level, each with its own shower room, toilet, and outdoor access. The top floor is dedicated to the master suite, featuring a full bathroom (bathtub and shower) and a private sea-facing terrace. An independent, fully insulated room connected to water and electricity offers additional potential. Fees payable by the buyer: 5%, €2,490,000 including real estate agent's fees.

Ref. : D-46

Century 21 LAFAGE TRANSACTIONS - PROMENADE

CANNES1 650 000 €

House for sale villa walk alpes maritimes - 7 rooms - 192 m²

CANNES MONTFLEURY - 5-BEDROOM URBAN VILLA - GARDEN AND TERRACE

EXCLUSIVE - Magnificent townhouse located in the highly sought-after area of MONTFLEURY. One of the most desirable residential neighbourhoods in Cannes, a stone's throw from the town centre and beaches. This characterful townhouse has been completely renovated using high-end materials and offers an exceptional living environment combining old-world charm with contemporary comfort. Set on a 400m² plot, featuring a stunning sand style swimming pool surrounded by Century old Palm trees. The property is spread over 3 levels with a total surface area of 193m², with the added bonus of an ideal layout for a large family or mixed occupancy thanks to its independent ground floor flat. On the independent ground floor: Accessible from inside or outside, this two/three-room apartment comprises a 25m² living room/kitchen with direct access to the garden and terrace, a large 17.78m² bedroom also with garden access, and a shower room with walk-in shower and double basin. A separate WC and an 11m² room that could be used as a gym, laundry room, games room or storage room. Ideal for generating rental income while maintaining privacy upstairs. On the first floor - The main level is centred around a large 57m² living room/kitchen, bathed in light thanks to its numerous windows. This level has a 9m² patio. The fully equipped kitchen features a magnificent central island in green Brazilian marble. A touch of originality that makes this space unique. On the 2nd floor - A magnificent master suite with dressing room and shower room with WC. Two bedrooms with cupboards, a large bathroom with freestanding bath, walk-in shower and double basin. Key features - Solid oak herringbone parquet flooring throughout the villa - Worktop and central island in natural Brazilian green marble. Bespoke dressing room, ducted reversible air conditioning throughout the house - Double-glazed aluminium joinery - Solid wood interior doors - Solid beech staircase - Varnished exotic wood terrace.

Ref. : 86774759

Arthaud immobilier

LA TURBIE1 350 000 €

House for sale villa walk alpes maritimes - 6 rooms - 205 m²

La Turbie, Spacious villa, unobstructed view, swimming pool

In La Turbie, a sought-after location just 15 minutes from Monaco and 5 minutes from the highway, discover this family villa with 205 m² of living space, discreetly semi-detached on one side, offering an ideal layout and a pleasant living environment. The home enjoys unobstructed mountain views, with no direct neighbors, in a peaceful setting surrounded by greenery, while remaining in close proximity to major roads and amenities. Built on three well-laid-out levels, the property offers spacious rooms and a layout perfectly suited for family life or a mixed-use project with a separate living area. On the main level, there is a spacious 67 m² living area comprising a living room and an open kitchen that opens directly onto the pool area. This inviting outdoor space is complemented by an outdoor kitchen, ideal for entertaining and making the most of sunny days. Upstairs, the sleeping area features three bedrooms, two shower rooms, and a walk-in closet, offering comfort and functionality for the whole family. A separate apartment—which remains connected to the main house—completes the property with a living room, kitchen, bedroom, and shower room, perfect for hosting family and guests or generating rental income. On the ground floor, two garages round out the amenities.

Ref. : 1384 VM G

CORNICHE GROUPE IMMOBILIER