OK
More than Less than
€  ok

Key-words : villa walk var

Houses and Apartments, your real estate specialist magazine offers a selection of ads that match with the keyword villa walk var. You can refine your search by specifying the area or price range in the navigation bar link Search for a House/Apartment.

LES ISSAMBRES2 750 000 €

House for sale villa walk var - - 224 m²

Commanding position, panoramic sea views, absolute tranquillity just a few steps from the town centre

Set in a commanding position, this elegant 174 sqm villa embodies a truly exceptional lifestyle, where breathtaking panoramic sea views, complete privacy and the convenience of walking to the town centre come together to create an outstanding address. An almost impossible-to-find location, where absolute tranquillity blends seamlessly with the ease of everyday living. Bathed in natural light thanks to its perfect south-facing orientation, the property enjoys a beautifully preserved setting, completely free from overlooking neighbours, where every window frames the Mediterranean like a living masterpiece. Here, only the whisper of the pine trees and the endless blue horizon accompany your days. Time seems to stand still, offering a lasting feeling of serenity, freedom and well-being. Set within magnificent landscaped grounds of 1,322 sqm, this residence has been designed as a permanent invitation to relaxation, entertaining and the Mediterranean art of living. A heated swimming pool, elegant pool house, expansive sun-drenched terraces and beautifully designed outdoor spaces ensure that every moment becomes a privilege. Every detail has been carefully considered to embrace the gentle Mediterranean climate, whether enjoying lively gatherings or peaceful moments of escape. From the moment you step inside, your eyes are immediately drawn towards the sea. Generous living spaces reveal a spacious reception room extended by a cosy TV lounge with fireplace, creating an atmosphere of warmth and understated elegance. The fully equipped open-plan kitchen is complemented by a discreet and practical utility room. The ground floor features a magnificent principal suite overlooking the sea, complete with its own bathroom, dressing room and private toilet. Upstairs, a second suite enjoys equally spectacular sea views and offers the same level of comfort, with its own bathroom, toilet, bidet and dressing room. On the garden level, three additional elegant suites provide exceptional accommodation for family and guests. Two benefit from en-suite shower rooms, while the third features a bathroom, complemented by a separate guest toilet. Each enjoys its own peaceful retreat within a refined and intimate atmosphere. A garage completes the outstanding amenities of this confidential property, a true haven of peace designed for those seeking uncompromising excellence. A rare address where every sunrise over the Mediterranean reminds you of the uniqueness of this remarkable home. A property combining the most sought-after attributes: a prestigious location, uninterrupted sea views, complete tranquillity, no disturbances, total privacy... and the ultimate luxury of being able to walk everywhere.

Ref. : MZIST1927
MICHAËL ZINGRAF CHRISTIE'S INTERNATIONAL REAL ESTATE SAINT-TROPEZ

LA CROIX-VALMER2 850 000 €

House for sale villa walk var - 9 rooms - 180 m²

Sumptuous Provençal Property in the Heart of Gigaro

Nestled in the heart of one of Gigaro's most exclusive, sought-after, and secure private estates, this elegant villa of approximately 190 sqm offers a privileged living environment where discretion, absolute comfort, and Mediterranean sweetness come together. Benefiting from an ideal south-facing orientation, the property enjoys optimal sunshine throughout the day. A highly coveted and rare location: situated just 350 meters (less than a 5-minute walk) from the famous Gigaro beach, its waterfront restaurants, and the unspoiled coastal paths of Cap Lardier, this residence offers an idyllic lifestyle where everything can be done on foot. Set on a magnificent landscaped plot of 1,500 sqm with absolute privacy (not overlooked), the villa is immersed in a peaceful, lush haven of greenery, adorned with Mediterranean plants and equipped with an integrated watering system. The garden is fully suitable for a swimming pool (piscinable), offering the perfect opportunity to create an exceptional swimming area seamlessly integrated into its natural surroundings. Meticulously maintained, the villa unfolds elegantly over two levels: From the entrance on the ground floor, the generous volumes and natural light instantly captivate. The vast, sun-drenched living room, enhanced by a cozy fireplace, opens onto wide, south-facing terraces that invite seamless indoor-outdoor living. This level also features a comfortable bedroom suite with its en-suite bathroom, an office space (which can easily serve as an additional bedroom), a laundry room, and guest toilets. On the lower level, accessible via a beautiful staircase from the living room, the living space extends in a very convivial manner. It comprises a fully equipped kitchen with its dining area, a beautiful formal dining room, and a relaxation lounge. This level is completed by very practical storage spaces. Outside, an elevated terrace equipped with a shower and an electrical outlet offers a lovely, unobstructed view of the surroundings. To welcome family and friends in complete autonomy and privacy, the property benefits from a 31 sqm independent studio, fully equipped with its own kitchenette and bathroom. The outdoor amenities are completed by an independent outbuilding equipped with a shower and toilets, offering remarkable potential for conversion into a pool-house or a wellness area. Several private parking spaces complete this exceptional property. A confidential estate with authentic charm, offering an incomparable lifestyle in the most prestigious and sought-after area of La Croix Valmer.

Ref. : V2026ST

JOHN TAYLOR SAINT TROPEZ

LA CROIX-VALMER2 750 000 €

House for sale villa walk var - 7 rooms - 190 m²

LA CROIX-VALMER - GIGARO - SEA VIEW HOUSE

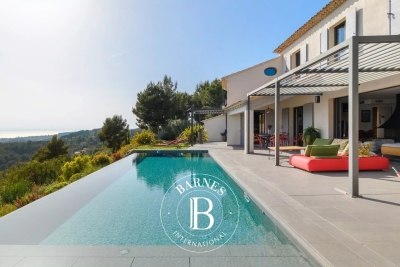
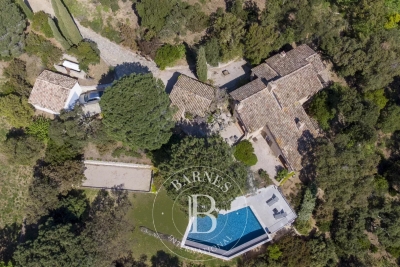
Located on the highly sought-after hills of Gigaro, within one of the most prestigious private estates in La Croix-Valmer, this architect-designed villa of approximately 190 sqm offers an exceptional living environment, surrounded by nature with open views over the pine forest and the sea. Set on a beautifully landscaped plot of over 8,000 sqm, the property enjoys absolute privacy and tranquility in an unspoiled natural setting. The house features a bright and spacious double living room with fireplace, an open-plan kitchen with adjoining utility room, five bedrooms, a walk-in closet, and two shower rooms. Outdoors, an elegant infinity pool blends seamlessly into the Mediterranean landscape. A pétanque court and two enclosed garages complete this rare property. The property also offers significant potential for extension, a rare opportunity in this highly desirable area. An exceptional home, ideal as a primary or secondary residence, just minutes from the beaches of Gigaro and the coastal walking trails. Well located in an area subject to mandatory brush clearing. Information about natural and technological risks for this property is available on the website: www.georisques.gouv.f. For further information, the BARNES International Saint-Tropez team remains at your disposal. Tel : +33 4 94 43 32 47

Ref. : 86136761

BARNES SAINT-TROPEZ

STE-MAXIME3 165 000 €

House for sale villa walk var - 6 rooms - 200 m²

SAINTE-MAXIME – BRAND NEW VILLA OF 270 M² WITH HEATED SWIMMING POOL AND SEA VIEW

In Sainte-Maxime, just 15 minutes walk from the town center, this superb new villa of about 270 m² offers high-end amenities, generous volumes, and a privileged living environment. Benefiting from full south exposure and a pleasant sea view, the property enjoys exceptional brightness and perfect harmony between indoor and outdoor spaces. From the entrance, you will discover a large light-filled living room, combining a lounge, a dining room, and a fully equipped open kitchen. Large bay windows naturally extend the living spaces onto the terrace, garden, and swimming pool. A sleeping area designed for comfort The ground floor hosts three bedrooms, including an elegant master bedroom with a private bathroom with WC and a large custom-made walk-in closet, perfectly arranged and very functional. The other two bedrooms also benefit from careful amenities and access to water rooms. In the basement, a fourth bedroom forms a truly independent space. It benefits from an English courtyard bringing in good natural light, as well as a private bathroom and a separate WC. This space also has a sitting area, numerous closets, and a laundry room, offering multiple possibilities for use to host family and guests in optimal comfort. Exteriors designed to fully enjoy the French Riviera Outside, the villa opens onto a beautiful south-facing terrace and a heated pool with an electric roller shutter, allowing for enjoyment most of the year. An elegant pool house completes this space and has a summer kitchen equipped with a plancha, ideal for outdoor meals and convivial moments around the pool. A technical room completes the outdoor facilities. The property also benefits from a garage as well as numerous outdoor parking spaces. An exceptional contemporary villa, designed for comfortable family living and convivial moments, offering quality amenities in a privileged setting in Sainte-Maxime.

Ref. : 187

ELITE IMMOBILIER SAINT-TROPEZ

RAMATUELLE6 200 000 €

House for sale villa walk var - 11 rooms - 285 m²

Ramatuelle, neo Provençal villa with pool close to Pampelonne beaches

In Ramatuelle, just a few minutes on foot from the beaches of Pampelonne Bay, this exclusively listed neo Provençal villa enjoys a particularly desirable setting combining proximity to the Mediterranean, privacy and natural surroundings. Offering approximately 285 sqm of living space, the property stands within 4,740 sqm of flat landscaped grounds. Sheltered from view, it enjoys attractive perspectives over the vineyards and the surrounding green landscape. The villa offers generous reception areas comprising a living room and dining room, together with a separate fully equipped kitchen. Numerous shaded terraces extend the living spaces into the garden and provide a variety of settings for outdoor dining, entertaining and relaxation. The private accommodation includes five bedrooms. The principal bedroom benefits from its own private terrace and bathroom, creating an intimate space with a direct connection to the outdoors. A separate office provides an additional independent room away from the principal reception spaces. The landscaped grounds are planted with a variety of Mediterranean species and offer considerable privacy. At their heart is a heated saltwater swimming pool, surrounded by generous terraces and several areas designed for relaxation. Part of the property's land is planted with vines and is currently subject to a loan agreement. Two garages and an additional parking area provide practical vehicle accommodation. The property also benefits from a private borehole and automatic irrigation system. Air conditioning is installed in the bedrooms, while the living room is equipped with a heat pump. An alarm system and various heating installations complete the existing amenities. The villa currently offers potential for enhancement, providing future owners with the opportunity to further personalise the property according to their requirements. Its location remains one of its most compelling attributes. The beaches of Pampelonne Bay are only a few minutes away on foot, yet the property retains a peaceful and secluded atmosphere surrounded by greenery. For buyers seeking a family residence or second home in Ramatuelle, this combination of substantial grounds, privacy and walking access to Pampelonne provides a particularly attractive proposition. With approximately 285 sqm of living space, five bedrooms, a separate office, 4,740 sqm of flat landscaped grounds, a heated saltwater swimming pool, two garages and numerous shaded terraces, the property offers a rare opportunity close to one of the French Riviera's most renowned coastal settings. Exclusively presented by Côte d'Azur Sotheby's International Realty, your specialist in luxury real estate in Ramatuelle and the Gulf of Saint Tropez. Contact our Saint Tropez agency for further information or to arrange a private viewing.

Ref. : CA9-1148

COTE D'AZUR SOTHEBY'S INTERNATIONAL REALTY

LES ISSAMBRES787 500 €

House for sale villa walk var - 4 rooms - 106 m²

Villa avec piscine St Aygulf

Located in Saint-Aygulf, within walking distance of the town centre and beaches, this attractive semi-detached house offers approximately 105 sqm of living space. The upper floor features a bright living area with an open-plan kitchen, opening onto terraces and a veranda. This level also includes a utility/laundry room and a guest WC. On the garden level, the sleeping area comprises three en-suite bedrooms, each with its own shower room or bathroom. Two of the bedrooms open directly onto the outdoor terraces. Outside, the property offers an inviting relaxation area with a heated swimming pool and jacuzzi.,An ideal home for enjoying the Mediterranean lifestyle in Saint-Aygulf, with shops, amenities and beaches all within easy walking distance. DPE in progress. Information on the risks to which this property is exposed is available on the Geohazards website: www.georisques.gouv.fr.

Ref. : 26078-AD

SAN PEIRE IMMOBILIER

STE-MAXIME1 150 000 €

House for sale villa walk var - 5 rooms - 141 m²

SAINTE-MAXIME - RENOVATED VILLA - SWIMMING POOL - NEAR THE BEACHES

Located in Val Orea, a sought-after, quiet, and secure neighborhood in Sainte-Maxime, this villa—with a total floor area of approximately 150 m²—captivates with its elegant architecture, high-end features, and location less than a 10-minute walk from the beaches of La Croisette in this case, 600 meters. Built in 1995 on landscaped grounds of approximately 638 m², the property has been renovated. On the pool level, the entry hall leads to a beautiful living area featuring a fully equipped open kitchen that opens onto a bright living-dining room. This living space extends onto a large terrace overlooking a landscaped garden and a heated pool. Upstairs, the sleeping area consists of a master suite as well as two additional bedrooms with a shower room and a half-bath. The villa also features high-quality amenities, including an automatic garden sprinkler system, a central vacuum system for cleaning, a utility kitchen with a laundry room, a heated pool protected by a curtain, and a brick shed at the back of the garden. Agency fees payable by vendor - Montant moyen de la quote-part de charges courantes 150 €/yearly - Montant estimé des dépenses annuelles d'énergie pour un usage standard : 970€ ~ 1360€ - Les informations sur les risques auxquels ce bien est exposé sont disponibles sur le site Géorisques : www.georisques.gouv.fr - Franck RENAUX-MOULY - Agent commercial - EI - RSAC PARIS 527573133

Ref. : 87352374

BARNES Sainte-Maxime

LA LONDE-LES-MAURES769 000 €

House for sale villa walk var - 5 rooms - 163 m²

5-ROOM HOUSE FOR SALE WITH POOL, SEA VIEW, AND UNOBSTRUCTED

For sale: 5-room villa with swimming pool and sea view located in La Londe les Maures. Nestled in the Domaine de Valcros is this charming 5-room villa offering a privileged living environment, between panoramic sea views, Mediterranean nature and absolute serenity. Set on 2,000 m2, the property boasts a rare advantage: unobstructed sea views. Close to a golf course and numerous walking trails, it will appeal to those who love nature, tranquility, and a relaxed lifestyle. This architect-designed villa exudes Provençal charm with its inviting spaces and numerous terraces. It has been meticulously maintained, providing an excellent foundation for immediate enjoyment while allowing ample room for your personalization. Access is via a concrete ramp leading to a parking area. A staircase ascending the rear facade provides access to the house, which can also be viewed by walking around the building to reach level ground. The main level opens onto an entrance hall leading to a spacious and bright living room, a separate kitchen, the sleeping area, and the staircase to the lower level. Thanks to its French doors facing south and west, the living room enjoys superb natural light and opens onto the terraces, the swimming pool, and the sea view. The kitchen also benefits from direct access to a pleasant covered terrace, ideal for al fresco dining overlooking the sea. The sleeping area comprises: two bedrooms with built-in wardrobes (one with French doors opening onto the sea view); a bathroom with a bathtub, shower, and toilet; and a separate toilet. The lower level, connected by a staircase, includes a landing with storage, a large bedroom or living room opening onto the garden.

Ref. : 1073

AGENCE DE VALCROS

OLLIOULES2 990 000 €

House for sale villa walk var - 7 rooms - 270 m²

For Sale - Villa - Panoramic Sea View - Ollioules / Sanary

Located on the hillside of a sought-after residential area between Sanary-sur-Mer and Ollioules, this contemporary property of approximately 270 m² boasts an exceptional panoramic view of the Mediterranean. Set within a secure private estate, it offers a privileged setting where tranquility, light, and elegance blend seamlessly. Upon arrival, a well-maintained gate opens onto ample parking areas and a double garage. Designed for optimal comfort, the villa features two suites—one on the ground floor—and two additional bedrooms, all offering unobstructed sea views. The main level features a spacious and bright living area, extended by a mirror-like infinity pool that seems to blend into the horizon. The modern, fully equipped kitchen opens onto several terraces, allowing you to enjoy the outdoors year-round. A spacious laundry room, a powder room, a separate toilet, and ample custom-built storage complete this level. A separate guest house, also on the ground floor, offers additional space to accommodate family and friends or a private workspace overlooking the sea. Upstairs, two bedrooms feature high ceilings, a walk-in closet, and a powder room. A second, generously sized master suite offers several walk-in closets, a bathroom with a shower, and a separate toilet. The home's design showcases the ever-present ocean view through large sliding glass doors, high-end materials, and meticulous finishes. The outdoor spaces have been designed to complement the Mediterranean lifestyle: a fully equipped pool house, an outdoor shower, a pétanque court, and secure wooded areas… The property spans nearly 6,500 m² of enclosed land, alternating between natural terraces and large, south-facing sunny areas. This unspoiled setting guarantees rare tranquility while offering quick access to points of interest: the port of Sanary is just a few minutes away, as is the historic center of Ollioules. Agency fees payable by vendor - Montant estimé des dépenses annuelles d'énergie pour un usage standard, établi à partir des prix de l'énergie de l'année 2021 : 2090€ ~ 2840€ - Rebecca NOBILE - Agent commercial - EI - RSAC 921 523 411

Ref. : 86947169

BARNES SANARY LUXURY REALTY

ST-TROPEZ5 995 000 €

House for sale villa walk var - 8 rooms - 225 m²

A high-end villa in the heart of the village of Saint-Tropez

In the heart of the village of Saint-Tropez, in a secure private estate just steps from the famous Place des Lices, this superb villa offers high-end amenities. Combining modern design with traditional Tropezian charm, the villa boasts a living area of 225 sqm, including a bright living space with impressive ceiling height, four suites, and a staff apartment. It meets all contemporary expectations, featuring a fitness room, a home cinema, reversible air conditioning, a security system, ... The property sits on a 782 sqm plot with a swimming pool, pool house, and carport, plus three additional outdoor parking spaces. An exceptional location where everything is within walking distance, right in the heart of the village of Saint-Tropez.

Ref. : 83452

MAGREY&SONS SAINT-TROPEZ

GASSIN More than 2 300 000 €

House for sale villa walk var - 6 rooms - 255 m²

Sea and village view villa – Gated estate

Located in a private and highly sought-after estate, this fully renovated villa enjoys a privileged location just outside Saint-Tropez, within a few minutes' walk of the sea. The living areas and outdoor spaces offer beautiful views over the sea and the village of Saint-Tropez. With approximately 255 sqm of living space, the property is arranged over two levels and offers generous volumes, with a seamless connection between the indoor and outdoor areas. The main level features a large living area including a lounge, dining room and open-plan kitchen. Large sliding glass doors open onto the terraces, allowing you to fully enjoy the views. The lower level offers four bedrooms, each with its own shower room, providing a comfortable and private sleeping area. The bedrooms also include dressing areas and plenty of storage space, while a covered terrace completes this level. The 1,544 sqm plot features several outdoor areas facing the sea, as well as an 8 x 4 metre swimming pool surrounded by a spacious terrace. The setting is ideal for enjoying the outdoors and the peaceful atmosphere of the estate. Fully renovated in 2025/2026, the villa offers modern amenities including reversible air conditioning, an alarm system, a laundry room and guest toilets. A large parking area completes the property. The sea is approximately 400 metres away. The property has never been rented. A modern villa in an excellent location, offering comfort, privacy and views over the sea and Saint-Tropez, just a short distance from the village.

Ref. : 83595

MAGREY&SONS SAINT-TROPEZ

HYÈRES1 650 000 €

House for sale villa walk var - 5 rooms - 136 m²

GIENS - CONTEMPORARY VILLA WITH SWIMMING POOL - BEACH WITHIN WALKING DISTANCE

This contemporary villa, built in 2022, boasts a prime location in Giens, in a very peaceful setting just a short walk from the beach. With a floor area of 136 m² on a landscaped lot of 862 m², the ground floor features an entryway, a bedroom, a shower room, a living room with a fireplace, and a welcoming kitchen open to the living room, which opens onto the south-facing terrace, the garden, and the 8x4m pool. Upstairs, three bedrooms and a bathroom complete the villa. The high-quality finishes, the converted outbuildings, and the ample parking make this villa particularly functional and well-designed. Agency fees payable by vendor

Ref. : 87423185

BARNES SANARY LUXURY REALTY

CAVALAIRE-SUR-MER1 950 000 €

House for sale villa walk var - 8 rooms - 232 m²

Stunning sea views from this renovated villa with grounds.

CAVALAIRE NATURE in a prestigious estate surrounded by nature with PANORAMIC SEA VIEWS FACING CAP LARDIER and CAVALAIRE BAY - This 232m2 PROPERTY is built on a fully landscaped plot of 2070m2 with beautiful trees. The VILLA has 7 bedrooms, 3 bathrooms, 4 shower rooms, and 5 toilets (ideal for a LARGE FAMILY). On the ground floor: it comprises... a large, very bright living room with exceptional views of Cavalaire Bay and Cap Lardier, access to the terrace to enjoy the garden furniture; a spacious kitchen with all the necessary equipment, opening directly onto the large sunny terrace and the dining area in the shade of a cork oak; and an independent suite with a large bedroom with access to the terrace, an office/bedroom, and a bathroom (bath/shower and toilet). The first floor offers a beautiful bedroom with sea views, a separate solarium with stunning views of the bay and surrounding hills, and a bathroom (bathtub and toilet). The garden level, connected to the ground floor by an internal staircase, is arranged around a beautiful living/dining room, leading to: a large, fully fitted and equipped kitchen with direct access to a terrace for al fresco dining, overlooking the bay and the swimming pool; a suite comprising a bedroom opening onto a terrace with sea and pool views, a shower room (walk-in shower) and a separate toilet; a bedroom with a double bed; a large bedroom; a shower room with shower and toilet; and a laundry room with washing machine, dryer, and sink. For maximum comfort, all rooms are air-conditioned. The villa has a private 10m x 5m heated swimming pool with a sunshade and a large wooden deck with space for sun loungers. A pétanque area is also available. Car access is provided for both living levels, and parking is available for 3-4 vehicles.

Ref. : 1_V10008146

AGENCE AGNES MALECKI - GOLFE DE SAINT TROPEZ

ST-RAPHAËL1 490 000 €

House for sale villa walk var - 6 rooms - 312 m²

SAINT-RAPHAËL – CALIFORNIAN-STYLE VILLA WITH SWIMMING POOL

Valescure. A Californian-style villa with over 160 sqm of living space, perfectly designed in a unspoilt setting within walking distance of local shops, set within a high-quality gated estate. Comprising a large living room with an open-plan kitchen, three en-suite bedrooms – one of which is on the ground floor – a pantry, a garage and a large basement. The plot, measuring approximately 1,280 sqm, is landscaped and low-maintenance, featuring various terraces, a pétanque court and a salt-heated swimming pool. Perfectly maintained, the property has been designed and fitted out with remarkable attention to detail. A property requiring no work whatsoever, situated in a quiet and secure setting close to golf courses and beaches, within walking distance of local shops. Agency fees payable by vendor - Montant moyen de la quote-part de charges courantes 700 €/yearly - Montant estimé des dépenses annuelles d'énergie pour un usage standard, établi à partir des prix de l'énergie de l'année 2026 : 1440€ ~ 1960€ - Guillaume GARCIA-MOREAU - Agent commercial - EI - RSAC 889 764 221

Ref. : 87409932

BARNES THÉOULE-SUR-MER

DRAGUIGNAN1 050 000 €

House for sale villa walk var - 8 rooms - 248 m²

Near Lorgues – Magnificent Property of 218 m² + Independent Apartment – 8,000 m² of Land

Nestled between the charming villages of Lorgues, Flayosc, Les Arcs and Draguignan, just a short walk from a renowned vineyard, this exceptional property combines Provençal charm with modern comfort. Set on a beautifully landscaped 8,000 m² plot, the estate includes a spacious villa of approx. 218 m² and an independent 30 m² apartment. A majestic cypress-lined driveway leads to an elegant entrance hall opening onto two living rooms and a dining room with a fully equipped open-plan kitchen, with direct access to a covered terrace perfect for al fresco dining. On the same level you will also find: a double garage (35 m²), a laundry room, a fitness room and numerous utility spaces. A wrought-iron staircase leads upstairs, where there are four bedrooms, two bathrooms, a dressing room and a separate toilet. The basement houses a charming wine cellar. The independent apartment, ideally located by the pool, offers a living room with kitchen, a bedroom, a shower room and a separate toilet – perfect for guests or rental. The landscaped, fully fenced garden embodies the Provençal lifestyle: a heated saltwater pool with outdoor shower, several terraces for relaxing and dining, a boules court, a volleyball court, and olive trees producing your own oil. Many modern features complete the property: electric gate, alarm system, video surveillance, videophone, air conditioning and underfloor gas heating. A prestigious villa, rare on the market, even offering the possibility of helicopter landings in the garden. Information on the risks to which this property is exposed is available on the Géorisques website: www.georisques.gouv.fr

Ref. : DBC-1214-MDr

AAA RIVIERA