OK
More than Less than
€  ok

Key-words : villa sea garden

Houses and Apartments, your real estate specialist magazine offers a selection of ads that match with the keyword villa sea garden. You can refine your search by specifying the area or price range in the navigation bar link Search for a House/Apartment.

STE-MAXIME1 195 000 €

House for sale villa sea garden - 6 rooms - 150 m²

Villa with sea view to renovate, pool-ready land in Sainte-Max

**** EXCLUSIVE **** Don't miss out! Located within a gated and secure community, this charming villa offers stunning 180° panoramic views of the sea (Gulf of Saint Tropez) and surrounding hills, close to the center of Sainte Maxime. Also near shops, this villa, in need of some refreshing, presents great potential. With a living area of approximately 120 m² plus a 30 m² garage, this two-level house is built on a 1125 m² plot and enjoys a lovely southeast exposure. It comprises an entrance, a living room with a fireplace opening onto a large terrace with superb panoramic sea and hill views, a kitchen, 3 bedrooms, and a bathroom. Two separate bedrooms with bathrooms and a 30 m² garage complete the property. Two parking spaces are available, and a pool is possible. The pool-possible plot is a real asset for creating an outdoor relaxation area, including a pool and landscaping tailored to your desires. The potential to install a pool, along with the garage and two private parking spots, increases the appeal of this home whether as a primary or secondary residence. Property highlights: - Villa with sea views in Sainte-Maxime - 150 m² including garage - 1125 m² plot - 5 bedrooms - Pool-possible land - Southeast exposure - Garage - 2 parking spaces on the property - Terrace with sea and garden views - Great potential for modernization This house is a genuine opportunity to design a personalized home in the exclusive setting of the Gulf of Saint-Tropez, offering magnificent sea views. Information about risks related to this property is available on the Géorisques website: www.georisques.gouv.fr

Ref. : 300V4845M

AGENCE IMMOBILIERE PROVENSAL

NICE2 300 000 €

House for sale villa sea garden - 6 rooms - 387 m²

PROVENÇAL VILLA WITH SEA VIEW - INFINITY POOL AND EXCEPTIONAL AMENITIES

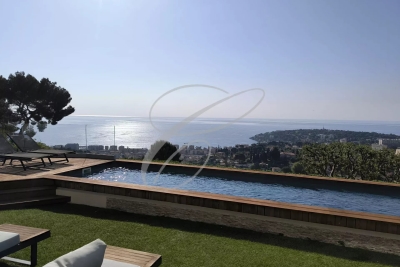
- EXCLUSIVELY - Located in a quiet and secure residential estate in the heights of Falicon, just a few minutes from Nice, this 2006 villa offers panoramic views of the hills and the Mediterranean Sea. Set on a 1,867 sq.m plot, it features a beautifully landscaped garden. The villa totals 387.38 sq.m, distributed as follows: ? 162 sq.m on the ground floor ? 82 sq.m on the first floor ? 144 sq.m on the lower ground floor Out of this 387.38 sq.m total, there are approximately 275 sq.m of living space, plus nearly 112 sq.m in the basement dedicated to leisure and storage (gym, garage, wine cellar, etc.). Let's explore this stunning Provençal villa in detail: Ground floor: An entrance hall leads into a vast, light-filled 81 sq.m living space. Opening onto the terraces via large pocket glass doors, it includes a living room with a fireplace, a pool table area, and a dining room—all boasting breathtaking, uninterrupted sea views. The ground floor also features an independent 18 sq.m kitchen, an office, a laundry room, and a toilet. You will also find a master suite with a walk-in closet and bathroom, which also enjoys sea views through pocket glass doors. First floor: Upstairs is a second master suite with a bedroom area, walk-in closet, and an en-suite shower room with a toilet. Across from it is another large bedroom with an adjacent bathroom/toilet. There is also a second living area with a sitting room and kitchen (35 sq.m), which has its own independent entrance. This 35 sq.m space can be kept as-is, or converted into an independent apartment or a third master suite if needed. It is ideal for a large family wishing to provide independence for teenagers, an in-law, or visiting friends. Lower ground floor: A tiered 31 sq.m home cinema with leather armchairs, a fully equipped gym, a vaulted wine cellar, a workshop, a laundry room, additional storage, a pool equipment room, and a 53 sq.m triple garage. Outdoors: An infinity pool with sea views and a pool house with a covered summer kitchen (barbecue, pizza oven, dining area). Several synthetic lawn terraces accommodate the outdoor dining space and sun loungers. There is also a small putting green. Comfort: Equipped with a heat pump offering air conditioning, a fireplace, and a mechanical ventilation system (VMC). The property has achieved an Energy Class B rating, which is rare for a villa of this size on the Côte d'Azur. This exceptional property uniquely combines Provençal charm, comprehensive leisure amenities, and unrivaled sea views, all within a secure estate just minutes from Nice. (Information on the potential risks to which this property may be exposed is available on the Géorisques website: www.georisques.gouv.fr)

Ref. : W383-AV

Winsome Immobilier

TOURRETTES-SUR-LOUP3 900 000 €

House for sale villa sea garden - 9 rooms - 332 m²

Authentic Robert Dallas stone house with sea views and a tennis court – Tourrettes-sur-Loup

This magnificent and charming stone house, designed by renowned architect Robert Dallas, is located within walking distance of the village. It offers 332 m² of refined living space, comprising nine bright and spacious rooms, including six comfortable en-suite bedrooms, each with its own bathroom and toilet. The property features an open-plan kitchen with direct access to a cosy covered terrace with a barbecue, as well as a spacious living and dining area and a separate office. All these spaces enjoy views over the swimming pool, landscaped garden and the sea. Featuring authentic stonework and elegant exposed beams, the villa exudes warmth and character, enhanced by a cosy fireplace and modern air conditioning throughout. Expansive windows flood the living areas with natural light and provide seamless access to the outdoors. The stylish fitted kitchen and inviting dining areas are ideal for entertaining family and friends. Set within beautifully landscaped grounds of 4,887 m², the property boasts a private swimming pool and a tennis court, perfect for enjoying the sunny Côte d'Azur lifestyle. Additional outdoor amenities include a large covered dining area, a carport, outdoor lighting and a secure, fenced perimeter. An electric gate and intercom system provide both security and convenient access. Nestled in a tranquil natural setting with scenic views of the surrounding hills and the Mediterranean Sea, this exceptional villa combines authentic Provençal charm with refined living. Whether relaxing by the pool, hosting gatherings on the covered terrace or enjoying a game of tennis, this property offers a wonderful private retreat just a short drive from the heart of the village.

Ref. : 87306294

WRETMAN ESTATE & CONSULTING

MANDELIEU-LA-NAPOULE2 730 000 €

House for sale villa sea garden - 12 rooms - 372 m²

Near Cannes – Belle Époque Villa – Sea View – Mandelieu-la-Napoule

Located in one of Mandelieu-la-Napoule's most sought-after residential areas, this elegant Belle Époque property, built in 1920, offers approximately 370 sqm of living space set within beautifully landscaped grounds of 2,500 sqm. The villa features an elegant entrance hall leading to a spacious living room and dining room with an original period fireplace and impressive high ceilings. The property offers a total of seven bedrooms, including three on the garden level with independent access. The beautifully maintained outdoor areas include landscaped gardens, a large swimming pool, a summer kitchen, and generous terraces, providing the perfect setting to enjoy the Mediterranean lifestyle. Ideally located just 5 minutes from shops, beaches, restaurants, and the Port de la Napoule. Perfectly positioned between Cannes and Théoule-sur-Mer, Mandelieu-la-Napoule is renowned for its exceptional quality of life, marinas, golf courses, and close proximity to the Mediterranean coastline.

Ref. : MZIMD255

MICHAËL ZINGRAF CHRISTIE'S INTERNATIONAL REAL ESTATE ESTEREL

MARSEILLE 7EME3 490 000 €

House for sale villa sea garden - 8 rooms - 243 m²

PARC TALABOT – ROUCAS BLANC – PRESTIGIOUS PROPERTY – MARSEILLE 7TH

Located in the heart of the highly sought-after Parc Talabot, a secure and exclusive private estate featuring a gated entrance with concierge, tennis courts, and a lush green environment, this contemporary property offers a rare and privileged lifestyle in Marseille. Set on a beautifully landscaped plot of approximately 1,300 sqm, the villa offers around 250 sqm of living space and stands out for its high-quality finishes, generous volumes, and refined contemporary design. From the moment you enter, the living areas open onto a spacious 54 sqm lounge, filled with natural light thanks to large openings onto the outdoors. This elegant and welcoming reception space extends seamlessly onto expansive terraces and a heated swimming pool, creating an ideal setting to fully enjoy the Mediterranean climate. A large fully equipped eat-in kitchen is complemented by a service kitchen and a pantry, ensuring optimal comfort and functionality for everyday living. On the garden level, an independent space comprising a living room, bedroom, and bathroom provides ideal accommodation for family, guests, or staff, offering both comfort and privacy. Upstairs, the sleeping area features four bedrooms, including a sumptuous master suite with exceptional proportions, designed for comfort and tranquility. The panoramic rooftop terrace is a true highlight, offering breathtaking sea views and a unique space for relaxation and entertaining. A closed garage, several private parking spaces, and an enhanced security system complete this exceptional property, perfectly suited for a family seeking peace, security, and high-end amenities in one of Marseille's most exclusive locations, between Roucas Blanc and the Corniche. Currently rented, the property generates a monthly income of €11,000. With the lease nearing its end, the villa will soon be available for its future owners. A rare, discreet, and highly sought-after property, located in one of Marseille's most prestigious addresses. Contact: Delphine Meschi +33 (0)6 50 79 09 84 R.S.A.C: 915 093 157 Information regarding natural and technological risks is available at: www.georisques.gouv.fr Agency fees payable by vendor - Montant estimé des dépenses annuelles d'énergie pour un usage standard, établi à partir des prix de l'énergie de l'année 2021 : 1700€ ~ 2310€ - Delphine MESCHI - Agent commercial - EI - RSAC 915 093 157

Ref. : 85923531

BARNES MARSEILLE CASSIS LITTORAL

NICE3 250 000 €

House for sale villa sea garden - 8 rooms - 253 m²

Nice Crémat, contemporary property with pool and sea views on the hills above Nice

On the Crémat hills in Nice, surrounded by renowned vineyards and preserved landscapes, this architect designed villa built in 2011 offers a distinctive residential setting approximately fifteen minutes from central Nice and the Mediterranean. The property provides approximately 245 sqm of living space plus additional areas, set within 3,145 sqm of grounds bordered by non buildable land. Its due south orientation, complete privacy and outlook towards the sea contribute to the privileged atmosphere of the property. Architecture is central to the identity of the villa. Generous volumes are combined with expansive glazed openings and a striking glass roof, allowing natural light to become an integral part of the interior design. The garden, swimming pool and sea views remain closely connected to the principal living spaces. Designed for both everyday living and entertaining, the substantial reception room is accompanied by an independent, functional kitchen that remains widely open to the living areas. Large openings lead directly onto a generous terrace and a perfectly flat garden, creating a fluid relationship between the house and its outdoor spaces. Facing the view, the 15 metre swimming pool forms the focal point of the grounds. A summer kitchen, fully arranged pool bar, pétanque court and several relaxation areas create a complete environment for outdoor dining and entertaining. The villa offers four bedrooms distributed across several levels. A bedroom with bathroom is located on the main floor. Upstairs are two bedrooms, each with its own shower room, while the fourth bedroom is arranged on the lower level. Almost 90 sqm of additional space is dedicated to leisure, including a games room and TV lounge. This configuration allows the reception areas, private accommodation and leisure spaces to remain clearly defined. A substantial 60 sqm garage capable of accommodating several vehicles and additional parking complete the property. The villa's distinctive architectural character has also made it a setting for several music recordings and the filming of a television series, highlighting the strong visual personality of the property. Beyond the house itself, Crémat offers a more secluded side of Nice. Its vineyard landscape and preserved environment provide a sense of space and privacy while the city centre, Mediterranean coastline, airport and main transport connections remain conveniently accessible. Offered in co exclusivity by Côte d'Azur Sotheby's International Realty, this architect designed villa in Nice Crémat brings together contemporary architecture, natural light, four bedrooms, extensive leisure areas, a 15 metre swimming pool and sea views in a private setting above the city.

Ref. : CA14-851

COTE D'AZUR SOTHEBY'S INTERNATIONAL REALTY

LA COLLE-SUR-LOUP2 380 000 €

House for sale villa sea garden - 7 rooms - 208 m²

Domain Les Hauts de Saint-Paul - Dallas with sea view

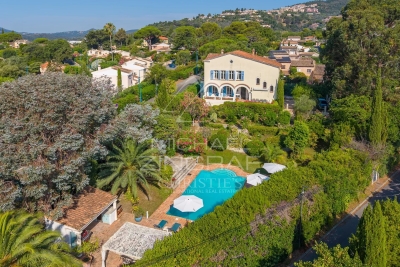
NEW In the heart of the prestigious Domaine Les Hauts de Saint-Paul, this sumptuous property with a sea glimpse was built by the renowned architect Robert Dallas. It extends over approximately 208 m², offers absolute tranquility and an unobstructed view of the hill from its magnificent terraced garden of nearly 3,500 m² embellished with a generously sized swimming pool. The villa comprises an entrance hall, a large bright living room with fireplace, harmoniously connected to the garden by two large folding bay windows, an independent kitchen with direct access to the reception courtyard and the covered terrace with summer kitchen. Single-story, the master suite offers a green view of the garden accompanied by a spacious bathroom/shower complete. Upstairs, two bedrooms with private terraces and a bathroom. An independent apartment with living room/kitchen, bedroom and shower room offers the ideal privacy to comfortably host family and friends. Shelter for a large vehicle, a wine cellar. The vast garden offers the privacy you dream of, within the domain itself and just a few minutes' drive from all amenities. Easy to maintain, a large grassy terraced area at the level of the house creates the perfect setting for sunny afternoons or memorable evenings with family or friends!

Ref. : V2687CO

JOHN TAYLOR SAINT PAUL DE VENCE

ROQUEBRUNE-SUR-ARGENS2 490 000 €

House for sale villa sea garden - 6 rooms - 230 m²

Villa with sea view and swimming pool just 350 meters from the

Located in Les Issambres, in a sought-after area just 350 meters from the beach and about a 2-minute drive from the town center, this stunning fully renovated villa of approximately 230 m² offers breathtaking panoramic sea views, a south-facing orientation, and a prime location very close to the sea. Set on a 1,275 m² plot, this property features generous living spaces and a layout perfectly suited for either a primary residence or a holiday home. It includes a swimming pool, a garage for two cars, an automatic gate, and double-glazed windows. The villa offers several outdoor areas ideal for fully enjoying the Mediterranean climate and the proximity of the sea. A family home with 5 bedrooms and plenty of private spaces The property is spread over several levels and offers 5 bedrooms, including a magnificent master bedroom with panoramic sea views and a private terrace. On the garden level: Three bedrooms, each with its own shower room and WC. Two of the bedrooms enjoy sea views. A laundry room. A staircase providing direct access to the living room. This level offers true independence for the bedrooms, creating a particularly comfortable space for welcoming family and guests. On the ground floor: An entrance hall. A separate WC. A spacious living and dining room. An open-plan kitchen connected to the living area. Direct access to the terrace. One bedroom with its own shower room. The living areas naturally open outwards, creating a pleasant flow between the house, the terrace, and the pool. On the first floor: A superb master bedroom with sea views, a private terrace, a shower room, and a WC. This room benefits from a privileged setting and wide-open views over the Mediterranean. One of the main highlights of this villa is its proximity to the sea. The beach is just 350 meters away, while the town center is reachable in about 2 minutes. Key features Sea view 350 meters from the beach 2 minutes from the town center Swimming pool 5 bedrooms 230 m² of living space 1,275 m² plot Master bedroom with sea view and terrace Several bedrooms with private shower rooms and WCs Double garage Automatic gate Double glazing South-facing Terrace Immediate proximity to the sea Information about the risks this property may be exposed to can be found at www.georisques.gouv.fr

Ref. : 300V4843M

AGENCE IMMOBILIERE PROVENSAL

ROQUEBRUNE-CAP-MARTIN2 600 000 €

House for sale villa sea garden - 6 rooms - 199 m²

ROQUEBRUNE CAP MARTIN - VILLA NEAR MONACO

Residential estate in the Hamlet of Roquebrune, fully renovated 6-room villa in the heart of a garden of approximately 1,155 m² with a swimming pool. Panoramic sea view over Cap Martin. Villa consisting of a large living room, dining room, equipped US kitchen, 4 bedrooms, 3 bathrooms, mezzanine. Enclosed garage with building permit granted for expansion. No ongoing proceedings. Information on the risks to which this property is exposed is available on the Georisques website: www.georisques.gouv.fr

Ref. : 5467009

CAP MARTIN PROPERTIES

GRIMAUD5 950 000 €

House for sale villa sea garden - 7 rooms - 383 m²

Superb contemporary villa with panoramic sea view

Located in a residential area in the town of Grimaud, this modern property offers a panoramic view of the sea. The property consists of a spacious and bright living room, a fully equipped kitchen, 1 master bedroom with bathroom + shower + wc, on the garden level 3 en-suite bedrooms each with their own shower room + wc as well as a laundry room, a fitness area, games room. Outside, a large landscaped garden, pleasant furnished terraces, several relaxation areas, a pétanque court and a heated infinity pool. Equipment: Alarm system, air conditioning, electric gate, parking spaces, large 4-car garage.

Ref. : 83094

MAGREY&SONS SAINT-TROPEZ

MANDELIEU-LA-NAPOULE2 975 000 €

House for sale villa sea garden - 8 rooms - 299 m²

Mandelieu-la-Napoule – Prestigious Property with Panoramic Views over the Bay of Cannes

Perched on the heights of Mandelieu, this elegant villa offers breathtaking panoramic views over the Bay of Cannes while remaining just moments away from all amenities. Set on beautifully landscaped grounds of 2,025 m², the property unfolds over two levels. The garden level features a spacious reception area comprising a bright living room, a dining room, and a fully equipped open-plan kitchen. Expansive bay windows open onto the outdoors, seamlessly extending the living space to a large terrace with an infinity pool. An elegant staircase leads to the entrance hall on the upper floor, which serves the bedrooms, including two magnificent master suites opening onto a vast south-facing terrace. The beautifully landscaped garden offers multiple relaxation areas in a private and tranquil setting. The property also includes a spacious caretaker's house, as well as a secure garage with an automatic gate accommodating two vehicles. A rare opportunity on the market, combining refinement, comfort, and an exceptional view of the Mediterranean Sea.

Ref. : 8281

MAGREY&SONS SAINT-TROPEZ

VILLEFRANCHE-SUR-MER3 780 000 €

House for sale villa sea garden - 6 rooms - 348 m²

VILLEFRANCHE SUR MER - VILLA OF 348 SQM FOR SALE - PANORAMIC SEA VIEW - GREAT POTENTIAL - TERRACES - GARAGE

Villefranche sur Mer - Located on one of the most sought-after avenues in Villefranche-sur-Mer, this villa enjoys a privileged setting and offers exceptional potential for renovation and customization. Arranged over several levels, the property currently consists of three independent apartments, which could easily be combined to create a spacious and elegant family residence. The upper level features a 139 sq m apartment comprising a generous living room, kitchen, three bedrooms and several terraces. The intermediate level offers a second 151 sq m apartment, with a living room, kitchen, two bedrooms and beautiful terraces. On the garden level, a separate guest studio includes a kitchen, bathroom and private garden. The property's most remarkable feature is its spectacular panoramic views over the Bay of Villefranche, enjoyed from both main levels. This exceptional outlook, combined with the generous proportions and flexible layout, offers a rare opportunity to create a truly unique residence in one of the French Riviera's most prestigious locations. The villa also benefits from a lift requiring refurbishment, a double garage, and three additional parking spaces, highly sought-after features in Villefranche-sur-Mer. Agency fees payable by the buyer (5%) Price excluding fees: €3,600,000

Ref. : N-41428

Century 21 LAFAGE TRANSACTIONS Nice

LA TURBIE2 600 000 €

House for sale villa sea garden - 5 rooms - 310 m²

Low La Turbie, near MONACO , quiet area, flat land

Exceptional 5-bedroom property on a 2,200 sqm wooded flat plot with swimming pool and sea views, just a few minutes from Monaco. Sea views, peaceful setting, easy access. Perched on the sought-after heights of La Turbie, this characterful 310 sq m villa stands out as a rare address combining space, authenticity, and a Mediterranean setting. IT’S 2 INDEPENDENTS HOUSES MAIN HOUSE AND GUEST HOUSE + INDEPENDENT APARTMENT. Nestled on a 2,200 sq m landscaped plot planted with centuries-old olive trees, the property benefits from a south-facing aspect and unobstructed sea views. The villa captivates from the moment you enter with its exposed stone and beams, generous proportions, and natural light. The main reception room, with its central wood-burning stove, mezzanine, and double-height ceiling, creates a warm and timeless atmosphere. Three bedrooms are distributed throughout, with a separate, fully equipped kitchen and bathrooms. The meticulously landscaped exterior extends the living spaces: a swimming pool with sea views, a veranda with a pizza oven and barbecue, shaded terraces, and landscaped gardens invite you to enjoy the mild Riviera climate in complete privacy. The property also boasts valuable additional spaces: an independent ground-floor studio—ideal for hosting family or generating rental income—complemented by a closed garage, a laundry room, and a cellar. A 55 sq m outbuilding with a private garden and jacuzzi completes this comprehensive and versatile property. Just a stone’s throw from Monaco, in an iconic village in the Nice hinterland, this property appeals to those seeking discretion, space, and a high quality of life on the doorstep of the Principality.

Ref. : 174306

ISM-Property

VILLEFRANCHE-SUR-MER1 290 000 €

Apartment for sale villa sea garden - 4 rooms - 89 m²

?? VILLEFRANCHE-SUR-MER – EXCEPTIONAL APARTMENT-VILLA WITH PANORAMIC SEA VIEWS ??

? A true gem on the market! Nestled within a private estate and enjoying absolute peace and tranquility, this beautiful apartment-villa benefits from its own independent entrance, offering the comfort and privacy of a detached home. From the moment you arrive, you will be captivated by the breathtaking sea views stretching across the Mediterranean. A spectacular panorama that changes beautifully throughout the day and the seasons. ?? Flooded with natural light ??, the property currently comprises: ? Spacious living room with fireplace ? Elegant dining room ? Independent kitchen ? Two generous bedrooms ? Shower room ? Separate WC ? Welcoming entrance hall ? Laundry room Magnificent terraces at both the front and rear of the property provide exceptional outdoor living spaces, perfect for entertaining, relaxing or simply admiring the stunning sea views. ? Private garden ? Two private parking spaces ? Independent entrance ? Exceptional sea views ? Absolute tranquility ?? Extremely bright interiors An additional advantage: the current layout allows for the easy creation of a third bedroom if desired. A privileged address, sought-after residential environment, generous living spaces, remarkable brightness and unforgettable views. ? A rare opportunity in Villefranche-sur-Mer. Viewing is highly recommended. ?? Guaranteed to steal your heart. ? Agency fees payable by the seller. ?? Information regarding natural and technological risks affecting this property is available on the Géorisques website: www.georisques.gouv.fr.

Ref. : 87124592

E&M PROPERTIES

SANARY-SUR-MER1 770 000 €

House for sale villa sea garden - 6 rooms - 252 m²

For sale - Sanary - residential area - villa - swimming pool

In a quiet residential neighborhood of Sanary, in an elevated position, a beautiful contemporary villa of 252m², bathed in sunlight, offering spacious rooms and unobstructed views of the surrounding countryside as well as glimpses of the sea. On the ground floor: an entrance hall, a living room with open-plan kitchen, a hallway, a suite with shower room and closet opening onto a terrace. First floor: hallway, master bedroom with bathroom, dressing room opening onto a solarium. Garden level: hallway, shower room, two bedrooms, laundry room, cellar. A swimming pool and carport complete the property. Agency fees payable by vendor

Ref. : 86392078

BARNES SANARY LUXURY REALTY