OK
More than Less than
  ok

Key-words : villa garden

Houses and Apartments, your real estate specialist magazine offers a selection of ads that match with the keyword villa garden. You can refine your search by specifying the area or price range in the navigation bar link Search for a House/Apartment.

NICE689 000 €

Apartment for sale villa garden - 4 rooms - 467

Nice North - Saint Sylvestre Hills - 4 Room Apartment-Villa Ground Floor

// Nice North - Saint Sylvestre Hills // In the heart of a residential area and typically Niçoise, in complete tranquility, close to shops at Place Goiran and major roads leading to Monaco and Cannes. On the Garden Level of a superb, sturdy Architect-designed Villa built in 1990 on two levels, with a flat land of 750m2, consisting of two identical and independent Apartments. Facades and roof renovated. A real Apartment-Villa of 117m2, opening through large bay windows onto multiple Terraces and a very pretty Garden of 350m2, planted with fruit trees and Mediterranean species. Currently configured as a three-room apartment comprising a large Living Room of 42m2, an independent equipped Kitchen, two Bedrooms, a large full Bathroom and a Shower Room, Guest Toilets. Some interior layout works could improve the space into a Four-room configuration with a large Living Area with an integrated equipped kitchen, and three beautiful Bedrooms. Optimal sunlight throughout the day thanks to its four exposures and large openings. Beyond its potential, an exceptional Apartment where elegance is characterized by high ceilings with staff moldings and decorative rosettes, Carrara marble flooring in all main rooms, and essential modern comforts with electric shutters and blinds, air conditioning, and double glazing throughout the apartment. A large Cellar and an underground Parking complete this unique property. Property under condominium status: 2 main lots. Annual common charges: NC The ERRIAL risk report regarding this property is available by clicking the link:

Ref. : 87145879
MAISON CINO Real Estate

BIOT790 000 €

Building plot for sale villa garden -

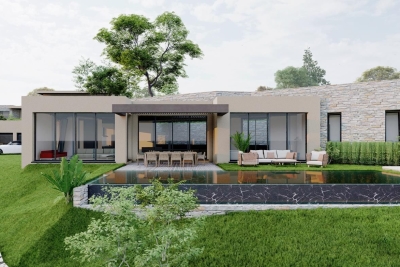
BIOT - This plot is perfect for building a contemporary single-storey villa with panoramic sea view ! A villa that's easy to live in without too much garden maintenance, and not overlooked. Planning permission is pending for a very attractive single-storey villa with a huge, bright living room opening onto the infinity pool, five en suite bedrooms and a garage. Our team of CENTURY 21 advisors will be happy to show you this unique plot of land. Translated with (free version)

Ref. : 802

CENTURY 21 Visa Immobilier

VENCE1 190 000 €

House for sale villa garden - 5 rooms - 148

Charming Provençal villa with mountain view in Vence

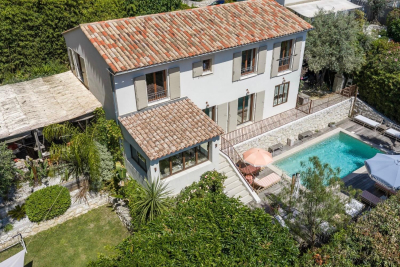
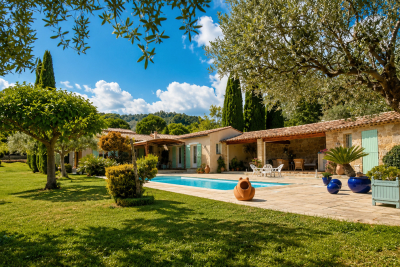
Property with no overlooking, featuring a swimming pool and large flat garden, 7 minutes from the center of Vence. Beautiful unobstructed view of the mountains and absolute tranquility. The living area of 148 m² plus storage and garage of approximately 90 m² is divided over 2 levels. The property was completely renovated in 2017 and is ready to move in. The pool level includes an entrance hall, a spacious living room with fireplace, a semi-open kitchen with adjoining laundry room, the master bedroom opening onto the terrace and pool with its en-suite bathroom, 2 rear bedrooms, 1 shower room, and separate toilets. The lower level consists of a guest apartment, a dressing room, a 50 m² storage that can be converted into a home cinema or gym, and a garage for 2 cars. Poolside: a pool house with an outdoor kitchen, a shower, and a pétanque court. Air conditioning in all bedrooms, fully equipped kitchen, electric heating (radiators), towel warmers in the shower rooms, double glazing, a beautiful saltwater pool, and outdoor parking in front of the garage complete this offer. Energy performance diagnosis: 189 – D Greenhouse gas emissions: 6 - B Estimated annual energy costs of the property: 1983 to 2683 euros. Transaction fees are the responsibility of the seller. Information on the risks to which this property is exposed is available on the Géorisques website: www.georisques.gouv.fr Images in the Exposé may have been optimized or adapted using AI for illustrative purposes. The luxury real estate market on the French Riviera is one of the most attractive in the Mediterranean region. Holiday homes and secondary residences on the French Riviera not only offer an unparalleled lifestyle and quality of life but also represent, given the international economic situation, a secure investment and an intelligent retirement project, especially at premium addresses. Vence is characterized by its luxurious villas on the heights, offering breathtaking views of the sea and the surrounding hills. Ideally located, just 30 minutes from Nice airport and the coast, Vence offers all the advantages of a small town while retaining the charm of its ancient streets in the center with its welcoming restaurants and shops.

Ref. : W-02X26I

ENGEL & VÖLKERS

GRASSE1 590 000 €

House for sale villa garden - 6 rooms - 303

Elegant Provençal villa

In Grasse, within the sought-after residential area of Saint-François, this Provençal property of approximately 220 m² is set in a rare setting: over 7,400 m² of land, an olive grove, tranquillity, southern light and unobstructed views stretching all the way to the sea. The house exudes the simple elegance of a well-established home: a cosy living room with a fireplace, living spaces opening onto terraces, a separate kitchen, 4 bedrooms and 3 bathrooms/shower rooms to comfortably accommodate family and guests. Outside, everything speaks of the Mediterranean way of life: olive trees, terraced gardens, sun-drenched terraces, an 11 x 5-metre swimming pool and that precious feeling of being secluded, yet not isolated. A property for those seeking more than just a home: a setting, a breath of fresh air, a secluded address in one of Grasse's most sought-after areas.

Ref. : MZIOP1306

Michaël Zingraf Christies International Real Estate OPIO

ROQUEBRUNE-CAP-MARTIN1 113 000 €

House for sale villa garden - 4 rooms - 182

SEMI-DETACHED ROQUEBRUNE CAP MARTIN HAMEAU

Semi-detached villa for sale with garage, garden, terrace and parking, in a quiet location with magnificent views of the sea and Cap Martin. This property is situated in a secure horizontal co-ownership development comprising twenty-five units, with a swimming pool; annual service charges amount to €531.52. This house, with a Carrez area of 182.52 m², comprises on the ground floor a garage capable of accommodating two vehicles, a cellar, and a small two-room flat featuring a living room with a kitchenette, a bedroom and a bathroom. On the first floor there is an entrance hall, four bedrooms and two bathrooms; an internal staircase leads to the second floor, which features a living room, a kitchen, another entrance hall and a separate toilet. The house is surrounded by outdoor space, including a wooden-decked garden and large front and rear terraces. This villa, which requires renovation, offers significant potential for development, particularly in terms of reconfiguring the interior and exterior spaces (plans available on request). It is situated in one of the most beautiful neighbourhoods of ROQUEBRUNE CAP MARTIN, the Hameau district, offering a peaceful setting, beautiful views and comfort. Ideal as a high-end residence for a main home or as a holiday home. Fees and charges payable by the buyer.

Ref. : L17120

AGENCE MARTINI

MORIÈRES-LES-AVIGNON519 000 €

House for sale villa garden - 4 rooms - 168

Morieres les Avignon, 1 km from the village center, a beautifu

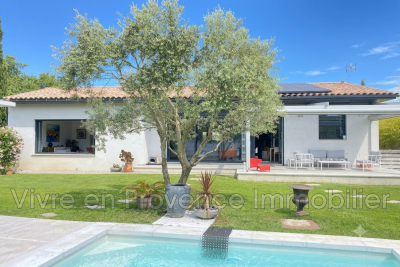
Morieres les Avignon, 1 km from the village center, beautiful contemporary single-story villa, 168 m² of living space on a 926 m² plot of land,it features a large living room with an open equipped kitchen of 60 m², a bedroom with a 40 m² dressing room, a bathroom and shower, 2 other bedrooms measuring 12 and 13 m²,a lovely separate room, in the garden, a pantry, laundry room, autonomous photovoltaic panels with battery, motorized roll-up shutters with adjustable positions, low voltage lighting with dimmer, ducted air conditioning and heating, sliding pocket doors, large bay window, terrace with pergola, 4.20 x 4.20 m swimming pool.A wooden chalet, borehole, well, automatic irrigation.On a 926 m² plot of land

Ref. : 1004V61M

VIVRE EN PROVENCE IMMOBILIER

BEAUSOLEIL More than 2 300 000 €

House for sale villa garden - 5 rooms - 1800

Luxurious Family Villa – Close to Monaco

Prime position overlooking the Principality Prestigious and secure residential setting Elegant contemporary villa : south-facing exposure Spectacular panoramic sea and Monaco views Expansive living spaces and designer kitchen 3 luxurious en-suite bedrooms Independent guest apartments (1 bed apartment) Stunning swimming pool, fitness area, sauna / hammam Landscaped gardens, summer kitchen, outdoor lounge Wine cellar, lift, smart home automation Garage for 3 cars plus 5 additional parking spaces Perched above the Principality in one of the French Riviera's most exclusive residential enclaves, this remarkable villa offers an exceptional lifestyle defined by privacy, elegance and breathtaking Mediterranean views. Just minutes from Monaco, it combines the tranquillity of a private estate with the convenience of immediate access to the Principality. Designed as the ideal family residence, the property enjoys a peaceful and verdant setting surrounded by beautifully landscaped gardens. Mature vegetation, manicured lawns and lush Mediterranean planting create a rare atmosphere of serenity, offering a true oasis of calm overlooking the sea. Bathed in natural light thanks to its perfect south-facing exposure, the villa features expansive living spaces opening onto spectacular terraces and uninterrupted panoramic views of the Mediterranean and Monaco skyline. The contemporary kitchen, finished to the highest standards, integrates seamlessly into the reception areas, creating an elegant environment for both family living and entertaining. The property offers three luxurious en-suite bedrooms, each benefiting from stunning sea views and exceptional privacy. An independent guest apartment provides additional accommodation for family, friends or staff. At the heart of the outdoor living experience lies a magnificent swimming pool surrounded by sun-drenched terraces. Adjacent to the pool, a dedicated wellness area featuring a hammam, sauna and fitness space facing the sea transforms everyday living into a resort-style experience. A summer kitchen and sophisticated outdoor lounge areas further enhance the property's appeal. A secure garage, premium finishes throughout and an exceptional level of comfort complete this rare offering. A prestigious Riviera retreat where luxury, nature and family living come together in perfect harmony, just moments from Monaco.

Ref. : V-VILL-LT

PIRAS Real Estate

MOUGINS990 000 €

House for sale villa garden - 5 rooms - 161

Ideally located at the foot of the old village, within walking distance of the amenities of Val de Mougins and the village itself, this spacious 161 sqm duplex upper villa apartment enjoys stunning uninterrupted views stretching all the way to the sea and benefits from its own private gated entrance. The property features an entrance hall leading to a separate fully equipped kitchen, a bright 57 sqm double living room opening onto a large, south-facing 53 sqm terrace in a peaceful setting, as well as two en-suite bedrooms, one of which also has direct access to the terrace. Upstairs, there is a third bedroom with sea views and its own private 13 sqm terrace, a shower room, and access to the attic space. Outside, the property boasts a beautifully landscaped private garden of approximately 200 sqm, a 25 sqm outbuilding, and parking for two vehicles.

Ref. : 3697

CENTURY 21 COAST & COUNTRY

ST-PAUL-DE-VENCE1 495 000 €

House for sale villa garden - 5 rooms - 167

A haven of peace in Saint Paul - A truly charming villa

Nestled in a residential area of SAINT-PAUL, this magnificent recent villa of 167m2 offers a true haven of peace, in the heart of a green, intimate environment with no overlooking neighbors. Upon entering, you'll discover a beautiful, bright, and welcoming living space of nearly 70 square meters, ideal for sharing moments with family and friends. The kitchen opens onto a magnificent pergola; this secluded terrace is a natural extension of the living area, adding a unique touch. Upstairs, the sleeping area impresses with its comfort; a superb master suite with dressing room, bathroom and toilet measuring 34m2, as well as two further bedrooms, each with its own shower room or private bathroom. A separate toilet completes this level. Outside, the garden reveals all its bucolic charm: a garden delicately planted with Mediterranean species, stone walls, a pétanque court and a pleasant salt water pool with its relaxation area and sun loungers, a shelter for two cars, several parking spaces? This charming, turnkey villa immediately captivates with its authenticity, tranquility, and quality of life. A rare, elegant, and welcoming property, where one can envision oneself living from the very first visit. A real gem that you should visit without delay!

Ref. : 15657

AGENCE LE MAS PROVENÇAL

NICE1 295 000 €

House for sale villa garden - 4 rooms - 102

NICE - PORT

Port, in a privileged and highly sought-after area, a few steps from the sea/beach, villa of 102m2 living space, on 2 levels, comprising a living/dining room opening onto a terrace with sea and greenery views, a kitchen, a bedroom and guest toilet. Upstairs, 2 bedrooms with a bathroom, a shower room and two toilets. The villa faces south-west, in absolute calm. The exterior benefits from a garden and a small swimming pool. A closed garage completes this property. A real favorite. VIZCAYA, l'agence immobilière du Port de Nice

Ref. : 6225

Agence Immobilière VIZCAYA

CANNES4 390 000 €

Apartment for sale villa garden - 5 rooms - 316

Apartment/villa with garden in Duplex Cannes California

Exclusive rights In the heart of one of Cannes' most popular addresses, on California Hill, and in absolute calm, this superb 315 m² duplex is located just 5 minutes by car from La Croisette. In a small secure residence with swimming pool, the apartment has a garden of 200 m² The duplex offers a living room with equipped American kitchen, a second equipped professional kitchen, a private elevator, three bedrooms en suite, and a master bedroom of about 100 m² with double dressing room and bathroom (hammam and sauna), with an independent entrance. Completing this exceptional property, a cellar, two garages and a parking lot are included, offering comfort and convenience. Fee charged to the seller Property subject to the status of co-ownership ENERGY CLASS: 85 B CLIMATE CLASS: 8 B DPE established on 09/12/2019 Charges: 1 400 € /month Information on the risks to which this property is exposed is available on the Georisques www.georisques.gouv.fr website

Ref. : 87146579

LIMANDAT REAL ESTATE

CAGNES-SUR-MER1 190 000 €

House for sale villa garden - 5 rooms - 200

Neo-Provençal villa with sea views in Les Collettes, Cagnes-sur-Mer

Neo-Provençal villa with panoramic sea views near Nice and Saint-Paul-de-Vence Located in the prestigious residential district of Les Collettes in Cagnes-sur-Mer, this elegant Neo-Provençal villa enjoys an exceptional setting overlooking the Mediterranean Sea, the medieval village of Haut-de-Cagnes and the iconic Château Grimaldi. Les Collettes is internationally recognised for its peaceful residential character and its unique cultural heritage, being home to the Renoir Museum, where Pierre-Auguste Renoir spent the final years of his life. Ideally positioned between Nice and Antibes, the property lies only minutes from beaches, the charming village of Saint-Paul-de-Vence, major international schools, Sophia Antipolis and Nice Côte d'Azur International Airport, making it particularly attractive for both permanent residence and luxury second-home ownership. Completed in 2013, the villa offers approximately 200 sqm of living space arranged over two levels within beautifully landscaped grounds of approximately 1,200 sqm. Designed in the elegant Neo-Provençal style, it combines the timeless character of traditional Riviera architecture with the comfort, energy efficiency and practicality of a modern construction. The principal floor features an entrance hall leading to an impressive 50 sqm reception room opening onto panoramic terraces and the garden. A fully equipped independent kitchen with adjoining pantry complements the living areas. The accommodation includes a spacious primary suite with dressing room and luxurious bathroom featuring bathtub, walk-in shower and double vanity, together with a second en-suite bedroom on the main level. The garden level accommodates two further bedrooms, including one with its own dressing room, a shower room, a wine cellar and a flexible room ideally suited as a home office, gym, media room or hobby space. Designed to embrace outdoor living, the landscaped grounds feature a heated swimming pool, expansive sun terraces and a traditional pétanque court, creating an ideal setting for entertaining family and friends throughout the year. Additional features include a garage equipped with an electric vehicle charging station and multiple private parking spaces. Offering panoramic views, absolute tranquillity and immediate proximity to the Riviera's most desirable destinations, this property represents an outstanding opportunity for international buyers seeking an elegant family residence or refined holiday home on the French Riviera. Presented by Côte d'Azur Sotheby's International Realty. Complete sales documentation and confidential viewings are available upon request.

Ref. : CA14-792

COTE D'AZUR SOTHEBY'S INTERNATIONAL REALTY

MANDELIEU-LA-NAPOULE1 595 000 €

House for sale villa garden - 9 rooms - 311

Exclusive Mandelieu ? 9-Room Villa of 311 m² with Panoramic Sea View

Berti and Sons Group exclusively offers for sale this villa located on the heights of Mandelieu, with a total surface area of 311 m² (main villa connected to an independent one-bedroom apartment and a two-bedroom apartment), set on a 2,360 m² plot with a swimming pool. It is composed as follows: On the ground floor (street level): vehicle access with parking area and a garage for 2 to 3 cars, a spacious 17 m² entrance hall, a 67 m² living room opening onto a terrace with access to the pool and garden, a 16 m² adjoining kitchen (with the possibility to open onto the living room), a large 20.60 m² bedroom with bathroom, shower room and WC, separate WC, and terrace. Upstairs: a second bedroom with bathroom/WC, a third bedroom with shower room, a large 29 m² office, separate WC, and internal access to the independent one-bedroom apartment featuring an 18 m² living room/kitchen, bedroom, shower room/WC, and terrace. Garden level: an independent two-bedroom apartment with living room/kitchen and bedroom opening onto a terrace and garden, shower room, separate WC, and an office. The villa also benefits from several annexes, including a pool house with swimming pool, multiple storage rooms, a laundry room, a boiler room, etc. A rare property on the market?must be viewed quickly!

Ref. : JBV189

AGENCE DE LA POSTE

SALERNES1 365 000 €

House for sale villa garden - 11 rooms - 315

SUPERB ESTATE WITH EQUESTRIAN FACILITIES SALERNES

Extender Immobilier presents a Unique and Exceptional 2-hectare Estate in the heart of Green Provence in the commune of Salernes. This property is dedicated to lovers of space, nature and animals... Come and discover this superb, perfectly maintained, single-storey neo-Provençal building of 315m2 which houses 2 villas connected by a majestic entrance, a double garage, a summer kitchen, a stone pool house, a superb 11x4 swimming pool, all on a perfectly landscaped park, full of flowers and maintained by passionate gardeners... The estate offers a near-professional equestrian property with its private entrance, its boxes that can accommodate up to 7 horses with direct access to different paddocks, a 20mx30m demountable training arena with lighting and watering and a geotextile floor which extends onto a 15mx20m arena, a tack room, a hay shed, meadows as far as the eye can see surrounded by oak forests? When does a dream become reality? The main house opens onto a sumptuous entrance hall with storage and a guest toilet; the view extends over the beautifully landscaped park and then to the surrounding forest. The two single-story villas, each approximately 150m2, are situated on either side of the entrance; each offering its own privacy. The first villa consists of a double living/dining room with fireplace insert, a semi-open equipped kitchen, plenty of storage, two suites (bedroom, bathroom, toilet and storage), the master suite of which also benefits from a dressing area, and then an office. The second villa consists of a double living room with fireplace insert, a semi-open equipped kitchen, plenty of storage, an office, 2 bedrooms, a bathroom with shower, a toilet, and then a superb, intimate 30m2 veranda. All these rooms extend onto a superb south-facing terrace. Another highlight of the villa is its relaxation area: its 11x4 salt water pool protected by an underwater cover, this beautiful beach surrounded by a sumptuous landscaped cover, its stone summer kitchen protected by a PVC enclosure, its technical room and its storage annex. The property benefits from a well and an irrigation canal. Regarding parking, a double garage, a carport and numerous parking spaces are available on this beautiful property... A unique estate offering a gentle way of life and total disconnection, 7 minutes from the heart of the village of Salernes, 10 minutes from Cotignac, 30 minutes from the Verdon, 50 minutes from the sea. For any further information, please contact Valérie Boutemy at 06 18 94 06 16 or

Ref. : 459

Extender immobilier

CAP D'ANTIBES3 050 000 €

House for sale villa garden - 9 rooms - 280

NEO-PROVENÇAL PROPERTY WITH GUEST COTTAGE — IN THE HEART OF CAP D'ANTIBES

Set on a 2,929 sqm plot, sheltered from view, this 278 sqm Provençal villa unfolds within a carefully maintained setting, halfway between the beaches and the town centre. The reception level centres on a vast living and dining room, fully open to the garden through large sliding bay windows, extending onto a covered arcaded terrace — a natural invitation to outdoor living. Two ground-floor bedrooms with bathroom, dressing room and guest WC complete this level. A separate kitchen opens to the outside. Upstairs, three en-suite bedrooms. The garden, structured across two levels connected by a stone staircase, features expansive lawns bordered by sculpted hedges and Mediterranean species. The pool of generous length sits naturally within the landscape, as if placed at the heart of the lawn. The cottage, built in the 1930s with independent access, offers a living room-kitchen, two bedrooms and a bathroom, with its own parking area. Garage with multiple parking spaces, cellar and storage rooms complete the amenities.

Ref. : 87143521

Coldwell Banker Art Realty