OK
More than Less than
€  ok

Key-words : villa by the sea garden

Houses and Apartments, your real estate specialist magazine offers a selection of ads that match with the keyword villa by the sea garden. You can refine your search by specifying the area or price range in the navigation bar link Search for a House/Apartment.

LE LAVANDOU1 976 000 €

House for sale villa by the sea garden - 14 rooms - 250 m²

Cavalière – 1980s villa with sea views over the Îles d'Or, plus a self-contained flat and guest house

From the south-facing terrace, the eye travels over the garden to the sea, coming to rest on the Îles d'Or and Cap Bénat. Behind, the hills of the Massif des Maures close the view. The property is in Cavalière, part of Le Lavandou, on a private estate. Cavalière beach is a few minutes' walk away. The landscaped grounds cover more than 2,000 m² and hold three self-contained spaces: the villa, a garden-level flat and a guest house set lower down the plot. Mediterranean planting and fruit trees surround the house and the swimming pool, which was renovated in 2026. Built in the 1980s, the villa is recognisable by its façade of Bormes stone and its generously proportioned front door. As soon as you step inside, the sea comes into view at the far end of the house, and the rooms are full of light. The villa and its flat offer around 197 m² of living space. On the main level, the sitting room of about 21 m² is arranged around a masonry fireplace. It opens onto a dining room of about 20 m², and both rooms lead out to a terrace of more than 30 m² facing the sea and the hills. The separate fitted kitchen has its own terrace, along with a storeroom and a guest cloakroom. On the bedroom side are a principal suite with shower room and WC, two bedrooms of about 15 m², each opening onto a balcony, a large shower room and a separate WC. Upstairs, a room of about 12 m², which can be used as a bedroom or a study, opens onto a balcony with a view across the whole bay. On the garden level, a flat of about 42 m² has its own entrance and terrace. It comprises a living room, kitchen, bedroom, shower room and WC. The same level has more than 100 m² of outbuildings: a garage, laundry rooms, workshops and a storeroom. At the bottom of the grounds, the single-storey guest house of about 52 m² has its own garden, two terraces and a second garage. It comprises a living room open to the kitchen, two bedrooms, a shower room and a WC. With three self-contained spaces, the property can host family and friends while giving each their privacy, or part of it can be let. Dividing the plot is also an option, which would make the guest house a property in its own right, separate from the rest of the estate.

Ref. : V2298ST

JOHN TAYLOR SAINT TROPEZ

ST-RAPHAËL790 000 €

House for sale villa by the sea garden - 7 rooms - 188 m²

VILLA 7 ROOMS WITH POOL CLOSE TO THE SEA AT SAINT RAPHAEL SOUTH OF FRANCE

SAINT RAPHAEL - Santa Lucia district, within walking distance of the coves with clear waters, the port and the shops, this bright villa is quietly located. Facing south, it benefits from plenty of sunshine. On one level, you will discover a living room with fireplace opening onto loggia, a second living room/office/dining room under heated veranda, independent equipped kitchen, 3 bedrooms, 1 bathroom/shower, toilet. On the garden level, a fourth bedroom, bathroom, toilet, laundry room, as well as an independent studio with open kitchen, shower room + toilet. 2 cellars, garage. Swimming pool bordered by terraces, and at the back of the house, a shaded outdoor dining area. Enclosed and landscaped land of 550m² with easy maintenance.

Ref. : 01990

AGENCE BIRD

STE-MAXIME3 100 000 €

House for sale villa by the sea garden - 6 rooms - 270 m²

Sainte-Maxime - Sea view - infinity pool

Discover this property, situated on the heights of La Vierge Noire—a highly sought-after neighborhood in Sainte-Maxime. The beaches of La Nartelle and the town center are just minutes away, easily accessible and free from traffic concerns. The plot occupies an elevated position, offering a stunning, unobstructed sea view. The setting is truly remarkable, characterized by a peaceful atmosphere, umbrella pines, the sea, and the Estérel massif as a backdrop. The villa is exceptionally well-suited for hosting guests. It features 5 bedrooms and a superb dormitory designed for 8 people, all complemented by bespoke custom-made woodwork. Each bedroom comes with its own en-suite bathroom. An independent apartment—housing 2 of the 5 bedrooms—includes a fully equipped kitchen, a living/dining area, and a patio/terrace featuring built-in masonry seating. The outdoor spaces are fully landscaped and thoughtfully designed, complete with paving, expansive terraces, a manicured garden, and a traditional infinity-edge swimming pool. We were completely captivated by this property. Agency fees payable by vendor

Ref. : 87563368

BARNES Sainte-Maxime

STE-MAXIME2 475 000 €

House for sale villa by the sea garden - 8 rooms - 241 m²

Villa of approximately 241m2 in a quiet location with sea view, swimming pool, and pool house in Sainte-Maxime

In a privileged setting, at the heart of a gated and secure estate, discover this elegant, single-story Provençal villa, built in 2002, offering absolute tranquility and a highly desirable lifestyle. With approximately 200 sq m of living space, all on one level, the property impresses with its harmonious layout, where all the rooms are arranged around the pool area and its generous terraces of over 150 sq m, extended by a charming pool house. The entire property benefits from a beautiful view of the sea, less than 2 km away. From the moment you enter, you will be captivated by a remarkable open-plan living area of over 100 sq m, encompassing a living room, lounge, kitchen, and dining room, offering spacious rooms and a welcoming atmosphere that seamlessly connects to the outdoors. The sleeping area comprises four bedrooms, including a beautiful suite, while a separate 40 sq m (approx.) garden-level space further enhances the amenities and offers multiple possibilities for use. The villa benefits from complete privacy from all rooms, guaranteeing tranquility and serenity. Outside, a stunning 11 x 5.5 meter infinity pool blends seamlessly into this idyllic setting. Additional features include reversible air conditioning, underfloor heating, and ample parking within the property. This spacious property combines comfortable living, privacy, and the charm of Provençal living, all within easy reach of the coast.

Ref. : 4585

SEA VIEW PROPERTY / GROUPE AGENCE DU CAP

MENTON6 500 000 €

House for sale villa by the sea garden - 9 rooms - 648 m²

Belle Époque Estate with Panoramic Sea Views – Menton Garavan

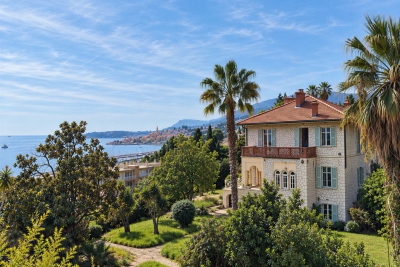
Built in 1888, a historic estate overlooking the Mediterranean. Just minutes from the heart of Menton, the Italian border and Monaco, this exceptional property enjoys a commanding position overlooking the Mediterranean, offering an atmosphere of absolute peace and privacy. Built in 1888, this remarkable period residence embodies the timeless elegance of the grand Riviera villas that shaped the French Riviera at the end of the 19th century. Behind its authentic architecture lies a home steeped in history, where every detail has gracefully stood the test of time. Commanding breathtaking sea views, the estate enjoys an ever-changing panorama throughout the day. From the first rays of morning sunlight to sunset, natural light fills the living spaces, enhancing the beauty and noble character of this exceptional residence. Its beautifully crafted natural stone façade, elegant arches, charming loggias, pastel shutters and distinctive balconies create a unique architectural identity, blending refined Italian influences with the grand bourgeois residences that have become emblematic of the French Riviera. A style that has become increasingly rare today. Set within approximately 4,867 sqm of landscaped grounds, the estate offers nearly 648 sqm of built area, distributed across three independent buildings, presenting exceptional possibilities. The Main Residence The principal villa extends over approximately 443 sqm, arranged across three generous levels. From the moment you enter, the impressive ceiling heights, the magnificent wrought-iron staircase and the original architectural features immediately reveal the noble character of this remarkable home. Garden Level (Main Living Floor) The main reception rooms occupy this level. Flooded with natural light, the living areas open seamlessly onto the terraces, gardens and the Mediterranean Sea, creating a harmonious connection between indoor and outdoor living. The kitchen and reception rooms provide an ideal setting for entertaining family and guests in a warm and refined atmosphere. First Floor The upper floor is dedicated to the private quarters, offering several bedrooms, including beautiful suites, all enjoying abundant natural light, peaceful surroundings and delightful views over the estate. Ground Floor An additional fully fitted level completes the residence, providing numerous supplementary rooms offering a wide range of possibilities to suit the future owner's lifestyle and needs. A Second Building Ready to Be Transformed A second independent house of approximately 180 sqm, arranged over three levels and currently offered in shell condition, provides endless opportunities to create a guest house, artist's studio, reception venue or an entirely independent residence. A Third Building The estate also includes a third independent building of approximately 25 sqm, also in shell condition, offering the opportunity to create a guest studio, home office, wellness area or any bespoke project envisioned by its future owner. The Grounds The beautifully landscaped 4,867 sqm park surrounds the three buildings in an atmosphere of complete tranquillity. Sun-drenched terraces, majestic palm trees, vibrant bougainvillea, the swimming pool and mature Mediterranean vegetation create an enchanting environment of remarkable serenity. Here, time seems to stand still. For more than a century, this remarkable estate has preserved its soul and identity. Every corner reveals a new perspective where lush gardens, historic architecture and endless blue horizons blend together in perfect harmony. Ideally located in the highly sought-after residential district of Garavan, the property enjoys immediate proximity to beaches, the marina, local shops, restaurants and Menton's charming historic centre. Monaco and Italy are just a short drive away, offering a rare balance between privacy, heritage and the Mediterranean lifestyle. More than a property, this is a tr

Ref. : 87165872

E&M PROPERTIES

ST-AYGULF1 295 000 €

House for sale villa by the sea garden - 7 rooms - 250 m²

SAINT AYGULF: Panoramic sea view

In a sought-after residential area, ending in a cul-de-sac, a Provençal villa renovated in 2024, offering panoramic sea views and a southern exposure, comprising: The main house comprises an entrance hall, an open-plan kitchen leading to a spacious living room with a veranda, a bedroom, a bathroom, a toilet, and a pantry. Upstairs, there is an outbuilding that could be converted into a duplex, with a new kitchen, a bedroom, a mezzanine, a second attic bedroom, and a terrace. On the garden level, there is a separate two-bedroom apartment with a covered terrace. The property also includes a double garage, a swimming pool, and a pool house. The land measures approximately 1389m2. Information on the risks to which this property is exposed is available on the Géorisques website: www.georisques.gouv.fr

Ref. : 7229

ANGELI IMMOBILIER

CANNES2 500 000 €

House for sale villa by the sea garden - 8 rooms - 202 m²

CANNES STANISLAS – Everything Within Walking Distance, Mirror Pool & Sea View

THE PRESTIGE OF "EVERYTHING WITHIN WALKING DISTANCE," a characterful property nestled in the absolute tranquility of the sought-after Lord Brougham neighborhood. Its location is exceptional: you enjoy a privileged urban lifestyle less than a 5-minute walk from the private Stanislas school and only a 10-minute walk from the Port of Cannes and the Croisette. An absolute rarity on the Cannes market. RECEPTION AND GROUND-LEVEL LIVING SPACES The heart of the villa reveals a spacious living room bathed in light, opening directly onto a monumental terrace of more than 100 m² and its superb mirror pool. This living area, designed for conviviality, also includes a fully equipped modern independent kitchen. The sleeping area on this main level consists of 3 spacious bedrooms (including one suite with a private shower room), offering ideal ground-level comfort for family or guests. THE EXCLUSIVITY OF THE UPPER FLOOR: THE MASTER SANCTUARY Entirely reserved for the owners' privacy, the upper floor is dedicated to a unique Master Bedroom. This true haven of peace has two private circular terraces offering a panoramic sea view over the bay of Cannes, guaranteeing a blue horizon upon waking. INDEPENDENCE AND ART OF LIVING On the garden level, the property features a totally independent 2-room apartment, ideal for hosting loved ones, accommodating staff, or considering prestigious rental income. The landscaped garden, a true private eden, completes this property. Mirror Pool & Jacuzzi. Private pétanque court, a symbol of Azurean conviviality. Closed garage and cellar. Very interesting rental potential. (+200k/Year)

Ref. : V7531CA

JOHN TAYLOR Cannes

LA TURBIE2 500 000 €

House for sale villa by the sea garden - 8 rooms - 289 m²

Charming Villa with Panoramic Sea Views in La Turbie

Discover this enchanting 289 m² villa in the sought-after hillside village of La Turbie, offering breathtaking panoramic views of the Mediterranean and the coast below. Set in lush, landscaped gardens, the property features an inviting swimming pool and multiple terraced outdoor spaces perfect for relaxing or entertaining while embracing the tranquil ambiance. The villa comprises eight spacious rooms, including elegant living areas with exposed wooden beams, a cozy fireplace, and abundant natural light throughout. Living comfort is ensured with modern amenities such as air-conditioning, double glazing, and high-speed internet via optical fiber. Each bedroom opens onto sunlit patios or balconies, seamlessly blending indoor and outdoor living. Exterior lighting sets a welcoming evening atmosphere in the garden, while the pool area provides a private oasis for swimming and enjoying the Riviera sun. With its timeless architecture and premium fittings, this villa is a unique opportunity in the heart of La Turbie, perfectly suited for families or those seeking a prestigious retreat on the French Riviera.

Ref. : 87433680

RIVIERA SMITH

GRIMAUD5 630 000 €

House for sale villa by the sea garden - 6 rooms - 382 m²

GRIMAUD BEAUVALLON ¦ NEW LUXURY VILLA PANORAMIC SEA VIEW &

Grimaud beauvallon ¦ exceptional new luxury villa panoramic sea views exclusive gated estate eur5,630,000 382.71 sqm living space 6,172 sqm private plot 5 en-suite bedrooms swimming pool 100 sqm garage located in the prestigious residential area of beauvallon, grimaud, this exceptional contemporary villa is set within an exclusive, secure gated estate comprising just eight luxury properties. Occupying an elevated position, the property enjoys breathtaking panoramic views over the gulf of saint-tropez. Its desirable south-west-facing aspect provides beautiful afternoon sunshine and spectacular sunsets over the mediterranean landscape. Set within an outstanding 6,172 sqm private plot, the villa offers nearly 383 sqm of living space across two levels, combining elegant contemporary architecture with generous interiors and seamless indoor-outdoor living. The ground floor features an impressive double reception room with dining area opening onto the terraces, a separate kitchen, wine cellar, pantry, utility room and a first en-suite bedroom. Upstairs, four additional en-suite bedrooms provide comfort and privacy for family and guests. A magnificent panoramic terrace of approximately 84 sqm offers an exceptional setting to admire the sea views and enjoy the mediterranean lifestyle. The outdoor areas include a private swimming pool, spacious terraces and landscaped gardens, creating a peaceful and secluded environment. High-end contemporary features include reversible heat pump air conditioning, smart home automation, aluminium joinery, double glazing, electric shutters, adjustable sunshades and an electric vehicle charging point. An exceptional garage of approximately 100 sqm completes this prestigious property. An outstanding opportunity to acquire an exclusive family residence, luxury holiday retreat or long-term property asset in one of the most desirable locations on the french riviera. Expected completion: 2nd quarter 2028. Reduced french notary fees, subject to applicable conditions. Asking price: eur5,630,000 agency fees payable by the seller. New-build property currently under construction. French energy performance certificate (dpe) not yet available; to be issued upon completion. Information regarding risks affecting this property is available on the french government website: www. Georisques. Gouv. Fr. Showroom immobilier de saint-tropez private clients advisory private collection tel.: +33 7 85 54 35 96 asking price: eur5,630,000 agency fees payable by the seller. New-build villa currently under construction. Expected completion: 2nd quarter 2028. French energy performance certificate (dpe): not yet available, property under construction. Information on the risks to which this property is exposed is available on the french government website: www. Georisques. Gouv. Fr.

Ref. : SVVI10001363

SHOWROOM IMMOBILIER DE SAINT-TROPEZ

THÉOULE-SUR-MER4 500 000 €

House for sale villa by the sea garden - 6 rooms - 234 m²

Near Cannes – Family Villa with Sea View – Théoule-sur-Mer

In the heart of the highly sought-after Miramar district, this elegant property of approximately 244 sqm enjoys breathtaking panoramic views over the Mediterranean Sea and the surrounding hills. Set on a beautifully landscaped, level plot of 1,070 sqm, the villa is arranged over two levels and offers an exceptional Mediterranean lifestyle, combining generous living spaces, seamless indoor-outdoor living, and sun-drenched terraces. The main level features a spacious dual-aspect living and dining room opening onto a south-facing terrace, the perfect setting to enjoy privileged moments while taking in the spectacular scenery. A second shaded terrace, adjoining the kitchen, provides a peaceful and refreshing outdoor retreat. A bedroom with its en-suite bathroom completes this floor. On the garden level, four elegant en-suite bedrooms create a refined sleeping area, two of which enjoy direct access to the garden. Surrounded by lush greenery, the swimming pool forms a true haven of tranquility, complemented by a pool house and a closed garage. A discreet address in Miramar, just opposite the beaches, the marina and waterfront restaurants, where every detail reflects the timeless charm and relaxed elegance of the French Riviera.

Ref. : MZIMD259

MICHAËL ZINGRAF CHRISTIE'S INTERNATIONAL REAL ESTATE ESTEREL

EZE4 990 000 €

House for sale villa by the sea garden - 7 rooms - 290 m²

Eze – Renovated contemporary villa with sea view

EZE — A contemporary signature between sea and Monaco Just a few minutes from Monaco, in a particularly preserved private domain, this approximately 290 m² contemporary villa offers a rare interpretation of the Azurean way of life. Fully renovated in 2026 with particular attention to materials, finishes, and harmony of spaces, the property combines contemporary architecture, timeless elegance, and absolute comfort. Natural light accompanies each volume and reveals an atmosphere that is both refined and soothing. Architectural lines, open perspectives on the Mediterranean, and subtle continuity between indoor and outdoor spaces give the whole a true sense of intuitiveness. The heart of the villa is organized around large reception areas, extended by a generous terrace and its pergola. The open kitchen, perfectly integrated into the interior architecture, fully contributes to this contemporary conception where every detail has been designed to maintain a balance between aesthetics and functionality. The private spaces offer six suites, each designed as a true haven of comfort and privacy. The master suite maintains a privileged relationship with the outdoors and enjoys a particularly elegant presence within the house. An independent suite also allows family or guests to be welcomed discreetly. Outside, the property reveals itself as a true private retreat. Around the heated pool, successive terraces follow the natural relief of the land. The landscaped garden, composed of Mediterranean species and structured in terraces, brings a deeply Azurean identity to the whole. The pool house naturally extends the living spaces and hosts a fully equipped summer kitchen, creating a privileged setting for long summer days and evenings facing the sea. Designed as a 'ready to live' property, the villa benefits from integrated contemporary equipment discreetly: underfloor heating, air conditioning, home automation, alarm, and video surveillance. A large double garage as well as several parking spaces complete this address. More than a villa, this property offers a certain vision of the French Riviera: that of a confidential place, entirely renovated, where the quality of materials, mastery of volumes, and the privileged relationship with the Mediterranean create a rare atmosphere. Close to Monaco and just a few minutes from Nice International Airport, a unique address in the heart of one of the most sought-after sectors of the Riviera. Seller's fees. Information on the risks to which this property is exposed are available on the Géorisques website: www.georisques.gouv.fr

Ref. : 87494974

MAISON CINO Real Estate

STE-MAXIME6 400 000 €

House for sale villa by the sea garden - 9 rooms - 760 m²

SAINTE-MAXIME – 760 SQM VILLA – CLOSE TO TOWN CENTRE – GARAGE – SWIMMING POOL

Located in the highly sought-after residential neighbourhood of Le Sémaphore in Sainte-Maxime, this magnificent contemporary villa, built in 2026, enjoys a privileged setting with open views over the Mediterranean Sea and Sainte-Maxime town centre. Set within beautifully landscaped grounds of approximately 1,650 sqm, the property offers nearly 760 sqm of total floor space, including 488 sqm of living accommodation, and stands out for its elegant architecture, impressive proportions and exceptional finishes. Inspired by the finest standards of luxury hospitality and yachting, the villa has been thoughtfully designed to provide an exclusive lifestyle combining sophistication, absolute comfort and privacy. On the upper level, an outstanding reception area of approximately 170 sqm, flooded with natural light, features a spacious living room, a fully equipped open-plan kitchen and a separate preparation kitchen. Large openings seamlessly connect the interiors to a generous terrace enjoying beautiful sea views. A luxurious master suite with an en-suite bathroom and dressing room completes this level. On the pool level, an elegant entrance leads to five beautifully appointed en-suite bedrooms, each featuring built-in wardrobes and direct access to the outdoor areas. A spacious terrace with a summer kitchen extends the living space, creating the perfect setting for enjoying the Mediterranean climate. A glass-enclosed wine cellar, additional storage areas and a secure room further enhance this level. On the lower level, the villa benefits from an impressive 90 sqm garage, a 17 sqm cellar and approximately 165 sqm of additional storage space, offering exceptional potential for a private cinema, fitness room, spa or wellness area. A separate laundry room and a seventh bedroom complete this level. Outside, the beautifully landscaped gardens are arranged around a magnificent heated swimming pool, complemented by expansive terraces, elegant lounge areas and a pétanque court. Every outdoor space has been designed to offer an atmosphere of relaxation, privacy and refined Mediterranean living. Built using reinforced concrete construction and premium-quality materials, the property offers an outstanding level of comfort and craftsmanship, including a lift serving the different floors, concealed ducted air conditioning, bespoke fittings and meticulously selected finishes. A rare opportunity in Sainte-Maxime, combining a prestigious address, beautiful sea views, remarkable volumes and exceptional amenities. An outstanding property, perfectly suited as either a luxurious primary residence or an exclusive holiday home on the French Riviera. Sale subject to recoverable VAT and reduced notary fees, provided the applicable legal requirements are met. Agency fees payable by vendor

Ref. : 87432400

BARNES Sainte-Maxime

LA CROIX-VALMER3 490 000 €

House for sale villa by the sea garden - 10 rooms - 280 m²

EXCLUSIVE: 7-bedroom property with sea, vineyard and hill vi

Exclusively in La Croix-Valmer, in a sought-after area, in the immediate vicinity of the village and the beach, this spacious 7-bedroom villa (280 m2) full of charm, blending traditional and contemporary styles, sets the tone as soon as you pass through the entrance gate: A very beautiful and spacious house with a high-quality landscaped garden and an extraordinary pool house area. Built on a flat plot of over 2,200 m2, the house enjoys a stunning panoramic view of the sea, vineyards, and hills. A sauna, a jacuzzi and a large pétanque court await you for moments of rest and relaxation. The house comprises: a main residence with 4 bedrooms, a living room with a fireplace, a kitchen, and a utility room. Following an extension to the villa in 2014, it also includes two independent apartments: a one-bedroom (T2) and a two-bedroom (T3). There are a total of 6 shower rooms, 1 bathroom, and 8 toilets. Reversible air conditioning in all rooms and sound system in the living room. Friendly space: heated swimming pool of 10 x 4 m and its large pool house with summer kitchen, shower and WC (roof renovated in 2024). The property also benefits from a well, a garage and a carport. Two access gates to the property. A truly exceptional villa, perfect for families and celebrations! Excellent rental potential!

Ref. : V30000553

GOLFE ESTATE

GRIMAUD7 750 000 €

House for sale villa by the sea garden - 20 rooms - 586 m²

GRIMAUD BEAUVALLON - SUMPTUOUS VILLA OF 586 M2 WITH SEA VIEW

Eur 7,750,000 4,764 sqm plot 6 bedrooms gym heated swimming pool two garages in the exclusive residential area of beauvallon bartole, grimaud, discover this exceptional contemporary villa offering 586.07 sqm of living space and breathtaking panoramic views over the gulf of saint-tropez, within a private, secure gated estate. Set on 4,764 sqm of private grounds, the property combines striking contemporary architecture with exceptionally generous interiors. At its heart lies an impressive 134.82 sqm living and dining area, opening onto expansive terraces overlooking the mediterranean. The main residence offers a separate kitchen, wine cellar, pantry, utility room and four bedrooms, including an outstanding 44.58 sqm master bedroom with a spacious bathroom and dressing rooms. A separate two-bedroom guest house provides additional accommodation and privacy for family and visitors, while a private gym of approximately 30 sqm offers a dedicated wellness space. Outside, more than 250 sqm of terraces, a heated swimming pool of approximately 54 sqm and landscaped gardens create a truly remarkable mediterranean setting. Two garages, offering over 140 sqm of enclosed space, complete this prestigious property. An outstanding family estate, combining exceptional entertaining spaces, independent guest accommodation and panoramic sea views. Expected completion: 2028. Asking price: eur7,750,000 agency fees of 4% including vat payable by the seller. French energy performance certificate (dpe) not yet available; property under construction. Risk information: www. Georisques. Gouv. Fr. Showroom immobilier de saint-tropez private clients advisory tel.: +33 7 85 54 35 96

Ref. : SVVI10001364

SHOWROOM IMMOBILIER DE SAINT-TROPEZ

ST-JEAN-CAP-FERRAT950 000 €

Apartment for sale villa by the sea garden - 3 rooms - 56 m²

Apartment with partial sea view - Saint-Jean-Cap-Ferrat

Situated in a sought-after Residence in the centre of the village of St Jean Cap Ferrat within walking distance to the port, beach and all amenities. All rooms enjoy a lovely view over the well-maintained condominium garden and the terrace offers sea&pprt view . The living surface of 56,22 sqm comprises a living room with fireplace and an open plan kitchen opening onto a south-facing terrace of 7,50 sqm, a main bedroom, a second smaller bedroom/sleeping area with bunk beds and 2 bathrooms with 2 toilets. The apartment is sold fully furnished. Possibility to purchase a garage for an additional extra cost. Fully equipped kitchen, reversible split air conditioning, fireplace, towel warmers in the bathrooms, double glazing, electric shutters and awnings, elevator and several wardrobes complete this offer. An ideal pied-à-terre or a nice main residence. Possibility of seasonal rental. Early viewings recommended! Possibility to connect with the neighboring apartment ref: W-049C7X. Monaco is only 20 minutes away by car and Nice International Airport is 40 minutes away by car. Energy performance diagnosis: 124 (C) Greenhouse gas emissions: 3 (A) Estimated annual energy costs for the dwelling: €790–€1,120. Condominium of 125 lots, average annual charges per lot: €1,788. Ongoing proceedings: no. Transaction fees incl. VAT payable by the seller. Information on the risks to which this property is exposed is available on the Géorisques website: www.georisques.gouv.fr The luxury real estate market on the French Riviera is one of the most attractive in the Mediterranean region. Located just 10 km from Nice and Monaco, the Saint-Jean-Cap-Ferrat peninsula is among the most sought-after places. Holiday homes and second residences on the French Riviera offer not only an incomparable lifestyle but also, given the international economic situation, a safe investment and a smart retirement plan, especially at premium addresses. The high-end real estate market on the French Riviera is independent of individual economies and consistently offers great stability for prestigious and unique properties. Saint-Jean-Cap-Ferrat is a renowned and exclusive area. A high-end residential district, it is characterized by its luxurious villas and luxury apartments offering a breathtaking sea panorama. This elegant seaside resort is a true green oasis, with its marina, sumptuous beaches, and magnificent gardens.

Ref. : W-0469JV

ENGEL & VÖLKERS