OK
More than Less than
€  ok

Key-words : villa by the sea garden

Houses and Apartments, your real estate specialist magazine offers a selection of ads that match with the keyword villa by the sea garden. You can refine your search by specifying the area or price range in the navigation bar link Search for a House/Apartment.

SALERNES1 200 000 €

House for sale villa by the sea garden - 11 rooms - 315 m²

SUPERB ESTATE WITH EQUESTRIAN FACILITIES SALERNES

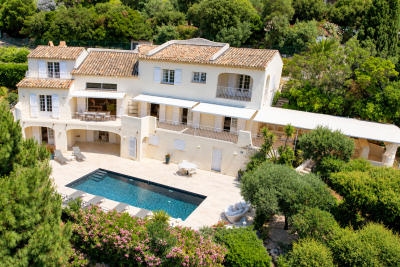
Extender Immobilier presents a Unique and Exceptional 2-hectare Estate in the heart of Green Provence in the commune of Salernes. This property is dedicated to lovers of space, nature and animals... Come and discover this superb, perfectly maintained, single-storey neo-Provençal building of 315m2 which houses 2 villas connected by a majestic entrance, a double garage, a summer kitchen, a stone pool house, a superb 11x4 swimming pool, all on a perfectly landscaped park, full of flowers and maintained by passionate gardeners... The estate offers a near-professional equestrian property with its private entrance, its boxes that can accommodate up to 7 horses with direct access to different paddocks, a 20mx30m demountable training arena with lighting and watering and a geotextile floor which extends onto a 15mx20m arena, a tack room, a hay shed, meadows as far as the eye can see surrounded by oak forests? When does a dream become reality? The main house opens onto a sumptuous entrance hall with storage and a guest toilet; the view extends over the beautifully landscaped park and then to the surrounding forest. The two single-story villas, each approximately 150m2, are situated on either side of the entrance; each offering its own privacy. The first villa consists of a double living/dining room with fireplace insert, a semi-open equipped kitchen, plenty of storage, two suites (bedroom, bathroom, toilet and storage), the master suite of which also benefits from a dressing area, and then an office. The second villa consists of a double living room with fireplace insert, a semi-open equipped kitchen, plenty of storage, an office, 2 bedrooms, a bathroom with shower, a toilet, and then a superb, intimate 30m2 veranda. All these rooms extend onto a superb south-facing terrace. Another highlight of the villa is its relaxation area: its 11x4 salt water pool protected by an underwater cover, this beautiful beach surrounded by a sumptuous landscaped cover, its stone summer kitchen protected by a PVC enclosure, its technical room and its storage annex. The property benefits from a well and an irrigation canal. Regarding parking, a double garage, a carport and numerous parking spaces are available on this beautiful property... A unique estate offering a gentle way of life and total disconnection, 7 minutes from the heart of the village of Salernes, 10 minutes from Cotignac, 30 minutes from the Verdon, 50 minutes from the sea. For any further information, please contact Valérie Boutemy at 06 18 94 06 16 or

Ref. : 459
Extender immobilier

CANNES1 700 000 €

House for sale villa by the sea garden - 8 rooms - 193 m²

Great rental yield: charming villa close to the town centre

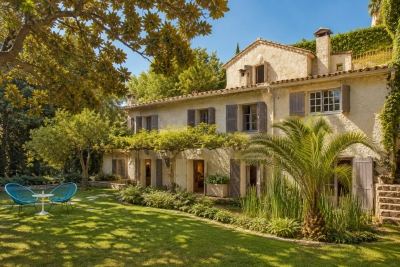
Offered by Amanda Properties, this charming character property is nestled in the heart of the prestigious La Californie district of Cannes, one of the most sought-after addresses on the French Riviera. Hidden from view in an exceptional residential setting, this former 19th-century mill beautifully combines authentic charm, elegance, and the Mediterranean art of living, just a few minutes from the Croisette. Set within approximately 900 sqm of beautifully landscaped gardens, a true green oasis planted with Mediterranean and tropical species, the property offers a privileged lifestyle where peace, privacy, and serenity prevail. A superb heated swimming pool, perfectly integrated into its natural surroundings, provides the ideal setting to enjoy the exceptional Côte d'Azur climate throughout the year. Offering approximately 195 sqm of living space, this unique residence has carefully preserved the authenticity of its original architecture while providing warm, comfortable, and inviting interiors. The accommodation comprises an entrance hall, an elegant dining room, a welcoming living room with fireplace opening onto the terraces and gardens, as well as six bedrooms and four shower rooms, comfortably accommodating both family and guests. The property has undergone a comprehensive technical renovation, including a brand-new roof, completely renewed electrical and plumbing systems, ensuring modern comfort and complete peace of mind. It is also connected to the public mains drainage system, an important advantage for a property of this character. A double garage, an outbuilding, and a garden shed further enhance this rare opportunity on the Cannes property market. Carefully selected by Amanda Properties for its unique character and exceptional location, this remarkable home will appeal to discerning buyers seeking a residence steeped in history, offering complete privacy, lush surroundings, and an outstanding quality of life in one of Cannes's most prestigious neighborhoods, just moments from the sea, the Croisette, and all amenities. A viewing is highly recommended to fully appreciate the charm, authenticity, and unique atmosphere of this exceptional property. #Photos optimized to provide enhanced visibility for buyers and investors, while faithfully preserving the property's proportions, architecture, and overall harmony.

Ref. : 745748

AMANDA PROPERTIES

MENTON1 800 000 €

House for sale villa by the sea garden - 5 rooms - 210 m²

MENTON GARAVAN - VILLA OF 210SQM FOR SALE - LAND OF 800SQM - SWIMMING POOL - SEA VIEW - GARAGE 2 PLACES - INDEPENDENT STUDIO

Menton – garavan | property with ocean views, swimming pool, and landscaped garden in one of garavan's most sought-after neighborhoods, just steps from the beaches, the marina, and all amenities, this exclusive property enjoys a prime location that combines privacy, absolute tranquility, and an exceptional quality of life. Set on a magnificent landscaped lot of approximately 800 m², carefully laid out with spacious terraces, a mediterranean garden featuring olive trees, and a pool area, the villa offers a rare living environment where sea views blend harmoniously with lush vegetation. With a total floor area of approximately 273 m² (including 210 m² under the carrez law), the property captivates with its generous spaces, abundant natural light, and flexible layout. The main level features an elegant entryway opening onto a spacious living area of approximately 55 m², which extends onto the outdoor terraces and offers a pleasant view of the mediterranean. A separate kitchen, a spacious suite with an en-suite bathroom, and a separate studio of approximately 27.5 m²—ideal for hosting family, guests, or staff—complete this level. Upstairs, a superb loft-style living area features a second living room, two bedrooms, and a shower room, creating a separate space that is particularly well-suited for hosting family or guests in absolute comfort. The lower level is dedicated to utility spaces and features a spacious laundry room. The property also features a large enclosed garage as well as several private parking spaces. A rare find on the market, this villa elegantly combines an exceptional location, spacious living areas, meticulously landscaped outdoor spaces, and a relaxed lifestyle—all just a few minutes from monaco and the italian border. A discreet address designed for clients seeking a privileged lifestyle on the riviera.

Ref. : V-13039

Century 21 LAFAGE TRANSACTIONS Villefranche-sur-Mer

LES ISSAMBRES1 898 000 €

House for sale villa by the sea garden - 8 rooms - 305 m²

FOR SALE: Spacious 6-bedroom villa with southwest-facing sea view and parking in Les Issambres

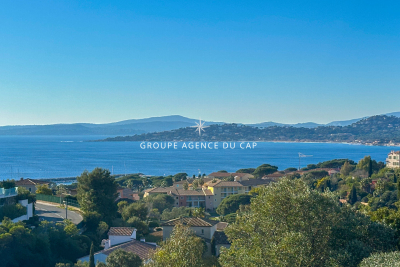
EXCLUSIVE TO AGENCE DU CAP! Superb property for sale in Les Issambres with sea views over the Gulf of Saint-Tropez. Approximately 305 sq m, set on a vast landscaped plot of 3,175 sq m, it offers an exceptional living environment, combining modern comfort with authentic charm. Upon entering, a welcoming hall leads to the ground floor sleeping quarters. This level features two comfortable bedrooms, each with its own shower room and WC, ensuring privacy and convenience. The master suite comprises a spacious bedroom, a full bathroom (shower, bathtub, WC), a dressing room, and a private terrace facing the sea. A staircase leads to the living areas. Here you will find a bright living room and a warm dining room with an open fireplace, creating a convivial atmosphere. These spaces open onto a terrace and a balcony, offering beautiful views and outdoor relaxation areas. The kitchen is fully equipped and fitted. A hallway then leads to two further bedrooms (one of which could be used as an office), both with balconies and en-suite shower rooms/WCs, as well as storage space. The garden level also holds some pleasant surprises with a living room opening directly onto the swimming pool, a sixth bedroom with its own shower room and WC, and well-designed utility areas: a boiler room with a boiler and two 300L water heaters, a laundry room, and access to the crawl space. Outside, you'll enjoy a beautifully landscaped setting with a superb 10x5 meter swimming pool surrounded by spacious relaxation areas. There is parking for at least six cars, and the possibility of adding a double garage.

Ref. : 3815

SEA VIEW PROPERTY / GROUPE AGENCE DU CAP

LES ISSAMBRES1 180 000 €

House for sale villa by the sea garden - 6 rooms - 136 m²

LES ISSAMBRES VILLA WITH SEA VIEW GULF OF SAINT TROPEZ IN A CUL-DE-SAC WITH POOL

Located in a quiet cul-de-sac, bordering a protected green space and just 800 meters from the sea and shops, this Provençal villa, bathed in light thanks to its south-facing aspect, offers exceptional panoramic views of the Gulf of Saint-Tropez and the surrounding hills. With approximately 136 square meters of living space, the property is distinguished by its generous proportions and refined features. The main level comprises a living room with a fireplace opening onto a large terrace, a fully equipped kitchen, two bedrooms, a bathroom, and a guest toilet. On the garden level, there are two additional bedrooms, a shower room, a bathroom, and a toilet, as well as a living area with a kitchenette, all opening seamlessly onto the outdoors. The garden, enhanced with automatic watering and landscape lighting, surrounds an elegant swimming pool with a deck, pool house, and outdoor shower, inviting relaxation in complete privacy. A double carport, an automated gate and ample storage space complete this exceptional property.

Ref. : 4333A

SEA VIEW PROPERTY / GROUPE AGENCE DU CAP

SANARY-SUR-MER1 900 000 €

House for sale villa by the sea garden - 4 rooms - 178 m²

For sale - Sanary - New villa - Sea view - Close to town center

Just 600 meters from the port of Sanary, discover this 1,875 sq ft three-bedroom villa located in the secure “La Corniche” residence. With its terraces, 4,765 sq ft garden, and exceptional sea views, this property offers a unique living environment. The main floor comprises a bright 42 m² living room with an open kitchen and a 32 m² dining room, all opening onto a beautiful terrace. On the ground floor, three spacious bedrooms, each with a private bathroom or shower room, ensure comfort and privacy. A double garage and a private elevator complete this property. Construction will begin now, with delivery scheduled for late 2027. Reduced notary fees.

Ref. : 85556068

BARNES SANARY LUXURY REALTY

VALLAURIS1 175 000 €

House for sale villa by the sea garden - 9 rooms - 400 m²

TRANQUIL FAMILY VILLA — OPEN VIEWS & SEA GLIMPSE — VALLAURIS CLOSE TO CANNES

EXCLUSIVITY | Vallauris: In close proximity to Cannes and Le Cannet, set within a quiet and green residential setting, this property offers 276 sqm of living space complemented by 124 sqm of annexes (totaling 400 sqm of built space) set on a 1,434 sqm landscaped plot with a swimming pool. The villa features bright living areas opening onto expansive south- and east-facing terraces enjoying open views over the hills with a sea glimpse. It comprises 7 bedrooms, several bathrooms, as well as an independent guest accommodation on the garden level. Extensive outbuildings complete the estate: a 52 sqm cellar, a boiler room, a ground-level workshop, and a covered carport. Outside, the private grounds include a 35 sqm reinforced concrete swimming pool with natural stone coping. Ideally located just minutes from shops, schools, and major road links, this substantial family home offers outstanding potential on the heights of Vallauris. Information on the risks to which this property is exposed is available on the Georisques website: www.georisques.gouv.fr

Ref. : 87354092

VON POLL REAL ESTATE

LE LAVANDOU2 980 000 €

House for sale villa by the sea garden - 6 rooms - 200 m²

For sale: 200 m² villa in Le Lavandou – Magical sea view, close to the beach

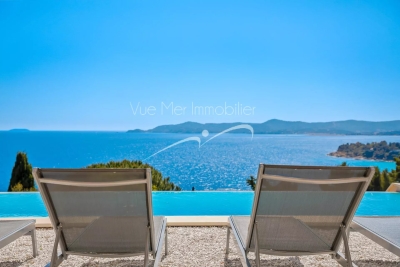
For sale: 200 m² villa in Le Lavandou – Magical sea view, close to the beach Contemporary villa with panoramic sea view – Le Lavandou In a prime setting, just a few steps from Aiguebelle beach, this superb contemporary villa captivates with its elegant architecture, generous volumes, and exceptional sea view. With approximately 200 m² of living space, it offers a remarkable panorama over the bays of Le Lavandou, the Golden Isles, and Cap Bénat, a truly living painting. Set on a plot of over 1,200 m², the property enjoys a pleasant Mediterranean garden and a spacious relaxation area around the infinity pool, perfectly integrated into its natural surroundings. The main villa comprises a bright living room opening onto a large terrace facing the sea, a contemporary kitchen, and three ground-floor bedrooms. At pool level, an independent apartment, also connected to the house by an interior staircase, offers a living room with kitchen and two additional bedrooms, providing an ideal space to host family and guests with complete independence. An independent studio completes this property and can be arranged to suit your needs: guest space, office, workshop, or pool house. A rare property in Le Lavandou, combining a sought-after location, modern comfort, and a spectacular sea view.

Ref. : 784vm

VUE MER IMMOBILIER 83

BORMES-LES-MIMOSAS1 560 000 €

House for sale villa by the sea garden - 5 rooms - 85 m²

For Sale - Domaine du Gaou Bénat - Renovated property just steps from the sea

Located in the heart of the private and gated Gaou Bénat estate in Bormes-les-Mimosas, this property enjoys a rare and highly sought-after setting, just a few minutes' walk from the sea. Set on a south-facing plot of approximately 255 sqm, the villa is nestled in a ???? and preserved natural environment, offering complete privacy, surrounded by Mediterranean vegetation and with no overlooking. The single-storey house, spanning approximately 85.50 sqm and fully renovated, features bright and functional living spaces. It comprises three bedrooms, two shower rooms, and a study. Outside, the enclosed and beautifully landscaped garden invites relaxation, showcasing typical coastal Mediterranean species. Agency fees payable by vendor - Montant moyen de la quote-part de charges courantes 1,100 €/yearly - Montant estimé des dépenses annuelles d'énergie pour un usage standard, établi à partir des prix de l'énergie de l'année 2021 : 1300€ ~ 1770€

Ref. : 86903975

BARNES SANARY LUXURY REALTY

NICE2 900 000 €

House for sale villa by the sea garden - 7 rooms - 220 m²

NICE MONT BORON - VILLA OF 220 SQM FOR SALE - POOL - PANORAMIC SEA VIEW - LAND OF 980 SQM - INDEPENDENT STUDIO

Mont Boron - Located in the most prestigious residential area of ??Nice on the Côte d'Azur, this sumptuous turn of the century villa with a surface area of ??approximately 220sqm is nestled in the heart of magnificent wooded grounds of approximately 980sqm, offering a rare living environment, combining calm and serenity, not overlooked. Completely renovated by an interior designer, the property retains the charm of the old and contemporary comfort. Generous volumes and exceptional brightness thanks to its south-west exposure, the villa benefits from an exceptional panoramic view of the Baie des Anges, the Baou and the surrounding marinas. The carefully landscaped garden has a lagoon-style infinity salt swimming pool, as well as a pétanque court. The property also has a wellness area with hammam and sauna, an independent studio as well as several parking spaces to accommodate at least 4 vehicles, supplemented by an electric charging station. In the immediate vicinity of the center of Nice, its shops and its beaches. An exceptional property.

Ref. : N-41264

Century 21 LAFAGE TRANSACTIONS Nice

STE-MAXIME3 580 000 €

House for sale villa by the sea garden - 7 rooms - 500 m²

SAINTE-MAXIME - RECENT VILLA WITH SEA VIEW

BARNES Exclusive — Just a few steps from the beaches of La Nartelle in Sainte-Maxime, built in 2022. Designed with meticulous attention to detail, this property perfectly combines modernity, elegance, and high-end amenities, while offering a pleasant sea view. The living area opens onto a spacious entrance hall leading to a bright, generously proportioned living room, a welcoming dining area, and a fully equipped contemporary kitchen. The villa features five suites, each with its own bathroom, toilet, and dressing room, ensuring comfort and privacy for all occupants. Additional features include a large garage, a laundry room, an extra dressing room, and a cellar. Outside, expansive terraces extend the living spaces and invite relaxation. A 13-meter heated infinity pool blends seamlessly into a beautifully landscaped garden, all set within a fully enclosed plot. Agency fees payable by vendor - Montant estimé des dépenses annuelles d'énergie pour un usage standard, établi à partir des prix de l'énergie de l'année 2023 : 1978€ ~ 2675€

Ref. : 87014563

BARNES Sainte-Maxime

MARSEILLE 7EME4 500 000 €

House for sale villa by the sea garden - 6 rooms - 343 m²

Marseille 7th - Roucas Blanc - Arcitect Villa by Togu - Panoramic Sea Views - Infinity Pool - Elevator

Nestled in the heart of the highly sought-after Roucas Blanc district, on the prestigious heights of Marseille, this exceptional contemporary villa designed by renowned architect TOGU perfectly embodies the harmony of architecture, elegance, and Mediterranean living. Completed in 2016, the property offers approximately 320 sqm of living space (343 sqm total) and enjoys an outstanding location with breathtaking panoramic sea views, within a peaceful and exclusive residential setting, just minutes from the beaches, local shops, and Marseille's city centre. From the moment you enter, the impressive volumes and refined architectural design create an immediate sense of space and light. Benefiting from a triple southwest exposure, the villa is flooded with natural light through expansive floor-to-ceiling sliding glass doors. The magnificent 90 sqm living area seamlessly extends onto the outdoor terraces, creating a perfect indoor-outdoor lifestyle where spectacular sunsets over the Mediterranean become part of everyday life. The sleeping quarters comprise five luxurious en-suite bedrooms, each thoughtfully designed to provide privacy, comfort, and beautiful views of the surrounding landscape and the sea. The stunning 46 sqm principal suite offers a true private retreat, while the four additional suites feature generous proportions and premium finishes throughout. Outside, the property showcases a magnificent 75 sqm teak terrace overlooking a beautifully landscaped garden and an impressive infinity swimming pool with glass walls, perfectly integrated into the natural surroundings and offering uninterrupted panoramic views across the Mediterranean coastline. A second terrace provides additional outdoor entertaining space, ideal for enjoying every moment of the day. Built on a landscaped 686 sqm plot and arranged over three levels, the villa is served by a private elevator providing access to every floor while complying with accessibility standards. A garage, several parking spaces, a laundry room, a storage room, and numerous built-in storage areas complete this exceptional residence. Designed with meticulous attention to detail, the villa offers an outstanding level of comfort and technology, including reversible air conditioning powered by a heat pump, home automation, central vacuum system, double glazing, electric roller shutters, smart thermostat, fibre-optic internet, videophone, CCTV surveillance, alarm system, electric gate, reinforced security door, and exterior lighting. A truly rare opportunity on the Marseille luxury property market, this remarkable residence combines contemporary architecture, exceptional craftsmanship, state-of-the-art amenities, and an unrivalled lifestyle in one of the city's most prestigious neighbourhoods. A confidential address for discerning buyers seeking an extraordinary home with spectacular Mediterranean views. Full presentation file available upon request. Information regarding the potential risks to which this property is exposed is available on the official Géorisques website: www.georisques.gouv.fr Agent commercial ''EI'' Inscrit au RCS de Marseille sous le numéro 520 857 293 CONTACT - Marie-Christine STEFFANETTI : +33 (0)6 28 01 98 18 Agency fees payable by vendor - Montant estimé des dépenses annuelles d'énergie pour un usage standard, établi à partir des prix de l'énergie de l'année 2021 : 1460€ ~ 1990€ - Delphine MESCHI - Agent commercial - EI - RSAC 915 093 157

Ref. : 86377012

BARNES MARSEILLE CASSIS LITTORAL

VALBONNE3 800 000 €

House for sale villa by the sea garden - 9 rooms - 363 m²

Exceptional contemporary villa in the highly sought-after Biot – Bois Fleuri area.

EXCLUSIVE: Located in one of Biot's most desirable neighborhoods, this exceptional property offers approximately 364m² of living space on beautifully landscaped grounds of about 4,000m², providing panoramic views of the surrounding hills all the way to the sea. Set over three levels, the villa features nine spacious rooms, including a stunning, light-filled living room, a 19m² independent kitchen, and five en-suite bedrooms for ultimate comfort and privacy. Every space has been thoughtfully designed with attention to finishes and materials, seamlessly blending modernity, elegance, and high-end features. Natural light floods the interiors, enhancing viewpoints and creating a warm, refined atmosphere. Outside, the meticulously landscaped garden is an invitation to relax and entertain. Enjoy a superb swimming pool with an elegantly illuminated pool house, perfect for extending summer evenings. A pétanque court adds to this outdoor living space, ideal for hosting family and friends in a privileged setting. A large garage and a gym further enhance the amenities of this villa, a true sanctuary that combines luxury, security, and a stunning natural environment. A rare opportunity on the real estate market, perfect as a primary or secondary residence on the French Riviera.

Ref. : V3694VA

JOHN TAYLOR VALBONNE

CANNES3 688 000 €

House for sale villa by the sea garden - 8 rooms - 270 m²

EXCEPTIONAL €1,062,000 PRICE REDUCTION – RARE VILLA JUST STEPS FROM THE CROISETTE – SEA VIEW

Discover this magnificent villa, combining charm and contemporary modernity, nestled just a few metres from Cannes town centre. With breathtaking views over the Bay of Cannes and the Lérins Islands, this rare and exceptional villa is a unique opportunity. Main features: Living area: 270 m² Living areas : Bright living room with fireplace, modern fitted kitchen Bedrooms : 4 spacious suites, each with private bathroom Outside areas: 1,005 m² landscaped garden with swimming pool and elegant poolhouse Outbuildings: Numerous outbuildings and a separate flat Ideally located, this villa offers easy access on foot to the Croisette while providing a peaceful and exclusive living environment. Take advantage of its top-of-the-range amenities and refined ambience, perfect for relaxing or entertaining. Don't miss this rare opportunity, exclusive to AMANDA PROPERTIES: contact our agency today to arrange a private viewing. REF 220V

Ref. : 746236

AMANDA PROPERTIES

CABRIS1 150 000 €

House for sale villa by the sea garden - 6 rooms - 148 m²

An ideally located villa close to the village, offering panoramic sea views

The main house features a double living room and three bedrooms, two of which are on the ground floor and a third opening onto a Tropezian terrace. It also has two shower rooms and a bathroom adjoining the master suite. A separate annexe completes the property, featuring a bedroom with panoramic views, a shower room and a toilet. Outside, the infinity pool overlooks the Bay of Cannes, whilst several terraces invite you to enjoy the various areas of the garden, set amongst bougainvillea and Mediterranean vegetation. The property is also easily accessible and features several parking spaces, a garage and a large cellar. A particularly pleasant location for those seeking both proximity to the village and an unobstructed view of the Bay of Cannes.

Ref. : MZICBR00021

MICHAEL ZINGRAF CHRISTIES INTERNATIONAL REAL ESTATE CABRIS