OK
More than Less than
€  ok

Key-words : views

Houses and Apartments, your real estate specialist magazine offers a selection of ads that match with the keyword views. You can refine your search by specifying the area or price range in the navigation bar link Search for a House/Apartment.

ST NOM LA BRETECHE1 050 000 €

House for sale views - 6 rooms - 200 m²

Golf de Saint-Nom-la-Bretèche - Renovated 204m² (2,196 sq ft) house - 3 or 4 bedrooms

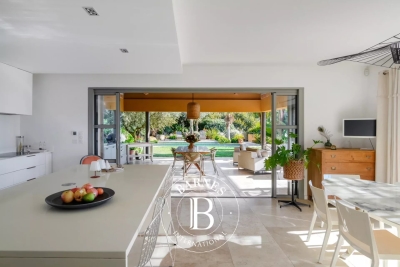
Barnes Versailles has the listing, in Villepreux, at the heart of the prestigious Golf de Saint-Nom-la-Bretèche golf club, a dressed stone house spanning 165m² (1,776 sq ft) on a 2,556m² (27,512 sq ft) level plot, complete with a 44m² (474 sq ft) annexe. Facing directly south, the property is characterised by fantastic natural light, clear views over the plains, and its quiet and open surroundings. The house is in immaculate condition. The ground floor entrance with guest closet leads to a spacious living area composed of a lounge with a soaring ceiling and fireplace, a dining room and a fully equipped open kitchen with central island, extended by a pantry used as a utility room. This entire space opens onto a south-facing terrace. The two suites also on this level each comprise a bedroom, a shower room and cupboards, and one has the luxury of direct access to the terrace. Upstairs, the master suite comprises a south-facing bedroom, a dressing room and a shower room with toilet. The property also has a 44m² (474 sq ft) annexe, part of which could easily be converted to a living space. A carport provides parking for several vehicles. The expansive plot is free from overlook and has incredible landscaping potential, with the possibility to install a swimming pool. The house has been immaculately maintained and boasts quality fittings along with a tasteful decor. Possibility to extend the house as a harmonious addition to the existing building. The property is located near the golf course, in quiet and secure surroundings. Shops, schools and transport services to Paris (Saint-Nom-la-Bretèche and Villepreux stations, A13/A14 motorways) just a few minutes' drive away. Within 30 mins of Paris via the A13 motorway. Versailles and St Germain a 15-min drive away. Your BARNES contact: Nicolas Moirignot: +33 (0)6 63 26 32 32 or by email at “Information on the risks to which this property is exposed is available on the Géorisques website: www.georisques.gouv.fr” €1,019,000 Agency fees not included - Agency fees: 3.04% incl. tax Fees payable by the buyer 1,019,000 € Agency fees not included - Agency commission: 3.04%VAT included Agency fees payable by buyer

Ref. : 86466250
BARNES YVELINES

MANDELIEU-LA-NAPOULE2 490 000 €

House for sale views - 7 rooms - 355 m²

Mandelieu-la-Napoule – PROPERTY WITH SEA VIEWS IN A PRIVATE ESTATE – Near Cannes

Ideally situated within a private estate with 24-hour security, complete with tennis courts and swimming pools, this elegant villa enjoys an elevated position offering a superb 180-degree panoramic view of the sea and the Estérel hills. Set on a landscaped plot of 1,370 m², the villa offers spacious rooms and areas designed to comfortably accommodate family and guests. All floors are accessible via a lift. On the ground floor, a light-filled living area combines the lounge, dining room and a fully fitted kitchen. A utility room completes this space. On the same level, the master suite features an en-suite bathroom and a study area. The garden level comprises three spacious en-suite bedrooms, as well as an additional study area. Outside, the property is the perfect place to enjoy the relaxed lifestyle of the Côte d'Azur, with a swimming pool and beautiful terraces offering panoramic views, ideal for relaxing and al fresco dining. A double garage and a carport complete the property. Nature lovers will also appreciate the immediate proximity to hiking trails, perfect for exploring the Estérel countryside, and the peaceful surroundings. Just 5 minutes from shops, 8 minutes from the beaches, restaurants and the port of La Napoule, and 20 minutes from Cannes.

Ref. : MZIMD271

MICHAËL ZINGRAF CHRISTIE'S INTERNATIONAL REAL ESTATE ESTEREL

OLLIOULES1 890 000 €

House for sale views - 6 rooms - 222 m²

For sale - Architect-designed villa - Panoramic view - Ollioules

Contemporary villa built in 2015 in a peaceful rural setting. Set on a 4,040m² plot, the villa is built on 2,000m² of landscaped grounds and comprises: - Ground floor: an entrance hall leading to a large, light-filled living room, an open-plan kitchen with utility room and laundry room, all opening onto a covered terrace with a beautiful summer kitchen and swimming pool. A master suite with dressing room, bathroom and shower, and a terrace complete this level. - On the first floor: a second master suite with dressing room and shower room, two bedrooms and a shower room. - On the ground floor, a large double garage. Very nice amenities, tasteful decoration. Information about the risks to which this property is exposed is available on the Géorisques website: www.georisques.gouv.fr Agency fees payable by vendor - Montant estimé des dépenses annuelles d'énergie pour un usage standard : 1360€ ~ 1900€ - Les informations sur les risques auxquels ce bien est exposé sont disponibles sur le site Géorisques : www.georisques.gouv.fr - Rebecca NOBILE - Agent commercial - EI - RSAC 921 523 411

Ref. : 86438711

BARNES SANARY LUXURY REALTY

BEAUSOLEIL1 200 000 €

Apartment for sale views - 4 rooms - 155 m²

4-room triplex apartment – Sea and Monaco views

4-room triplex apartment offering 114.61 sqm of living space (104.15 sqm under the Carrez Law), ideally exposed and boasting breathtaking views over the Mediterranean Sea and the Rock of Monaco. On the ground floor, the apartment comprises a living room with an open-plan kitchen, a separate WC and a storage room. The living area opens onto a 10 sqm terrace, perfect for enjoying the panoramic views. On the first floor, the master suite features a private shower room and WC, with direct access to a 23 sqm private rooftop terrace, offering a privileged outdoor space overlooking the Mediterranean. On the lower ground floor (R-1), the sleeping area comprises two bedrooms, a dressing room and a bathroom with WC. This level also benefits from a 10 sqm terrace. Finally, the R-2 level includes a laundry room. A truly unique property arranged over several levels, offering 43 sqm of outdoor space and an exceptional setting with remarkable views over the sea and Monaco. A private enclosed garage and an additional parking space are available for purchase at an extra cost.

Ref. : 87434920

DEPLANCHE IMMOBILIER

LA GARDE-FREINET770 000 €

House for sale views - 8 rooms - 350 m²

Charming house with swimming pool and garage for sale in La Garde Freinet

In the heart of the charming village of La Garde-Freinet, discover this spacious character property offering approximately 280 m² of living space (350 m² in total), featuring generous rooms, a swimming pool, several terraces and a large garage. The house is centred around a beautiful living area comprising a lounge with a wood-burning stove, a dining room and a fully fitted open-plan kitchen. This welcoming space opens directly onto a pleasant terrace with a pergola and a 9 x 4-metre swimming pool. Spread over several levels, the house offers a total of five bedrooms as well as several shower rooms and bathrooms, allowing it to comfortably accommodate family and guests. A separate flat of approximately 45 m² is a real asset, ideal for entertaining, accommodating a relative or developing a rental business. Particularly rare in the heart of the village, a large 66 m² garage completes the property, featuring an utility room and storage areas. The upper floors enjoy beautiful, unobstructed views over the surrounding hills and the village rooftops. Shops, restaurants and the market are within walking distance, offering the comfort of village life with all amenities close by.

Ref. : CO4081

CARINE THONIEL IMMOBILIER

TOURRETTE-LEVENS1 490 000 €

House for sale views - 6 rooms - 300 m²

TOURRETTE-LEVENS - L'ABADIE Situated in a sought-after residential area on the heights of Tourrette-Levens, close to Nice, this elegant villa of approximately 300 m² offers a privileged living environment, peaceful and surrounded by nature, with a beautiful open view stretching all the way to the sea. Built on a wooded plot of nearly 2,000 m², the property features generous spaces and excellent natural light. The main level includes a large living room with an open kitchen, designed to open extensively onto the outdoors and the pool, as well as 5 bedrooms, an office, and several additional areas ready to be customized. Outside, the property boasts a particularly pleasant space with a pool, pool house, summer kitchen, jacuzzi, and barbecue-perfect for fully enjoying the sunny days. In excellent condition and offering high-quality features, the villa also provides ample parking, with the capacity to accommodate multiple vehicles.

Ref. : 519V900513M

AFIM France

ST-JEAN-CAP-FERRAT485 000 €

Apartment for sale views - Studio - 37 m²

SAINT-JEAN-CAP-FERRAT – VILLAGE – 37 SQM STUDIO APARTMENT FOR SALE – TERRACES – SEA VIEW – PRIVATE GARAGE

SAINT-JEAN-CAP-FERRAT – Charming Studio with Terracese and a Glimpse of the Sea In the heart of Saint-Jean-Cap-Ferrat, within a charming small residence, this attractive 37 sqm studio enjoys a peaceful setting just a short walk from the beaches and local shops. The apartment features an east- and south-facing terrace with a partial sea view, as well as a second terrace facing south-west. The spacious and bright living area offers excellent potential and the studio could easily be converted into a one-bedroom apartment. The property comprises an entrance hall, a generous living area, a separate kitchen, a bathroom and built-in storage. A parking space in a garage, an additional outdoor parking space and a cellar complete the property. A rare opportunity , ideal as a primary residence, holiday home or rental investment.

Ref. : B-1961

Century 21 LAFAGE TRANSACTIONS Beaulieu-sur-mer

NICE629 000 €

Apartment for sale views - 3 rooms - 70 m²

Nice - Green Corridor - Beautiful 3-room apartment on the top floor completely renovated with balconies

// Nice – Green Corridor // Rare address in the heart of Nice, facing the Green Corridor. On the top floor of a recently renovated upscale and character building, with elevator, this superb crossing 3-room apartment embodies the elegance and art of living in Nice. Fully redesigned with high-quality materials, it offers a perfect balance between old charm and contemporary comfort. From the entrance, light dominates. The sunlit living room opens onto two balconies offering spectacular unobstructed views of Mont Boron hills, the Green Corridor gardens, the MAMAC, and the iconic Tête Carrée. True extensions of the living space, ideal for fully enjoying the Mediterranean climate. The kitchen, with contemporary design and fully equipped, blends harmoniously into the living area, creating a friendly and refined space. An original fireplace enhances the living room, bringing warmth and character. The two bedrooms have been designed as real private suites, each with its shower room with basin and custom wardrobes. One of them features a second original fireplace, reinforcing the property's unique character. A separate toilet completes this perfectly optimized layout. High-end features: parquet effect tiles, double glazing, reversible air conditioning... every detail has been thought for absolute comfort in all seasons. A cellar completes this property. A bike storage room is available in the co-ownership. A few steps from shops, beaches, transportation, and iconic cultural addresses, this rare property is suitable both as a main residence and as a prestigious pied-à-terre. Property under co-ownership status: XX main lots Annual current charges: €1,293 / year No ongoing procedures Fees borne by the seller Information on risks available at:

Ref. : 87438631

MAISON CINO Real Estate

GILETTE228 000 €

House for sale views - 5 rooms - 102 m²

Authentic village house with panoramic views above Nice – Gilette

Idyllically located beside a small square on the way up to the old castle, this charming village house of approximately 102 m² is arranged over three levels and includes a small garden of around 70 m². The house has an intimate, authentic character and will appeal to those who appreciate older properties with preserved original features. The house and terrace enjoy far-reaching, impressive views over the mountains and the valley where the L'Esteron meets the Var. At the same time, the village centre is only a few minutes' walk away, while the house offers a peaceful and secluded setting. The entrance level comprises a bright living room with an open-plan kitchen, a bedroom and a shower room with WC. There is also a covered terrace with panoramic views and a small traditional storage room. The next level has two rooms, one of which could be used as a sitting room or additional living space, while the other serves as a bedroom. There is also a spacious cellar facing the square and a stair hall providing access to the lower level. On the lowest level is the house's third bedroom, discreetly positioned at the end of a spacious corridor that could also be used as a home office. From here, a staircase leads down to the private garden – a lovely space for gardening, relaxing and entertaining. The house is accessed on foot via picturesque cobbled streets from the village parking area. There is no traffic directly outside the property, creating a particularly peaceful setting. Nice Airport is approximately 40 minutes away. A charming and authentic home with beautiful views, several versatile rooms and a small private garden, set within the historic village environment.

Ref. : 86358593

WRETMAN ESTATE & CONSULTING

ST-PAUL-DE-VENCE8 900 000 €

House for sale views - - 1170 m²

Exceptional property with panoramic views up to the sea

Elegance and charm are the key words for this exceptional property with scents of Provence, located near the village of St Paul de Vence, in the heart of an exclusive and discreet estate, in a dominant position and enjoying panoramic views up to the sea. The property offers a living area of 542 m2 and 627 m2 of annexes. It consists of a spacious reception in 3 parts including a lounge with fireplace, a dining room, in another wing, another large lounge with huge bay windows opening onto the garden, a superb luxuriously equipped kitchen with a central island, a scullery with cold room, 5 en suite bedrooms in the villa including a large master bedroom on the ground floor, a 6th independent suite for guests. At the lower level, an office, a gym, a spa with massage room, many annexes including cellars, a laundry room, many other rooms offering multiple possibilities. A garage of 187 m2 can accommodate 9 cars completes this villa. A 5,000 m2 park plus 6,900 m2 in enjoyment, entirely flat, hosts the large swimming pool and its surroundings are an invitation to relaxation, absolute calm.

Ref. : V1838MGS

JOHN TAYLOR MOUGINS

CANNES1 750 000 €

Apartment for sale views - 10 rooms - 239 m²

Cannes – Top-Floor 239 sqm Bourgeois Apartment – Sea View Terrace – Garage

Just a few steps from Rue d'Antibes, on the top floor of an elegant and prestigious bourgeois building, discover this rare property offering approximately 239 sqm of total space, comprising a 199 sqm main apartment and an additional 40 sqm attic space. Featuring remarkable volumes and abundant natural light, the apartment retains all the charm of a classic period property, with high ceilings, original parquet flooring and beautifully proportioned rooms. The spacious south-facing living room opens onto an approximately 10 sqm terrace enjoying superb panoramic sea views. The current layout includes three bedrooms, including a master suite. Thanks to its generous proportions and flexible configuration, the apartment offers numerous possibilities for redesigning the interior and increasing the number of bedrooms. On the upper level, the approximately 40 sqm attic space further enhances the potential of this unique property. It could notably be converted into a separate apartment comprising a living room, two bedrooms and a bathroom. A high-end renovation would reveal the full potential of the property while enhancing its original architectural features, creating an exceptional top-floor residence in Cannes. Two cellars and a garage complete this rare property. An outstanding property offering exceptional volumes and significant potential, ideally located within immediate proximity of Rue d'Antibes, its shops and the Croisette.

Ref. : 87436062

MELLONE et GASTALDI PROPERTIES

EXCENEVEX599 000 €

Apartment for sale views - - 87 m²

For Sale: Exceptional 4-Room (T4) Duplex – Lakefront in a Historic Residence – Excenevex

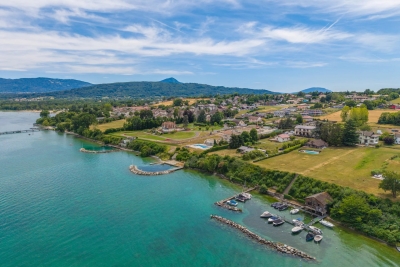
Step into the charm and elegance of this magnificent 88.5 m² duplex, born from the renovation of the last gold-leaf beating factory ("Batteur d'Or") in France. Set within an intimate residence of just 6 apartments, this uniquely characterful property offers high-end finishes, breathtaking views over Lake Geneva, and direct access to the shore. Ideal as a prestigious primary residence, an exceptional pied-à-terre, or a heritage investment. LIVING SPACE & BEDROOMS Designed like a house with its own private entrance, this light-filled duplex opens onto a superb living area. The open-plan kitchen, modern in design, is fully equipped (quality appliances, ceramic worktop) and flows naturally out to the exterior. On the sleeping side, the apartment offers rare comfort: 3 bedrooms, each with its own private shower room (finished with care and fitted with Hansgrohe taps), plus 2 separate WCs. THE OUTDOOR SPACES Oriented toward nature and the water, this property offers exceptional outdoor areas: A 20 m² terrace with panoramic views over the lake. A vast 68 m² lakeside garden, a true haven of peace for relaxing by the water. A second, more intimate 12 m² garden, adjoining the ground-floor bedroom. THE EXTRAS To complete this prestigious property, the apartment is sold with: Two private parking spaces. A cellar. The building is nestled within a secure residential area, with access to the private lane protected by a gate at the entrance. The Ultimate Privilege: In addition to direct, private access to the lake, future residents will benefit from priority access to secure a mooring ring on the pontoon at the foot of the residence. This rare privilege offers the possibility of mooring your boat right in front of your home. Don't miss this rare opportunity to own a piece of history in an idyllic setting. Curious to discover this unique lifestyle in Excenevex? Contact us today to arrange a viewing.

Ref. : 87281930

MORZINE IMMOBILIER

MOUGINS629 000 €

Apartment for sale views - 4 rooms - 90 m²

Saint-Basile, close to the Mougins International School and the Cannes - Mougins Golf. Beautiful 4-room apartment with a living area of 105 m², currently arranged as 3 rooms. Located on the first and top floor, it features high-quality finishes and is in perfect condition. Reversible air conditioning in every room, fitted and equipped kitchen. Superb double garage of 30 m² in the basement with an automatic door, cellar. Pleasant sunny veranda offering a picturesque view of the village of Mougins. Small secure and quiet residence at the gates of Sophia-Antipolis and close to main roads.

Ref. : 403V467A

AZUR CONTACT IMMOBILIER

MONACO63 000 000 €

Apartment for sale views - 4 rooms - 525 m²

Renzo Residence - MareTerra

Top location in MareTerra Monaco Close to the restaurants & Casino Square Incredible property facing the sea huge living room opening onto the terrace 3 spacious bedrooms including 1 master sea view Large dressing rooms - storage Separate kitchen with terrace 3 parking spaces & Cellar This rare property features a vast, light-filled living room, three spacious bedrooms, each with its own bathroom, and terraces offering breathtaking sea views. The apartment boasts top-of-the-range amenities and meticulous finishes, combining elegance and modernity. The residence offers exclusive services such as concierge service and 24-hour security, while the apartment comes with three private parking spaces, a major asset in this sought-after area. A real gem in a luxurious and refined environment.

Ref. : V-4P-RE

PIRAS Real Estate

PORT-GRIMAUD3 100 000 €

House for sale views - 7 rooms - 240 m²

Port Grimaud – Waterfront Property to Renovate, Rare Location

In the heart of the renowned lakeside town of Port Grimaud, in an exceptional waterfront setting, this elegant bastide of approximately 239 sqm offers a rare lifestyle where the sea, canals and landscapes of the Gulf of Saint-Tropez create a truly unique backdrop to everyday life. Arranged over three levels, the property enjoys generous living spaces and a layout ideally suited to both family living and entertaining, while benefiting from a privileged location within one of the Côte d'Azur's most iconic environments. The main living level hosts the reception areas. The fully equipped kitchen opens onto a spacious living and dining room, creating a bright and welcoming atmosphere. Large openings naturally extend these spaces onto a pleasant terrace of approximately 16 sqm, offering beautiful views over the sea and surrounding scenery. On the upper floor, the principal suite features a bathroom with shower, while two additional en-suite bedrooms each benefit from their own private shower room, ensuring comfort and privacy for family and guests alike. The lower level, corresponding to the entrance floor of the property, accommodates three additional bedrooms, two shower rooms, a laundry room and a versatile extra room that could easily be transformed into an additional bedroom, office, games room or leisure space according to individual requirements. Outside, a private landscaped garden and several relaxation areas invite residents to fully embrace this exceptional waterfront setting. A further highlight is the rooftop terrace, offering a particularly intimate space with charming open views over the canals and the unique atmosphere that makes Port Grimaud so special. The property would benefit from a complete refurbishment, presenting a wonderful opportunity for future owners to enhance its value and create a residence perfectly tailored to their lifestyle and vision. Between the rolling hills of the Massif des Maures, the Bay of Saint-Tropez and the tranquil waters of the lakeside town, the setting offers remarkable scenery and an incomparable quality of life. A rare opportunity to acquire a character property directly on the water in one of the most iconic locations of the Gulf of Saint-Tropez.

Ref. : 83498

MAGREY&SONS SAINT-TROPEZ