OK
More than Less than
€  ok

Key-words : views

Houses and Apartments, your real estate specialist magazine offers a selection of ads that match with the keyword views. You can refine your search by specifying the area or price range in the navigation bar link Search for a House/Apartment.

STE-MAXIME350 000 €

Apartment for sale views - 2 rooms - 39 m²

Sea View Apartment - City Center

EXCLUSIVE Exceptional sea view for this apartment located right in the heart of Sainte-Maxime town center, featuring a living room with an equipped open-plan kitchen, a toilet, a sleeping area opening onto a small balcony, and a shower room. Fully renovated. Reversible air conditioning. Elevator. Option to purchase a garage nearby, in addition to the price.

Ref. : 394V904A

JAGER IMMOBILIER

NICE515 000 €

Apartment for sale views - Studio - 67 m²

Character Loft, 66 m² - South-Facing Garden - Nice Palace Building

Welcome to Abriculteurs, the family-run agency committed to providing exceptional service. Discover a carefully presented property, complete with professional photos, a detailed floor plan and an immersive virtual tour to help you picture yourself here. Trust our expertise to turn your property plans into remarkable successes. Discover this character loft offering 66.19 m² of Carrez floor area, located on the ground floor of a beautiful palace building, in the heart of Nice's sought-after Les Fleurs district. Fully renovated less than 3 years ago--including the electrical system, plumbing and sound insulation--the apartment combines old-world charm with the comfort of a recent renovation, while respecting the building's original architecture. It opens onto a warm and distinctive large living area comprising an entrance, living room and open-plan kitchen, with nearly 35 m² of main living space. Facing due south, the loft opens directly onto a magnificent landscaped garden with mature trees, in an exceptionally peaceful setting. A 13.73 m² glass-enclosed veranda extends the living area and offers lovely views of the garden's trees and orange trees. The 13.63 m² mezzanine, with enough headroom to stand, naturally lends itself to use as a sleeping area, office or relaxation space. A shower room with WC completes the property. The property benefits from the use of a large landscaped garden, with relaxation areas and fruit trees, and two points of access--via the palace entrance and through the garden--creating a rare atmosphere in the heart of Nice. The apartment has been insulated on the walls and ceiling to enhance comfort and ensure genuine peace and quiet. There is no noise disturbance: a home designed for well-being in a privileged setting. A cellar completes the property. The apartment is just steps from shops, amenities and the tramway, and a few minutes from the Promenade des Anglais and the beaches. Property highlights: - Distinctive loft with high ceilings - Recent, carefully executed renovation - South-facing aspect - Views of and direct access to the landscaped garden - Glass-enclosed veranda overlooking the trees and orange trees - Mezzanine suitable for use as a sleeping area or office - Exceptionally peaceful, with no noise disturbance - Enhanced sound insulation - Sought-after, elegant period building - Cellar included - Garage available for purchase at an additional cost, subject to availability Please note: - 2025 property tax: €1,216/year - Quarterly service charges: €435.40, or approximately €1,741.60/year - Heating: communal gas heating, costs allocated according to meter readings - Property condition: very good; renovated less than 3 years ago - Property subject to co-ownership regulations - No ongoing legal proceedings Energy performance: - Standard energy consumption: 189 kWhEP/m²/year -- Class D - Estimated emissions: 33 kg CO2/m²/year -- Class D - Estimated energy costs: between €1,340 and €1,860/year - Reference years for energy prices: 2021, 2022 and 2023 Asking price: €515,000, including VAT Abriculteurs' fees payable by the seller. A unique property in Nice, ideal for buyers seeking a rare, elegant and peaceful home, combining the charm of a Nice palace building with the comfort of a contemporary renovation. Interested in this property? Arranging a viewing with us couldn't be easier: simply book a time that suits you best. Listing prepared under the editorial responsibility of SASU Inov'You, registered with the Nice Trade and Companies Register under no. 851 223 610, registered office, not holding client funds, acting on behalf of SARL Abriculteurs Immobilier, registered under SIREN no. 837 704 584, holder of professional licence no. CPI 7501 2018 000 025 842, issued by the Paris Île-de-France Chamber of Commerce and Industry.

Ref. : XXYK0762_MM_2710_6

abriculteurs

VALBONNE1 395 000 €

House for sale views - 7 rooms - 235 m²

Magnificent contemporary house

LAFORET VALBONNE Exclusive Properties is delighted to present, exclusively in Châteauneuf-de-Grasse?on the border of Valbonne and just 2 minutes from the Opio Golf Course?this superb contemporary villa of 236 m², set on beautifully landscaped grounds of 5,039 m². The property features a vast 76 m² living area bathed in natural light, with a fully equipped open-plan kitchen and adjoining pantry. Two bedrooms share a shower room with WC, complemented by a guest WC with hand basin. On the garden level, you will find a generous master suite comprising an 18 m² bedroom, a walk-in dressing room, and a bathroom with shower, bathtub, and WC. A second bedroom or office with its own private shower room and WC, a laundry room, and a wellness area with gym and hammam complete this level. Another particularly attractive feature: the configuration of the property also allows for the creation of a fully independent apartment. The landscaped garden offers open views over the surrounding greenery, a swimming pool (8.80 m x 4.30 m), and a pétanque court?perfect for enjoying sunny days. For parking and storage, the property includes a 36 m² double garage, a 15 m² garden shed, and 5 outdoor parking spaces. Ideally located, the property is just 5 minutes from shops and schools.

Ref. : 703

Laforêt VALBONNE Exclusive Properties

STE-MAXIME1 650 000 €

Apartment for sale views - 4 rooms - 224 m²

High-potential apartment with panoramic sea views over Saint-Tro

In Sainte-Maxime, in a privileged seaside setting, this 187 sqm Carrez Law apartment, offering approximately 275 sqm of total floor area, with a private swimming pool and panoramic sea views, provides an exceptional quality of life. The apartment is arranged around a vast reception room of approximately 70 sqm, with extensive views towards the sea. The semi-open kitchen and dining areas extend into an enclosed loggia, allowing full enjoyment of the light and panorama in every season. The sleeping area comprises two generously sized bedrooms, each with its own dressing room and private shower room or bathroom. An office near the entrance could also be converted into an additional bedroom. The generous proportions, spacious hallways, numerous openings onto the outdoors and varied living areas create a truly distinctive atmosphere. The property offers more of the feeling and privacy of a house than those of a traditional apartment. The interior currently features a warm, period-specific Neo-Provençal style. However, the proportions, natural light and materials provide an excellent basis for contemporary renovation. The apartment could easily be modernised to reveal its full potential and create a more up-to-date interior, while preserving its character and architectural qualities. Outside, the property benefits from a genuine additional living space with a private 9 x 4.5 m swimming pool, equipped with a solar-powered roller cover. A plant room beneath a covered area, together with a storage space, completes the outdoor facilities. The property is located within a small condominium comprising only four co-owners, each benefiting from an independent entrance. The external refurbishment was recently completed. A garage of approximately 39 sqm, directly connected to the apartment via a utility room, completes the property. Another major asset of this property is its location. A level route along the seafront provides pedestrian or cycling access to the centre of Sainte-Maxime and its shops, as well as to the botanical garden and tennis courts, without any incline. This layout is particularly appealing both as a main residence and as a second home. Energy performance rating: 150 – C Greenhouse gas emissions: 6 – B Estimated annual energy costs for the property: €3,050–€4,190. Condominium comprising 11 lots; average annual charges for the lots: €3,640. Proceedings pending: yes Transaction fees, including VAT, payable by the seller. Information on the risks to which this property is exposed is available on the Géorisques website: www.georisques.gouv.fr The luxury real estate market on the French Riviera is one of the most attractive in the Mediterranean region. Holiday homes and second homes on the French Riviera offer not only an incomparable lifestyle and quality of life, but also, given the international economic climate, a secure investment and a smart retirement plan, particularly at premium addresses. Well situated between the Maures Massif and the Gulf of Saint-Tropez, Sainte-Maxime is renowned for its charm and pleasant climate. Opposite Saint-Tropez, near the towns of Ramatuelle, Grimaud, Port Grimaud, Cogolin and Fréjus, the municipality boasts numerous fine-sand beaches sheltered from the wind. These assets make it a prime tourist destination, particularly popular with artists. The town hosts numerous events and shows. In addition to its casino, it also has several museums, including the Musée de la Tour Carrée, the Phonograph Museum, and the Museum of Mechanical Music and Inventions. Also worth seeing is the Church of Sainte-Maxime, one of the oldest buildings in the town.

Ref. : W-04BBIE

ENGEL & VÖLKERS

RAMATUELLE4 200 000 €

Building plot for sale views - - 2000 m²

Ramatuelle – L'Escalet – Plot with Cleared Building Permit and Panoramic Sea Views

In the heart of the highly sought-after L'Escalet area of Ramatuelle, in a privileged natural setting, this plot of approximately 2,000 sq m enjoys a remarkable position and spectacular dual sea views, towards Pampelonne on one side and L'Escalet on the other. A building permit, fully cleared of all third-party appeals, authorises the construction of a contemporary villa offering 624.97 sq m of floor area, including 331.26 sq m at basement level. The project has been designed to make the most of the site's topography, its Mediterranean views and its exceptional surroundings. A rare opportunity in Ramatuelle, combining location, sea views, a secured planning permit and a large-scale contemporary project, just a few minutes from the beaches of L'Escalet and Pampelonne.

Ref. : GB-3937

Maison BONAPARTE

ROQUEBRUNE-CAP-MARTIN6 490 000 €

House for sale views - 7 rooms - 230 m²

Stunning Villa near Monaco

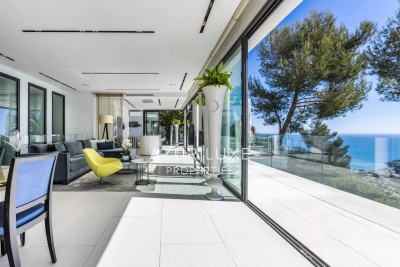
Located in Roquebrune-Cap-Martin, this stunning villa offers exceptional panoramic views over the Mediterranean Sea. From the moment you enter, you will be captivated by a spacious and bright living area featuring a fully equipped open kitchen, combining modern design with a warm and welcoming atmosphere. The living spaces open onto a large terrace, perfect for enjoying the surroundings and breathtaking sunsets. Outside, a high-end summer kitchen, located close to the swimming pool and relaxation areas. On the lower level, the villa comprises three bedrooms, a bathroom with a bathtub, and a shower room. Each bedroom benefits direct access to a terrace with sea view. A separate guest area includes two additional bedrooms, a shower room, and a sauna, ensuring comfort and privacy for visitors. Additional features include a fitness room, a landscaped garden, and multiple outdoor spaces designed for relaxation. The property also offers a closed garage as well as several outdoor parking spaces, a rare advantage in this area. For added security, the villa is equipped with a remote-access video surveillance system. A rare property combining generous living spaces, high-end amenities, and an exceptional location.

Ref. : 514

AZUR LUXE PROPERTIES

ROQUEBRUNE-SUR-ARGENS2 190 000 €

House for sale views - 7 rooms - 310 m²

Beautiful stone farmhouse for sale in Roquebrune-sur-Argens

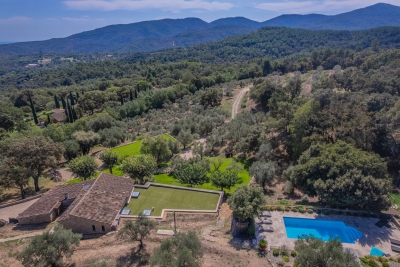
Nestled at the foot of the majestic Roquebrune Rock, discover a timeless haven where the noise of the outside world fades away. For sale in Roquebrune-sur-Argens, this authentic 18th-century stone farmhouse—originally a sheepfold, renovated and extended in 2020 with contemporary features—offers charm and serenity, just 8 minutes from the town center and amenities. South-facing and bathed in natural light, this 7-room property features a spacious reception area centered around a living room with a contemporary wood-burning stove, a billiards area, and a TV lounge. The living spaces are completed by a fully equipped kitchen with a central island and dining area opening onto the outdoors, plus a bright office (with the potential to convert this area into a fifth bedroom with an en-suite shower room). The sleeping quarters comprise four bedrooms: a master suite with a freestanding bathtub and walk-in shower, and a second en-suite bedroom with an open-plan bathroom, dressing room, and separate toilet. Two additional ground-floor bedrooms share a shower room and toilet. Outbuildings include two independent cabins: one serving as a studio/office and the other housing pool-side sanitary facilities. Set within an exceptional, fully enclosed estate of over 4 hectares, the terraced garden features a private, productive olive grove with 800 trees and an on-site mill, as well as a fenced 7,000 m² area ideal for horses (complete with shelter and water troughs). Outside, time seems to stand still; enjoy breathtaking panoramic views of the hills and a glimpse of the sea stretching toward Fréjus and Saint-Raphaël. The relaxation area includes a heated pool surrounded by natural stone terraces, a summer kitchen with sanitary facilities, a pergola, and a large enclosed garage for two vehicles. Security is ensured by an alarm system and video surveillance. A unique and unspoiled setting where space, silence, and history converge. A rare property—well worth a visit without delay. House for sale through our BIRD agency in Saint-Raphaël. Envoyer des commentaires

Ref. : 02088

AGENCE BIRD

CASSIS790 000 €

Apartment for sale views - 3 rooms - 66 m²

CASSIS – TOWN CENTRE – CHARMING 2-BEDROOM APARTMENT – 45 SQM ROOFTOP TERRACE –

BARNES Cassis offers you, in the heart of the historic center of Cassis, a charming apartment located on the second and top floor of a small condominium building. Nestled in an authentic and sought-after environment, this property benefits from a privileged location close to the port, shops and typical streets of the village. As soon as you enter, the apartment reveals a warm and bright atmosphere. The interior layout offers a pleasant living room, designed to combine conviviality and comfort, with a harmoniously organized living and dining room area. Two bedrooms complete the ensemble, allowing for family or guest accommodation, as well as a functional and well-appointed shower room. The real asset of this property lies in its superb terrace of approximately 45 m² facing south. A true extension of the living space, it offers an unobstructed view of the village and the port, with a pleasant glimpse of the sea. This rare outdoor space is an ideal place to relax, entertain or share special moments, particularly during sunsets. Located on the top floor, this apartment benefits from a peaceful setting while remaining in the heart of the bustling center. The co-ownership is currently being created, offering an interesting opportunity in a highly sought-after area. This property constitutes a rare opportunity, ideal for a pied-à-terre or a quality investment in Cassis. Contact : Marie-Mathilde Delahaye du Courtieux +33 (0)6 34 41 29 27 Consultante BARNES Marseille/Cassis Agent commercial numéro de RSAC 504460981 Information regarding the risks to which this property is exposed is available on the Géorisques website: www.georisques.gouv.fr Fees payable by the seller Agency fees payable by vendor - Montant moyen de la quote-part de charges courantes 2,000 €/yearly - Montant estimé des dépenses annuelles d'énergie pour un usage standard, établi à partir des prix de l'énergie de l'année 2021 : 660€ ~ 910€ - Les informations sur les risques auxquels ce bien est exposé sont disponibles sur le site Géorisques : www.georisques.gouv.fr

Ref. : 86797261

BARNES MARSEILLE CASSIS LITTORAL

CANNES1 290 000 €

Apartment for sale views - 3 rooms - 115 m²

CANNES PALM BEACH – 2-BEDROOM APARTMENT – OCEAN VIEW – GARAGE

In the sought-after Palm Beach district, just a short stroll from the beaches and Port Canto, this 115 sq m (1,237 sq ft) apartment occupies the top floor of an upmarket residence and enjoys full south-facing exposure, bathing every living space in beautiful natural light throughout the day. An entrance hall leads to a bright reception room opening onto a spacious terrace, alongside a fully equipped independent kitchen, together forming a warm, welcoming space suited to everyday family life as much as to entertaining. The master bedroom is fitted with a dressing room and a full en-suite bathroom with both bath and shower, offering a genuine sense of privacy. A second bedroom benefits from its own adjoining shower room. The apartment opens onto a beautiful terrace with a sea glimpse, an inviting setting to enjoy Cannes evenings. This property, to be personalised to the buyer's taste, offers fine potential for refreshment. A 60 sq m (646 sq ft) garage along with a cellar complete this rare property. The Palm Beach district brings together beaches, the Jardin des Hespérides, local shops, restaurants and the Croisette primary school. The Palm Bus network provides quick access to Rue d'Antibes and Cannes' historic centre. The property is subject to co-ownership status (copropriété). This co-ownership comprises 125 lots, including 45 residential lots. Located in the sought-after Palm Beach neighborhood, this property enjoys a prime location between the sea, the beaches, and Port Canto, at the tip of the Pointe Croisette. Prized for its elegant, residential atmosphere, the area charms with its proximity to the casino, the exclusive Palm Beach private club, and renowned restaurants. Renowned worldwide for its elegance and lifestyle, Cannes captivates visitors with its iconic beaches, the Croisette, its renowned restaurants, and its luxury boutiques. Considered the world's premier destination for hosting festivals and events, the city welcomes prestigious gatherings each year at the Palais des Festivals, such as the Cannes Film Festival, MIPIM, and the Cannes Lions. Ideally situated between Monaco and Saint-Tropez, near Nice International Airport and the Cannes-Mandelieu Airport, Cannes offers an exclusive lifestyle in the heart of the French Riviera. A major player in the luxury real estate market and an ambassador for the French art of living, BARNES operates an integrated network of 159 agencies across 21 countries and 75 destinations, supporting its clients in all their life projects. Agency fees payable by vendor - Nombre de lots dans la copropriété: 125 - Montant moyen de la quote-part de charges courantes 4,560 €/yearly - Montant estimé des dépenses annuelles d'énergie pour un usage standard, établi à partir des prix de l'énergie de l'année 2021 : 828€ ~ 1120€ - Les informations sur les risques auxquels ce bien est exposé sont disponibles sur le site Géorisques : www.georisques.gouv.fr

Ref. : 86053146

BARNES Cannes

LA GARDE-FREINET1 640 000 €

House for sale views - 4 rooms - 230 m²

Villa with stunning views for sale in La Garde Freinet

Nestled in an elevated position, this property enjoys magnificent panoramic views over the surrounding hills all the way to the sea. It sits on 9,480 m² of enclosed land, in a peaceful, unspoilt setting, yet close to the village of La Garde Freinet. Completely renovated in 2012, the 230 m² house is in excellent condition and is ready to move into, with no further work required. It comprises an entrance hall, a fitted and equipped open-plan kitchen opening onto a spacious living room with a fireplace. This bright living area opens onto a large terrace, allowing you to fully enjoy the panoramic views. The ground floor also comprises two bedrooms, a bathroom with WC, and a utility room. Upstairs is a third bedroom, with a private terrace, a bathroom and a WC. Finally, the property benefits from a separate annexe, ideal for hosting family and guests in complete privacy. It comprises a bedroom with a shower room and WC. The outdoor areas offer excellent amenities, including a swimming pool with its own equipment room, a large outdoor parking area and a carport capable of accommodating up to four vehicles. The property also features solar panels, air conditioning and a home automation system. A practical property, in perfect condition, offering comfort, tranquillity and a remarkable elevated location – available to view at Carine Thoniel Immobilier.

Ref. : DE4075

CARINE THONIEL IMMOBILIER

NICE1 195 000 €

Apartment for sale views - 3 rooms - 94 m²

Mont Boron – 3-room apartment – Top floor – Panoramic sea view

NICE - MONT-BORON : In the heart of the highly sought-after Mont Boron, on the top floor of an elegant residence with a caretaker, lies a unique 84 m² apartment, completely redesigned with a contemporary and exclusive spirit. From the moment you enter, the generous volumes open onto a vast sun-filled living room, enhanced by a refined custom-made open kitchen. High-end materials, clean lines, and impeccable finishes create an atmosphere that is both sophisticated and timeless. A large picture window naturally extends the living space onto a magnificent 11 m² terrace, a true suspended balcony overlooking the Mediterranean and offering an exceptional panoramic sea view, unique in Nice. The night area features two elegant bedrooms, including a sumptuous master suite with an Italian-style shower room. Every detail has been carefully designed for absolute comfort: built-in storage, calming ambiance, noble materials. Secure and impeccably maintained residence. A dry cellar complements the apartment. An enclosed underground garage is also available for purchase separately for €50,000. Ideally located just a 5-minute walk from local shops, the apartment enjoys a sought-after location: - 10 minutes from Nice city center - 20 minutes from Nice International Airport - 15 minutes from Monaco A must see

Ref. : 86466230

Coldwell Banker Standing Realty

STE-MAXIME1 790 000 €

House for sale views - 8 rooms - 350 m²

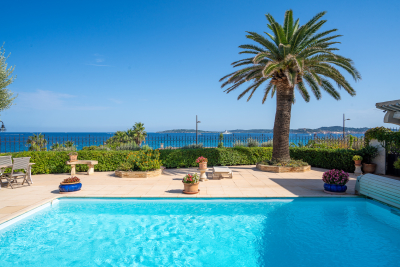
**** EXCLUSIVE OFFER **** Luxury villa with pool in the 18-hole Golf area for sale in Sainte Maxime. For sale, a beautiful family estate with a pool, guesthouse, and open views, enjoying a South-West exposure overlooking the greens. Located in a quiet and sought-after residential area, discover this charming detached home built in 1992 with traditional construction, featuring generous spaces and a range of amenities perfectly suited for family living or a high-quality second residence. The property has a total area of 310 m² including an F2 guesthouse and a large 110 m² garage. The main living area includes: an entrance hall, a 55 m² living room with fireplace, offering beautiful views outside and a South-West exposure. There are 3 bedrooms, including one on the ground floor, 3 bathrooms, as well as several outdoor spaces with 3 terraces and a spacious separate kitchen with a dining area opening onto the terrace by the pool and the pool house. The adjoining guesthouse of 78 m² consists of a living room, an open-plan kitchen, a pantry, one bedroom, and a bathroom. The garage and basement area cover 110 m². Comfort is ensured by reversible air conditioning, double glazing, a fireplace, and potential oil heating for winter, along with a Mediterranean-style outdoor space designed to fully enjoy the garden. A well is also available for the garden. Located at the foot of the 18-hole golf course, the property offers a relaxing environment with unobstructed views, a swimming pool, a pool house with bar, several terraces... The grounds also include an automatic gate, while an alarm system provides an added level of security. A visit is a must to fully appreciate the spaciousness, the potential of the guesthouse, and the quality of this property. Information on risks associated with this property is available on the Géorisques website: www.georisques.gouv.fr

Ref. : 300V4836M

AGENCE IMMOBILIERE PROVENSAL

EZE1 195 000 €

Apartment for sale views - 4 rooms - 92 m²

ÈZE – AIGHETTA – 92 SQM FOUR-ROOM PENTHOUSE WITH ROOFTOP TERRACE AND SEA VIEWS

Located in a residence comprising 13 apartments in the Aighetta district, this 92 sqm four-room penthouse enjoys a south-east exposure. The living room with open-plan kitchen opens through large sliding glass doors onto a terrace leading to a private 66 sqm rooftop terrace with sea views. The sleeping area comprises three bedrooms, one of which has direct access to the outdoors, a shower room and an additional bathroom. A laundry room completes the layout. The apartment offers fallowing features: individual heating, a thermodynamic water heater, large-format 80 x 80 cm floor tiles, electric roller shutters in every room, and bathrooms fitted with vanity units, mirrors and LED wall lights. The entrance door is equipped with an A2P-certified three-point locking system, while the entrance halls feature an Intratone access control system. Comprising two single-storey buildings, the residence is surrounded by landscaped gardens planted with olive trees, palm trees, magnolias and strawberry trees. A gated and secure pedestrian pathway leads to the entrance halls. Additional amenities include a swimming pool with a sunbathing area and pool house, a lift and a bicycle storage room. Just 50 metres away, bus routes 82 and 83 provide connections to the village, Èze train station and Nice. The André Gianton school complex and tennis club are also nearby. The nursery is 400 metres away, while shops and a pharmacy are located 1 km away. Monaco is a 15-minute drive, the A8 motorway is 7.3 km away, and Nice Côte d'Azur Airport can be reached in 29 minutes. Two underground parking spaces complete this penthouse. Eliza TORBICZ – Property Consultant – Self-employed Commercial Agent (E.I.) – RSAC No. 790 569 107 Agency fees payable by vendor - Montant moyen de la quote-part de charges courantes 4,404 €/yearly - Eliza TORBICZ - Agent commercial - EI - RSAC 790 569 107

Ref. : 85655614

BARNES Nice Beaulieu | Cap-Ferrat

PARIS 4EME2 900 000 €

Apartment for sale views - 5 rooms - 123 m²

Reception apartment facing the Seine – Île de la Cité

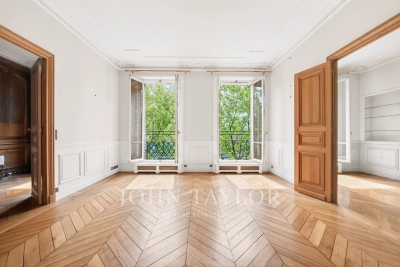
Paris 4 – Île de la Cité In the heart of Île de la Cité, facing the Seine and in immediate proximity to Notre-Dame, we present a 123 sqm apartment located on the 3rd floor of a prestigious building with elevator. Occupying the entire floor, this dual-aspect apartment boasts generous volumes (3.20 m ceiling height) and retains the charm of period features, including herringbone parquet flooring, moldings, and a fireplace. It is composed as follows: - entrance - spacious reception area with open views over the Seine - bedroom - study - separate kitchen - master suite with dressing room and bathroom with toilet - second shower room with toilet A rare property offering an exceptional location, open views over the Seine and the Saint-Michel Fountain, along with beautiful natural light. Flexible layout. Two cellars complete this property.

Ref. : V4098PA

JOHN TAYLOR PARIS

GUJAN-MESTRAS1 298 000 €

House for sale views - 6 rooms - 238 m²

LA HUME - 50M FROM THE BEACH

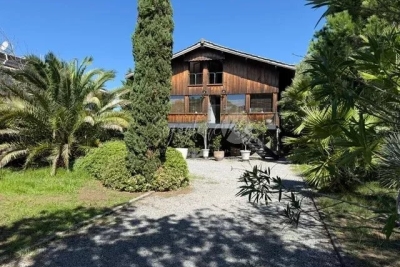
Hume Beach - Come discover this atypical property with great potential, like a holiday home hidden among the tamarisks. Once you cross the gate, the contrast is striking; the garden, extensively wooded, envelops the property with a lush vegetation that gives it a tropical atmosphere. Access to the house is via an exterior staircase. On the main floor, a large, very bright reception room of about 75m² includes a living room, dining area, and contemporary open kitchen. The whole opens widely onto a wooden terrace where you can see the Basin through the Tamarisks. On the upper floor, a master suite has its own terrace and views over the Basin. Two bedrooms and a bathroom complete this level. The property also reveals, on the ground floor, significant existing volumes representing approximately 117m² additional. A confidential address a few steps from the Basin, intended for a buyer sensitive to the location, the garden, and the property's potential truly out of the ordinary.

Ref. : 87299292

Signature M