OK
More than Less than
  ok

Key-words : views

Houses and Apartments, your real estate specialist magazine offers a selection of ads that match with the keyword views. You can refine your search by specifying the area or price range in the navigation bar link Search for a House/Apartment.

CANNES1 190 000 €

Apartment for sale views - 3 rooms - 127

CANNES – CROIX DES GARDES – EXCEPTIONAL BOURGEOIS APARTMENT – 128 SQM – SEA VIEW – GARAGE

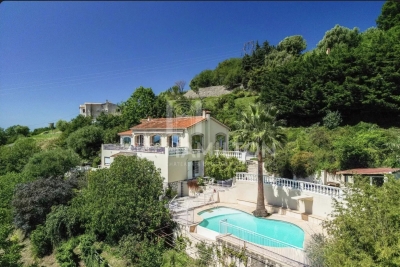
Located in a prestigious historical setting in Cannes, this elegant bourgeois apartment is set within a listed 19th-century château built by Lord Brougham, one of the most iconic figures in Cannes' history. Rich in architectural charm and character, this remarkable residence perfectly embodies the timeless elegance and prestige of the French Riviera. Offering 128 sqm of living space, this refined apartment with office impresses with its generous volumes, abundant natural light and authentic period features. The spacious living room opens onto a beautiful 26 sqm terrace boasting stunning sea views and a privileged panorama over the Bay of Cannes. The property also benefits from a second terrace, providing additional outdoor living space in a peaceful and refined environment. The office area makes this property ideal both as a primary residence and as a prestigious holiday home. Situated in one of Cannes' most sought-after residential areas, this rare property combines history, bourgeois architecture and an exceptional lifestyle close to the beaches, the city centre and all amenities. A garage completes this exceptional property, a rare feature on the Cannes real estate market.

Ref. : PIC130
Palm Avenue

VENCE920 000 €

House for sale views - 6 rooms - 195

Splendid villa with panoramic sea and Baous views

Ideally located between Vence and Saint-Jeannet, in a natural, preserved and confidential environment, this exceptional property offers a unique residential experience, enhanced by spectacular panoramic views of the Mediterranean Sea, the green hills and the emblematic Baous of the Nice hinterland. With around 194 m² of living space, the villa is distinguished by its spaciousness, elegant architecture and omnipresent luminosity. The sumptuous 100 m² reception room, combining living room, dining room and open kitchen, boasts remarkably high ceilings, exposed beams and large bay windows, creating a perfect continuity between interior and exterior spaces. This living space opens onto a vast 45 m² terrace, a veritable belvedere suspended in front of an exceptional 180° panorama, an ideal setting for elegant receptions or moments of absolute relaxation in a natural setting of rare beauty. The sleeping area features a first bedroom with en-suite bathroom, plus two additional bedrooms with en-suite shower rooms. Set in landscaped grounds of approx. 2,767 m², the property offers premium amenities: 10 x 5 m heated saltwater swimming pool, carefully landscaped outdoor areas, carport and workshop. An independent studio of approx. 26 m², with private access, completes this rare property. It's an ideal solution for guests or staff, or for discreet, controlled rental use. A confidential and exclusive address, combining spectacular volumes, natural light and exceptional views, just a few minutes from the most sought-after villages in the Nice hinterland and within easy reach of the Côte d'Azur. Information on the risks to which this property is exposed is available on the Géorisques website.

Ref. : 1166

Agence Hamilton SelectionMed

CASSIS3 700 000 €

House for sale views - 8 rooms - 375

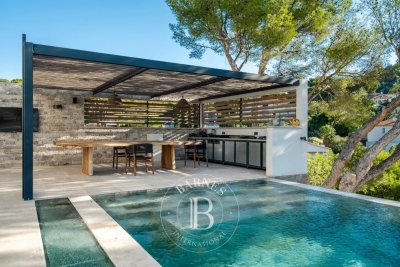
SALE – CASSIS CENTER – HOUSE – POOL – 7 BEDROOMS

BARNES Cassis is proud to present this exceptional contemporary property, ideally located in Cassis, just a few minutes' walk from the town center, offering breathtaking views of the sea and the majestic Cap Canaille. This property comprises a main villa of over 250 sqm and two independent apartments. Its sleek, modern design, combined with large bay windows, floods the interiors with natural light and provides stunning panoramic views. The main villa features a spacious open-plan living area including a generous lounge, an elegant dining room, and a contemporary high-end kitchen with a central island, complemented by a superb wine cellar designed for the three wine colors. These living spaces open onto a large sunny terrace and a magnificent infinity pool. On the ground floor, a master suite of approximately 30 sqm with en-suite shower room, dressing room, kitchenette, and private WC completes the space, along with a separate guest WC. Upstairs, three further suites each benefit from their own dressing room, en-suite shower room, and private balcony, ensuring comfort and privacy. On the garden level, you will also find a games room, laundry/storage room, shower room, and WC. The two apartments, perfectly integrated into the property while remaining completely independent, guarantee total privacy. Each includes two bedrooms, an open-plan kitchen leading to a bright living room, a stylish shower room, as well as private outdoor areas and parking. The landscaped grounds are fully enclosed and feature multiple parking spaces. An ideal location, just 5 minutes from the port and local shops, for a truly exceptional property that combines elegance, modernity, and comfort. Contact: Nathalie ARANEO Madame Claude LEONETTI - 06 82 90 66 62 Directrice adjointe BARNES CASSIS Information on potential risks to which this property is exposed is available on the Géorisques website: www.georisques.gouv.fr . Agency fees payable by vendor - Montant estimé des dépenses annuelles d'énergie pour un usage standard : 2000€ ~ 2770€ - Les informations sur les risques auxquels ce bien est exposé sont disponibles sur le site Géorisques : www.georisques.gouv.fr

Ref. : 86136930

BARNES MARSEILLE CASSIS LITTORAL

ROQUEBRUNE-CAP-MARTIN245 000 €

Apartment for sale views - Studio - 28

Studio Lot 1104 – New Development Le Bellevue in Roquebrune Cap Martin

Just a few steps from the beaches and the centre of Carnolès, this brand-new studio is located on the first floor of the prestigious Le Bellevue development, in one of the most sought-after residential areas of Roquebrune Cap Martin. Facing west, the apartment enjoys excellent natural light and features a 5 m² terrace with panoramic views over the hills. The 28.85 m² interior includes a 23.20 m² living room with kitchen and a 5.65 m² shower room with toilet. The residence is built to RE 2020 standards, ensuring modern comfort, energy efficiency and full accessibility. High-end amenities include air conditioning, double glazing, electric shutters, lift, videophone, reinforced door and fibre optic connection. Underground parking spaces available at extra cost. Reduced notary fees. Construction is scheduled to start in the fourth quarter of 2028, with delivery expected in the fourth quarter of 2028.

Ref. : STUDIO 1104

ITALGEST GROUP INTERNATIONAL REAL ESTATE

ANTIBES349 000 €

Apartment for sale views - 3 rooms - 54

ANTIBES PAROUQUINE EXCLUSIVE LISTING Top floor Sea view Large corner terrace Double garage Recent residence Come and discover this charming 2-bedroom apartment of approximately 54 sqm, located on the 3rd and top floor of a recent residence built in 2012, offering a bright, comfortable and perfectly optimized living environment. This corner apartment, presented in very good overall condition, immediately stands out for its warm and cozy atmosphere as well as its superb 16 sqm corner terrace with sea views. The apartment features a bright living room with a fully fitted and equipped open-plan kitchen leading onto the terrace, two bedrooms with built-in wardrobes, a renovated shower room and a separate toilet. Every space has been thoughtfully designed to provide comfort and practicality for everyday living. Additional features include a cellar and a double garage, both rare and highly sought-after assets in the area. Ideally located close to shops and public transport, the property perfectly combines convenience with quality of life. This property is ideal as a main residence, a holiday home on the French Riviera or a quality rental investment. Contact us today to arrange a viewing and discover the full potential of this rare property on the market!

Ref. : 3900

CENTURY 21 ALBERT 1ER

ROQUEBRUNE-CAP-MARTIN335 000 €

Apartment for sale views - 2 rooms - 43

1-Bedroom Lot 1205 – New Development Le Bellevue in Roquebrune Cap Martin

Located in a quiet residential area of Roquebrune Cap Martin, this 1-bedroom apartment on the second floor of the new Le Bellevue development enjoys a pleasant open view over the hills and a bright south-west exposure, ideal for afternoon light. The layout includes a living room with kitchen, a bedroom, a shower room and a 5 m² terrace. Built to RE 2020 standards, the residence offers air conditioning, double glazing, electric shutters, lift, videophone, reinforced door and fibre optic connection. Underground parking available at extra cost. Reduced notary fees. Construction is scheduled to start in the fourth quarter of 2028, with delivery expected in the fourth quarter of 2028.

Ref. : 2P 1205

ITALGEST GROUP INTERNATIONAL REAL ESTATE

VILLEFRANCHE-SUR-MER890 000 €

Apartment for sale views - 2 rooms - 61

Elegant 1-Bedroom Apartment in Villefranche-sur-Mer

Discover a charming apartment in the heart of Villefranche-sur-Mer, offering a blend of modern comfort and authentic French charm. This 61.19 m², one-bedroom apartment is fully furnished, ensuring you experience a seamless transition into your new home. The living space boasts double glazing, PVC windows, and air conditioning, creating a tranquil and energy-efficient environment.The interior features a sleek kitchen equipped with contemporary amenities and ample dining space. The tasteful design elements are complemented by internet connectivity, ensuring you stay connected while enjoying the serene surroundings. The wooden beams and stylish decor create a cozy yet sophisticated ambiance, perfect for relaxation or entertaining guests. Located in the picturesque area of Marinières, this property offers breathtaking views and easy access to local attractions. Whether you choose to explore the vibrant streets or enjoy the peaceful vistas, this apartment provides a perfect setting for your new French Riviera lifestyle.

Ref. : 86114058

Louvre Immobilier

GRIMAUD680 000 €

Apartment for sale views - 2 rooms - 43

Apartment with private mooring in Port Grimaud

Located in Port Grimaud, within a secure residence with a caretaker, this ground-floor apartment offers 43sqm of living space extended by a 35sqm terrace. Opposite the terrace, a private pontoon with an 11 m x 5.50 m mooring provides direct access to boating and blends perfectly into the iconic setting of this lakeside town. The apartment comprises a bright living room with open-plan kitchen, a bedroom with built-in closet, a shower room, as well as an additional sleeping area. A property offering a sought-after lifestyle in the heart of Port Grimaud. Energy Performance Diagnosis: C - 153 Greenhouse Gas Emissions: A - 5 Estimated annual energy costs for the home: €650 - €950 Condominium of 17 lots, average annual charges: €1,940, ongoing proceedings: no Transaction fees incl. VAT payable by the seller Information on the risks to which this property is exposed is available on the Géorisques website: www.georisques.gouv.fr The luxury real estate market on the French Riviera is one of the most attractive in the Mediterranean region. Holiday homes and second homes on the French Riviera offer not only an incomparable lifestyle and quality of life, but also, in view of the international economic situation, a safe investment and a smart retirement plan, especially at premium addresses. Grimaud, a multifaceted commune. A harmonious blend of older and more recent heritage, built-up areas and wild spaces bringing together the sea, the forest, the town and the countryside. Grimaud is an active commune all year round, hosting many high-level cultural and sporting events. With its authentic medieval village surrounded by the first foothills of the Massif des Maures and its oak and chestnut forests, it overlooks the Gulf of Saint-Tropez.

Ref. : W-049TQ5

ENGEL & VÖLKERS

CANNES2 250 000 €

House for sale views - 5 rooms - 265

LE CANNET - TOWNHOUSE IN THE HEART OF THE RESIDENTIAL NEIGHBORHOOD

Exceptional 265 sqm townhouse with high-end amenities and renovations respecting the authenticity of this unique property, ideally located in the Cannet town hall area close to shops on foot. Consisting of 5 rooms including 3 spacious bedrooms, this property is a true haven of peace. Its south-facing aspect and generous volumes let in abundant light, making each room warm and welcoming. A lift is also available for easy access to different floors. Outside, you will enjoy a beautiful swimming pool surrounded by greenery, providing a perfect setting for relaxation. External facilities include an outdoor dining area, ideal for enjoying sunny days. A closed garage is included. The property is part of a co-ownership regime. The co-ownership comprises 16 lots, of which 10 are residential. Located in the charming Old Cannet area, this property benefits from an authentic setting among picturesque alleys, art galleries, and characterful restaurants. Highly appreciated for its Provençal atmosphere and panoramic views of the Cannes bay, the neighborhood also attracts with its proximity to the Bonnard Museum and the famous Bellevue Square, known for its panoramas and Mediterranean lifestyle. Ideally situated on the heights of Cannes, Le Cannet appeals with its residential elegance, Provençal atmosphere, and sought-after quality of life. Highly valued for its leafy neighborhoods, unobstructed views of the Cannes bay, and its immediate proximity to La Croisette, Le Cannet offers a privileged living environment between tranquility, refinement, and quick access to the amenities of the French Riviera. As a major player in high-end real estate and ambassador of the French art of living, Maison BARNES deploys its integrated network of 159 agencies in 21 countries and 75 destinations, supporting its clients in all their life projects. Agency fees payable by vendor - Montant moyen de la quote-part de charges courantes 3,488 €/yearly - Montant estimé des dépenses annuelles d'énergie pour un usage standard, établi à partir des prix de l'énergie de l'année 2023 : 3880€ ~ 5340€

Ref. : 86143463

BARNES Cannes

MOUGINS3 580 000 €

House for sale views - 7 rooms - 300

Exceptional property - elegance and panoramic views

In one of Mougins' most sought-after and prestigious districts, this superb property, in perfect condition, offers an exceptional living environment, combining absolute calm and refinement. Ideally south-facing, it boasts breathtaking views over the charming village of Mougins, as well as a sea view that will appeal to lovers of exceptional panoramas. From the moment you enter, the house reveals a warm, luminous atmosphere. The living room, bathed in light thanks to its large picture windows, invites you to relax and opens onto a spacious dining room, ideal for entertaining. The fully-equipped kitchen, both functional and elegant, opens onto the terrace, extending the living space outwards. Two bedrooms, each with its own private shower room, offer intimate, comfortable space for your guests or loved ones. Upstairs, you'll find a suite with shower room to welcome family or friends, and the master suite with bathroom/shower and dressing room. The basement features a spacious laundry room and cellar. The perfectly manicured landscaped grounds of approx. 2,500 m² feature a beautiful swimming pool and pool house, ideal for enjoying the warm weather. Two car ports, one for 2 vehicles and the other for you, add to a spacious and functional courtyard. This home will appeal to the most demanding with its quality features and privileged setting.

Ref. : V2325MGS

JOHN TAYLOR MOUGINS

SAIGNON595 000 €

House for sale views - 6 rooms - 176

INCREDIBLE VIEW

Close to the village with breathtaking views, house with annex, 3/4 bedrooms, workshop, on a plot of 2200 m2. ENVIRONMENT: On the edge of a charming, picturesque Luberon village, with restaurants and shops, this property enjoys a commanding position and breathtaking views of the village. RESIDENCE: The property comprises a main house (70 sq m) with an annex (69 sq m). The main house features a kitchen (14 sq m), a living room (25 sq m) opening onto the garden, and a hallway leading to two bedrooms and a shower room. High ceilings give this house a spacious feel. The annex offers a summer kitchen with a jacuzzi area to enjoy the view, a suite with a shower room/WC and closets, and a room (24 sq m) that can be used as a workshop or additional bedroom, with a terrace to fully appreciate the view. There is also a storage shed (20 sq m). Additionally, there is a wine cellar (6 sq m), a small workshop (6 sq m), and an external shower room. LAND: Large, unfenced plot of 2275m², spread over 3 terraces. VARIOUS: Mains water and canal water. Mains drainage. Gas heating (condensing boiler). Double glazing. Alarm system. COMMENTS: A unique and exceptional location, an incredible view that changes with the rhythm of the days and seasons. The house is very pleasant and offers numerous possibilities. A real gem!

Ref. : V2602

YOUR PROVENCE

BEAULIEU-SUR-MER850 000 €

Apartment for sale views - 3 rooms - 74

Seaside Retreat: 3-Room Apartment in Beaulieu-sur-Mer

Nestled in the picturesque town of Beaulieu-sur-Mer, this charming 74 m² apartment offers a tranquil escape with stunning sea views. The property's spacious layout includes three well-appointed rooms, ensuring comfort and convenience. The apartment is equipped with modern amenities such as high-speed internet and optical fiber, catering to all your connectivity needs. Safety and security are top priorities, featuring a comprehensive fire alarm system, a reliable intercom, and a robust security door. Residents can also enjoy the ease provided by an installed lift, making access to the apartment straightforward and seamless. This property promises peace of mind through its thoughtful design and state-of-the-art safety features. Beaulieu-sur-Mer is renowned for its beautiful landscapes and vibrant community. This property offers the ideal setting for both relaxation and engagement with local culture and attractions. Whether you're seeking a permanent residence or a vacation getaway, this apartment provides the perfect balance of luxury and location.

Ref. : 86438878

Louvre Immobilier

MEGÈVE1 490 000 €

Apartment for sale views - 5 rooms - 126

APARTMENT 4 BEDROOMS TOP FLOOR

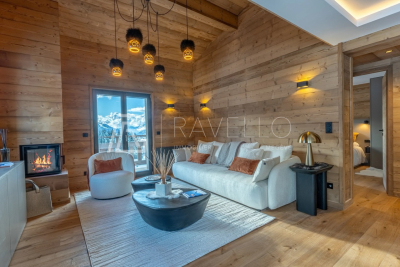
Located in the sought-after Rochebrune district of Megève, the La Croix du Bouchet residence is a condominium of only three apartments, one per level, offering peace and privacy. This superb 114 m2 duplex, nestled on the top floor, impresses with its generous proportions and abundant natural light. The living space comprises a living room, a dining room, and an open-plan kitchen, bathed in light thanks to its triple exposure. It opens onto two large terraces of 14 m2 each, facing southeast and southwest, offering magnificent views of the Rochebrune mountain range and Mont Charvin. The sleeping area comprises three double bedrooms with en-suite bathrooms, ensuring comfort and privacy. A mezzanine level houses a dormitory with its own bathroom and a games room, ideal for hosting family and friends. The architecture respects the traditional Megevan style, with noble materials, careful finishes and unobstructed views of the mountains. The property is complemented by a covered outdoor parking space, an uncovered outdoor parking space, a cellar and a ski locker. Mandate reference: 118. Information on the risks to which this property is exposed is available on the Géorisques website: www.georisques.gouv.fr. Property subject to co-ownership, no proceedings in progress.

Ref. : 228

Ravello Immobilier - Megève

LES ADRETS-DE-L'ESTÉREL895 000 €

Apartment for sale views - 4 rooms - 97

Exceptional apartment with sea view in Les Adrets-de-l'Estérel Côte d'Azur

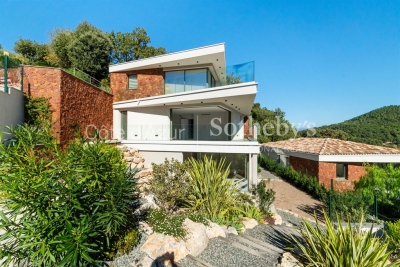
This exceptional four-room apartment of 97 m² is located in an intimate residence delivered in 2025, at the heart of the peaceful village of Les Adrets-de-l'Estérel, just five minutes from the motorway. Comprising nine apartments, the residence has been designed to offer each unit a private living experience with top-level finishes. The bright living room opens onto a 49 m² private terrace with panoramic views of the sea and the Lérins Islands. Large sliding glass doors create a seamless connection between indoor and outdoor spaces. The fully integrated high-end Italian kitchen complements the living area. The sleeping area consists of three bedrooms, a bathroom, a shower room, a separate toilet, and a storage room, offering comfort and privacy. The apartment features underfloor heating, reversible ducted air conditioning, smart home automation, anti-burglary double glazing, large-format tiles, fiber optic, videophone, high ceilings, and accessible design. The secure residence offers landscaped gardens and a swimming pool. Within walking distance of village amenities, the apartment is 20 minutes from Cannes beaches, 15 minutes from Terre Blanche Golf, and 30 minutes from Nice International Airport. Additional options include a cellar, parking, or a closed garage that can become a double garage. The kitchen is included, and the furniture is shown for illustration purposes. Contact Côte d'Azur Sotheby's International Realty to discover this exceptional property.

Ref. : CA15-088

COTE D'AZUR SOTHEBY'S INTERNATIONAL REALTY

SEILLANS735 000 €

House for sale views - 4 rooms - 118

Charming house with a view of the village - Seillans

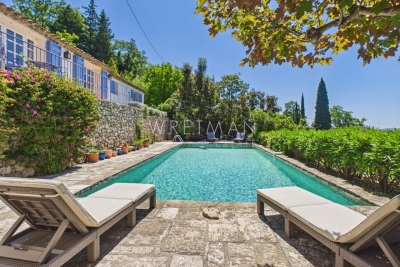
EXCLUSIVITY Located on the heights of Seillans and facing south. Lovely charming house of about 120 m² situated in the heart of a landscaped terraced garden of 3,300 m². The hidden entrance of this property invites us to cross Mediterranean gardens and then leads us to a very beautiful shaded terrace and the superb pool. The main entrance provides access to the kitchen and dining room. On the ground floor, there is also a laundry room as well as a guest toilet. Upstairs, a beautiful living room with a fireplace opens onto a large terrace with a magnificent view of the village of Seillans. A first very spacious master suite with bathroom / WC And two other bedrooms with shower room / WC All the exteriors of the house are well maintained and offer an idyllic and authentic private setting around a very beautiful mosaic pool measuring 12x5m in perfect condition. The property benefits from water autonomy thanks to a natural spring, supplemented by a well, a tank, and two bassinets dedicated to garden irrigation. The high terraced areas are more bucolic and rustic and can be converted into a play area or vegetable garden / chicken coop. A large parking lot and a small stone shed of about 10 m² complete the ensemble.

Ref. : 87021157

WRETMAN ESTATE & CONSULTING