OK
More than Less than
€  ok

Key-words : view

Houses and Apartments, your real estate specialist magazine offers a selection of ads that match with the keyword view. You can refine your search by specifying the area or price range in the navigation bar link Search for a House/Apartment.

CANNES870 000 €

Apartment for sale view - 2 rooms - 65 m²

EXCLUSIVE CANNES BASSE CALIFORNIE: Situated within a luxury residential complex, just a stone's throw from the shops and town centre, this superb one-bedroom flat boasts a magnificent panoramic sea view over the Bay of Cannes. The flat comprises an entrance hall, a fully fitted separate kitchen, a bright living room opening onto a lovely terrace with exceptional sea views, a large bedroom with fitted wardrobes, a bathroom and a separate toilet. A cellar completes this property. Large secure communal car park within the residence.

Ref. : 7299

CENTURY 21 ADHERE TRANSACTIONS

MENTON996 400 €

House for sale view - 7 rooms - 188 m²

Property CASTELLAR villa 188 m² pool land sea view

In the town of Castellar, about 5 minutes from Menton, a villa of approximately 188 m² of living space, consisting of 7 main rooms, large garage and several outbuildings including laundry, wine cellar, large pool, direct and easy access with several parking spaces, all built on a 3060 m² plot. Quiet and bright environment, south/ southwest exposure, very sunny, with a nice view of the hills and the sea. Information on the risks to which this property is exposed is available on the Géorisques website: www.georisques.gouv.fr.

Ref. : V10483

INTER IMMOBILIER

ROQUEBRUNE-CAP-MARTIN3 100 000 €

House for sale view - 6 rooms - 400 m²

Roquebrune cap Martin - villa 400 m2 panoramic sea view

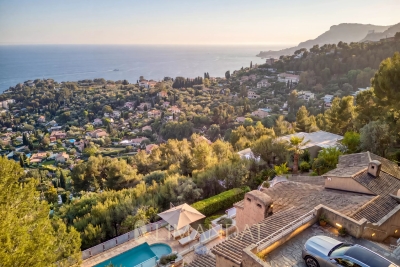
Facing south and located just fifteen minutes from Monaco, this property offers an exceptional living environment between sea and mountains in a privileged environment on the heights On a landscaped plot of about 2,065 m² with double access, the property offers a living area of about 400 m² spread over three levels. Nestled on a landscaped plot facing south and in a dominant position, the villa benefits from optimal sunshine throughout the day. This elegant Provencal residence is spread over three levels, offering a sea view from every room. Entrance level: two suites, one with bathroom and dressing room, the other with shower room, both opening onto private terraces. Reception level: a large living room of 55 m² with stone fireplace opening onto large terraces, an adjoining dining room, an independent kitchen, an office, a TV area, two bedrooms with shared bathroom, a laundry room and a guest toilet. Pool level: a living room of 58 m² with fireplace, a second fully equipped kitchen, a bedroom with bathroom and toilet. On the upper level a master with large dressing room and bathroom The outdoors are arranged around a swimming pool and a garden. It has many parking spaces The fees are the responsibility of the seller Estimated amount of annual energy expenditure for standard use: between €3,120 and €4,222. Average energy prices indexed in 2023. The property is not subject to the co-ownership regime. Property subject to a state of natural risks and pollution available on the Géorisques website:

Ref. : 86884514

LIMANDAT REAL ESTATE

LA CROIX-VALMER6 990 000 €

House for sale view - 10 rooms - 210 m²

Gigaro - Waterfront - Sea View and Private Access - South Fa

A unique location for this beachfront property in Gigaro, in one of the most unspoiled natural settings in the Gulf of Saint-Tropez. The sea is right there, just outside. Not 'nearby,' not 'a few minutes away'--it's at the end of the garden. The view is panoramic and spectacular: a 190-degree panorama encompassing Cap Lardier and the Îles d'Or. The living spaces open generously onto the terraces, and light floods in from everywhere. It's a house that lives with the sea, quite literally. The current layout offers interesting potential for transformation. It's the type of property that a discerning clientele can take ownership of and reimagine according to their vision, while preserving the essentials: that unique location and authenticity that no new construction can replicate. The beaches of Gigaro and the protected areas of Cap Lardier are just a stone's throw away. This sector is one of the most sought-after and rarest in the Gulf -- seafront opportunities here can be counted on one hand. The property, in its current state, possesses a raw charm that immediately captivates. The original materials, the high ceilings, and the generous openings onto the sea tell a story. The grounds allow for an ambitious renovation project, preserving the soul of the place while adapting it to contemporary luxury standards. The zoning regulations in this area protect the rarity of the setting--which also guarantees the long-term value of this property. This is the kind of opportunity that those in the know sometimes wait years for to come along. The prime seafront location, with no overlooking neighbors, in an area where every plot is protected by strict regulations, ensures the preservation of the setting and its heritage value. The coastline is within easy reach, wild and unspoiled--a privilege that has become exceptionally rare on the French Riviera. This is the kind of property that isn't judged by its current finishes but by the potential it offers. For Gigaro enthusiasts, this could be the opportunity of the decade. Information on the risks to which this property is exposed can be found at: www.georisques.gouv.fr -- This property is located in an area subject to the obligation to clear brush. Waterfront villa Gigaro Sea view La Croix-Valmer French Riviera.

Ref. : 154

Amandine Lapresle Real Estate SAS

MANDELIEU-LA-NAPOULE1 495 000 €

House for sale view - 7 rooms - 290 m²

Elegant, modernized traditional villa in the heart of Minelle

In the heart of Minelle, one of Mandelieu's most sought-after districts for its local shops, set back from its surroundings and enjoying a pleasant leafy outlook and a lovely glimpse of the sea from upstairs, lies a traditional, modernised villa offering 218 m² of living space, with potential to develop 290 m². The villa reveals itself, with its rounded lines, at the end of its private driveway, leading to an elegant entrance bordered by a first terrace. On the pool side, the façade is distinctly modern, with large openings onto a generous terrace and a garden featuring various relaxation areas, framed by a leafy, unobstructed outlook. The entire ground floor is devoted to the living area, comprising a generous lounge, dining room, TV lounge and eat-in kitchen. The open-plan layout extends throughout and is bathed in light thanks to its south, north, east and west exposures. Upstairs, all three bedrooms have a terrace, offering leafy views to the north and a glimpse of the sea to the south. The master bedroom, measuring over 34 m², benefits from a large private bathroom and built-in dressing rooms. The two other bedrooms each have their own en-suite shower room. A complete half-basement level, together with a partially converted attic, both semi-fitted out, offer scope for creating additional spaces over approximately 100 m². Several vehicles can be parked within the property, including two under a carport. Our opinion on the benefits of this property, which is perfectly suited as either a primary or secondary residence: - Beautiful architecture + open-plan effect - Bright, uncluttered, white interiors. Generous volumes. Large living area - Shops within walking distance (10 minutes) – 900 m from Auchan hypermarket and shopping galleries, plus bakeries... ? Barbossi Golf Course 1.6 km away ? Shopping gallery 4 minutes by car, 10 minutes on foot ? Château Beach (La Napoule) 2.8 km away. Pullman Beach 2.9 km away A8 motorway access 6 minutes away Energy performance rating: 160 – C Greenhouse gas emissions: 5 – A Estimated annual energy costs for the property: €3,490 to €4,770. Transaction fees, including VAT, payable by the seller. Information regarding the risks to which this property is exposed is available on the Géorisques website: www.georisques.gouv.fr The luxury real estate market on the French Riviera is one of the most attractive in the Mediterranean region. Holiday homes and second homes on the French Riviera not only offer an incomparable lifestyle and quality of life, but, given the international economic climate, also represent a secure investment and a smart retirement plan, particularly at premium addresses. Mandelieu-la-Napoule is a coastal town near Cannes, offering superb views over the Bay of Cannes, Cap d'Antibes and the Lérins Islands. Known as the Mimosa Capital, its ports and beaches are central to Mandelieu's identity and image. Highly central, the town offers all amenities, including three marinas and Europe's largest dry port, several golf courses, numerous restaurants and shopping centres. The Château de la Napoule, built in 1387 and surrounded by remarkable gardens, further confirms this unique art of living.

Ref. : W-04BD5S

ENGEL & VÖLKERS

LA CROIX-VALMER4 490 000 €

House for sale view - 5 rooms - 180 m²

Not far from Gigaro and the escalet Top property in DOMAINE

DOMINANT VIEW on Cap Lardier in PRIVATE DOMAIN AT THE CROiX VALMER Near Ramatuelle and Gigaro - A few minutes from the Escalet in the heart of a Secured Residence - Sublime Property renovated On a completely flat ground of 1500 m 2, Property entirely renovated with upmarket materials. It benefits from a South exposure, and is composed as follows: Living room and dining room with open American kitchen, 04 bedrooms, a bathroom and its 03 shower rooms. The property completed in July 1994 has many terraces open on the horizon, a patio between the living room and the bedrooms, a beautiful swimming pool and a pool. BEAUTIFUL SEA VIEW, and the Iles d'Or. Enjoy a Heated Pool and the possibility of acquiring this sumptuous furnished property.

Ref. : 1_V10008532

AGENCE AGNES MALECKI - GOLFE DE SAINT TROPEZ

CANNES1 295 000 €

Apartment for sale view - 4 rooms - 101 m²

CANNES CALIFORNIE 3 BEDROOMS SEA VIEW

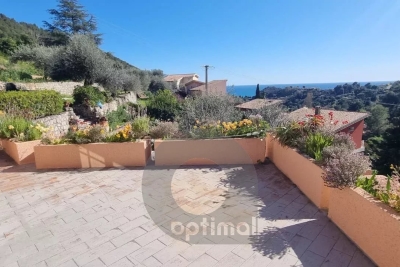
Exclusively located in the heart of the Californie district, discover this intimate and peaceful residence. Residents enjoy a swimming pool and a beautifully landscaped park filled with trees and greenery. The apartment features a spacious living area with an open-plan kitchen, a master bedroom with an en-suite bathroom, two guest bedrooms sharing a shower room, three toilets, and a laundry room. The large south-facing terrace offers sea views, while the north-facing terrace overlooks the greenery. Parking includes an underground space as well as guest parking within the residence. A cellar completes the property.

Ref. : 87421701

BSTAY

AUPS595 000 €

House for sale view - 6 rooms - 192 m²

EXCLUSIVE - Villa with Panoramic Views - AUPS

Charming villa with panoramic views located in a peaceful area, featuring a swimming pool and over twenty olive trees, situated in Aups. Only 5 minutes from the village center, this property offers a total living area of approximately 161 m², a covered terrace, a pool house, and a spacious pool area. The four-bedroom villa features an entrance hall, a large living room with a wood burner and French doors opening onto a covered terrace, a conservatory used as a dining area, and a well-equipped eat-in kitchen. Upstairs, the master bedroom includes an en-suite bathroom with stunning views of the surrounding greenery and distant hills. The 2,500 m² plot includes a pétanque court, a garage of approximately 31 m², and a large outdoor space. This spacious villa offers beautiful views and is located 1 hour and 30 minutes from both Nice and Marseille airports, and 15 km from Lake Sainte-Croix and the Gorges du Verdon. This home is ideal as either a primary residence or a holiday retreat.

Ref. : 87219746

WRETMAN ESTATE & CONSULTING

LA COLLE-SUR-LOUP1 050 000 €

House for sale view - 5 rooms - 155 m²

PROVENÇAL VILLA WITH POOL AND OPEN VIEWS IN LA COLLE-SUR-LOUP

Surrounded by dense Mediterranean greenery with no overlooking neighbours, this 155 sqm villa enjoys a quiet, residential setting just minutes from the town centre. The 1,010 sqm plot reinforces this sense of privacy, with open views over the surrounding hills. The living room opens widely onto a covered area extended by a summer kitchen fitted with a barbecue — designed for outdoor dining much of the year. Inside, the main kitchen is spacious and separate, adjoining a laundry room. The two ground-floor bedrooms, both spacious, each have a private bathroom and WC. The third bedroom is located on the upper level. The garden features an infinity pool, surrounded by natural stone paving, along with a column-supported pergola. Rooftop solar panels. A large garage rounds out the villa's amenities. An already appealing setting that, with a few improvements, will reveal its full potential. 155 sqm — 1,010 sqm plot — La Colle-sur-Loup

Ref. : 87415456

Coldwell Banker Art Realty

LA TURBIE1 390 000 €

House for sale view - 5 rooms - 160 m²

MAGNIFICENT 5-ROOM HOUSE WITH PANORAMIC VIEWS OF MONACO AND THE SEA, DOUBLE GARAGE AND POSSIBILITY OF A SWIMMING POOL

Just a few minutes' walk from the historic heart of La Turbie, this 1930s house, extended with a contemporary addition, enjoys a particularly convenient location for making the most of village life. Shops, restaurants, schools, tennis courts and sports facilities are all within easy reach, while Monaco is only around ten minutes away. An ideal location for either a primary residence or a holiday home, with all essential amenities close at hand. Offering approximately 160 m² of living space, the property features generous proportions and remarkable panoramic views over the Mediterranean, stretching from Monaco to Italy, with a privileged outlook over the Principality of Monaco. The ground floor comprises an entrance hall, a spacious living and dining room, a fully equipped separate kitchen and a guest WC. The living room and kitchen open directly onto a pleasant, sun-drenched terrace and garden, providing a genuine outdoor space for entertaining, dining or simply enjoying the Mediterranean climate. Upstairs, the house offers four bedrooms, including one with a balcony, as well as a principal suite with a bathroom, shower and dressing room. A second shower room with WC, a laundry room and an additional WC complete this floor. Set on approximately 335 m² of flat land, the property also benefits from a spacious double garage, a particularly sought-after feature in La Turbie and on the doorstep of Monaco. With its location, generous proportions, outdoor spaces and exceptional views, this house deserves to be viewed in person to fully appreciate everything it has to offer.

Ref. : 87321366

RIVIERA SMITH

PARIS 16EME2 800 000 €

Apartment for sale view - 5 rooms - 160 m²

Duplex with rooftop

Place de l'Etoile / Victor Hugo, we offer for sale a duplex penthouse with terrace and rooftop with no opposite views. A few steps from Place de l'Étoile, this duplex is located on the top floors of a recent building from 1990 of good standing offering unobstructed views and a triple exposure. It benefits from remarkable brightness, a very open view, and absolute calm in a sought-after location. This 153.55 m² duplex comprises: - A bright reception room with a veranda extending the living spaces and opening onto an west-facing terrace. - A contemporary open kitchen with an east-facing balcony. On the lower floor accessible by stairs: - Three suites with their bathrooms - Built-in dressing rooms - Possibility to make a fourth room of 9m² Finally, by an exclusive service staircase, an exceptional rooftop of 55 m² with exclusive use and offering a panoramic view. Work required. Possibility to acquire a double parking space in the building for €80K accessible by elevator. This duplex is a rare property, combining volumes, exteriors, and prestigious address, very close to Place de l'Étoile.

Ref. : V4301PA

JOHN TAYLOR PARIS

LES HOUCHES1 490 000 €

House for sale view - 6 rooms - 135 m²

LES HOUCHES - Newly renovated 4-bedroom chalet

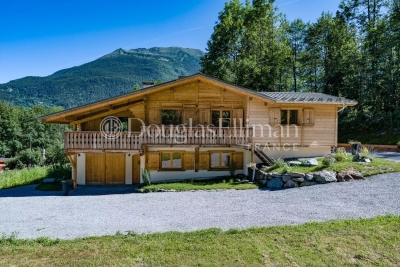
Chalet Alpage des Rocailles is a beautifully renovated 4-bedroom chalet on the Les Houches hillside. It has mountain views onto the Les Houches ski area on one side and the Dome du Goûter on the other. The chalet is built over two floors. The upper level features an open plan living and dining area that opens onto a lovely terrace and balcony via pocket sliding doors offering wonderful views. The fireplace and vaulted ceilings give the home a warm and cosy feel while still being open to the modern kitchen and dining areas. This floor also has two bedrooms, each with its own bathroom. The ground floor includes a workshop or gear room, TV room, two bedrooms, a laundry room and a bathroom. At the back of the chalet is a 25m² terrace, a stone barbecue and an enclosed storage space, perfect for outdoor eating. There is ample outdoor parking for four to five cars and the potential to build a carport. In addition, there is a possibility to install a hot tub or sauna on top of the storage area. Key features - Beautifully renovated 4-bedroom chalet in a peaceful location near the centre of Les Houches - Located on a quiet road in a pleasant area surrounded by forest - Warm and inviting atmosphere throughout, created using a mix of contemporary and traditional materials - Fantastic views of the Les Houches ski slopes and the surrounding peaks - Close to the local school, supermarket, restaurants, bars and shops Our Opinion Chalet Alpage des Rocailles is a lovely chalet in a peaceful setting. The interior is beautifully designed with a mix of modern wallpaper, traditional wood and cast-iron features giving it a stylish look and feel. Set back in a quiet position away from the road it is a great option for a family who can enjoy the garden and terrace and also venture into the woodland behind. Location Set up on the hill behind the church of Les Houches, the chalet is close to shops, schools and bus stops. Chamonix is only a 10-minute drive away and the Les Houches ski area is just a 5-minute drive away. This is a family-friendly neighbourhood with nature right on the doorstep.

Ref. : Rocailles

Douglas Elliman France

CANNES469 000 €

Apartment for sale view - 3 rooms - 59 m²

CANNES POINTE CROISETTE RENOVATED 2-BEDROOM APARTMENT OF

In one of the most sought-after areas of Cannes, a few steps from the Croisette and the beaches, discover this magnificent 59 m2 apartment, completely renovated, located on the 7th floor of 8 in an elegant residence recently renovated. Bathed in light thanks to its dual exposure, this apartment offers a pleasant sea view as well as a perfectly optimized layout. It consists of a large living room with a fully equipped open kitchen, a master bedroom, a second room of nearly 8 m2 which can accommodate a child's bedroom, an office or an extra bedroom, a contemporary shower room with double sink and laundry area, separate WC and a cellar. Its exceptional location allows you to reach the Croisette in a few minutes on foot while benefiting from the immediate proximity of shops, transport and amenities in the Alexandre III / Pointe Croisette area. A rare property, ideal as a main residence, a Cannes pied-à-terre or a quality heritage investment. Charges: EUR195/month Property tax: EUR1,001/year

Ref. : 31

Iconique agency

LES GETS1 399 000 €

House for sale view - 5 rooms - 169 m²

Single 4-bedroom chalet

Exclusivity regent alps - christie's international real estate a prestigious address on route des chavannes this superb detached chalet enjoys an exceptional location on the prestigious route des chavannes, in one of the most sought-after and exclusive residential areas of les gets. Boasting an elevated position and outstanding year-round sunshine, this elegant four-bedroom property perfectly combines comfort, generous living spaces, and everyday practicality. Ideally located just moments from the ski slopes in winter, hiking and mountain biking trails in summer, and the renowned chavannes golf course, the chalet is also only a few minutes' drive from the vibrant centre of les gets, with a ski shuttle stop conveniently located just 100 metres away. This charming alpine retreat is perfectly suited as either a primary residence or a luxury second home. Designed for entertaining and family living featuring four spacious bedrooms and four modern bathrooms, the chalet has been thoughtfully designed to accommodate family and guests in complete comfort, while also offering excellent potential for premium rental income. Main living floor the main level comprises a fully fitted and functional kitchen, a comfortable guest bedroom, and a magnificent cathedral-style living and dining area flooded with natural light through expansive floor-to-ceiling windows opening onto south-facing balconies. From here, enjoy breathtaking views of the ski slopes and sunshine throughout the day. At the heart of the living area, a central wood-burning stove creates a warm and inviting atmosphere, perfect for relaxing after a day on the mountain. Upper and lower levels – sleeping quarters & practical spaces three additional well-appointed bedrooms benefit from bespoke built-in storage, maximising both comfort and functionality. A dedicated ski room with boot storage provides the perfect space for returning from outdoor adventures, while a separate utility/laundry room adds further convenience. The property also includes a large enclosed garage with workshop space, ideal for diy enthusiasts or mechanical projects, as well as two outdoor parking spaces and an authentic savoyard mazot. This traditional alpine outbuilding is perfect for storing ski equipment, bicycles, or gardening tools. Outside, the private grounds feature a flat landscaped garden and a dedicated jacuzzi area, creating a peaceful and secluded setting in which to enjoy long summer evenings and outdoor entertaining. Whether you are seeking a year-round mountain residence or a secure long-term investment, this architect-designed chalet combines authenticity, elegance, and timeless alpine charm. Its prime location, generous proportions, and highly desirable outbuildings make it a rare opportunity within one of les gets' most exclusive and preserved settings. Contact us now for more information (plans, complete file) and to organize a private visit, in person or virtual at your convenience. “the information on the risks to which this property is exposed is available on the géorisques website: www. Georisques. Gouv. Fr”

Ref. : 59GRI

REGENT ALPS - Christie's International Real Estate

VALLAURIS140 000 €

Apartment for sale view - - 20 m²

Cannes Eden Area - Californie, just 5 minutes from the Croisette and Palm Beach in Cannes. Direct access to the beach. Beautiful **studio apartment of 20 m²** fully renovated High-end residence with a 3-hectare park, semi-Olympic swimming pool, and tennis court. Absolute quiet, very nice open view over the park Entrance, equipped and fitted kitchen, bathroom with toilet, living area, storage. New reversible air conditioning. Excellent rental yield or perfect as a second home. Phone: 06 07 32 94 07 Agency fees of €10,000 to be paid by the buyer, not included

Ref. : 623V515A

Cad-Invest