OK
More than Less than
€  ok

Key-words : view

Houses and Apartments, your real estate specialist magazine offers a selection of ads that match with the keyword view. You can refine your search by specifying the area or price range in the navigation bar link Search for a House/Apartment.

VILLENEUVE-LOUBET3 950 000 €

House for sale view - 7 rooms - 288 m²

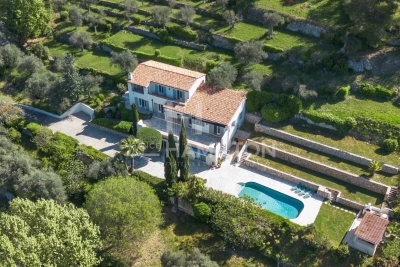
Exceptional Villa with Panoramic Sea Views in the Heart of Les Hauts de Vaugrenier

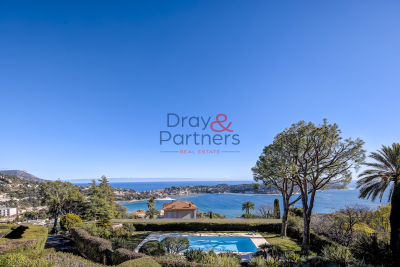
Located in the heart of the prestigious and secure private estate of Les Hauts de Vaugrenier in Villeneuve-Loubet, with 24/7 security and exceptional amenities including lakes, tennis courts, an Olympic swimming pool and walking paths, this property enjoys a dominant position with remarkable panoramic views over the sea and Cap d'Antibes. Facing south, the villa of approximately 288 sqm is arranged over two and a half levels. It opens onto an elegant reception room with cathedral ceiling, featuring a living room with fireplace and a dining area, both widely opening onto the garden and swimming pool with spectacular sea views. A fully equipped independent kitchen extends to the summer terrace and barbecue area through sliding pocket doors. The ground floor sleeping area comprises two bedrooms, as well as a magnificent master suite with sea view, large dressing room and full bathroom. A remarkable staircase with wrought-iron railing originating from the legendary Palais de la Méditerranée leads to the upper level, which features a bedroom with bathroom and a Tropezian terrace. The garden level includes an en-suite bedroom with dressing room, a laundry room, a second dressing room and the pool technical room. An independent guest house of approximately 50 sqm with living room, bedroom and bathroom completes the property. Particularly rare within the estate, the villa benefits from both pedestrian and vehicle access, a carport and numerous parking spaces within the property. A character property offering sea views, elegance and an exceptional lifestyle in one of the most sought-after residential estates on the French Riviera.

Ref. : 6131
MAGREY & SONS VALBONNE

LE THORONET429 000 €

House for sale view - 4 rooms - 95 m²

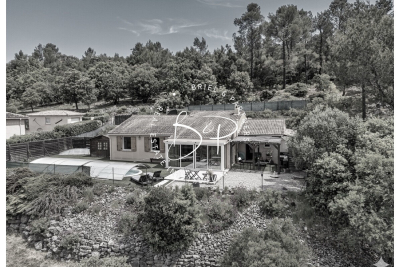
Le Thoronet, 3 bedrooms, elevated position, swimming pool

Le Thoronet, for sale. In absolute peace and quiet, in a privileged setting with superb unobstructed views of the hillside, this charming house is a real gem. It offers a beautiful, bright living space with a living room featuring a pellet stove, opening onto a veranda and an open-plan kitchen, as well as three bedrooms and a shower room. Outside, you can fully enjoy the relaxed lifestyle with terraces and an 8x4 Desjoyaux saltwater swimming pool, perfect for moments of relaxation in complete privacy. A garage completes this property. Septic tank compliant with regulations. Reversible air conditioning in the living room.

Ref. : T5360

Briel & Partners

CANNES840 000 €

Apartment for sale view - 3 rooms - 73 m²

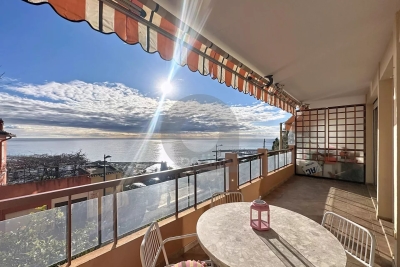
CANNES Old Port: Superb 3-room apartment in a prime location

Beautiful 3-room apartment in a premium location in Cannes. We are pleased to present this stunning 3-room apartment offering an exceptional setting opposite the Old Port of Cannes with south-facing exposure. View on the sea, the Festival Palace and hills of the Suquet. Situated on the 3rd floor of a charming period building, this 73 sqm apartment features a spacious, sunlit living room/lounge, two bedrooms, two bathrooms with toilets, a separate kitchen, and an entrance hall. Rare on the market, this property boasts an enviable address in the heart of Cannes, at the foot of Le Suquet, close to all amenities and the city's iconic attractions. Enjoy an exceptional lifestyle, fully accessible on foot: shops, restaurants, Old Port, Rue d'Antibes, the Croisette, and the beaches are only minutes away. Minor renovation work will unveil the full potential of this rare property, creating an outstanding apartment in one of the most desirable areas of Cannes. Highly profitable rental property Number of main lots: 11 Condominium fees: €170/month Information on risks associated with this property is available at www.georisques.gouv.fr.

Ref. : ARF-1167-AC

AAA RIVIERA

MORZINE2 590 000 €

House for sale view - 8 rooms - 292 m²

Luxury Detached Chalet with Panoramic Mountain Views – Morzine

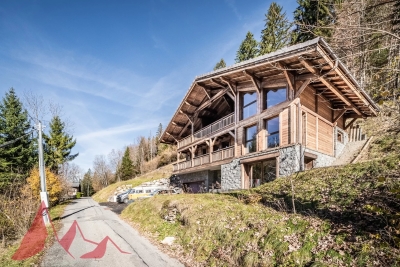
Luxury Detached Chalet with Panoramic Mountain Views – Morzine This recently built, detached luxury chalet is ideally located just a 10-minute walk from the centre of Morzine, offering a rare combination of privacy, space and easy access to the village. Set within a great plot of land of over 1,500sqm and enjoying panoramic mountain views, the chalet has been finished to a high specification throughout and is presented in turnkey condition. Arranged over three levels, the chalet centres around a stunning open-plan living, dining and kitchen area with vaulted ceilings and large openings onto a superb panoramic terrace, creating an exceptional space for entertaining and year-round Alpine living. Key Features -Detached, recently built luxury chalet -Approx. 10-minute walk to Morzine centre -Arranged over three levels -Five en-suite bedrooms, all generously proportioned -Spacious open-plan living, dining and kitchen area -Vaulted ceilings and excellent natural light -Direct access onto a large terrace with panoramic mountain views -Games room -Landscaped garden surrounding the chalet -Secure garage with additional storage -High-end finishes and quality build throughout -Ideal as a main residence, second home or premium Alpine retreat A stunning opportunity for someone who would like a luxury new build chalet ready to use immediately upon completion. For more information and plans, please contact Morzine Immobilier an International associate of Savills in Morzine. The natural geographic risks to which the property is exposed can be consulted on the website www.georisques.gouv.fr.

Ref. : 4157

MORZINE IMMOBILIER

VILLEFRANCHE-SUR-MER890 000 €

Apartment for sale view - 3 rooms - 63 m²

VILLEFRANCHE-SUR-MER - BEACHFRONT APARTMENT, SEA VIEW, TERRACE, BALCONY, CELLAR

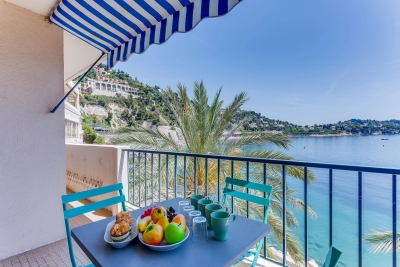
Rare and exclusive, this 63.74 m² apartment is situated on the beachfront of Villefranche-sur-Mer, offering a lifestyle where everything is within walking distance, from the golden beaches to the picturesque charm of the old town. Nestled on the third floor of a building with an elevator, this recently renovated property blends modern comfort with seaside elegance thanks to full air conditioning and high-quality finishes. The heart of the apartment is revealed in a light-filled living room that flows seamlessly onto a 9 sq m terrace, a veritable balcony overlooking the azure sea. The separate, fully equipped kitchen opens onto a rear balcony, while a welcoming dining area completes this reception space. On the bedroom side, tranquility reigns with two bedrooms featuring built-in wardrobes, one of which boasts a spectacular view of the sea. A contemporary shower room, a separate toilet, and a private cellar complete this exceptional property, a true gem of the French Riviera.

Ref. : 87167839

RIVIERA SMITH

LA COLLE-SUR-LOUP2 700 000 €

House for sale view - 12 rooms - 437 m²

Superb property - 437m2 - Gated estate

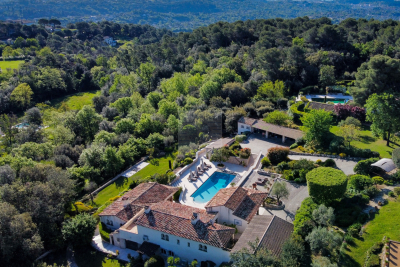
Just minutes from the iconic village of Saint-Paul-de-Vence, this remarkable family property of approximately 437 m2 enjoys a dominant position within a private and confidential estate, at the end of a cul-de-sac, offering an environment of absolute calm and total privacy. Built on a sumptuous landscaped plot of nearly 6,600 m2, richly planted with Mediterranean species, the villa benefits from a south-facing aspect, guaranteeing optimal light throughout the day. The meticulously designed outdoor spaces are arranged around an elegant heated infinity pool, bordered by wide natural stone terraces, with unobstructed panoramic views of the surrounding hills. The main house impresses with its generous proportions and high-quality amenities. It is arranged around a large entrance hall, a kitchen/dining room with a fireplace opening onto a pleasant covered terrace facing the pool, a large living room with a fireplace, a billiard room with a bar, an office, as well as a master suite and four bedrooms, each with its own bathroom. The functional spaces harmoniously complement the whole: cold room, laundry room, cellars, workshop, and a carport that can accommodate 4 to 6 vehicles. An independent annex, to be fitted out according to your needs studio, wellness area, gym or reception area further enhances the potential of this exceptional property. A rare property, combining Provençal elegance, remarkable volumes and a privileged natural setting, in the immediate vicinity of the most sought-after addresses on the French Riviera.

Ref. : SPP160MM

Saint Paul Properties

STE-MAXIME1 280 000 €

House for sale view - 5 rooms - 125 m²

Sainte Maxime, villa with pool in Domaine du Golf near La Nartelle beach

In Sainte Maxime, within the sought after Domaine du Golf, this exclusively listed villa offers a lifestyle centred around a peaceful residential environment, golf and proximity to the Mediterranean. The property is situated just 700 metres from the Sainte Maxime Golf Course and approximately 2 km from La Nartelle beach. Both the golf course and the beach are accessible by bicycle, making it easy to enjoy two of the area's defining leisure destinations. The villa stands within 1,876 sqm of landscaped grounds, offering a peaceful and light filled environment with no overlooking neighbours. Its south facing exposure makes the outdoor spaces an integral part of everyday life. The house currently provides three bedrooms, together with an office that could be converted into a fourth bedroom. One bedroom with its own bathroom is located on the ground floor, offering the convenience of main level accommodation. Upstairs, two further bedrooms and a shower room with toilet complete the sleeping area. The office provides an additional versatile room that can be adapted according to future requirements. Outside, the free form swimming pool benefits from a south facing position and is set within the landscaped garden. A pool house creates an additional space for relaxing and enjoying the Riviera climate throughout the summer months. The garden is equipped with an automatic irrigation system, while three parking spaces complete the property. The Domaine du Golf further contributes to the residential environment with surveillance cameras, a wellness area and restaurants. This location provides convenient access to several aspects of the Sainte Maxime lifestyle, from the golf course just a few hundred metres away to La Nartelle beach approximately 2 km from the villa, as well as the town's shops and amenities. Combining 1,876 sqm of landscaped grounds, three bedrooms, an office with potential for use as a fourth bedroom, a south facing swimming pool and a pool house, the property offers an appealing setting for either a primary residence or a holiday home on the French Riviera. Presented exclusively by Côte d'Azur Sotheby's International Realty, your specialist in luxury real estate in Sainte Maxime and the Gulf of Saint Tropez. Contact our team for further information or to arrange a private viewing.

Ref. : CA9-1145

COTE D'AZUR SOTHEBY'S INTERNATIONAL REALTY

VILLEFRANCHE-SUR-MER1 490 000 €

Apartment for sale view - 3 rooms - 80 m²

Villefranche-sur-Mer, the California, superb 3-room apartmen

We offer you a superb apartment located in the sought-after Le California residence, boasting breathtaking views of the bay of Villefranche and Cap Ferrat. In a quiet and secure environment with a swimming pool, this property of approximately 80 m2 has been completely renovated with high-quality materials and a remarkable attention to detail. The apartment is enhanced by MEDLEY by ERGON terrazzo flooring (Pink color) , lending a touch that is both contemporary and timeless. The wall colors by Farrow & Ball create refined and harmonious atmospheres in each room. The open Mobalpa kitchen, equipped with Smeg appliances and enhanced with Keaton pendant lights, opens onto a bright living room, ideal for entertaining in an elegant setting. The rooms offer a warm atmosphere with meticulous finishes, including William Morris wallpapers, bringing character and sophistication. The bathrooms, with their high-end features, combine quality materials such as Pecchioli , as well as equipment from renowned brands like Bugnatese and Flaminia . Outside, a magnificent circular terrace offers exceptional panoramic views of the sea and surrounding vegetation, with optimal sunshine throughout the day. The apartment also features ample storage, reversible air conditioning, new bay windows, as well as a garage and a parking space. A rare property, combining elegance, comfort and a prime location.

Ref. : DSVAP40000586

Dray and Partners

MÉRINDOL860 000 €

House for sale view - 8 rooms - 208 m²

Luberon – Mérindol

Exclusive Listing – Character Property – Garden – Swimming Pool – 6 Bedrooms Nestled on the heights of the charming village of Mérindol, on the southern side of the Luberon massif, this 208 sqm property offers a rare living environment, combining privacy with sweeping views over the endless landscapes of the Durance Valley. Built in the 1970s on 2,640 sqm of terraced grounds, this character property blends Provençal charm with generous volumes and distinctive architecture designed in harmony with its natural surroundings. Every level, terrace and opening frames the landscape and invites contemplation. The main house is arranged over two levels. A spacious living area, structured around a dry-stone wall and whitewashed beams, opens onto several sun-drenched terraces. An inviting adjoining dining room and a fully equipped separate kitchen complete this welcoming space, ideal for entertaining throughout the year. Two bedrooms, each with its own bathroom, are also located on this level. A light-filled central staircase, a signature architectural feature of the property, leads to a small sitting room and a terrace overlooking the valley. Beneath the eaves, two connecting bedrooms and a shower room provide a versatile space, ideal as a playful retreat or an inspiring suite bathed in natural light. On the garden level, two independent accommodations complete the property: a 45 sqm apartment comprising a living room, kitchen, bedroom and bathroom, as well as a separate 20 sqm bedroom with shower room, dressing room and direct access to a terrace. These spaces are ideal for hosting family and friends or could be used for seasonal rental purposes. The beautifully landscaped garden, dotted with olive trees, unfolds across dry-stone terraces planted with Mediterranean species. Charming pathways and steps lead to a large 11 x 6 metre swimming pool and its pool house, peacefully secluded from view. Just 40 minutes from Avignon, Aix-en-Provence and Marseille, and only 10 minutes from the renowned village of Lourmarin, this property offers all the qualities of an exceptional family home, an inspiring second residence or a hospitality project. A unique property in perfect harmony with the Provençal art of living.

Ref. : 86844450

DROUOT Propriétés

LA TURBIE1 200 000 €

House for sale view - 4 rooms - 161 m²

Panoramic sea view

In the heart of the sought-after village of La Turbie, in a secure, highly sought-after residence, this elegant one-sided semi-detached house embodies the Mediterranean art of living in all its splendor. With an ideal south-western exposure, it offers an absolutely remarkable panoramic view of the Mediterranean, Saint-Jean-Cap-Ferrat and Nice - a daily spectacle between sky and sea. A privileged living environment Access is via a private entrance with electric gate, allowing easy parking for two vehicles, guaranteeing comfort and discretion. The exteriors, a true invitation to relax, feature two vast terraces bathed in light, as well as a typically Mediterranean terraced garden, offering the possibility of creating a swimming pool to complete this exceptional setting. A house with multiple possibilities Designed to combine comfort and modularity, the property is spread over three levels: First floor: An independent workshop with shower room and air conditioning, easily convertible into a self-contained studio - ideal for entertaining, creating a professional space or generating rental income. First level: A bright reception room with open kitchen, enhanced by large windows, a 7 sq m office that could be converted into a third bedroom, and a separate toilet. Second level: Two elegant bedrooms, two bathrooms with WC and a laundry room complete the night space with functionality and refinement. Features & Benefits Panoramic sea view Southwest exposure Wood-burning stove Reversible air conditioning Possibility of third bedroom Potential independent studio Private parking (two vehicles) Swimming pool available A rare property in the area, combining spectacular views, development potential and quality of life, just minutes from Monaco and the beaches of the Côte d'Azur. An exclusive opportunity for a charming main residence, an exceptional second home or a quality investment property.

Ref. : BSM260418

Savills Beaulieu-sur-Mer

GRASSE1 785 000 €

House for sale view - 8 rooms - 250 m²

Magnificent property offering an exceptional living environment, enhanced by an elevated position with panoramic views.

The pool area, complete with a pool house and barbecue, provides the perfect setting for unforgettable moments of relaxation and entertaining. Impeccably maintained, the villa is filled with natural light throughout and offers generous volumes. The main house features four comfortable bedrooms, while an independent apartment includes two additional bedrooms with two shower rooms, ideal for hosting family, guests, or staff. A fully equipped gym completes the property. Ideally located close to the sought-after villages of Plascassier, Valbonne, and Mouans-Sartoux, this property is a true haven of peace, combining absolute tranquility with easy access to all daily amenities. Information regarding the risks to which this property is exposed is available on the Géorisques website: www.georisques.gouv.fr

Ref. : 1160

Agence Hamilton SelectionMed

MENTON398 500 €

Apartment for sale view - 2 rooms - 56 m²

EXCLUSIVITY - 2 ROOMS TERRACE SEA VIEW

EXCLUSIVE OPTIMAL, located in Menton, in a prestigious residential area of Garavan, between the beaches and the old town. In a well-maintained luxury residence, on the first floor with elevator, discover this superb 56.40 m² 2-room apartment (Carrez law). It comprises a vast 39 m² living room with fully fitted and equipped open kitchen, a bedroom with cupboard, a shower room and separate WC. The spacious 15.6 m² terrace boasts an unobstructed panoramic view of the sea and port, ideal for taking full advantage of the Mediterranean climate. The apartment is in excellent condition, sold turnkey, and bathed in light throughout the day. Group parking and residential parking at the foot of the building complete this rare property in the area.

Ref. : A06244

RACCOSTA Immobilier

LES GETS1 790 000 €

Apartment for sale view - 5 rooms - 202 m²

Magnificent 4 bedroom penthouse with large balcony!

Just 200 metres from the centre and shops of the Les Gets resort, this residence represents excellence in every way. Enjoy special moments: treat yourself at the Vina Annapurna restaurant and bar, relax in the wellness area with heated indoor pool, sauna, hammam and whirlpool and treat yourself to the expert advice of their team of ski experts thanks to the on-site store, private ski room inside the residence. In this secure residence with concierge service, we offer you this apartment located on the 3rd floor with elevator. It has four en-suite bedrooms with their private bathrooms, including 2 on the attic floor. The bright living room benefits from a sitting area, a fully equipped kitchen with a central island, a fireplace and a large south-east-facing balcony with views of the village. This apartment is sold furnished with a private parking space located in the basement as well as a cellar. Guaranteed rental income!

Ref. : ANNA-B301

AGENCE IMMO'SELECT

LE CHESNAY875 000 €

House for sale view - 6 rooms - 203 m²

Le Chesnay - Stunning 1935 house – 4 bedrooms – Garden – Garage – Redecoration required

This brick house with buhrstone foundations, located on a sought-after residential street in Le Chesnay (Bas de Plateau district) on the edge of the Plateau Saint-Antoine, is a real 1930s gem. Set on a 320m² (3,444 sq ft) plot with a private back garden, the property was extended in 1980 and revamped more recently (in 2002 and 2016). Offering 137m² (1,475 sq ft) of living space (203m² or 2,185 sq ft of floor space, including the full basement), the property, reached via the old front steps beneath a pretty arched porch, is laid out as follows: - Ground floor: an entrance hall with closet welcomes you before leading to a lovely 32m² (344 sq ft) living room opening onto the garden; this bright, southeast-facing room provides access to the rear garden via an overhanging terrace; adjoining the living room is an office with a view of the garden; the kitchen, which opens onto the living room, is situated on the street side, as is a first bedroom with shower room and a separate toilet; - First floor: two bedrooms, a large walk-in wardrobe, and a recently renovated bathroom with toilet; - Attic providing access to unused loft space; - Garden level: cellar, enclosed garage (option to park a car off the street), laundry/boiler room; this level also has a large, brand-new, self-contained 29m² (312 sq ft) studio apartment with kitchen, shower room and toilet, and a small metal-framed veranda; this studio apartment provides direct access to the garden; a room used as a workshop adjoins the separate studio apartment and could be joined to it to extend this space and create a two-bedroom apartment, or be connected to the living room on the upper level. A jewel of the Belle Epoque, this house offers great charm and is sure to delight with its solid oak staircase, parquet flooring in good general condition, period doorbell, cast-iron radiators, intricate ironwork and the overall sense of charm it exudes. Double glazing throughout. Following much-needed renovation, the house would be ideal for a family looking to settle in a sought-after family neighbourhood in the immediate vicinity of the Village des Enfants, Blanche de Castille, Les Châtaigniers or Saint-Jean d'Hulst. EPC rating: E/E - Estimated annual energy costs (baseline year 2021): between €3,010 and €4,110/year - Chappe gas boiler. Property tax (2025): €2,734 Price: €875,000 incl. agency fees - Fees payable by the sellers Your BARNES contact: Nathalie Boue Tel: +33 (0)6 44 07 93 50 or by email at Fees payable by the seller - Estimated amount of annual energy costs for standard use based on 2021 energy costs: €3,010 ~ €4,110 Agency fees payable by vendor - Montant estimé des dépenses annuelles d'énergie pour un usage standard, établi à partir des prix de l'énergie de l'année 2026 : 3020€ ~ 4100€

Ref. : 87015106

BARNES YVELINES

CANNES1 300 000 €

Building plot for sale view - - 1716 m²

SUPER CANNES BUILDING PLOT WITH APPROVED BUILDING PERMIT

SUPER CANNES – Superb building plot of over 1,700 sqm, ideally located in a peaceful residential area. Planning permission has been granted for the construction of a two-storey villa with a swimming pool, offering sea views from the upper floor, with an approved gross floor area of approximately 280 sqm. The plot enjoys an elevated position with a west-facing orientation. Information and property details available upon request. Information on the risks to which this property is exposed is available on the Géorisques website: wwwwww.georisques.gouv.fr.

Ref. : 153 A

SCC VENDÔME