OK
More than Less than
€  ok

Key-words : view

Houses and Apartments, your real estate specialist magazine offers a selection of ads that match with the keyword view. You can refine your search by specifying the area or price range in the navigation bar link Search for a House/Apartment.

CANNES5 490 000 €

Apartment for sale view - 7 rooms - 248 m²

CANNES CROISETTE

A unique property: the spirit of a villa, the rarity of a 5-bedroom duplex. Just a few steps from Port Canto, between central Cannes and Palm Beach, this truly exceptional property offers a remarkably rare configuration on the Croisette: a 248 sqm duplex with its own private entrance, a 380 sqm private garden, private swimming pool and several parking spaces. An exceptional opportunity on the Croisette, offering the privilege of living in an apartment while enjoying the independence, privacy and lifestyle of a villa. Fully renovated to a high standard, the property is arranged over two levels and opens generously onto its outdoor spaces. The main level features a spectacular approximately 90 sqm living area, bathed in natural light and extending onto a 20 sqm terrace with pleasant sea views. The living room and dining area create an elegant and welcoming space, equally suited to everyday living and entertaining. The open-plan kitchen is fully equipped and designed to meet the demands of both family life and entertaining, with two sinks, two refrigerators, a freezer with ice maker and a 128-bottle wine cellar. The sleeping quarters comprise five generous bedrooms, each with its own private bathroom, providing comfort and privacy for every occupant. The master suite offers particularly generous proportions, with a 31 sqm bedroom, an 11 sqm bathroom and separate WC. A second bedroom benefits from its own independent entrance, making it particularly versatile and suitable for staff, guests or completely independent accommodation, with the possibility of creating an outdoor kitchenette. Outside, the property truly reveals its unique character. The 380 sqm private garden, designed around a reflecting pool, forms a natural extension of the living spaces. Automatic irrigation, integrated lighting and electric awnings allow the outdoor areas to be enjoyed to the fullest, creating a genuine villa-style atmosphere. The property benefits from a range of contemporary features, including reversible air conditioning throughout, heated walls in the bathrooms, a remote-controlled ethanol fireplace, professionally monitored security alarm, video intercom, security glazing and electric roller shutters. An 8 sqm laundry room and two hot-water tanks complete the property. The independence of a villa, including private parking Another particularly rare advantage is the combination of privacy and parking. The property benefits from two to three private parking spaces, further reinforcing the feeling of having a private residence with direct access — an exceptionally rare feature on the Croisette. A property designed for both lifestyle and investment Beyond its exceptional residential appeal, this property also offers a genuine investment and rental dimension. Its five en-suite bedrooms, generous entertaining areas, private garden, swimming pool, independent entrance and multiple parking spaces are all highly sought-after features within the Cannes luxury rental market. The property therefore offers the opportunity to combine strong rental returns with the ownership of a rare and high-quality real estate asset, in one of Cannes' most prestigious and sought-after locations. A property that brings together two qualities rarely found in the same asset: long-term wealth preservation and genuine rental income potential. Particularly low service charges: €300/month. Montant estimé des dépenses annuelles d'énergie pour un usage standard, établi à partir des prix de l'énergie de l'année 2021 : 1420€ ~ 1930€

Ref. : 13703

MAGREY AND SONS

PORT-GRIMAUD230 000 €

Apartment for sale view - Studio - 25 m²

EXCLUSIVE TO PORT GRIMAUD: STUDIO CABIN WITH LOGGIA AND GARAGE

EXCLUSIVE LISTING: Your pied-à-terre in the Gulf of Saint Tropez, in Port Grimaud, a studio apartment with a sleeping alcove, comprising an entrance hall, a sitting area, a shower room with WC, and a living room with a kitchenette opening onto a loggia offering beautiful unobstructed views of the canals. A garage completes the property.

Ref. : A2646

Logi Service Immobilier

LA TURBIE1 290 000 €

House for sale view - 5 rooms - 252 m²

La Turbie – Provençal villa with a pool on a private estate near Monaco

Just 15 minutes from Monaco, within a private and secure estate, this elegant Provençal-style villa offers a privileged living environment—quiet and secluded—in the immediate vicinity of La Turbie and Laghet. Built on landscaped grounds of approximately 2,000 m², it enjoys a pleasant, unobstructed view of the greenery and mountains. Fully air-conditioned, the villa features warm and inviting living spaces perfectly suited for family life. The ground floor features a spacious living room with a fireplace, a dining room, and an open kitchen, all extending onto a spacious covered and enclosed terrace that serves as an additional living area facing the pool. Two bedrooms, a bathroom, and a laundry room complete this level. Upstairs, two large en-suite bedrooms with bathrooms and walk-in closets—one of which opens onto a private terrace—provide a comfortable and private sleeping area. The property also features a wellness area with a gym, sauna, and steam room, as well as a workshop. Outside, the pool—renovated in July 2026—is set within a garden organized around several living areas, blending sunshine, greenery, and privacy. A carport and several private parking spaces round out the property. A family home full of charm and potential, ideally located just outside Monaco, that is well worth exploring. Subject to the condominium bylaws Condominium with 27 units (no pending legal proceedings) Annual fees: €450 (general common expenses) Energy Performance Certificate (DPE): pending Fees to be paid by the seller Information on the risks associated with this property is available on the Géorisques website: www.georisques.gouv.fr

Ref. : 7444558

LIMANDAT REAL ESTATE

CANNES330 000 €

Apartment for sale view - Studio - 30 m²

NIGHT COIN STUDIO CANNES BANANA TERRACE ELEVATOR

In a sought-after co-ownership, Apartment on the 1st floor of the condominium with elevator comprising an entrance with closet, a shower room with toilet, a living room with equipped kitchen, a sleeping area, a balcony with an unobstructed view.

Ref. : 1327

Cannisimmo Cannes Bocca Sud

CAP-D'AIL1 090 000 €

Apartment for sale view - 4 rooms - 97 m²

Cap d'Ail, apartment-villa of 97 m2 living space + terrace.

SEA CAP IMMOBILIER offers you, for sale, this large 4-room apartment-villa of 97 m2 of living space and several balconies. You will benefit from an exceptional location at the gates of Monaco and quick access (and also on foot) to the beaches as well as to all the amenities or business center of Monaco. This top-floor apartment offers a beautiful view of the sea, Marquet beach and the rock of Monaco. It is in very good general condition. The kitchen is equipped. The bathroom and the shower room have been completely renovated. The apartment also offers a parking space and a private space for a 2-wheeler.

Ref. : 1050/25

SEA CAP IMMOBILIER

LE CANNET1 790 000 €

House for sale view - 5 rooms - 263 m²

LE CANNET VICTORIA - PERFECTLY QUIET

Exclusive Located in the residential area of Cannet Victoria, near shops and restaurants, beautiful renovation for this townhouse of nearly 200 m² enjoying a very peaceful environment and a beautiful open view of the Esterel massif. Land of 515 m² with swimming pool and garage for 2 cars.

Ref. : 4-1467VM

MARLY PRIVILEGE CANNES CROISETTE

PARIS 17EME4 200 000 €

Apartment for sale view - - 272 m²

PARIS 17th – NIEL – FAMILY DUPLEX – TOP FLOORS – Continuous Balconies

On the top floors of a high-standing guarded Haussmannian building, a superb south-facing duplex apartment of 272.24 m² Carrez with triple exposure, and 2 continuous balconies with a total area of 38m2. The first level includes: - an entrance, - a double reception room, - a dining kitchen Siematic with a large glass roof opening onto a large quiet courtyard balcony, - a master suite with dressing room and bathroom, - a guest shower room, - two bedrooms, - a bathroom with bathtub and shower, - a comfortable play area for children or a work office, - a laundry room, - separate guest toilets Accessible by an internal staircase, the upper floor includes a fourth bedroom, a large office, and a shower room with toilets. Two cellars complete this property, and an attached studio of 21m2 with kitchenette, shower room, and WC is sold in addition to the price for €250,000. Brightness, unobstructed view, superb volumes (height under ceiling 3.30m), old elements, and spacious outdoor areas make this apartment a rare property for sale.

Ref. : V4055PA

JOHN TAYLOR PARIS

NEUILLY SUR SEINE1 590 000 €

Apartment for sale view - 6 rooms - 125 m²

Neuilly Saint James Longchamp – 4-bedroom apartment in immaculate condition

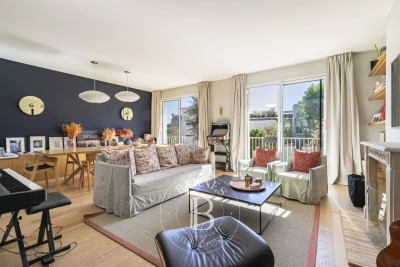
This elegant 125m² (1,345 sq ft) dual-aspect apartment on the third floor of a high-end building, in a prime location near the Bois de Boulogne, the shops in Bagatelle and the Charcot School, has been recently renovated by an architect. In immaculate condition, it boasts a fantastic ceiling height and exceptional natural light. Its leafy surroundings and unobstructed views over the gardens lend it a particularly pleasant atmosphere. The apartment comprises an entrance hall, a large double-sized living room with a working fireplace that opens onto a full-length balcony overlooking the gardens, a fitted and equipped semi-open kitchen, and a walk-in wardrobe/laundry room. The sleeping area comprises a master suite with shower room and toilet, a second bedroom with shower room and balcony, and two additional bedrooms sharing a shower room. A guest toilet completes the property. Plenty of cupboard space. This property also includes a cellar and a parking space on the basement level (with electric charging point). Bicycle storage room and small gym available. Elegant, light-filled family apartment, benefiting from a sought-after location, leafy surroundings and a high-quality renovation. Charcot nursery and primary school, Théophile Gautier secondary school and Saint James sixth-form college school sector. 200m (220 yards) from the shops on Rue Ernest Deloison, a 10-minute walk from Pont de Neuilly metro station and 450m (500 yards) from the woods and Saint James pond. Property subject to shared ownership status. €1,528,000 Agency fees not included - Agency fees: 4% incl. tax payable by the buyer - Number of lots in the building: 42 - Average amount of the share of charges €10,270/year - Estimated amount of annual energy costs for standard use based on 2026 energy costs: €1,450 ~ €1,970 - Information on the risks to which this property is exposed is available on the Géorisques website: www.georisques.gouv.fr 1,528,800 € Agency fees not included - Agency commission: 4%VAT included Agency fees payable by buyer - Nombre de lots dans la copropriété: 42 - Montant moyen de la quote-part de charges courantes 9,200 €/yearly - Montant estimé des dépenses annuelles d'énergie pour un usage standard, établi à partir des prix de l'énergie de l'année 2026 : 1450€ ~ 1970€ - Les informations sur les risques auxquels ce bien est exposé sont disponibles sur le site Géorisques : www.georisques.gouv.fr

Ref. : 87316945

BARNES NEUILLY

MOUGINS3 250 000 €

House for sale view - 6 rooms - 380 m²

Magnificent stone villa with views over the hills in Mougins

Located in one of the most sought-after and central residential areas of Mougins, in a dominant position, this authentic Provençal stone property offers approximately 380 sqm of living space and enjoys panoramic open views over the surrounding hills. Its south-west exposure provides magnificent sunsets and absolute tranquility. The villa features generous volumes and a harmonious layout. The convivial dining area with open-plan kitchen opens onto an east-facing terrace, perfect for enjoying breakfast in the morning sun. The bright living room leads onto a west-facing terrace overlooking the flat landscaped garden and the rolling hills beyond. The master suite, located at garden level, includes a dressing room and a bathroom. A second en-suite bedroom benefits from open views, while three additional bedrooms, each with its own shower room, complete the sleeping accommodation. The basement offers a spacious relaxation area as well as a large laundry room. The flat landscaped grounds of approximately 3,300 sqm feature a large swimming pool with pool house, as well as a pétanque court. A triple garage completes this rare property, prized for its prime location, dominant position, exceptional exposure, peaceful setting, and unique lifestyle in Mougins. Energy rating: A (59 kWh). Climate rating: A (2 kg). Estimated annual energy costs for standard use: between €1,663 and €2,251 (reference year 2021). Information on natural and technological risks is available on the Géorisques website.

Ref. : 86676558

LIMANDAT REAL ESTATE

ROQUEBRUNE-CAP-MARTIN3 500 000 €

Apartment for sale view - 3 rooms - 99 m²

PRIVATE ESTATE OF CAP MARTIN - 3 ROOMS

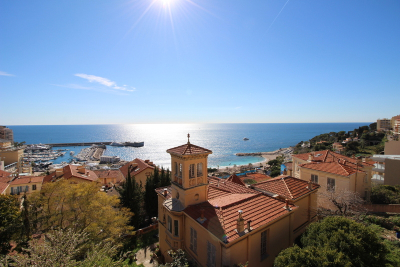
Facing the Bay of Monaco, in a luxurious residence built by architect Tersling at the end of the 19th century and right on the water, spacious 3-room apartment with sea view terraces. It consists of an elegant entrance, a large living room, an independent fully equipped kitchen, two bedrooms, and two bathrooms. A parking space and a cellar complete this exceptional property. No ongoing procedures. The information on the risks to which this property is exposed is available on the Géorisques website: www.georisques.gouv.fr

Ref. : 86891317

CAP MARTIN PROPERTIES

LE BIOT665 000 €

House for sale view - 8 rooms - 248 m²

LE BIOT - Renovated 6-Bedroom Farmhouse

Le Gys is a charming Savoyard farmhouse with 6 bedrooms, a separate 2-bedroom apartment, a beautiful garden and a mazot. Thoughtfully renovated over the past 20 years, this spacious home has been modernised with character, combining authenticity with practicality. The ground floor of the main house is arranged around a welcoming dining area and a bright kitchen. The 6 bedrooms are spread over 2 floors, with 3 on the ground floor sharing a generous family bathroom, and 3 on the second floor, including 1 with an ensuite and another family bathroom. On the upper level, a striking double-height living room with exposed beams and a bar opens onto a covered balcony with lovely views over the garden and surrounding mountains. The separate 60m² apartment is accessed either via a staircase from the garden or through the terrace on the second floor. It includes a bright living area with a kitchenette, 2 bedrooms, a bathroom and a separate WC, offering complete independence from the main house. Key features - 6-bedroom Savoyard farmhouse with separate 2-bedroom apartment - Peaceful hamlet location in Le Biot, just a short drive from Morzine - Striking double-height living room with bar and original features - Enclosed garden, traditional mazot, workshop and cellar - Off-street parking for up to 5 vehicles across 2 separate plots Our opinion Le Gys is a spacious yet refined farmhouse, ideally tucked away in the peaceful hamlet of Gys, in the charming village of Le Biot. It's not just the size or setting that make it special, but the complete package it offers. From the beautifully enclosed garden to the mazot and cellar, every element has been thoughtfully considered. Whether you're looking for a welcoming family home, a flexible rental opportunity, or a serene retreat, this property brings together space, character and practicality in a truly unique way. Location Chalet Le Gys is situated in the hamlet of Gys, a 2-minute drive from the charming village of Le Biot, with its school, restaurant and post office. Only 10 minutes from the St Jean d‘Aulps Roc d'Enfer ski area, and 15 minutes from Morzine. The nearest supermarket and bakery are just 5 minutes by car.

Ref. : Ferme Le Gys

Douglas Elliman France

CAP-D'AIL750 000 €

Apartment for sale view - 3 rooms - 58 m²

CAP-D'AIL – NEAR MONACO – 3-ROOM APARTMENT WITH GARDEN, PANORAMIC SEA VIEW, SWIMMING POOL

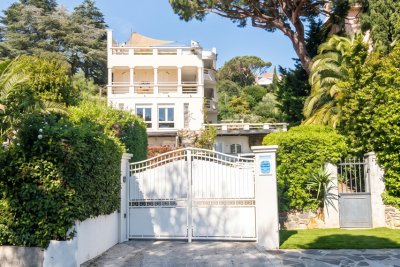
Just outside the Principality of Monaco, discover this magnificent 59 m² 3-room apartment, fully renovated and enhanced by elegant decor and high-quality materials. Located within a luxury, secure residence with a concierge and a pool, this apartment charms with its abundance of natural light, its high-end features, and its exceptional setting. It features an elegant living room that opens onto a terrace extending into a garden, offering a superb panoramic view of the sea. The fully equipped kitchen, harmoniously separated from the living room by a glass wall, adds a contemporary and refined touch to the space. The sleeping area includes two comfortable bedrooms—one of which also enjoys a beautiful sea view—as well as a shower room and a separate toilet. A private covered parking space and a storage room complete this property. A rare apartment in Cap-d'Ail, ideal for fully enjoying the French Riviera, whether as a primary residence, a pied-à-terre just outside Monaco, or a real estate investment. Agency fee due by the seller

Ref. : 87413848 VA P

NICOLAS PISANI & LAURENT ROMOR

LA CROIX-VALMER367 000 €

Apartment for sale view - 2 rooms - 46 m²

La Croix Valmer, near the center, with sea view, in a 1930s vi

La Croix Valmer, near the center, with sea view, in a villa from the 1930s, renovated in 1970, full of charm. A beautiful 1-bedroom apartment, 46 m² of living space according to the Arrez law. Living room of 22 m², an open fitted and equipped kitchen, shower room, toilet, large terrace of 40 m². Radiator heating with inertia, reversible air conditioning, parking space, condominium of 8 residential units, quarterly fees of €295

Ref. : 1004V39A

VIVRE EN PROVENCE IMMOBILIER

MORZINE1 400 000 €

Apartment for sale view - 5 rooms - 129 m²

MORZINE - New 3 Bedrooms apartment + cabin

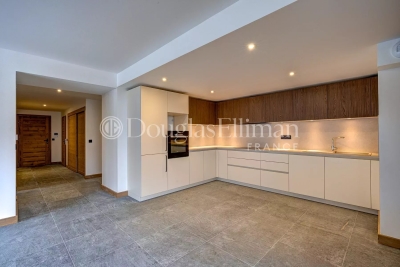
A complete renovation of a former hotel, Beauregard is a development of 17 luxury apartments and 2 new build, independent chalets. Maintaining the charm of its original architecture, the property is centrally located a short walk from the historic footbridge connecting directly to the town centre and Super Morzine lift and boasting south-facing views of the Pleney slopes. A high-quality development, sympathetically designed to offer an authentic mountain retreat with spacious and quality interiors. Each apartment comes with a balcony, ski locker and the possibility to purchase a parking space. Apartment A104 is a 3 bedroom apartment on the 1st floor with 3 bathrooms and a balcony. The apartment is oriented south-west with a large terrace. Other apartments in this development are available. Please contact us for the full schedule and further information. Key features - Three-bedroom apartment with cabin area and 3 bathrooms - Large terrace with south-west exposure + balcony - Excellent location, close to the centre and open views of the Pleney slopes - Completed and ready for move-in - Reduced notaire's fees and potential to reclaim 20% VAT on the price Our opinion It's all about the location. Very easy access to the town centre and ski lifts, these apartments will have a strong rental appeal for investors as well as being convenient for year-round living. Authentic but modern, quality properties. Sold subject to co-ownership status Number of lots: 20 No proceedings in progress Location Just a 5-minute walk from Morzine's historic footbridge leading directly to the heart of the town and the Super Morzine ski lifts, as well as easy access to the main (Carrefour) supermarket. Bus stop directly in front of the residence.

Ref. : Beauregard A104

Douglas Elliman France

PARIS 17EME475 000 €

Apartment for sale view - 2 rooms - 45 m²

Paris 17 - BROCHANT - 1-BED - UPPER FLOOR

Discover this apartment offering all the charm of a period property with a spacious, well-exposed living area featuring three windows, located in a period building, a few minutes from Brochant metro station and local shops. This 45.64m² (491 sq ft) dual-aspect apartment situated on the 4th floor with access by staircase, delights with its natural light and optimised layout. It comprises a living room with a fitted kitchen, a bedroom with a laundry area, a toilet with a macerator, and a shower room with the option to install a standard toilet. The property also comes with a cellar and a box room. A charming apartment, a rarity in this area, to be viewed without delay! Fees payable by the seller - Number of lots in the building: 21 - Average amount of the share of charges €2,376/year - Estimated amount of annual energy costs for standard use based on 2023 energy costs: €1,560 ~ €2,140 - Information on the risks to which this property is exposed is available on the Géorisques website: www.georisques.gouv.fr Agency fees payable by vendor - Nombre de lots dans la copropriété: 21 - Montant moyen de la quote-part de charges courantes 2,376 €/yearly - Montant estimé des dépenses annuelles d'énergie pour un usage standard, établi à partir des prix de l'énergie de l'année 2023 : 1560€ ~ 2140€ - Les informations sur les risques auxquels ce bien est exposé sont disponibles sur le site Géorisques : www.georisques.gouv.fr

Ref. : 87143710

BARNES PIED-A-TERRE COURCELLES