OK
More than Less than
€  ok

Key-words : two

Houses and Apartments, your real estate specialist magazine offers a selection of ads that match with the keyword two. You can refine your search by specifying the area or price range in the navigation bar link Search for a House/Apartment.

NICE499 000 €

Apartment for sale two - 3 rooms - 59 m²

Old Town - 2 bedrooms apartment renovated

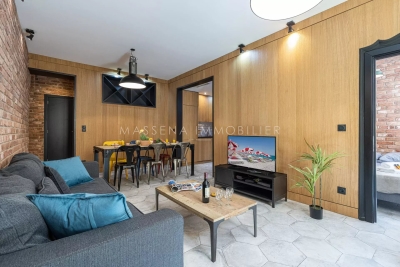
OLD TOWN NICE: In the heart of Old Nice, this magnificent renovated two-bedroom apartment is located on the 3rd floor of a building without a lift. It comprises a spacious living room leading to a fully equipped semi-open kitchen, two bedrooms, one of which features an en-suite shower room, a second shower room with WC, and a separate guest toilet. The apartment has been completely renovated to a high standard with premium-quality finishes. Ideal as a holiday rental investment or a second home.

Ref. : 87115924

MASSENA IMMOBILIER

BIDART798 000 €

Apartment for sale two - 5 rooms - 122 m²

BIDART ILBARRITZ - APARTMENT DUPLEX

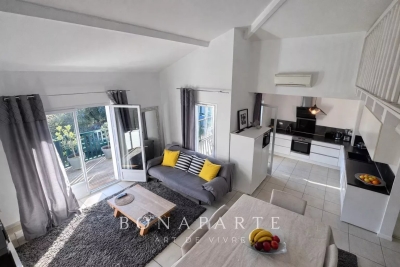
In Bidart Ilbarritz, just a short walk from the beaches of Ilbarritz and the Pavillon Royal, in a calm environment surrounded by greenery, come and discover this apartment that feels like a home. Located on the first and top floor of a family condominium, this 74 m² duplex apartment comprises a living room and kitchen, both of which open onto a south-facing terrace. On this level are two bedrooms, a shower room and a separate toilet. The cathedral-ceilinged living room opens onto a mezzanine offering a bedroom and/or study. All units are air-conditioned. Lots of charm and light for this very pleasant apartment. A garage and storeroom complete the ensemble. Price 798 000€ HAI Fees payable by the buyer Contact Anne FRANÇOIS - tel. 06 07 72 68 72 - e-mail. ERP : Geohazard information on request DPE : 139 (C) ; GES : 5 (A)

Ref. : AFR-3383

Maison BONAPARTE

NICE520 000 €

Apartment for sale two - 4 rooms - 77 m²

NICE PARC IMPÉRIAL – 77 SQM 4-ROOM APARTMENT FOR SALE – TOP FLOOR – SEA VIEW – TERRACE – CELLAR – BRIGHT & PEACEFUL – OPTIONAL GARAGE

Located in the highly sought-after Parc Impérial area, just minutes from the center of Nice, this superb 77 sqm top-floor 3-bedroom apartment is set within a well-maintained residence. Flooded with natural light thanks to its triple exposure, the property has been fully renovated using high-quality materials and finishes. It also features a magnificent 20 sqm south-facing terrace offering stunning open views over the city and the sea. The apartment offers a beautiful living area with a modern open-plan kitchen, seamlessly extending onto the terrace to fully enjoy the panorama. The sleeping area includes three comfortable bedrooms, one of which benefits from a south-facing exposure, while the other two, located at the rear, ensure absolute peace and quiet. Two shower rooms with toilets, including one en suite, as well as plenty of built-in storage, complete the property. A cellar is included, and a closed garage is available at an additional cost.

Ref. : Z-26067

Century 21 LAFAGE TRANSACTIONS - Cimiez

CANNES625 000 €

Apartment for sale two - 3 rooms - 77 m²

CANNES – BAS PETIT JUAS – 2-BEDROOM LOFT – LARGE TERRACE – GARAGE

Just a 5-minute walk from the centre of Cannes, discover this stunning and unique loft offering 77.47 sq m of Carrez living space and 131.39 sq m of total usable floor area, with beautiful vaulted and sloping ceilings. Located on the first floor, the property immediately impresses with its spacious living room and generous volumes, opening onto a welcoming kitchen and creating a warm, convivial living space, perfect for entertaining and enjoying time with family and friends. The sleeping area comprises two bedrooms: A first bedroom with its own bathroom and WC; A second bedroom with a shower room. Outside, you can fully enjoy the sunny days on the spacious 25 sq m terrace, a true extension of the living area. A very large 29.80 sq m garage with an electric door completes the property and provides exceptional convenience in the heart of Cannes. A rare and characterful property, ideal for enjoying the Cannes lifestyle on foot while benefiting from generous living spaces, a private outdoor area and a large garage.

Ref. : 86361178

LILAMAND REAL ESTATE SAS

OPIO3 180 000 €

House for sale two - 6 rooms - 350 m²

12min walk to Opio village

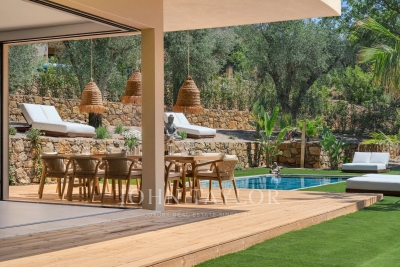
Completed in 2026, this contemporary residence is located in a residential setting approximately 12 minutes walk from the amenities and village centre of Opio. The property is arranged over two levels. The garden level comprises an open-plan reception area with a fully equipped kitchen fitted with Siemens appliances, including two ovens, a built-in coffee station and two refrigerator-freezers. The living area features large corner windows on two sides, which retract into concealed wall cavities and open onto the gardens. This level also includes a guest suite with dressing room and en-suite bathroom, a laundry room and a guest cloakroom. The upper floor comprises four additional bedroom suites, each with a dressing room and en-suite bathroom. The principal suite has two dressing rooms and corner windows that retract into concealed wall cavities, providing access to a private terrace with a view. The landscaped grounds extend to approximately 2,300 m² and include a swimming pool, several outdoor seating areas, a summer kitchen, an outdoor dining area and an English-style courtyard with fountain. The property also benefits from ample parking. The new owner will also benefit from a ten-year structural warranty insurance.

Ref. : V3765VA

JOHN TAYLOR VALBONNE

NEUILLY SUR SEINE1 135 000 €

Apartment for sale two - 4 rooms - 95 m²

Neuilly-Sablons – Beautiful period building – 2 to 3-bed apartment to renovate - Unobstructed views - Close to shops and transport services - Pasteur school sector

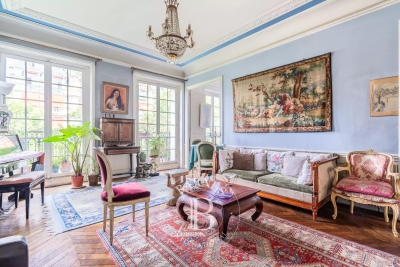
This 95m² (1,023 sq ft) apartment boasting great volume, period charm and attractive unobstructed views, is situated on the fourth floor of a stunning stone building with a lift, in a prime location in the heart of the Sablons district, a stone's throw from shops, transport services and reputable schools. The property currently comprises an entrance hall, a living room, a dining room and two bedrooms with a good ceiling height (3.10m or 10ft), a fitted and equipped separate kitchen, a bathroom, a separate toilet and plenty of storage space. Highly sought-after neighbourhood – Unobstructed views – Period charm (herringbone parquet flooring, mouldings, fireplaces) – Optimised and modular layout with no wasted space (two or three bedrooms) – Madeleine Michelis primary school and Pasteur secondary school sector – Close to shops and transport services – Renovation work required Property subject to shared ownership regulations €1,089,984. Agency fees not included – Agency fees: 4.13% incl. tax Fees payable by the buyer - Number of lots in the building: 46 - Average amount of the share of charges €3,850.92/year - Estimated amount of annual energy costs for standard use based on 2021 energy costs: €2,400 ~ €3,300 - Information on the risks to which this property is exposed is available on the Géorisques website: www.georisques.gouv.fr 1,089,984 € Agency fees not included - Agency commission: 4.13%VAT included Agency fees payable by buyer - Nombre de lots dans la copropriété: 46 - Montant moyen de la quote-part de charges courantes 3,850.92 €/yearly - Montant estimé des dépenses annuelles d'énergie pour un usage standard, établi à partir des prix de l'énergie de l'année 2021 : 2400€ ~ 3300€ - Les informations sur les risques auxquels ce bien est exposé sont disponibles sur le site Géorisques : www.georisques.gouv.fr

Ref. : 87149127

BARNES PIED-A-TERRE NEUILLY

PARIS 15EME2 496 000 €

Apartment for sale two - 7 rooms - 180 m²

Paris 15 Pasteur - Montparnasse Duplex penthouse - Step-free terraces - Large dual-aspect reception room - 4 bedrooms

This 180m² or 1,938 sq ft (Carrez Law surface) penthouse is laid out on the top two floors of a nine-storey building (1972), located on Rue d'Arsonval, a side street off Boulevard Pasteur and close to Montparnasse station. With all the feel of a detached house, the entrance hall leads to a large 80m² (861 sq ft) light-filled living room. Patio doors open onto a 50m² (538 sq ft) terrace offering views of the sky, monuments and the rooftops of Paris to the north-east. The kitchen and its pantry open onto a charming veranda adjacent to the terrace. A closet with cupboards and a guest toilet round off this level. The built-in staircase leads to the upper floor, which comprises a large master suite with bathroom, three bedrooms each of which has a balcony, a second bathroom, two separate toilets, cupboards and wardrobes. On the basement level, with direct access via the lift, a cellar comprising two lots and a spacious lock-up garage spanning four parking spaces complete the property. The four parking spaces are sold at an additional cost to the duplex apartment and its cellar for €100,000 including agency fees (each space is available for €25,000 including agency fees). Occupied and maintained by the owners since purchase off-plan, this rare family property offers great renovation potential The shared ownership complex has just completed insulation work on the building's gable walls and waterproofing work on the roof and exterior walls. €2,548,077 Agency fees not included - Agency fees: 4% incl. tax Fees payable by the buyer - Number of lots in the building: 67 - Average amount of the share of charges €10,800/year - Estimated amount of annual energy costs for standard use based on 2021 energy costs: €2,570 ~ €3,490 - Information on the risks to which this property is exposed is available on the Géorisques website: www.georisques.gouv.fr - Emmanuel Virton - Sales agent - EI - RSAC 430 223 529 2,400,000 € Agency fees not included - Agency commission: 4%VAT included Agency fees payable by buyer - Nombre de lots dans la copropriété: 67 - Montant moyen de la quote-part de charges courantes 10,800 €/yearly - Montant estimé des dépenses annuelles d'énergie pour un usage standard, établi à partir des prix de l'énergie de l'année 2021 : 2570€ ~ 3490€ - Les informations sur les risques auxquels ce bien est exposé sont disponibles sur le site Géorisques : www.georisques.gouv.fr - Emmanuel VIRTON - Agent commercial - EI - RSAC 430 223 529

Ref. : 86748690

BARNES CHAMP DE MARS

BORDEAUX345 000 €

Apartment for sale two - 3 rooms - 69 m²

Bordeaux Chartrons -- Superb 69 m² Apartment with 17 m² Terrace and Parking

Abriculteurs is pleased to present this duplex for sale located in Bordeaux (33300). This 69.37 m² apartment, situated within a secure residence on the Quai des Chartrons in Bordeaux, offers a privileged living environment. The apartment opens onto a bright living room with a large bay window giving access to a 17.14 m² terrace, an open fitted kitchen, as well as a living/dining area. The first floor consists of two bedrooms with storage, a bathroom, and a separate toilet. Ideally located, this property benefits from a sought-after location in the heart of a dynamic urban environment. Mobility is excellent thanks to the immediate proximity of tram line B, bus line 4, and V3 bike stations. For daily life, you will enjoy the friendly atmosphere of the nearby Place Saint-Martial, a fine selection of local shops, as well as the must-visit Halles de Bacalan, a true paradise for food lovers. Practicality is further enhanced by several schools (from kindergarten to high school) accessible on foot. For relaxation, the banks of the Garonne, just a few steps away, offer a perfect setting for your walks and outdoor activities. The neighborhood also stands out for its exceptional cultural and sporting offerings. Property highlights: Beautiful 17.14 m² terrace facing the interior of the residence A private parking space in a secure garage Secure and modern residence with green spaces Absolute tranquility in the heart of the city Please note: Annual regular charges: €239.32 per quarter (individual gas heating, not included in charges) Condition of the property: good general condition The property is subject to co-ownership regulations Co-ownership of 91 lots Connected to the public sewer system Conventional energy consumption (kWhEP/m².year): 135 (C) Estimated emissions (kg CO2/m².year): 27 (C) Energy cost minimum / maximum: €1,000 and €1,380 per year Price reference years: 2021, 2022, 2023 Sale price: €345,000 VAT included (Abriculteurs fees paid by the seller) Advertisement drafted by Mr. Adrien Piot, legal representative of SARL Abriculteurs immobilier, with a capital of €5,000, registered under SIREN number 837 704 584, holder of professional card number CPI 7501 2018 000 025 842 issued by the Paris Île-de-France Chamber of Commerce and Industry, with its registered office at 12 rue des Halles, 75001 Paris.

Ref. : ZSNY6634_HD_3007_2

abriculteurs

ROQUEBRUNE-CAP-MARTIN6 200 000 €

House for sale two - 12 rooms - 380 m²

ROQUEBRUNE-CAP-MARTIN - Exceptional Belle Époque Villa – Panoramic Views of the Mediterranean

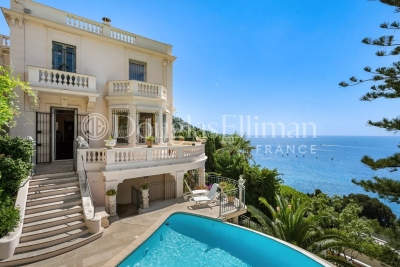
Built in 1910, this remarkable Belle Époque villa is a magnificent testament to the architectural elegance of its era. Overlooking the Mediterranean, it enjoys breathtaking panoramic views across Monaco, Cap Martin and the coastline, in an exclusive setting just minutes from the Principality. Offering approximately 380 sqm of living space over three levels, this distinguished residence has preserved many of its original architectural features, giving it exceptional character and timeless authenticity. The entrance hall, adorned with period frescoes, immediately sets the tone. It leads to an impressive reception room with dining area, flooded with natural light through expansive picture windows framing the sea. Adjacent, an elegant wood-panelled library and study provides a refined setting for work or quiet relaxation. A magnificent original wrought-iron staircase leads to the principal floor, dedicated to the sleeping quarters. Three generously proportioned bedrooms each open onto a private balcony with spectacular Mediterranean views. A dressing room and two bathrooms complete this level, where beautifully preserved frescoed ceilings reflect the property's rich heritage. On the garden level are two fully independent apartments, each comprising one bedroom, a living room, a kitchen and a shower room. These accommodations offer exceptional flexibility for hosting family, guests or staff. A wine cellar and a laundry room complete this floor. Designed to embrace the exceptional surroundings, the outdoor living areas feature a spacious panoramic terrace overlooking the sea. A swimming pool, a wellness area with jacuzzi and sauna, and a summer kitchen provide the perfect setting for entertaining or relaxing. Below, the landscaped garden showcases Mediterranean and exotic vegetation, enhanced by a fragrant rose garden and citrus trees. A private staircase leads directly to Plage de la Buse, offering privileged access to the Mediterranean. The property also includes three parking spaces, two of which are covered, together with an independent apartment of approximately 60 sqm, ideal for guests or staff accommodation. A renovation would reveal the full potential of this exceptional residence while enhancing the quality of its architecture, generous volumes and outstanding location. With its rich history, carefully preserved original features, private access to the sea and unique panoramic views over Monaco and Cap Martin, this Belle Époque villa represents a truly rare opportunity on the French Riviera property market. Information regarding potential risks related to this property is available at www.georisques.gouv.fr

Ref. : 11708

DOUGLAS ELLIMAN CAP FERRAT

EYGALIÈRES1 166 000 €

House for sale two - 5 rooms - 181 m²

Only a few minutes from the village centre of Eygalières, this traditionally built house enjoys a privileged position in the heart of a tranquil and typically Provençal landscape. Set on a plot of around 3,400 m² the property offers a living area of approximately 160 m² comprising, on the ground floor, a kitchen / dining room, a utility room, a sitting room and a conservatory that opens out onto the garden. Upstairs, there are three bedrooms, one of which has an en-suite shower room, whilst the other two share a family bathroom and a separate WC. A garage completes the property. Outside, the tranquil garden is the perfect setting for the 8 x 4m heated swimming pool, the ideal spot to create a wonderful space in which to enjoy an exceptional lifestyle. With its location in the heart of the Alpilles this is a rare home, along with the added potential to extend the property and to build a pool house.

Ref. : 231

Colpaert et Wehrle

BÉZIERS799 000 €

House for sale two - 5 rooms - 150 m²

The city in the countryside

City to country: A beautiful address for this contemporary villa in the heart of an exclusive neighborhood in Béziers, prized for its verdant surroundings, tranquility, and upscale residential setting. Built on over 2000m² of landscaped grounds, this energy-efficient property will charm you with its bright rooms that open generously onto nature. The entrance hall leads to a beautiful reception area with a living room, dining room, and high-tech, top-of-the-range kitchen. The sleeping area comprises two bedrooms, a bathroom, a perfectly laid-out master suite with a bedroom opening onto the garden, a lovely shower room, a dressing room, and a separate toilet, as well as a fourth bedroom or office. A laundry room and wine cellar complete the property. A two-car garage and ample parking are also included. Features include: low-temperature underfloor heating and cooling via a heat pump, aluminum window and door frames, automated shutters and track-mounted external venetian blinds (adjustable sunshades), solar panels (energy-efficient home), high-quality kitchen and bathrooms, ipe wood terrace, automatic gates, and electric vehicle charging. A peaceful haven of privacy close to the city center, its activities, schools, and shops. Béziers, served by an airport, is a crossroads between the A9 and A75 highways. Beaches, marinas, and golf courses are 15 minutes away. Spain is 1 hour and 30 minutes away.

Ref. : 344271178

TERRE ET MER DU SUD IMMOBILIER

CANET PLAGE1 359 000 €

Apartment for sale two - 4 rooms - 150 m²

66140 CANET PLAGE, in a new beachfront residence on the top floor, an apartment of 147 m² consisting of an entrance - hallway, a living room / kitchen, 3 bedrooms, a pantry, a bathroom, two shower rooms, two walk-in closets, 2 terraces with sea and mountain views, and 3 parking spaces. Delivery in spring 2028.

Ref. : 433V2253A

Nathalie Huc Immobilier

AIGUES-VIVES400 000 €

House for sale two - 8 rooms - 260 m²

Stone manor house and outbuildings, garden, garage

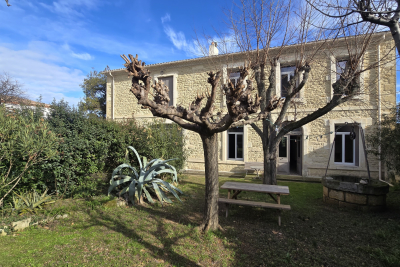
In the heart of Aigues-Vives, a charming village in the Gard region between Nîmes and Montpellier, less than half an hour from the beaches, this elegant 1850 manor house exudes old-world charm in a privileged setting, close to amenities, major roads, the sea, and two airports. Behind its beautiful facade, it offers approximately 260 sq m of living space on a plot of nearly 1000 sq m: 8 rooms, 6 bedrooms, 2 bathrooms, and 2 powder rooms. A charming entrance hall, high ceilings, a remarkable staircase, cement tiles, floor beams in perfect condition, moldings, balconies, and ironwork all tell its story. The spacious 48 sq m living/dining room, open to a fitted kitchen, invites convivial gatherings. Two bedrooms or an office/winter room on the ground floor, a bathroom, and a washbasin complete this level, while upstairs there are three additional bedrooms as well as a large independent apartment, which can be connected to the main house as needed. The former stables have been converted into a garage and workshop, adding functionality to the property. Pellet heating, double glazing, a cellar, and an attic suitable for conversion attest to a well-maintained and adaptable home. For those seeking outdoor space, particularly desirable during the eight months of the year our region offers, there are two gardens: at the rear, the enclosed garden, landscaped with trees and flowers, features a spring and a decorative well, and parking for several vehicles, including a campervan. At the front, facing the street, is a front garden typical of grand houses. The hallmarks of the South of France are present, and the modern amenities of this property are combined with its period charm. A practical and desirable village life, ideal for entertaining and welcoming family. Roof renovated and insulated. A real gem! For any information, please contact Valérie Béaur Diaz real estate agency at 0650709254

Ref. : 136

Diaz IMMOBILIER

NICE390 000 €

Apartment for sale two - 3 rooms - 95 m²

Nice - Saint-Barthélemy - 3 rooms with terrace

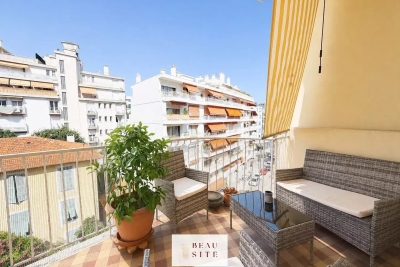
Located on the 4th floor with elevator of a well-maintained residence, recently renovated, close to the tramway, shops and all amenities, discover this bright 83 m² south/north crossing apartment in very good condition. South/North crossing, the apartment is charming because of its great brightness, generous volume, ceiling height, and star-shaped layout. It consists of: * an entrance with storage; * a large living room of 27 m² opening onto a pleasant 12 m² terrace; * a separate, furnished and equipped kitchen; * two large bedrooms of 13 m² and 16 m², one opening onto the terrace and the other onto a balcony; * a bathroom with toilet; * an independent toilet. The apartment is equipped with reversible air conditioning in all rooms, double glazed windows, electric roller shutters, as well as manual blinds on the outdoor areas. It also offers many storage spaces. A cellar in the basement completes this property. Possibility of taking over a nearby garage rental at 160 € per month. This apartment, in very good condition, is ideal for a family or anyone looking for a spacious, bright, move-in ready property in a dynamic and sought-after neighborhood. **A visit is a must!**

Ref. : 87186657

Beau Site Estate

BIOT610 000 €

House for sale two - 4 rooms - 96 m²

BIOT - Saint Julien - 4 room villa

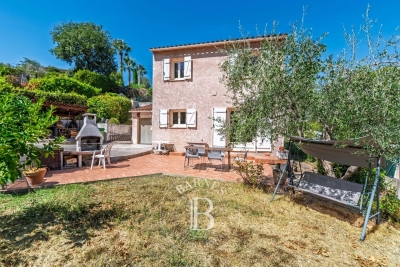
Located in a sought-after residential environment of the sector of Saint-Julien in Biot, this villa of about 80 m2 enjoys a peaceful setting and a pleasant landscaped garden of 800 m2 facing south. Built on two levels, the house offers on the ground floor a friendly living space consisting of a living room, a dining room and an equipped kitchen open to the garden. The floor hosts three bedrooms and a bathroom. Outside, the carefully landscaped garden allows you to fully enjoy the quiet and green environment. A 16 m2 garage completes the property and offers potential for further development as needed. Built in 1989, the property benefits from a good level of energy performance with a C rated diagnosis. An ideal home for a family or main residence, close to amenities and main access. Energy class: C – Climate class: C / estimated annual energy expenditure for standard use: between €860 and €1,210 (reference year 2023) Information on the risks to which this property is exposed is available on the website: www.georisques.gouv.fr Property located in an area subject to vegetation clearance. Andréa MILAZZO: Consultant - Commercial agent E.I. RSAC: 893 468 033 Agency fees payable by vendor - Montant estimé des dépenses annuelles d'énergie pour un usage standard, établi à partir des prix de l'énergie de l'année 2023 : 870€ ~ 1190€ - Les informations sur les risques auxquels ce bien est exposé sont disponibles sur le site Géorisques : www.georisques.gouv.fr - Andrea MILAZZO - Agent commercial - EI - RSAC Antibes 893468033

Ref. : 87016534

Barnes Valbonne