OK
More than Less than
€  ok

Key-words : two

Houses and Apartments, your real estate specialist magazine offers a selection of ads that match with the keyword two. You can refine your search by specifying the area or price range in the navigation bar link Search for a House/Apartment.

LES ISSAMBRES890 000 €

House for sale two - 4 rooms - 180 m²

Villa

In Les Issambres, in the heart of a quiet and sought-after residential area, this traditional-style house sits on a flat plot of approximately 1,000 sqm, fully fenced and offering complete privacy. The ground floor opens onto an entrance hall with a guest toilet, leading to a spacious living area comprising a living room and a dining room with an open-plan kitchen. This area is bathed in natural light and opens onto a large covered terrace, ideal for relaxation. A master suite with built-in wardrobes and an en-suite bathroom, also opening onto a terrace, completes this level. The first floor (built in 2008) features an en-suite bedroom, an office with a mezzanine, and a master suite with its own bathroom, toilet, and dressing room. Two additional rooms offer excellent potential for conversion to suit your needs (bedrooms, gym, recreation area, etc.). A large terrace on the first floor provides unobstructed views of the sea and the surrounding hills. A swimming pool with pool house and a garage complete the amenities of this property, ideal as a primary or secondary residence. (Photos coming soon)

Ref. : 2747vp

SEA VIEW PROPERTY / GROUPE AGENCE DU CAP

OPPÈDE1 295 000 €

House for sale two - 8 rooms - 361 m²

Charming Luberon farmhouse with gîte, pool & views.

This beautiful Provençal mas enjoys a privileged setting close to the village of Oppède, in the heart of the Luberon. Offering approximately 320m2 of living space on a landscaped plot of 0.9 acres, the property combines authentic 19th-century character with modern comfort. Generous reception rooms, high ceilings, an independent gîte, and a heated swimming pool create a wonderfully versatile home suited to both year-round living and holidays. Mature pine trees, multiple terraces, and lovely views across the surrounding countryside and the Luberon hills complete this quintessential Provençal property. The accommodation comprises, on the ground floor: spacious entrance hall with guest WC; “Fabre” kitchen with central island and AGA cooker; expansive sitting room with fireplace, exposed beams and cathedral ceilings; veranda opening onto a shaded north-facing terrace; principal bedroom with en suite bathroom, built-in dressing closets and private office / sitting room. This floor has been renovated to a high standard with beautiful oak floors, lovely bathroom fittings, custom cabinetry and air conditioning. The lower floor is composed of: double bedroom with bathtub and garden access; double room; shower room; separate WC; utility room; additional guest bedroom; garage housing the boiler and swimming pool heat pump. This floor also provides access to the independent gîte, comprising: en suite bedroom with shower; spacious open-plan kitchen, dining area and sitting room; adjoining room offering flexibility for a variety of uses. Whilst this floor requires some refreshing, it offers great potential. Outside, the property benefits from several terraces serving both the main house and the gîte, providing numerous spaces for outdoor dining, entertaining, and relaxation. The landscaped garden is planted with mature olive trees and pines, while a large orangeraie adds to the Provençal atmosphere. A heated 12m x 6m swimming pool with a fountain forms the centrepiece of the outdoor living space, surrounded by a generous stone terrace and benefitting from a pool house equipped with a WC. The property also enjoys two separate entrances, one with an electric gate, allowing independent access to the main house and the gîte. Amenities include: mains water; borehole water for the garden; fibre-optic internet; oil-fired central heating; air-conditioning; fireplace; mostly double-glazed windows; alarm system; garden lighting; heated 12m x 6m swimming pool; pool house; garage; independent gîte; two entrance gates (one electric). Ideally located just minutes from the shops, restaurants and weekly markets of the Luberon's most sought-after villages, this attractive property strikes a rare balance between authenticity, comfort and practicality. Its flexible accommodation, independent gîte, beautiful views of the Luberon, and exceptional outdoor spaces make it equally appealing as a family home, holiday retreat, or rental investment in one of Provence's most desirable locations. __________Information on the risks to which this property is exposed is available on the Géorisques website: payable by the seller

Ref. : V03218.01991L

Maison Victoire

GRIMAUD695 000 €

House for sale two - 3 rooms - 63 m²

A charming 63 m² village house with views in the heart of Grimaud

In the heart of the village of Grimaud, a charming Provençal house of 63 m² enjoying a prime location and a south-facing aspect. It comprises a living room with a fireplace and an open-plan kitchen, extending onto a balcony offering panoramic views over the village rooftops and the surrounding countryside. Upstairs, two bedrooms each enjoy lovely unobstructed views and a small balcony. This floor also comprises a bathroom and a separate toilet. The house charms with its character, its brightness and its location in the heart of the village, just a stone's throw from Grimaud's shops, restaurants and narrow streets. Ideal as a second home or holiday retreat, allowing you to fully enjoy village life and the surroundings of the Bay of Saint-Tropez. For sale through Carine Thoniel Immobilier.

Ref. : OH4090

CARINE THONIEL IMMOBILIER

CANNES3 790 000 €

Apartment for sale two - 4 rooms - 115 m²

CANNES CROISETTE - 4-room top-floor apartment with panoramic sea view

Ideally located on the famous Croisette, close to Port Canto and Palm Beach, on the top floor of a luxury residence with a caretaker and 24/7 security, this superb 3/4-room apartment of approximately 118m² has been completely renovated, offering luxurious amenities and an extraordinary view of the sea and the Esterel hills. It comprises a beautiful living/dining room opening onto a large 20m² terrace, a fully equipped open-plan kitchen, a laundry room, a guest toilet and two bedrooms with access to the balcony, including a large master bedroom with a dressing room and bathroom. A large garage completes this property. Property sold subject to co-ownership status. Information on the risks to which this property is exposed is available on the Géorisques website: www.georisques.gouv.fr

Ref. : 10701

DOUGLAS ELLIMAN CANNES

ANTIBES685 000 €

Apartment for sale two - 3 rooms - 72 m²

Old Antibes – Top-Floor Apartment with Stunning Terrace

Nestled in the heart of Old Antibes, this beautiful top-floor two-bedroom apartment offers a rare combination of charm, comfort, and exceptional outdoor living. The property features a superb 13 sqm terrace on the same level as the apartment, creating a seamless indoor-outdoor lifestyle. Facing south-east, the terrace enjoys sunshine until early afternoon, an ideal orientation in Antibes, providing bright mornings while remaining pleasantly cool during the hottest hours of the day. Presented in excellent condition throughout, the apartment offers two bedrooms, including a charming mezzanine bedroom, and benefits from air conditioning for year-round comfort. The terrace and living areas enjoy open views over the rooftops of Old Antibes, the harbour, and a delightful glimpse of the Mediterranean Sea. Set within a small and intimate building, the property benefits from exceptionally low ownership costs, with no professional management company in place. Whether you are looking for a charming second home on the French Riviera, a stylish lock-up-and-leave pied-à-terre, or a high-performing rental investment, this property offers an outstanding opportunity. Its excellent track record and strong potential for seasonal rentals make it particularly appealing to international buyers and investors alike. A truly unique property in one of the most sought-after locations on the French Riviera.

Ref. : 87011388

AGENCE DU VIEIL ANTIBES

LA COLLE-SUR-LOUP640 000 €

House for sale two - 4 rooms - 85 m²

Semi-detached family villa with private garden and swimming

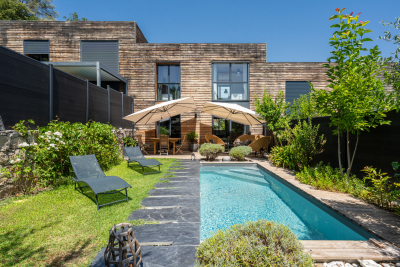
In a small, private residence consisting of only 4 villas, this pleasant semi-detached villa of approximately 85 m2 impresses with its warm atmosphere and charming exterior. On the ground floor, it comprises an entrance hall with a built-in wardrobe, a beautiful open-plan living area with a lounge and dining room, and a semi-open kitchen thanks to an elegant, modular glass partition, which adds character while allowing light to flow through. A guest WC with a washbasin and storage completes this level. Upstairs, the sleeping area comprises three bedrooms, including a master suite with shower room, as well as a bathroom with WC. A dedicated laundry room completes the floor. Outside, the garden forms a true haven of greenery, intimate and pleasant, with a terrace ideal for meals and relaxation. The traditional 5 x 2 m swimming pool blends harmoniously into this space and enhances the overall charm. The villa also has a closed garage, a parking space, a cellar and a sheltered space for two-wheelers. The residence is secured by an electric gate and also benefits from a shared landscaped area with a relaxation space and a pétanque court, perfect for enjoying convivial moments with family or neighbors. Close to schools, public transport, and shops, this property combines comfort, practicality, and quality of life. An ideal home for a family wishing to enjoy a residential environment while remaining close to all amenities.

Ref. : 15683

AGENCE LE MAS PROVENÇAL

GRIMAUD599 000 €

House for sale two - 4 rooms - 83 m²

Very charming corner house in a gated community with a swimming pool and playgrounds just steps from the beaches of Grimaud Pleasant living area opening onto the wooden terrace and garden of approximately 400 m² below Upstairs, the master bedroom with a walk-in closet and bathroom, two other bedrooms with a shower room All in perfect condition, beautifully decorated, a gem where you can just drop your bags A cellar, a private parking space, shared pool Ideal for wonderful holidays, also offers excellent rental income potential

Ref. : 394V3176M

JAGER IMMOBILIER

ST-RAPHAËL370 000 €

House for sale two - 4 rooms - 84 m²

Exclusive to NESTENN Saint-Raphaël - Charming 4-room villa with panoramic sea views in Saint-Raphaël

Exclusively for sale at NESTENN Saint-Raphaël, a charming, bright, dual-aspect villa of 84 sqm, set on a 300 sqm plot. This peaceful villa offers four rooms, including three bedrooms, an open-plan fitted and equipped kitchen, a bright 23 sqm southwest-facing living room with a fireplace, a bathroom, a WC, and two terraces totaling 80 sqm to fully enjoy the panoramic sea views. The southwest exposure ensures optimal sunshine. The house is located just 2 km from the sea, 1.8 km from the train station, and a 1-minute walk from a bus stop. All shops and several schools in Saint-Raphaël are nearby.

Ref. : 2745

NESTENN SAINT-RAPHAËL

ST-RAPHAËL More than 2 300 000 €

House for sale two - 9 rooms - 240 m²

Waterfront villa in Boulouris – 83700 Saint-Raphaël

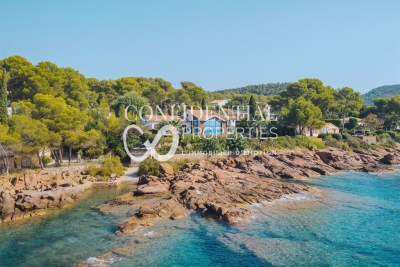
Nestled in the sought-after Boulouris district of Saint-Raphaël, this villa exudes immense charm and offers a privileged setting, combining a peaceful residential atmosphere with sweeping views of the Mediterranean. Set within a magnificent 2,150 m² landscaped garden featuring private access to the sea, the property boasts remarkable sea views that enhance daily living. Spanning approximately 240 m² across two levels, the villa impresses with its spacious interiors and harmonious layout. It comprises a vast, light-filled double living room, a separate kitchen, six bedrooms, and five bathrooms, offering ideal comfort for family life or relaxed entertaining. The amenities match the prestigious address: a swimming pool, air conditioning, double glazing, four parking spaces, a boat garage, and a private pontoon complete this property, which features high-quality finishes. The price includes agency fees payable by the buyer. Please contact: Jeanine MELCHIOR (EI) Tel.: +33 (0)6 61 13 84 12 Email:

Ref. : CP2-172

CONFIDENTIAL PROPERTIES

BOULOGNE BILLANCOURT1 200 000 €

Apartment for sale two - 5 rooms - 118 m²

BOULOGNE LES PASSAGES - 5 ROOMS

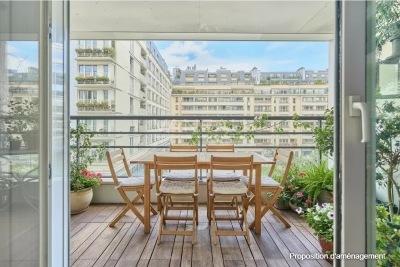
BOULOGNE - LES PASSAGES In a building from the 2000s, on a floor with an elevator, beautiful family apartment of 5 rooms with an area of 118 m², benefiting from two outdoor spaces. It consists of an entrance with storage, a 30 m² living room opening onto a balcony, and a 12 m² lounge extended by a loggia. A fitted kitchen, adjacent to the living room, pleasantly completes the living space. The sleeping areas, particularly well organized, distinguish two areas: a children's area including two large bedrooms with wardrobes, a shower room, and toilets, and a separate parental area with a bedroom, a bathroom, toilets, and plenty of storage. A cellar and a parking space complete this property. Good volumes, a functional family plan, and an ideal location close to the Passages.

Ref. : 87323621

VANEAU BOULOGNE

NICE1 100 000 €

Apartment for sale two - 3 rooms - 90 m²

Nice – Carré d'Or, Elegant Fully Renovated 2-Bedroom Apartment with Balcony

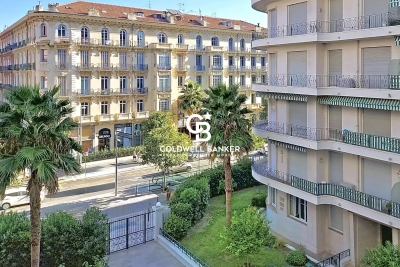
NICE - CARRÉ D'OR - VICTOR HUGO : In the heart of the highly sought-after Boulevard Victor Hugo, this elegant 86.60 sq m three-room apartment, as defined by the Loi Carrez, enjoys a particularly privileged setting in one of Nice's most desirable neighbourhoods. Place Masséna, the Promenade des Anglais and the Mediterranean Sea are all within easy walking distance, while shops, restaurants, boutiques and everyday amenities are right on the doorstep. The tramway is directly outside the building, providing easy access to the port and airport. Entirely renovated with particular attention to the choice of materials and quality of finishes, the apartment combines a contemporary aesthetic with an elegant and timeless atmosphere. Its generous proportions and numerous bespoke features reflect a renovation carefully conceived down to the smallest detail, with equal emphasis on style, comfort and functionality. Benefiting from an east-west aspect, the apartment enjoys beautiful natural light throughout the day. The reception area of over 40 sq m comprises a bright living room and a fully fitted open-plan kitchen. Two generous openings extend this space naturally onto a west-facing balcony, offering open views over the surrounding gardens and a wonderful sense of tranquillity – a rare quality in such a central location. The sleeping quarters comprise two bedrooms, each with its own private shower room, ensuring comfort and privacy. Two separate WCs complete the exceptionally well-designed layout. Numerous bespoke storage solutions have been seamlessly integrated throughout the apartment. Further features include ducted air conditioning, a reinforced security door and double-glazed windows. The location allows residents to fully embrace the Nice lifestyle, with the city, shops and restaurants just moments away, while the apartment itself offers a peaceful and beautifully renovated interior. The property is equally suited to elegant year-round living or as a refined pied-à-terre on the Côte d'Azur, offering a highly desirable balance of contemporary comfort, tranquillity and urban living. A private cellar completes this exceptional property.

Ref. : 87332696

Coldwell Banker Standing Realty

LE CHESNAY1 290 000 €

Apartment for sale two - 7 rooms - 199 m²

Le Chesnay-Plateau Saint-Antoine - Magnificent 199m² (2,142 sq ft) duplex apartment - 5 bedrooms - panoramic view

Barnes Versailles invites you to discover a magnificent duplex apartment in the heart of the Plateau Saint-Antoine district, on the edge of Versailles. This apartment in an elegant townhouse, offers exceptional volumes with 172.31m² (1,855 sq ft) of living space (199.42m² or 2,147 sq ft of floor space), and is situated on the top and second floor (and third interior floor); it is laid out as follows: On the first level, the entrance hall with built-in cupboard leads to a vast double-sized living room with fireplaces, offering panoramic views over the Plateau Saint-Antoine and the town of Versailles. This room is bathed in light throughout the day thanks to its south-facing orientation. This level also features a spacious eat-in kitchen, a bedroom and a master suite with bathroom and wardrobe, as well as a separate toilet. On the second level, the main corridor leads to three south-facing bedrooms, a separate toilet, a bathroom, a shower room and the laundry/boiler room. Access to the attic for extra storage space. Storage space runs the length of the hallway for added convenience. This apartment offers comfortable living spaces in an elegant setting that has retained its period charm (fireplaces, parquet flooring, good ceiling height). Recent double glazing (2021). Sold with a covered garage space in the property and two cellars on the garden floor. Located in the heart of the Plateau, shops on Place Jean Houdon a 4-minute walk away, Versailles RD train station is an 8-minute walk away, as are the Colonel de Bange school (5-minute walk), the Lycée Saint-Jean d'Hulst (2-minute walk) and Blanche de Castille (a 5-minute walk). All buses to the stations in Versailles are just a few metres away. Property subject to shared ownership status - Small, confidential condominium with 2 co-owners. Individual gas hot and cold water and heating. Gas condensing boiler (de Dietrich) – hot water tank for the second level. Excellent EPC: D/D Property tax: €2,501 Price: €1,290,000 including agency fees Fees: 3.6%- commission payable by buyers Property price excl. fees: €1,245,174 Your Barnes contact: Nathalie BOUE Tel: +33 (0)6 44 07 93 50 or email: €1,245,174 Agency fees not included - Agency fees: 3.6% incl. tax Fees payable by the buyer - Estimated amount of annual energy costs for standard use: €3,220 ~ €4,390 1,245,173.74 € Agency fees not included - Agency commission: 3.6%VAT included Agency fees payable by buyer - Montant estimé des dépenses annuelles d'énergie pour un usage standard : 3220€ ~ 4390€

Ref. : 86518025

BARNES YVELINES

VILLEFRANCHE-SUR-MER3 780 000 €

House for sale two - 9 rooms - 347 m²

Villefranche-sur-Mer – Stunning 347 m² Sea View Villa with Garden, Terraces, Double Garage, Parking & Elevator

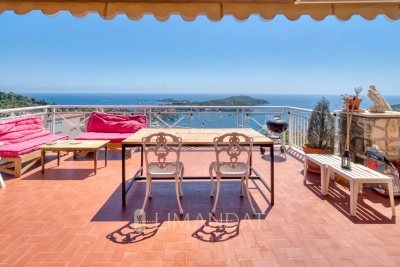
Villefranche-sur-Mer Ideally located in a dominant position, in a quiet and highly sought-after residential area, this exceptional 347 m² villa offers a breathtaking 180° sea view. Built on a landscaped 740 m² plot, it features a double garage, outdoor parking spaces, an elevator serving all floors, as well as beautiful outdoor spaces with a garden, balconies, terraces, and an ornamental pond. The villa is spread over three levels and comprises three independent, bright, and functional apartments: • Top Floor – 139 m² Entrance hall, spacious living room, fully equipped kitchen, three bedrooms, bathroom, WC, and large terraces offering panoramic sea views. • Second Floor – 151 m² Entrance hall, living room, fully equipped kitchen, two bedrooms, bathroom, WC, and terraces. • Garden Level – 57 m² Independent studio with a fully equipped kitchen and bathroom. A ground-level double garage and three outdoor parking spaces complete this property, ensuring comfort and practicality. Technical features: • Elevator serving all levels (to be put back into service) • Energy rating: D (242 kWhEP/m².year) • Climate rating: B (7 kg CO2/m².year) Ideal for: • A family primary residence • A secondary home • A rental investment offering multiple opportunities for diversification and profitability Agency fees payable by the seller. Information regarding the risks to which this property is exposed is available on the Géorisques website: www.georisques.gouv.fr.

Ref. : 86121895

LIMANDAT REAL ESTATE

ST-LAURENT-DU-VAR209 000 €

Apartment for sale two - 3 rooms - 58 m²

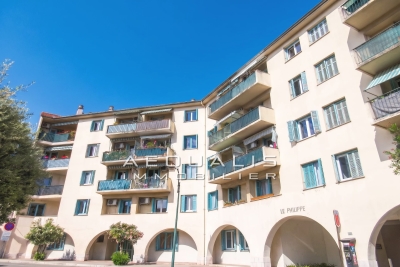
Saint-Laurent-Du-Var, city center (Jean Médecin square), on the 1st floor of 4 in a co-ownership building (without elevator) built in 1959, consisting of 33 residential units. Refresh work to be expected for this bright 3-room apartment of 58.56m², with west-east exposure. The property offers an entrance hall, an air-conditioned living room, two bedrooms (one with a built-in closet), a kitchen, a bathroom, and a separate toilet. One of the bedrooms opens onto a balcony of 1.34m², facing west with an unobstructed view of the tree-lined square, while the kitchen opens onto a balcony of 3m² (facing east). Ideal layout and high ceilings. A cellar is also included, and there is the possibility to acquire a garage in a nearby building for an additional 25,000 euros. Monthly fees amount to 164 euros, including cold water, with individual electric hot water, and collective oil heating. No ongoing legal proceedings within the co-ownership. Close to transportation (bus, train station), schools, airport, and the Cap 3000 shopping center (20 minutes on foot). Don't waste any more time! Call 06 66 25 71 66 to get more information or arrange a visit as soon as possible.

Ref. : 378V1083A

AEQUALIS IMMOBILIER

EZE6 900 000 €

House for sale two - 10 rooms - 341 m²

Villa overlooking the sea on 6000m² of land

Your JOHN TAYLOR agency is pleased to offer you a beautiful villa in Èze, just a few minutes' walk from the sea, with great potential and many assets. Set in lush green surroundings on a plot of around 6,000 m² (extremely rare in this area), this 300 m² villa enjoys absolute peace and quiet. What's more, your privacy will be preserved thanks to the property's unoverlooked, sunny location. This peaceful setting also offers breathtaking panoramic views of the Mediterranean Sea, which you can admire from the villa's many spacious terraces. With a plot of almost 6,000 m², this property will enable you to carry out a number of outdoor development projects and make full use of this magnificent plot facing the sea. Although in need of improvement, this spacious villa will win you over with its generous volumes, including 6 bedrooms and two lounges. An annex located on the upper part of the plot offers further possibilities, whether for a private workspace, a leisure room (wellness spa) or an additional guest suite (7th bedroom). All in all, almost 350 m². There are also plenty of parking spaces. This villa represents a blank canvas for realising your most extravagant aspirations for a luxury residence. With its idyllic location, stunning views and huge potential, it's ready to become a jewel on the Côte d'Azur.

Ref. : V1783SJ

JOHN TAYLOR Cap Ferrat