OK
More than Less than
€  ok

Key-words : train

Houses and Apartments, your real estate specialist magazine offers a selection of ads that match with the keyword train. You can refine your search by specifying the area or price range in the navigation bar link Search for a House/Apartment.

VILLEFRANCHE-SUR-MER790 000 €

Apartment for sale train - 3 rooms - 77 m²

FOR SALE IN VILLEFRANCHE SUR MER - 2 BEDROOMS APARTMENT - TERRACE - CELLAR - PARKING - SWIMMING POOL

Located in Villefranche sur mer, close to shops, bus, train and beaches. Nice 2 bedrooms apartment completely renovated of 77,75sqm. It consist of : living room / equipped kitchen, terrasse, garden, two bedrooms, bathroom and separate toilet. The flat benefit of : private parking space, cellar and air conditioning. Agency fees due by the seller.

Ref. : 86045672 VA P

NICOLAS PISANI & LAURENT ROMOR

LA MOTTE1 199 000 €

House for sale train - 8 rooms - 205 m²

SUPERB SINGLE-STOREY VILLA 8 ROOMS

Superb 8-room villa for sale, 205 m2 / 3000 sq m, La Motte. Located in a sought-after area of La Motte, near the renowned Domaine de St-Endréol: This bright, single-story villa has a splendid swimming pool (14m x 6m) and pool house. The property faces due south. The living room (80 m2) and its open-plan island kitchen will charm you with their brightness, thanks to four large sliding glass doors that offer superb views of the large terrace and the pool. The lounge area (fireplace with insert) flows into the dining room and the recently renovated, fully equipped kitchen (Neff, Bosch, Roblin, etc.). The kitchen provides direct access to the covered terrace on one side and the laundry room on the other. The sleeping area comprises a master suite with a dressing room, bathroom with bathtub, shower, toilet, and double vanity. The two other bedrooms each have their own shower room with shower, toilet, and vanity unit. The guest toilet with washbasin is separate. Adjoining the laundry room is an office which also opens onto the covered terrace. A separate one-bedroom apartment (T2) with its own entrance, living room/equipped kitchen, reversible air conditioning, dressing room, bedroom, and bathroom with shower, washbasin, and toilet provides accommodation for guests with complete privacy. Key features of the house: - Geothermal underfloor heating/cooling - Reversible air conditioning in all living areas - Electric shutters - Mains water - Well with water reserve for automatic watering system - Mains drainage - Carport for 2 cars + parking for approximately 10 cars - Electric gate - Security cameras - Large pétanque court - 14m x 6m saltwater swimming pool with electric cover - 5-person jacuzzi in front of the master suite under a bioclimatic shelter - Fully fenced grounds - Summer kitchen with hot and cold water sink - Pool house - Fiber optic internet - LED lighting throughout the house - 2 Garden sheds Supermarket with petrol station 4.5 km away. Motorway 10 minutes away. Train station (TGV) 12 minutes away. Nice Airport 55 minutes away. Sainte-Maxime 35 minutes away. Fréjus beach 30 minutes away.

Ref. : Villa 8430

S.E.G.S.E. LE DOMAINE DE ST-ENDRÉOL

NICE385 000 €

Apartment for sale train - 4 rooms - 90 m²

4 room apartement + cellar + private parking

NICE - VAUBAN EXCLUSIVE This spacious 90sqm flat is ideal for families looking to settle in a quiet area close to all amenities. Everything is within easy walking distance: the tramway (4 minutes), Nice Riquiez train station (10 minutes), U Supermarket (8 minutes), Saint Roch Market (5 minutes), cinema (4 minutes), etc. Vauban offers numerous educational establishments ranging from nursery school to university, allowing you to settle down for the long term without any constraints. Located in a well-maintained and secure residence with a caretaker, the flat comprises an entrance hall with storage space, a corridor with a large cupboard, a dining room, an air-conditioned living room with access to a small terrace, a separate fitted and equipped kitchen, three bedrooms, one of which is air-conditioned, a shower room with double washbasin and a separate toilet. A balcony connects the kitchen to two of the bedrooms. Service charges: €190/month including cold water and caretaker. Energy rating: C The sale includes a cellar. Possibility to rent two additional parking spaces in the residence or to purchase a private parking space in the basement (in addition to the price).

Ref. : 86390339

Agence Riviera Real Estate

BEAULIEU-SUR-MER920 000 €

Apartment for sale train - 2 rooms - 50 m²

Elegant Top-Floor One-Bedroom Apartment

Located on the second and top floor of an intimate high-end residence, this superb one-bedroom apartment offers refined features and elegant living spaces. With a surface area of 50 sqm, the property comprises a generous 27 sqm living room with an open-plan kitchen, extended by a beautiful terrace overlooking the square, as well as a spacious en-suite bedroom with a dressing room. Ideally located in the heart of the village, this rare address offers a privileged lifestyle combining contemporary elegance with the historic charm of Beaulieu-sur-Mer. You will enjoy a highly sought-after central location, just minutes from shops, beaches, the marina, and transport links, including the train station and easy road access. Each unit benefits from high-end amenities, meticulous finishes, and bright, light-filled interiors. A secure underground garage box completes this exceptional property. Scheduled delivery: end of 2027.

Ref. : 87010666

AZUR LIFE

NICE249 000 €

Apartment for sale train - 2 rooms - 40 m²

Nice 2-room apartment of 40m² Musicians

Nice 2-room apartment of 40m² Musicians Close to shops and amenities bus/tram/parking/train and schools. This 2-room apartment is in excellent condition, it consists of a spacious bright living room with fitted and equipped kitchen, a large bedroom with storage, and a bathroom with toilet. The apartment offers good volumes with its high ceilings and Staff moldings, the solid parquet is made of mahogany... The apartment is located in a very beautiful bourgeois building renovated in 2016 and the common areas have been recently refurbished, on the ground floor overlooking a courtyard, in absolute calm, bright and luminous. Permission to install air conditioning approved by the last general assembly The fees are paid by the Seller, the charges are 180/month, the property tax is 840 euros.

Ref. : GBMUS249

ISIT Immobilier

CHANTILLY1 850 000 €

Apartment for sale train - - 304 m²

Master house with Indoor Pool - Chantilly

Located in the heart of Chantilly, a 304.70m² master house hidden behind its enclosed walls. From the entrance hall, the reception areas are designed to combine comfort and conviviality, with a large living room enhanced with a fireplace and open to a high-end dining kitchen, ideal for entertaining family and friends in an elegant setting. The sleeping area is spread over two floors and includes five comfortable bedrooms. A bright living room equipped with a pellet stove as well as an entirely furnished independent studio offer complete autonomy. Fitted basement with a game room, a laundry room, and numerous storage spaces. A first outbuilding with a heated indoor pool, a gym, and a changing room. Large bay windows generously open this space onto the terrace and the landscaped garden of 907m². A second outbuilding completes the property with a storage area. The paved courtyard finally allows for parking of several vehicles with ease. Just a few minutes from the train station and the forest of Chantilly, it offers a rare quality of life, combining serenity, nature, and quick access to the capital. Energy Performance: D (XX kWh/m²/year) Greenhouse Gas Emissions: 33kg CO²/m²/year Estimated annual energy costs of the home: €6,190 - €8,450. Transaction fees paid by the seller Information on the risks to which this property is exposed is available on the GeoRisk website: www.georisques.gouv.fr

Ref. : 87119491

Polo Properties

VILLEFRANCHE-SUR-MER530 000 €

Apartment for sale train - 3 rooms - 48 m²

Charming Two-Bedroom Apartment – Premium Renovation

Located on the first floor of a typical building in the Old Town and offering a beautiful view of the Port and the sea, discover this magnificent three-room apartment, fully renovated with high-quality materials. With a surface area of 49 m², where every space is perfectly optimized, the apartment features a living room with a fully equipped open kitchen, two bedrooms, and two shower rooms. Air conditioning, double glazing, and a reinforced security door add an appreciated touch of comfort and security to this charming pied-à-terre, ideally located just steps away from the beach, shops, and the train station.

Ref. : 86827031

AZUR LIFE

BEAULIEU-SUR-MER2 300 000 €

Apartment for sale train - 4 rooms - 129 m²

Brand-New 3-Bedroom Apartment with South-Facing Terrace

Located on the first floor of an intimate high-end residence, this superb brand-new 3-bedroom apartment offers refined features and generous living spaces. The apartment comprises three bedrooms, two bathrooms, and a spacious living area of over 50 sqm with an open-plan kitchen, opening onto a beautiful south-facing terrace. Numerous built-in storage spaces further enhance the comfort and functionality of the property. Ideally situated near Place du Général de Gaulle, this rare development offers an exclusive lifestyle combining contemporary elegance with the timeless charm of Beaulieu-sur-Mer. Its central location allows you to fully enjoy all the advantages of the town: local shops, easy access by car or train, the marina, and beaches just minutes away. Each residence features high-quality finishes, bright interiors, and optimal comfort throughout. Two parking spaces in a secure underground garage complete this exceptional property. Scheduled delivery: end of 2027.

Ref. : 87010362

AZUR LIFE

CANNES205 000 €

Apartment for sale train - 2 rooms - 31 m²

Located in the very heart of Cannes in a charming bourgeois-style building with elevator

Located in the very heart of Cannes, in a charming bourgeois-style building with elevator, this beautifully renovated one-bedroom apartment enjoys a truly prime location. Just a 5-minute walk from the train station and the Palais des Festivals, the apartment is ideally situated at the center of Cannes' vibrant lifestyle, with shops, restaurants, and all amenities right at your doorstep. Fully refurbished with taste, this modern, bright, and perfectly laid-out apartment offers a cosy, warm, and charming atmosphere, combining comfort with elegance. Thanks to its exceptional central location, this property represents a highly profitable rental investment, perfectly suited for both short-term holiday rentals and long-term leasing.

Ref. : 86656794

ESTATE SERVICE

LES ARCS-SUR-ARGENS3 900 000 €

House for sale train - 9 rooms - 324 m²

EXCEPTIONAL - 27-HECTARE ESTATE - REMARKABLE STONE BASTIDE -

Extender Immobilier presents a remarkable Provençal Bastide with timeless charm, measuring 324m2. Recently renovated with care and with a particular affinity for noble and contemporary materials, this building is erected in the heart of a 27-hectare estate, a few minutes from the train station and amenities in the medieval village of Les Arcs Sur Argens. Timeless, commanding, luminous, intimate and authentic, this bastide is UNIQUE due to its location, its surroundings, its centuries-old trees, its olive grove, its vineyard, its high-end amenities and its numerous outbuildings... The residence consists of an entrance hall, a laundry room, a superb open-plan ceramic kitchen with high-end appliances, a 115m2 double living room flooded with light through its large bay windows and cathedral ceiling. Upstairs are two beautiful suites, including the master suite of 45m2 with bedroom, dressing room, bathroom and toilet. Three other superb suites, ranging from 20m2 to 45m2, are located on the garden level. The exterior offers a Bali 12x6 swimming pool, a 49m2 underground garage and a separate 73m2 garage (or other uses). This remarkable dry-stone building offers ultra-modern amenities: underfloor heating and cooling via heat pump, thermodynamic water heater, home automation, central vacuum system, Périgord stone flooring, large aluminum sliding doors, ceramic kitchen, designer ceramic bathrooms.... The setting is idyllic.... Come and discover this characterful bastide built at the end of the road on a dominant plateau ... a treasure that is revealed. For any information, please contact 06 18 94 06 16 or

Ref. : 428

Extender immobilier

ROQUEBRUNE-SUR-ARGENS825 000 €

Apartment for sale train - 4 rooms - 87 m²

Les Issambres – a little slice of the Mediterranean just for you

As if suspended between sky and sea, this magnificent 86 m² apartment offers the rare feeling of boarding your own boat every day. From the moment you enter, your gaze is irresistibly drawn to the endless blue of the Mediterranean. Light floods the living areas thanks to a due-south exposure, while the terrace becomes a true private deck open to the horizon. Within a discreet residence of only four apartments, this unique property combines elegance, serenity, and the Mediterranean art of living. The spacious living room of nearly 30 m² opens generously onto the terrace through large sliding glass doors, creating a natural continuity between indoors and outdoors. Every moment here invites you to contemplate the ever-changing reflections of the sea, from sunrise to the soft evening light. The large separate kitchen of over 23 m² offers a welcoming space to share the flavors of the South after a day at the beach. The sleeping area includes two comfortable bedrooms, including a superb bedroom with built-in closets and its own balcony overlooking the sea. Waking up here means starting the day facing the sparkling waters of the Mediterranean. Just a few minutes' walk is all it takes to reach the beach and enjoy a morning swim or a stroll with your feet in the sand. Shops and the lively atmosphere of downtown San Peïre remain easily accessible while preserving the tranquility of the setting. A closed 20.53 m² garage as well as a private parking space complete this rare property. More than an apartment, it is a ??????? invitation to travel, a bright haven between land and sea, where each window frames a living picture of the Mediterranean. A discreet address for those who dream of a lifestyle with their feet in the water. Energy performance diagnostic (DPE): 187 – D Greenhouse gas emissions: 38 - D Estimated annual energy costs for the dwelling: 1600-2210 euros. Condominium of X lots, average annual charges for the lots: 651 euros. Ongoing proceedings: no. Transaction fees of 6% incl. VAT payable by the buyer. Net seller price: 778,302 euros. Information on the risks to which this property is exposed is available on the Géorisques website: www.georisques.gouv.fr A prime address in the heart of the Gulf of Saint-Tropez Located in one of the most sought-after areas of Les Issambres, this apartment enjoys an exceptional setting between the sea and the gentle Mediterranean way of life. Just a few minutes' walk from the fine sandy beaches, the San Peïre marina and the seafront restaurants, it offers a daily life paced by the Mediterranean. Lively terraces, Provençal markets and local shops add to the authentic and elegant atmosphere of this popular seaside resort. At the gateway to the Gulf of Saint-Tropez, Les Issambres charm with their preserved surroundings, secluded coves and sun-drenched coastline all year round. From the port, ferry shuttles make it easy to reach Saint-Tropez and enjoy its famous harbor, boutiques and iconic addresses. Perfectly connected, the property is about 30 minutes from the Saint-Raphaël TGV station and offers quick access to the main airports on the French Riviera, including Nice Côte d'Azur, making stays as a primary or secondary residence easy. A discreet destination combining elegance, unspoiled nature and the pleasures of the sea, to fully enjoy the art of living of the French Riviera.

Ref. : W-04A52Z

ENGEL & VÖLKERS

LE CANNET355 950 €

Apartment for sale train - 3 rooms - 58 m²

Apartment with Terrace-Garden in Le Cannet, 3 Rooms - Ideal Location for Sale in Le Cannet (06110)

Abriculteurs is pleased to present this apartment for sale located in Le Cannet (06110). This 3-room apartment of 58.68 m² in Le Cannet (06110) combines functionality, brightness, and generous outdoor spaces on the ground floor. It consists of a bright living room facing due south, an open kitchen, two comfortable bedrooms, a bathroom, and a separate toilet. A true extension of the living space, the apartment offers a superb private terrace-garden of 52.26 m², complemented by a 7.40 m² balcony. These rare assets in the area allow you to fully enjoy the Mediterranean climate, host family and friends, or savor moments of relaxation in complete tranquility. An ideal property for a primary residence, a pied-à-terre, or an investment, combining comfortable living and a privileged setting at the gates of Cannes. Stores such as E. Leclerc Le Cannet and SPAR contribute to the quality of life in the area and make daily needs easier to meet. A perfect property for a main residence, a second home, or an investment on the French Riviera. Schools: Primary Schools Pasteur, Middle School Emile Roux, as well as several kindergartens easily accessible. The center of Cannes is just a 15-minute walk from La Croisette, the beaches, the SNCF train station, and main roadways, allowing quick access to the most sought-after areas of the French Riviera while retaining the calm of a residential environment. Nearby transport lines and stops facilitate daily commuting. Property highlights: - Shops within walking distance and a bus stop close by - South-facing, quiet location - Secure residence - Private balcony and terrace-garden - Closed garage parking - Bright interior - Open kitchen Please note: - Property tax 2025: €1,062/year - Quarterly service charges: €135, approximately €1,620/year - Heating: individual - Condition: standard - Property subject to condominium status - No ongoing legal proceedings Energy performance: - Conventional consumption: 171 kWhEP/m²/year -- Class C - Emissions estimate: 6 kg CO2/m²/year -- Class A - Estimated energy cost: between €970 and €1,370/year - Price reference years: 2021, 2022, and 2023 Apartment lot 0019: Share: 718 / 10,000 Garage lot 0005: Share: 220 / 10,000* Selling price: €355,952 including tax (Abriculteurs fees paid by the seller) Announcement written under the editorial responsibility of Ms. Chloé FAUVERGUE, registered with the Draguignan RSAC under number 528 391 683, head office located at 11 rue Pierre Clement 83006 Draguignan, without holding funds, acting on behalf of SARL Abriculteurs Immobilier, registered under SIREN number 528 391 683, holder of professional card number CPI 7501 2018 000 025 842, issued by the Paris Île-de-France Chamber of Commerce and Industry.

Ref. : FEMK3012-CF_2109_10

abriculteurs

ST-CHAMAS540 000 €

House for sale train - 6 rooms - 124 m²

Family 5-Bedroom House with Swimming Pool on a 1,600 m² Plot in Saint-Chamas (13250)

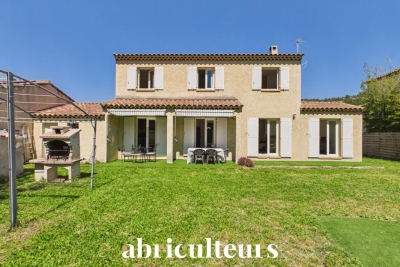
Abriculteurs is pleased to present this family house in Saint-Chamas (13250). Located in Saint-Chamas (13250), in a quiet residential cul-de-sac, this 124 m² family home sits on a 1,600 m² plot. Its layout, featuring five bedrooms including one on the ground floor, meets the needs of a family seeking spacious living areas and a pleasant outdoor environment. The ground floor includes an entrance with a closet, a 33 m² air-conditioned living room facing south and opening onto the garden and pool, an independent kitchen, one bedroom, a shower room, and a separate toilet. Upstairs, the sleeping area comprises four bedrooms, one with a walk-in closet, a bathroom, and a separate toilet. The adjoining garage has been converted into a laundry and storage area but can be restored to its original use if needed. Outside, the garden features a Magiline swimming pool with its liner, pump, and coping stones replaced in 2024. An outdoor kitchen equipped with a pizza oven and barbecue, as well as two garden sheds, complete the exterior amenities. The property also offers private parking for up to three vehicles on the plot. Situated on the northern shore of the Étang de Berre, the village of Saint-Chamas provides a popular living environment with its local shops, weekly market, schools, and TER train station connecting directly to Marseille-Saint-Charles. The Miramas commercial area is accessible within less than 5 km. Property highlights: - 1,600 m² plot with swimming pool. - Air-conditioned living room with fireplace. - Independent kitchen that can be opened onto the living room. - Five bedrooms, including one on the ground floor. - Private parking for three vehicles. Additional information: - House built in 2003 - Connected to mains sewerage - Property tax: €2,711 / year Conventional energy consumption (kWhEP/m².year): 137 (C) Estimated emissions (kg CO2/m².year): 5 (A) Energy cost min / max: between €1,520 and €2,110 / year Reference years for prices: 2021, 2022, 2023 Sale price: €540,000 including tax (Abriculteurs fees paid by the seller). Information on risks related to this property can be found on the Géorisques website: www.georisques.gouv.fr Announcement written under the editorial responsibility of Matthieu RICHIER, commercial agent (EI), registered with the RSAC of Salon-de-Provence under number 850 335 530, without holding funds, acting on behalf of SARL Abriculteurs immobilier, with capital of €5,000, registered under SIREN number 837 704 584, holder of professional card number CPI 7501 2018 000 025 842 issued by the Paris Île-de-France Chamber of Commerce, legally represented by Adrien PIOT, headquartered at 12 rue des Halles, 75001 Paris.

Ref. : QMLJ8958_MR_0909_4

abriculteurs

CANNES465 000 €

House for sale train - 3 rooms - 67 m²

Charming Single-Story House - 522 m² Garden - For Sale in Cannes La Bocca (06150)

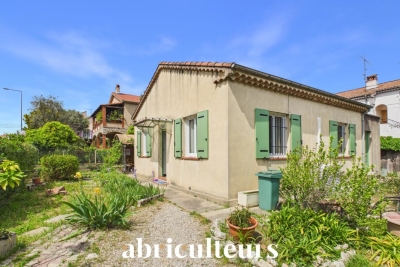
Abriculteurs is pleased to present this house for sale located in Cannes (06150). Discover this pleasant single-story house situated in a residential area of Cannes La Bocca, close to amenities, transport, and beaches. The house opens onto an entrance hallway serving all the rooms. It consists of a living room, an independent kitchen, two bedrooms, as well as a bathroom with WC. Two storage spaces and a pantry complete the property, providing real potential for additional storage or layout adaptations according to your needs. Outside, you will enjoy a flat 585 m² garden, ideal for relaxing, outdoor dining, or a landscaping project. Two outdoor parking spaces complement this property. The house benefits from a convenient location, close to shops, schools, buses, the Cannes La Bocca train station, and with quick access to the highway. Property highlights: - Single-story house - Flat 522 m² garden - Two bedrooms - Double glazing and reversible air conditioning - Two outdoor parking spaces - Quiet area, close to amenities Additional information: - Living space (Carrez law): 67.50 m² - Total private area: 79.60 m² - Property tax: €1,000 / year - Condition: good general condition - Individual heating by reversible air conditioning - Individual electric hot water - Connected to the main sewer system - Conventional energy consumption: 169 kWhEP/m². year (C) - Estimated emissions: 6 kg CO2/m². year (B) Sale price: €465,000 including VAT (Abriculteurs fees paid by the seller) Announcement written under the editorial responsibility of SASU Inov'You, registered with Nice Trade and Companies Register under no. 851 223 610, head office at 14 rue Foncet, 06000 Nice, without holding funds, acting on behalf of SARL Abriculteurs Immobilier, registered under SIREN no. 837 704 584, holder of professional card no. CPI 7501 2018 000 025 842, issued by the Paris Île-de-France Chamber of Commerce and Industry.

Ref. : ZHVI5505_MM_1609_4

abriculteurs

CHEVAL BLANC770 000 €

House for sale train - 5 rooms - 155 m²

Renovated 155 m² Villa for Sale at the Foot of the Luberon in Cheval-Blanc (84460)

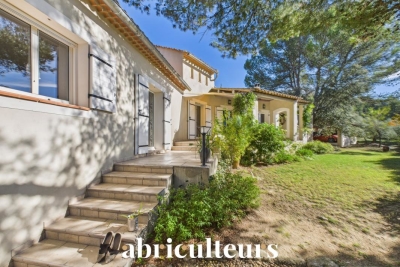
Abriculteurs is pleased to present for sale this villa ideally located in the sought-after Cassouillet area, set in a preserved natural environment in Cheval-Blanc (84460), at the foot of the Luberon mountain range. This exceptional property offers an absolutely tranquil setting with direct access to hiking trails starting right from the estate, perfect for walking enthusiasts, mountain bikers, or nature lovers. Situated in a desirable residential neighborhood, it guarantees peace and privacy while providing easy access to the village of Cheval-Blanc (2 km) and its shops for daily convenience. The villa, fully and carefully renovated using quality materials, combines the authentic charm of Provence with modern comfort. Strategically located just 30 minutes from Avignon's TGV train station and close to all amenities, it will captivate buyers seeking quality of life, space, and nature. The entrance opens onto generous, light-filled spaces. The large living room, featuring wide bay windows, leads onto a huge covered terrace of 100 m², a true extension of the living area, ideal for entertaining throughout the year or enjoying the unobstructed views of the garden and natural swimming pool. The independent, contemporary kitchen is equipped with high-end appliances and includes a convivial dining area; a spacious pantry completes the functional part of the house and optimizes storage. The sleeping area in the main wing includes a first bedroom with garden views and a private shower room. There is also a magnificent master suite with a custom dressing room and a full bathroom (shower and bathtub). A third bedroom oriented towards nature completes this level. Upstairs, a large attic space offers many possibilities: playroom, office, guest bedroom, or multipurpose room, with the option to add a water point. The landscaped garden of 3,000 m² is a true haven of peace, enhanced by a variety of Mediterranean plant species. The natural swimming pool, designed by Jacques Brens, blends perfectly with the vegetation and offers spacious sunbathing areas for relaxation. Several outdoor living areas (two large terraces including one covered, relaxation corners, dining spaces) provide an ideal setting to share convivial moments with family or friends throughout the year, all while enjoying optimal sun exposure and unobstructed views of the Luberon massif. Technically, the villa benefits from high-end features: a large insulated and tiled garage of 33 m², a shelter for three vehicles, a well, a recent heat pump (2023), reversible air conditioning, wood heating, double glazing, and fiber optic internet access. Everything ensures comfort, energy performance (Energy Rating B/A), and daily savings. Key features of the property: - Sought-after location in the Cassouillet area, at the foot of the Luberon - Privileged natural environment with direct access to hiking trails - Immediate proximity to the village of Cheval-Blanc (2 km) - Natural swimming pool and large landscaped garden with developed spaces - Two large terraces allowing year-round outdoor enjoyment (total surface 100 m²) - Four bedrooms, including a master suite with dressing room - Large garage, pantry, ample storage, and parking for 4 vehicles - Heat pump, air conditioning, wood heating, double glazing, fiber optic internet Additional information: - Property tax: €1,545 - Estimated heating costs: between €890 and €1,220 / year - Condition: Renovated - Sanitation: Non-collective (septic tank) - Conventional consumption (kWhEP/m².year): 106 (B) - Emission estimate (kg CO2/m².year): 4 (A) - Energy cost min/max: between €1,390 and €1,950 - Price reference year: 2023 Sale price: €770,000 VAT included (Abriculteurs fees borne by the seller) Announcement drafted under the editorial responsibility of Mrs. Sophie Maucotel, commercial agent (EI) registered with the Avignon RSAC under number 928034008, with no handling of funds, acting on behalf of SA

Ref. : BOVF0288_SM_0709_4

abriculteurs