OK
More than Less than
€  ok

Key-words : town centre

Houses and Apartments, your real estate specialist magazine offers a selection of ads that match with the keyword town centre. You can refine your search by specifying the area or price range in the navigation bar link Search for a House/Apartment.

STE-MAXIME1 490 000 €

Apartment for sale town centre - - 158 m²

Rooftop Terrace - Exceptional Apartment – Sainte-Maxime Town Centre

At Les Issambres, in the sought-after municipality of Roquebrune-sur-Argens, this exceptional villa of approximately 230 sqm perfectly embodies Mediterranean elegance and the refined lifestyle of the French Riviera. Nestled in one of the most desirable locations along the Var coastline, where unspoiled nature meets breathtaking sea views, this remarkable property offers an exclusive address just moments from the Gulf of Saint-Tropez. Here, every day is an invitation to embrace tranquillity, sunshine and the timeless charm of Provence. From the moment you arrive, your eyes are naturally drawn to the spectacular panoramic sea view, the true signature of this exceptional residence. Bathed in natural light throughout the day, the villa has been designed to create a seamless connection between indoor and outdoor living. Spacious interiors, refined finishes and generous volumes combine to create an atmosphere that is both elegant and welcoming, perfectly suited to everyday living as well as unforgettable moments shared with family and friends. Offering approximately 230 sqm of living space, the villa features three beautiful bedrooms, thoughtfully designed to ensure privacy and absolute comfort. On the main level, two elegant bedrooms share a beautifully appointed bathroom, allowing for effortless single-level living. Upstairs, the magnificent master suite occupies an entire private floor. Complete with a spacious dressing room, an elegant en-suite bathroom and direct access to a private terrace overlooking the Mediterranean, it offers a peaceful sanctuary where every sunrise and sunset becomes an unforgettable experience. The spacious living room, flooded with natural light through large picture windows, opens onto expansive terraces where the sea becomes a permanent backdrop. A separate fully equipped kitchen provides both practicality and elegance, perfectly complementing the generous reception areas. Every room has been carefully designed to maximise comfort while showcasing the stunning natural surroundings. Outside, the beautifully landscaped 3,000 sqm grounds perfectly capture the authentic spirit of Provence. Olive trees, fruit trees, a vegetable garden and a traditional pétanque court create a unique atmosphere where nature and luxury coexist in perfect harmony. The spectacular 11 x 6 metre infinity pool blends seamlessly into the landscape, while the impressive 250 sqm terrace and the fully equipped summer kitchen provide the ideal setting for entertaining or enjoying long Mediterranean evenings beneath the stars. High-quality finishes and meticulous attention to detail reflect the villa's exceptional standards throughout. Every element has been carefully selected to offer timeless elegance combined with everyday comfort. A spacious double garage completes the property's outstanding amenities. Perfectly located just minutes from beaches, restaurants, marinas and all local amenities, the villa enjoys an enviable position combining absolute tranquillity with excellent accessibility. Les Issambres remains one of the Riviera's most sought-after destinations, appreciated for its preserved natural environment, crystal-clear waters and privileged proximity to Saint-Tropez. Combining approximately 230 sqm of living space, three elegant bedrooms, spectacular sea views, landscaped gardens, an infinity pool, expansive terraces, a summer kitchen and an exceptional address in Les Issambres, this remarkable property represents the very essence of Mediterranean luxury living. A rare residence where every detail has been thoughtfully designed to offer an extraordinary lifestyle combining refinement, serenity and the incomparable beauty of the French Riviera.

Ref. : MZIST1936

MICHAËL ZINGRAF CHRISTIE'S INTERNATIONAL REAL ESTATE SAINT-TROPEZ

SÈTE670 000 €

Apartment for sale town centre - 6 rooms - 165 m²

Sète town centre – Charming 165 m² flat with a private terrace, canal views and Haussmann-style charm

In the heart of Sète, overlooking the maritime canal, discover this superb 182 m² apartment, which elegantly combines the charm of Haussmann-style architecture with modern comforts. From the moment you step inside, the generous proportions, period fireplaces, high ceilings and antique terracotta tiles in the living room lend the space a warm and refined atmosphere. Natural light highlights these authentic features, which give the apartment its unique character. The sleeping area comprises four comfortable bedrooms, ideal for accommodating family and guests. The modern kitchen, adorned with beautiful cement tiles, perfectly combines style and functionality. Outside, the property offers amenities rarely found in the town centre: a pleasant loggia and a private terrace sheltered from view, a true haven for enjoying moments of relaxation in complete privacy. The living areas enjoy views of the maritime canal, lending a unique charm and a typically Sète atmosphere, between sea and city. The flat also features an attic, providing particularly welcome additional storage space, and a bicycle storage room. Finally, parking is readily available nearby, a valuable asset in this sought-after area of Sète. A rare property combining character, spaciousness and a prime location, ideal for those seeking a flat with character

Ref. : VP911

Von Peerc Real Estate

MENTON259 000 €

Apartment for sale town centre - Studio - 36 m²

MENTON GARAVAN STUDIO 36 M2 TERRACE 10 M2 SEA VIEW

In one of the most sought-after areas of Menton, in the heart of Garavan, discover this beautiful 36 m2 apartment, located in a residential and particularly quiet environment. In very good general condition, this studio is appealing due to its functional layout, its brightness and especially its pleasant outdoor space offering a beautiful view of the Mediterranean. The apartment comprises an entrance hall, a pleasant living room with a lovely view of the outside, and an open-plan kitchen seamlessly integrated into the main living area. The whole space offers a welcoming and comfortable atmosphere, ideal as a pied-à-terre, a primary residence, or a rental investment. A true extension of the apartment, the 10 m2 terrace is one of the property's main assets. It allows you to fully enjoy the tranquility of the area and a beautiful sea view, in a privileged setting typical of Menton. This outdoor space is particularly appealing for meals, entertaining, or simply enjoying the mild Mediterranean climate. A separate toilet completes the layout of this property. The Garavan area offers a sought-after living environment, both residential and unspoiled, while benefiting from its proximity to the seafront, beaches, Menton town centre and the Italian border. An ideal location to fully enjoy the French Riviera. To further enhance the comfort of this property, the residence also features a communal parking area, offering convenient daily parking. A garage and a cellar can also be purchased separately, providing secure parking and additional storage space. An apartment that meets particularly sought-after criteria on the Menton market: a quiet environment, a beautiful terrace, a sea view, very good general condition, parking possibilities and a quality address in Garavan. A great opportunity to discover without delay.

Ref. : 512

H Properties

NICE59 000 €

Parking/Garage for sale town centre -

NICE - Parking space underground in the town-centre

In the heart of Nice, in the Palais de la Méditerranée, a 5.02 m x 2.32 m parking space in a secure underground car park. The Promenade des Anglais, the beaches, shops and the tram are just a few steps away. Easily reached by car from Rue de France, and on foot or by lift from Rue de France and Rue de Congrès, this space will suit local residents, professionals and investors alike, in an area where parking spaces are scarce. The space is protected by a fold-down parking barrier that stops other vehicles from using it. This property is exempt from the energy performance certificate (DPE).

Ref. : 87517684

STRAND PROPERTIES

LE CHESNAY805 000 €

Apartment for sale town centre - 5 rooms - 145 m²

Le Chesnay - Les Allées du Roy - 146m² (1,572 sq ft) garden-level apartment with 145m² (1,561 sq ft) private garden - Cellar and parking

In one of Le Chesnay's most sought-after residences, Barnes Versailles is listing this remarkable 145.68m² (1,568 sq ft) garden-level apartment with a 145m² (1,561 sq ft) private garden. Located along Avenue Dutartre, the Les Allées du Roy residence enjoys a privileged, immaculately maintained setting and is close to the Parly 2 shopping centre, just 100m (110 yards) away. Created by combining two apartments, this property has a unique configuration within the residence. Its particularly well-designed radial layout harmoniously separates the reception areas from the sleeping area and gives each of the three bedrooms genuine privacy. A spacious entrance hall leads to the various living areas and to a double-sized living room over 52m² (560 sq ft), opening onto the outside through its patio doors. Extended by a southwest-facing terrace, the living room has direct access to the 145m² (1,561 sq ft) private garden. The terrace, equipped with an awning, offers complete privacy and forms a true extension of the living areas. This easy-to-maintain outdoor space allows you to make the most of sunny days, in a quiet setting away from prying eyes. The fully equipped and perfectly functional kitchen also opens onto the terrace and garden, offering a pleasant flow between the indoor and outdoor spaces. The sleeping area comprises: - a large master suite with direct access to the garden via a French window, a double wardrobe, ample cupboard space, a bathroom and a separate toilet; - a second bedroom with shower room/toilet; - a third bedroom with cupboards. A room currently fitted out as a utility and storage area and an additional separate toilet complete the property. The apartment has high-end fittings offering appreciable quality of life: magnificent oak parquet flooring in excellent condition, double glazing throughout and electric roller shutters. Carefully maintained, the property can be revamped and personalised to suit the tastes of its future owners. Fantastic modernisation potential while retaining the superb family layout and generous volumes. The residence, equipped with a lift, provides direct access to the basement. A large cellar and an indoor parking space complete the property. Option to purchase a lock-up garage that can accommodate two vehicles. The location is a real asset: Parly 2 and its shops are 100m (110 yards) away, while Le Chesnay's main sports and cultural facilities are within walking distance, with La Grande Scène, Rue des Sports, the library and the Michaud stadium approximately 150m (165 yards) away. Le Chesnay town centre is approximately 300m (330 yards) away. Caroline Aigle schools and Charles Péguy lower secondary are 150m (165 yards) and 250m (275 yards) away respectively, while Blanche de Castille lower and upper secondary school is approximately 700m (765 yards) away. Numerous bus routes at the entrance to the residence also provide easy access to the various stations of Versailles, Viroflay, Vaucresson and La Celle-Saint-Cloud, as well as Place du Marché in Versailles, in around ten minutes. A rare find in terms of its comfortable volumes, private garden and completely secluded terrace, this property offers a particularly privileged family living environment in the heart of a sought-after area of Le Chesnay. Property subject to shared ownership status - No ongoing proceedings Charges: €1,027/quarter - The charges include: cold water, maintenance and services of the residence (cleaning of common areas, maintenance of green spaces, maintenance of the car park and lift). Individual electric heating (electric radiant panels with room-by-room programmer) Individual hot water (2 electric storage water heaters, 100 litres and 150 litres). EPC rating: D/B - estimated energy costs (2026 baseline year) between €2,980 and €4,080 per year. Property tax: €2,707 Asking price: €805,000 incl. agency fees Net seller price: €774,038 - Fees: 4% incl. tax payable by th

Ref. : 87332728

BARNES YVELINES

EVIAN-LES-BAINS695 000 €

Apartment for sale town centre - 5 rooms - 120 m²

Apartment for Sale – Evian-les-Bains Town Centre

Apartment for Sale – Evian-les-Bains Town Centre EVIAN SOTHEBY'S INTERNATIONAL REALTY is pleased to present this beautiful dual-aspect 3-bedroom apartment, offering approximately 120 sqm of living space, ideally located in the heart of Évian, within a residence with lift access and enjoying a pleasant lake view. The property comprises an entrance hall, a fully equipped south-facing kitchen, a spacious living room opening onto a balcony with lake views, three bedrooms including a master suite with its own private shower room, and another bedroom with a balcony, a bathroom, and a separate toilet. A large double garage completes this property. Apartment sold fully furnished. EVIAN SOTHEBY'S INTERNATIONAL REALTY, your trusted expert in luxury property sales in Évian and the surrounding area.

Ref. : EV1-1482

Evian Sotheby s International Realty

VILLEFRANCHE-SUR-MER975 000 €

Apartment for sale town centre - 3 rooms - 75 m²

2 bedrooms apartment Apartment / Villefranche-sur-mer

Villefranche-sur-Mer. Close to the town centre and set within a beautiful, secure residential complex with a swimming pool, a superb three-room flat of 75 sqm with magnificent views over the bay of Villefranche. The flat has been fully renovated using high-quality materials. It comprises a lovely living room with an open-plan kitchen opening onto a conservatory, two bedrooms with views of the greenery, and a shower room. Complete tranquility. A private parking space and a cellar complete this property.

Ref. : 86906541

MIRAMAR

ANNECYNew property

House for sale town centre - 5 rooms - 142 m²

DOMAINE DE LA VIGNE 4

€1,450,000 Located in Poisy, in a highly sought-after residential area, this brand-new contemporary villa by Dunoyer, fully furnished and equipped, offers an exceptional lifestyle with panoramic views over the Greater Annecy area and the surrounding mountains. Offering 142 sqm of living space plus 21 sqm of ancillary areas, the property stands out for its generous proportions, natural light and high-quality finishes. The spacious living area comprises an open-plan kitchen with adjoining pantry, a dining area and lounge, extending onto two terraces, one of which features a jacuzzi, as well as a dedicated home office. Upstairs, the sleeping quarters include a master suite, two further bedrooms and a bathroom. The basement completes the property with a wine cellar, laundry room and large garage. Ready to move into, this villa represents a rare opportunity for families and cross-border commuters seeking a home that combines comfort, elegance and practicality. Ideally located less than 10 minutes from Annecy city centre, the property is close to schools, shops and public transport, with quick access to the A41 motorway towards Geneva and Lyon. With its elevated position and unspoilt surroundings, Poisy has become one of the most desirable communes in the Greater Annecy area. Valued for its quality of life, the town offers a range of local shops, schools, cultural and sporting facilities, as well as privileged access to the surrounding countryside. With cycle paths, hiking trails and a weekly market, Poisy perfectly combines a lively community, outdoor living and convenient access to the Geneva area. Dunoyer contemporary timber homes are distinguished by their instantly recognisable architectural signature, made possible by the Axe&D system, a unique concept that eliminates the need for load-bearing walls. This sophisticated, high-performance construction technique creates a striking sense of continuity between indoor and outdoor spaces. Every home is unique, designed entirely by our architects and manufactured in our workshops near Annecy, ensuring full compliance with the strictest sustainability standards. VEFA (off-plan sale): The advertised price includes the land, the fully completed house, external landscaping, surveys and insurance. Reduced notary fees are not included. Images are for illustrative purposes only.

Ref. : DOMAINE DE LA VIGNE 4

GROUPE DUNOYER

VILLEFRANCHE-SUR-MER595 000 €

Apartment for sale town centre - 3 rooms - 72 m²

EXCLUSIVE LISTING – 2 Bedroom Apartment of 72 sqm with a 16 sqm Terrace and Open View

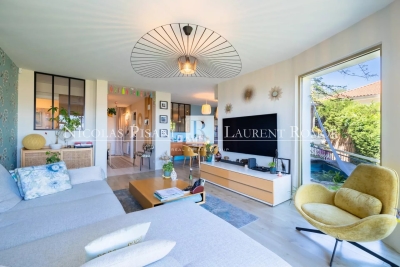
Ideally located in a peaceful setting, within easy reach of the beaches, restaurants, shops and public transport, this attractive 72 sqm apartment offers a pleasant lifestyle in the heart of the town centre. Situated on the second floor of a small, well-maintained condominium, the apartment features a lovely 16 sqm terrace with open views of the Citadel, greenery and the sea. The property comprises a welcoming entrance hall with built-in storage, a separate kitchen that could easily be opened up to the living room, and a living area with direct access to the terrace. The sleeping area offers two spacious bedrooms of 14 sqm and 18 sqm. The first bedroom also benefits from access to an outdoor area, providing additional everyday comfort. A bathroom and a separate toilet complete the layout. Well-maintained, it is in need of renovation, allowing you full scope to carry out your own design and personalization ideas. Convenient parking is available at the foot of the residence. Agency fees payable by the buyer (already included in the asking price).

Ref. : 87503195 VA B

NICOLAS PISANI & LAURENT ROMOR

GOLFE JUAN1 150 000 €

House for sale town centre - 9 rooms - 233 m²

GOLFE-JUAN DETACHED HOUSE OF 233 M2 PANORAMIC SEA VIEW

Just a few minutes' walk from the beaches, shops and the town centre of Golfe-Juan, discover this truly detached house of 233 m2, offering beautiful volumes, several outdoor spaces and a magnificent panoramic sea view. Currently divided into three apartments with separate entrances, the property offers numerous possibilities: a large family home, a rental investment, or a primary residence with independent accommodations for family and friends. The three apartments can also be combined. On the ground floor and garden level: A 3-room apartment of 65 m2 comprising a living room with open-plan kitchen, two bedrooms and a bathroom. A 2-room apartment of 58 m2 comprising an entrance with storage, a beautiful living room with open-plan kitchen, a bedroom, a shower room and a pleasant terrace with garden. Upstairs: A spacious 4-room apartment of 110 m2 with panoramic sea views, comprising a living room with open-plan kitchen, three bedrooms, two bathrooms and a 29.60 m2 terrace. It also benefits from a huge 132 m2 roof terrace offering exceptional panoramic sea views. The house is in excellent condition, with no work required, and allows parking for several vehicles on the property. A rare property due to its layout, sea view and privileged location, close to all amenities within walking distance. Not subject to the condominium ownership regime, with no condominium fees. Fees payable by the seller.

Ref. : 3283

PLANET IMMOBILIER

NEUILLY SUR SEINE625 000 €

Apartment for sale town centre - 2 rooms - 55 m²

Neuilly-Sablons-Roule - 1 or 2-bed apartment - Quiet - Close to shops and public transport - Pasteur school sector

Ideally located on a quiet street in the town centre, in the heart of the Sablons district, on the first floor of a charming small 1930s building with lift, this delightful dual-aspect apartment spans 55m² (592 sq ft). Close to public transport and shops. The property comprises an entrance hall, a west-facing double-sized living room, a separate fully furnished and equipped kitchen, a bedroom, a shower room, a separate toilet and ample storage. A basement cellar is also included with the sale. Highly sought-after location in Neuilly - Close to shops and Metro line 1 - Quiet setting - Period charm - Coherent and optimised layout with no wasted space - Possibility of creating a 2nd bedroom - Good general condition - High-end shared ownership building with concierge - Pasteur lower and upper secondary school sector - Property subject to shared ownership status €600,000 Agency fees not included - Agency fees: 4.17% incl. tax Fees payable by the buyer - Average amount of the share of charges €4,964/year - Estimated amount of annual energy costs for standard use based on 2025 energy costs: €1,370 ~ €1,890 - Information on the risks to which this property is exposed is available on the Géorisques website: www.georisques.gouv.fr - Alexis Savard - Sales agent - EI - RSAC 534887138 600,000 € Agency fees not included - Agency commission: 4.17%VAT included Agency fees payable by buyer - Montant moyen de la quote-part de charges courantes 4,964 €/yearly - Montant estimé des dépenses annuelles d'énergie pour un usage standard, établi à partir des prix de l'énergie de l'année 2025 : 1370€ ~ 1890€ - Les informations sur les risques auxquels ce bien est exposé sont disponibles sur le site Géorisques : www.georisques.gouv.fr - Alexis SAVARD - Agent commercial - EI - RSAC 534887138

Ref. : 87216915

BARNES PIED-A-TERRE NEUILLY

RUEIL MALMAISON645 000 €

Apartment for sale town centre - 3 rooms - 83 m²

RUEIL-MALMAISON - TOP FLOOR - TERRACE - DOUBLE LOCK-UP GARAGE

BARNES is listing this very attractive 84m² (900 sq ft) apartment with parquet flooring throughout, located on the top floor of a recent 2018 residence, close to Rueil-Malmaison town centre. Bathed in light and entirely peaceful, this apartment offers a pleasant quality of life with an exterior. It comprises an entrance hall with cupboards and an elegant 34.12m² (370 sq ft) living room/kitchen, extended by a 10m² (107 sq ft) terrace, ideal for enjoying sunny days. Two large bedrooms with wardrobes, one 15.51 m² (170 sq ft) and the other 16.12 m² (170 sq ft), providing generous volumes and numerous layout possibilities. The apartment also has a bathroom, a shower room and two toilets, bringing everyday comfort and practicality. A cellar and a double lock-up garage with an electric vehicle charging point complete this property. Located near Place de la Croix de Lorraine, the apartment enjoys a sought-after location, a few minutes from the town centre with its shops, restaurants and services, while also benefiting from nearby transport links and schools. Recent 2018 residence - Top floor - Terrace - Double lock-up garage - Cellar - PRM access - EPC C / C. Property subject to shared ownership status. No ongoing proceedings. A bright family apartment combining location, comfort and quality of life in the heart of Rueil-Malmaison. Your Barnes contact: Patricia Porquet: +33 (0)6 61 85 65 93 Fees payable by the seller. Rueil-Malmaison lies just a few minutes from Paris and epitomises the perfect balance between sophistication, nature and the French art of living. A former imperial residence of Napoléon Bonaparte and Joséphine de Beauharnais, this is a town with prestigious heritage including the magnificent Château de Malmaison set in remarkable gardens. Between the peaceful banks of the River Seine, vast green spaces such as the Bois de Saint-Cucufa, and its broad avenues lined with elegant residences, Rueil-Malmaison is a rare haven of tranquillity. Its exclusive living environment has preserved, and yet it lies within easy reach of business districts such as La Défense and the heart of the capital via RER line A. With its high-quality shops, reputed schools, refined gastronomy and chic, village-like atmosphere, it offers everything a discerning clientèle in search of comfort and refinement could want. Fees payable by the seller - Average amount of the share of charges €2,920/year - Estimated amount of annual energy costs for standard use based on 2026 energy costs: €670 ~ €920 Agency fees payable by vendor - Montant moyen de la quote-part de charges courantes 2,920 €/yearly - Montant estimé des dépenses annuelles d'énergie pour un usage standard, établi à partir des prix de l'énergie de l'année 2026 : 670€ ~ 920€

Ref. : 87407270

BARNES HAUTS DE SEINE NORD

NICE975 000 €

Apartment for sale town centre - 3 rooms - 98 m²

CO-EXCLUSIVE -APARTMENT FOR SALE IN NICE – DAUPHINE – PARC IMPERIAL – 150 M² TERRACE AND GARDEN – PANORAMIC SEA VIEW

Located in a beautiful, quiet building close to the city centre, in an elevated position, this splendid 98 m² apartment has a terrace and garden of 150 m², offering panoramic views of the sea and the city. This apartment, located near Parc Imperial, comprises: An entrance hall, a living-dining room opening onto the terrace, a fitted kitchen, a summer kitchen with an outdoor dining area facing the sea, 2 bedrooms, 2 shower rooms, 2 toilets, a parking space and a cellar. This property is ideal for a family or anyone seeking a peaceful lifestyle by the sea, close to the town centre. Agency fee due by the seller.

Ref. : 87183184 VA P

NICOLAS PISANI & LAURENT ROMOR

BEAULIEU-SUR-MER3 900 000 €

Apartment for sale town centre - 4 rooms - 161 m²

CO-EXCLUSIVE - LUXURY APARTMENT/VILLA FOR SALE IN BEAULIEU-SUR-MER – PRIVATE SWIMMING POOL – 350 M² GARDEN – TERRACE – QUIET LOCATION – TOWN CENTRE

In a prestigious residence in the town centre of Beaulieu-sur-Mer, close to the beaches and shops, in a completely peaceful setting, a luxurious 161 m² apartment with a 350 m² garden and an exclusive private swimming pool. This apartment, in perfect condition and surrounded by greenery, comprises: Entrance hall, living room, open-plan fitted kitchen within the living room, 3 bedrooms, 2 shower rooms with WC, 1 bathroom with WC and shower, utility room. Large garage for two cars, cellar, utility room. The property is unique; there is nothing similar in Beaulieu-sur-Mer; it is a flat/villa. Agency fees due by the seller. CO-EXCLUSIVE MANDATE

Ref. : 87090849 VA P

NICOLAS PISANI & LAURENT ROMOR

VIROFLAY1 196 000 €

House for sale town centre - 6 rooms - 127 m²

VIROFLAY RIVE GAUCHE - Town centre - 4-bedroom family house with terrace - 3-minute walk from Rive Gauche station - 162m² (1,744 sq ft) floor area

Family house with 127m² (1,367 sq ft) of living space (162m² (1,744 sq ft) floor area) over three levels, in the heart of Viroflay. A former barn built of dressed stone and rubble stone, fully renovated in 2023. Garden level: entrance hall with storage, double-sized living room with a Flamme Verte-certified closed fireplace, open-plan fitted kitchen, direct access to the 40m² (430 sq ft) private west-facing terrace, cupboards, toilet. First floor: bedroom with wardrobe, bathroom, bedroom, toilet. Second floor: 2 attic bedrooms and a shower room with toilet. Plenty of cupboard space. Features: programmable electric inertia radiators, air-to-air heat pump air conditioning, controlled mechanical ventilation, reinforced double-glazed wooden windows, electric roller shutters, fibre optic broadband. West-facing living areas, average ceiling height of 2.55m (8.36ft). Wall and roof insulation rated as very good. Drainage system inspected and found compliant in September 2026. Quiet, leafy surroundings. Schools, shops and station within walking distance: Viroflay Rive Gauche railway station, served by RER line C and Transilien line N to Paris-Montparnasse, is a 3-minute walk away. Viroflay Rive Droite station, on line L to Paris-Saint-Lazare with a direct connection to La Défense in 17 minutes, is 13 minutes on foot. Price: €1,196,000 including fees, of which 4% incl. VAT agency fees payable by the buyer. €1,150,000 net to the seller. EPC C (111 kWh/m²/year), GHG A (4 kg CO2/m²/year). Annual energy costs estimated between €1,210 and €1,710 (2021, 2022, 2023 indexed prices). Your BARNES contact: Frédérique Meinnier +33 (0)7 82 80 15 21 €1,150,000 Agency fees not included - Agency fees: 4% incl. VAT Fees payable by the buyer - Estimated amount of annual energy costs for standard use based on 2021 energy costs: €1,210 ~ €1,710 - Information on the risks to which this property is exposed is available on the Géorisques website: www.georisques.gouv.fr - Frédérique Meinnier - Sales agent - EI - RSAC Versailles 520 416 108 1,150,000 € Agency fees not included - Agency commission: 4%VAT included Agency fees payable by buyer - Montant estimé des dépenses annuelles d'énergie pour un usage standard, établi à partir des prix de l'énergie de l'année 2021 : 1210€ ~ 1710€ - Les informations sur les risques auxquels ce bien est exposé sont disponibles sur le site Géorisques : www.georisques.gouv.fr - Frédérique MEINNIER - Agent commercial - EI - RSAC Versailles 520 416 108

Ref. : 87209583

BARNES YVELINES