OK
More than Less than
  ok

Key-words : total area

Houses and Apartments, your real estate specialist magazine offers a selection of ads that match with the keyword total area. You can refine your search by specifying the area or price range in the navigation bar link Search for a House/Apartment.

ARCACHON2 835 000 €

House for sale total area - 7 rooms - 202

Arcachon - Pereire

Michael Zingraf Real Estate – Bassin d'Arcachon presents: Located in the highly sought-after Pereire district, just moments from the beaches and within a prime residential environment, this elegant fully renovated villa offers a refined and private lifestyle. Set on approximately 1,000 sqm of landscaped grounds, the property offers around 202 sqm of living space, designed with generous volumes ideally suited for both family living and entertaining. From the moment you enter, the living areas reveal a warm and contemporary atmosphere. The main living room, approximately 55 sqm, opens widely onto the outdoors and extends onto a terrace and balcony totaling over 30 sqm, creating a seamless connection between indoor and outdoor spaces. The separate kitchen, spacious and functional, completes this living area. The villa features 5 bedrooms, including an upstairs suite with dressing room and shower room, as well as a total of 3 bathrooms/shower rooms, ensuring optimal comfort for family and guests. Additional spaces (utility rooms, storage) have been carefully designed for practical everyday living. Outside, the landscaped garden hosts a swimming pool with a sun deck, complemented by a pool house with summer kitchen, a true additional living space ideal for enjoying the long sunny days of the Bassin d'Arcachon. A garage and additional parking spaces complete this property. Recently renovated, the villa offers modern features and a coherent architectural style, blending the charm of the original structure with a contemporary design.

Ref. : MZIBA1402

MICHAEL ZINGRAF BASSIN ARCACHON

RUEIL MALMAISON1 295 000 €

Apartment for sale total area - 7 rooms - 158

RUEIL-MALMAISON - BANKS OF THE SEINE

This apartment, in a prime location, in a highly sought-after area on the banks of the Seine, a stone's throw from the Parc des Impressionnistes and within easy reach of shops, schools and transport services, benefits from a quiet, leafy residential setting that is particularly popular with families. Situated on the 2nd floor of a modern residence built in 1993 with concierge and lift, this beautiful 158m² (1,701 sq ft) family apartment delights with its generous volumes, natural light and high-quality layout. Its perfectly optimised floor plan and good-sized reception areas make it an ideal property for a pleasant and sociable family life. It opens onto an entrance hall leading to a large living area comprising a double-sized reception room, a dining room and an open kitchen, totalling nearly 90m² (969 sq ft) of living space, extended by two balconies on the same level offering unobstructed views. The sleeping area features four good-sized bedrooms, including a master suite with wardrobe, a shower room and a separate toilet. A second shower room, a laundry room, and a guest toilet complete this property. A double lock-up garage and two large cellars also included. Shared ownership building comprising 252 main lots (no ongoing proceedings). Property comprising 6 lots, i.e. 296/10,000. Annual charges €7,300. Fees payable by the sellers. Your Barnes contact: Patricia Porquet: + 33 (0)6 61 85 65 93 Fees payable by the seller - Number of lots in the building: 73 - Average amount of the share of charges €7,300/year - Estimated amount of annual energy costs for standard use based on 2021 energy costs: €1,480 ~ €2,040 Agency fees payable by vendor - Nombre de lots dans la copropriété: 73 - Montant moyen de la quote-part de charges courantes 7,300 €/yearly - Montant estimé des dépenses annuelles d'énergie pour un usage standard, établi à partir des prix de l'énergie de l'année 2021 : 1480€ ~ 2040€

Ref. : 86904120

BARNES HAUTS DE SEINE NORD

PARIS 19EME1 550 000 €

House for sale total area - - 212

Superb plot of building land in the heart of Paris. Spectacular views.

At the top of the bucolic and highly sought-after Butte Bergeyre, an exceptional site of rare beauty, a building plot entirely overlooking gardens and Paris, with spectacular views of landmarks. This plot, totalling 212m² (2,282 sq ft), offers a unique opportunity to create a good-sized custom-built home with a pretty garden in the heart of Paris, affording some of the most beautiful views in the capital over Sacré-Coeur and the Eiffel Tower Complete peace and quiet. Mains connections on the edge of the property, to be connected to the future structure. Soil survey already completed. A sought-after area for its village atmosphere and picturesque, confidential character, which attracts many celebrities seeking tranquillity. Close to Parc des Buttes Chaumont, Edouard Pailleron Art Deco swimming pool, food shops and transport services. Close to cinemas, restaurants, Cité de la Musique and Philharmonie de Paris. Great potential. RARE OPPORTUNITY. Fees payable by the seller - Information on the risks to which this property is exposed is available on the Géorisques website: www.georisques.gouv.fr - Claire VERNET - Sales agent - EI - RSAC 831 846 134 Agency fees payable by vendor - Les informations sur les risques auxquels ce bien est exposé sont disponibles sur le site Géorisques : www.georisques.gouv.fr - Claire VERNET - Agent commercial - EI - RSAC 831 846 134

Ref. : 86736396

BARNES PARIS 10/19

CANNES3 360 000 €

Property for sale total area - 24 rooms - 354

CANNES Center - Banana | BUILDING of 13 APARTMENTS | 354 sqm | 100 meters from the Festival Palace

In the heart of Cannes' historic center, in the highly sought-after Meynadier district of the Banana, this income building with a total surface area of 354 sqm, including 326 sqm Loi Carrez, rises over four levels and benefits from an exceptional location, just 50 meters from La Croisette and 100 meters from the Festival Palace as well as the beaches. The building consists of 13 apartments, divided as follows: 2 studios and 11 two-room apartments, including 4 duplexes on the top floor. 6 apartments have a terrace or a balcony, offering spacious volumes and a certain charm. Fully air-conditioned and in excellent overall condition, the building requires no work. Operating all year round and under seasonal rental management for many years, the property shows excellent rental profitability. The building is offered fully furnished, with ongoing rental reservations. A co-ownership setup can also be considered for resale by division. The configuration of the entire property is perfectly suited for operation as furnished rental, whether seasonal or annual, in one of Cannes' most sought-after sectors. An exceptional heritage asset, combining prime location, market rarity, and high rental performance, in the heart of Cannes. “Information on the risks to which this property is exposed is available on the Géorisques website: georisques. gouv. fr”

Ref. : 86679105

AGENCIA

EZE2 990 000 €

Building plot for sale total area - - 2907

Eze bord de Mer, building plot, sea view.

Sole Agent. In Eze Bord de Mer, we are offering this very rare property, a 2907 m² building plot providing panoramic sea views. This plot is sold with a valid building permit. It allows for the construction of a villa and a pool house with a total floor area of 432 m², and a 12 m x 4 m swimming pool. Large garage with 7.5 parking spaces. Please contact us if you would like further details about the project.

Ref. : 6 VT G

CORNICHE GROUPE IMMOBILIER

MOUGINS6 150 000 €

House for sale total area - 9 rooms - 378

Elegant property at the gates of the village

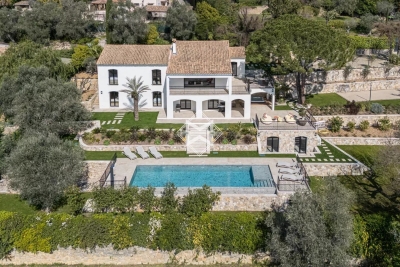
Just a few steps from the village of Mougins, this exceptional property perfectly embodies the refined Provençal art of living. Offering approximately 520 sq m of living space, it comprises a main bastide of around 380 sq m and a guest house, providing a total of eight bedrooms and eight bathrooms. The main property immediately charms with its brightness, high-quality finishes and warm atmosphere. The ground floor features a spacious reception room, a dining area and a fully equipped kitchen, all opening onto a large terrace and a magnificent infinity mirror pool. Upstairs, three en suite bedrooms, including an elegant master suite, offer absolute comfort with private bathrooms, dressing rooms and separate toilets. The garden level is dedicated to relaxation, with an elegant bar, a library, a games room, a home cinema, as well as an en suite bedroom with office space, laundry room and large dressing room. The 142 sq m guest house includes a reception room with dining area, a fully equipped kitchen, a pantry and a laundry room. Upstairs, three en suite bedrooms ensure complete independence, ideal for hosting family and friends in optimal comfort. The landscaped garden of 3,025 sq m, designed by an architect, creates an enchanting setting adorned with olive trees, lemon trees and Mediterranean essences. A triple garage and several outdoor parking spaces complete this rare property, located in one of the most sought-after areas of Mougins and the Côte d'Azur.

Ref. : VAL260152

Savills Valbonne

BEAUSOLEIL2 380 000 €

House for sale total area - 5 rooms - 180

Belle Époque Villa at the Gates of Monaco

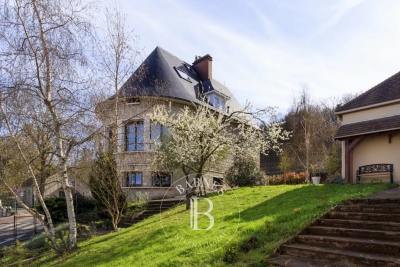
Ideally located just two streets from Monaco, this Belle Époque villa, built in the early 20th century, is set on a 315 sqm plot and offers 154 sqm of living space, harmoniously distributed over several levels. The ground floor features a beautiful living area with a bright lounge and open-plan kitchen, complemented by a pantry and a separate guest toilet. On the first floor, the sleeping area comprises a bedroom with a small balcony, a bathroom with toilet, a home cinema room (which can easily be converted back into a bedroom), a second bedroom currently used as an office, as well as a dressing room. The basement offers an independent bedroom with a shower room, ideal for guests or as an additional private space. The property therefore allows for a total of four bedrooms. Outside, the villa enjoys a large south-facing terrace, a true extension of the living space. At the rear of the house, two landscaped terraces create a unique relaxation area, featuring a golf putting practice and a cosy leisure space with a covered jacuzzi, allowing you to fully enjoy the sunshine and the surrounding tranquillity. The property also benefits from high-end technical and comfort features, including a private home cinema room, a photovoltaic system with 16 solar panels and battery, reversible air conditioning on all levels, and a comprehensive security system with videophone, alarm, 24/7 video surveillance and an external security airlock. This Belle Époque villa perfectly combines period charm, modern comfort, and an exceptional location in immediate proximity to Monaco.

Ref. : 86518099

DEPLANCHE IMMOBILIER

BOULOGNE BILLANCOURT2 886 000 €

House for sale total area - 9 rooms - 262

RARE - BOULOGNE NORTH - FAMILY HOME -

DUPANLOUP/ROBERT SCHUMAN SOLE AGENT - House with a surface area of 211m²/2,271 sq ft (262m²/2,820 sq ft in total) with a garden to the south spanning approximately 70m² (753 sq ft), 2 small upstairs terraces and a garage. This rare family house requires renovation and is fully modular. It offers wonderful potential in a prime, sought-after location. Peace and quiet and good natural light, lovely high ceilings, with the charm and cachet of a family house. Listed with BARNES BOULOGNE Fees payable by the seller Agency fees payable by vendor

Ref. : 87044470

BARNES BOULOGNE

MAUSSANE-LES-ALPILLES3 350 000 €

House for sale total area - 6 rooms - 316

Set in the heart of the village of Maussane-les-Alpilles, this stunning and spacious village house, built with exposed stone, has recently been fully renovated in accordance with best practice. It now boasts all modern comforts and high-quality finishes, making it an exceptional home, full of charm and authenticity. Offering a total living area of approximately 279m², the reception rooms open onto the garden through large arched windows and comprise a 50m² living room with a fireplace and a spacious kitchen featuring a central island and dining area. The ground floor is completed by a master bedroom suite. Up on the first floor there are four additional, well-proportioned en-suite bedrooms, whilst a garage completes the property. Facing south, the property opens onto a 780 m² fully enclosed and charmingly landscaped garden in the centre of which is a pool house, a10x3m swimming pool and a boules court. This is a truly unique home, perfectly positioned to enjoy this vibrant village on foot, secluded from view and in absolute tranquillity.

Ref. : 1508

Colpaert et Wehrle

PEILLE472 500 €

House for sale total area - 5 rooms - 145

Peille, nearby village. Nestled in a green setting, charming detached house on two levels along with an independent studio featuring a kitchen and shower room, with a total living area of approximately 145 m². ??????The property includes an entrance with guest WC, a lovely living room with a fireplace, and an open-plan kitchen in a traditional style. Upstairs, there are three bedrooms, a bathroom, and a shower room with WC. A stunning terrace of about 30 m² at the living room level, offering breathtaking views of the hills and a beautiful glimpse of the sea. A closed garage, several parking spaces, and a cellar. Land of approximately 2000 m² laid out in terraces, with several fruit trees. Refreshing/renovation work to be planned depending on individual preferences. A true haven of peace.

Ref. : 519V900501M

AFIM France

LA MOTTE790 000 €

Apartment for sale total area - 5 rooms - 110

Elegant Twin Apartments in Saint-Endréol's Most Exclusive Environment

In the heart of the Saint-Endréol Golf Club, in a privileged setting offering panoramic views over the course and the surrounding hills, discover two exceptional apartments. Each apartment offers approximately 55 sq m of living space (110 sqm in total) and they are connected by a charming patio, creating a unique and harmonious living environment. Fully renovated with high-quality materials, the properties combine comfort, elegance, and modernity. You will enjoy a private area as well as a superb terrace overlooking the golf course, ideal for relaxing and enjoying the exceptional natural surroundings. The residence also features premium amenities including a swimming pool, spa, tennis courts, and restaurant. Two private parking spaces and a dedicated storage room for golf equipment complete these rare properties.

Ref. : 4035

MAGREY & SONS VALBONNE

SCEAUX950 000 €

Apartment for sale total area - 4 rooms - 155

On the edge of Sceaux, top-floor apartment with panoramic rooftop terrace

In exclusivity for Barnes, in Châtenay-Malabry, on the edge of Sceaux, ideally located at the foot of Robinson RER station and its local shops, within a high-end residence built in 1999, this apartment of over 121 sq.m offers a rare setting between sky, light and greenery. Its exceptional outdoor spaces of nearly 126 sq.m, extended by two verandas totalling 34 sq.m, give it the distinctive feel of a true house on the rooftops. Alone on the 6th and top floor, the apartment enjoys a precious sense of privacy, almost suspended above the city. From the generous and elegant entrance, the volumes naturally unfold, guided by light and by open views onto the terraces. The 41 sq.m reception room opens widely onto a south-facing terrace, a true open-air extension of the living space. Integrated planters allow for a generous and structured landscaped setting, with grasses, shrubs, flowering plants or greenery, creating an intimate and living green haven. Extending from the living room, a first veranda of 18.52 sq.m, bathed in morning light thanks to its east-facing exposure, naturally lends itself to a home office, reading room, winter garden or relaxation area. Together, these spaces create a living area of nearly 59 sq.m, particularly rare for an apartment of this size. The separate kitchen, measuring 13.50 sq.m, benefits from a second veranda of 15.34 sq.m. This bright space is ideal for creating a dining area open to the outdoors, pleasant in every season and conceived as a natural link between indoor living and the terraces. The night area currently comprises two bedrooms, including a large 20 sq.m double bedroom that could easily be divided to create a third bedroom. Each bedroom includes sliding wardrobes. A bathroom with toilet, a shower room and separate toilets ensure a comfortable and practical layout for everyday life. Zenithal skylights further enhance the apartment's natural brightness and reinforce the feeling of a home filled with light throughout the day. Thanks to its top-floor position, its orientations and its multiple openings, each space seems to be in dialogue with the sky and the outdoors. Reversible air conditioning, installed throughout the apartment including the verandas, provides valuable comfort in both summer and winter. More economical in use than traditional electric heating, this system contributes to better control of energy consumption, while the very good EPC rating confirms the building's thermal qualities. Two parking spaces that can be converted into enclosed boxes, as well as a double cellar, complete this unique apartment, rare for its volumes, outdoor spaces, brightness and immediate location next to transport and shops. A singular address for those seeking the comfort of an apartment, the privacy of a top floor and the spirit of a house open to the sky. Your Barnes contact, Priscilla Tchen : 07 85 82 69 71 / Property subject to co-ownership status. Co-ownership of 25 main units. Annual service charges: €3,600, i.e. €300 per month. No ongoing legal proceedings. Agency fees payable by vendor - Nombre de lots dans la copropriété: 25 - Montant moyen de la quote-part de charges courantes 3,600 €/yearly - Montant estimé des dépenses annuelles d'énergie pour un usage standard, établi à partir des prix de l'énergie de l'année 2021 : 1640€ ~ 2240€ - Priscilla TCHEN - Agent commercial - EI - RSAC 952 922 821

Ref. : 87054250

BARNES HAUTS DE SEINE SUD/OUEST

LA CROIX-VALMER3 490 000 €

House for sale total area - 10 rooms - 280

EXCLUSIVE: 7-bedroom property with sea, vineyard and hill vi

Exclusively in La Croix-Valmer, in a sought-after area, in the immediate vicinity of the village and the beach, this spacious 7-bedroom villa (280 m2) full of charm, blending traditional and contemporary styles, sets the tone as soon as you pass through the entrance gate: A very beautiful and spacious house with a high-quality landscaped garden and an extraordinary pool house area. Built on a flat plot of over 2,200 m2, the house enjoys a stunning panoramic view of the sea, vineyards, and hills. A sauna, a jacuzzi and a large pétanque court await you for moments of rest and relaxation. The house comprises: a main residence with 4 bedrooms, a living room with a fireplace, a kitchen, and a utility room. Following an extension to the villa in 2014, it also includes two independent apartments: a one-bedroom (T2) and a two-bedroom (T3). There are a total of 6 shower rooms, 1 bathroom, and 8 toilets. Reversible air conditioning in all rooms and sound system in the living room. Friendly space: heated swimming pool of 10 x 4 m and its large pool house with summer kitchen, shower and WC (roof renovated in 2024). The property also benefits from a well, a garage and a carport. Two access gates to the property. A truly exceptional villa, perfect for families and celebrations! Excellent rental potential!

Ref. : V30000553

GOLFE ESTATE

ISSY LES MOULINEAUX1 990 000 €

House for sale total area - 7 rooms - 188

Contemporary home in the heart of Île Saint-Germain.

Île Saint-Germain — Contemporary house built in 2006, offering 197.28 sqm of total floor area (188.63 sqm of living space), set within a landscaped 147 sqm garden. The entrance opens onto a spacious reception area featuring a bright living room with cathedral ceiling and direct access to the terrace and garden, a dining area, and a fully equipped open-plan kitchen with central island. The first floor comprises a principal suite with shower room, two bedrooms including one with a terrace, a bathroom, and separate toilets. The second floor features a fourth bedroom with terrace, as well as a shower room with toilets and a laundry area. The basement includes a playroom, storage spaces, and two parking spaces. The property benefits from quality features including polished concrete floors, parquet flooring, fireplace, and air conditioning. Highly sought-after environment appreciated for its peaceful setting and immediate proximity to schools, shops, public transport, the Seine riverbanks, and the park. 1,922,705.31 € Agency fees not included - Agency commission: 3.5%VAT included Agency fees payable by buyer - Nombre de lots dans la copropriété: 12 - Montant moyen de la quote-part de charges courantes 2,355 €/yearly - Elise KARAMUJIC - Agent commercial - EI - RSAC Nanterre 890517527

Ref. : 87037276

BARNES HAUTS DE SEINE SUD/OUEST

LES GETS430 000 €

Apartment for sale total area - 2 rooms - 40

BOULE DE NEIGE 101 - 1 bedroom + cabin

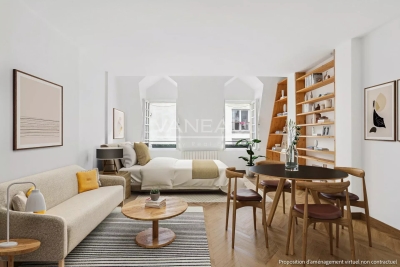
Regent-alps exclusivity - christie's international real estate an exceptional location in les gets the boule de neige residence blends authenticity and modernity. Delivered in 2023, this quality development benefits from a privileged and sought-after location within the resort. It is just steps from the slopes and the turche ski lift, offering immediate, smooth access and remarkable comfort for ski and mountain enthusiasts in the heart of the portes du soleil area. From the property, you enjoy a breathtaking view of mont chéry as well as the entire surrounding ski area. This strategic location makes it an ideal place to fully enjoy the vibrant atmosphere of les gets, a lively and attractive resort both in winter and summer. An architecture inspired by mountain chalets inspired by wooden mountain chalets, the boule de neige residence is entirely built with authentic materials that scrupulously respect the identity, alpine lines, and charm of our mountains. The meticulous attention to exterior finishes is reflected in the use of noble, durable, and traditional materials: the façade is made of weathered wood, the drainage channels are made of copper, and the bases are built in local stone. This exceptional architectural ensemble ensures a perfect integration into its natural environment. A smooth layout favoring living and reception spaces located on the 1st floor of the residence, this type t2 cabin apartment develops a living area of 40 m², with a fluid layout specifically designed for everyday comfort. The spacious and bright main living area includes a fitted and equipped kitchen, creating a convivial place for gatherings and receptions. This living room opens directly onto a private balcony to fully enjoy the outdoors and the surrounding nature. The sleeping area has been rigorously structured to preserve everyone's tranquility and privacy. It is particularly well-sectorized, offering a separate bedroom with a wardrobe, and a closed cabin with a wardrobe, the latter having direct and privileged access to the balcony. A functional bathroom equipped with a shower, a washbasin unit, and a toilet completes the interior layout of this property with contemporary finishes. Standards of luxury and modern comfort to guarantee total thermal and living comfort on the resort, this apartment, available immediately, comes with essential mountain living equipment. Private and secure annexes are fully included with the property: a parking space, an individual cellar, and a functional ski locker. Legal and financial information: co-ownership: property subject to co-ownership status comprising 14 main lots. Charges: annual co-ownership charges: €999. Procedures: no ongoing procedures within the co-ownership. Ai virtual layout suggestion to illustrate decorating potential, scrupulously preserving architectural integrity and real volumes. Risks: information on risks to which this property is exposed is available on the géorisques website: www. Georisques. Gouv. Fr.

Ref. : BDN101

REGENT ALPS - Christie's International Real Estate