OK
More than Less than
  ok

Key-words : top floor

Houses and Apartments, your real estate specialist magazine offers a selection of ads that match with the keyword top floor. You can refine your search by specifying the area or price range in the navigation bar link Search for a House/Apartment.

PARIS 16EME869 000 €

Apartment for sale top floor - 4 rooms - 88

Paris XVI - Charming apartment - J.B Say

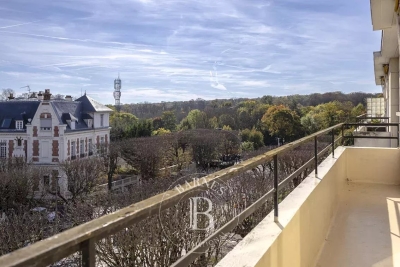
A stone's throw from Auteuil Church, this characterful apartment of 82.88m² Carrez law accessible by staircase occupies the entire sixth and top floor of an old building built in 1910. Exposed beams, parquet flooring, and a fireplace give a warm atmosphere to the living room, which includes a living and dining area. Exhibiting, the adaptable property (no load-bearing walls) offers an independent kitchen, a study area, three bedrooms, a shower room, and separate toilets. The rare tranquility in the city center, the west-facing light, and the unobstructed view contribute to the charm of the place. The privileged location encourages walking: Sainte Périne park, metro stations, schools, and nearby shops are only a few meters away. Two cellars complete the property. LOI ALUR: 26 lots in the co-ownership. Annual budget share of approximately 2100 Euros. Simple mandate - Mandate number: 21957. Agency fees paid by the seller - sale price €869,000 including fees - DPE: E. No ongoing proceedings under Articles 29-1 A and 29-1 of Law No. 65.557 of July 10, 1965, and Article L. 615-6 of the CCH. Information on the risks to which this property is exposed is available on the Georisques website: www.georisques.gouv.fr - Details of our pricing on

Ref. : 86832193

VANEAU AUTEUIL - PASSY

COGOLIN249 000 €

House for sale top floor - 3 rooms - 60

Charming Renovated Village House

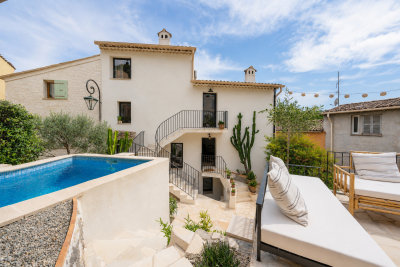
We are pleased to offer this charming 60m2 house whitch was completely renovated in 2021. Located in the heart of Cogolin Village in quiet surroundings. The ground floor : Open plan living room kitchenette is completed with an electrical fireplace. The first floor : There is a bedroom with a bath and a separate modern shower room plus a large dressing storage area The top floor : The room can be used as a second bedroom or into an office.. This leads out onto a sunny terrace of approximately 10m². The house is very charming, pleasant and has been decorated with taste. The price is 249 000€ ref : 1692. Do not hesitate to contact us for any further informations and to get the virtual viewing access or to organise a viewing. Information on the risks to which this property is exposed is available on the Georisks website www.georisques.gouv.fr

Ref. : 1692

RMS BY C

CAVALAIRE-SUR-MER1 990 000 €

House for sale top floor - 14 rooms - 400

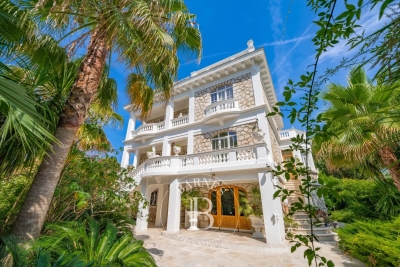
BERTRAN FOUCHER REAL ESTATE invites you to discover, in the heart of the city center, within walking distance to the port and beach, a 400 m² villa on a 914 m² plot spread over 3 levels featuring 10 bedrooms, with a 120 m² apartment on the top floor and several outbuildings Spacious terraces and garden Parking for multiple vehicles MANY OPPORTUNITIES FOR EXPANSION

Ref. : 949V243M

BERTRAND FOUCHER IMMOBILIER

MENTON1 350 000 €

Apartment for sale top floor - 4 rooms - 134

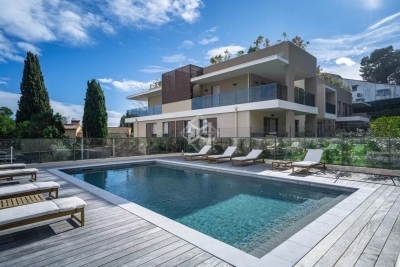
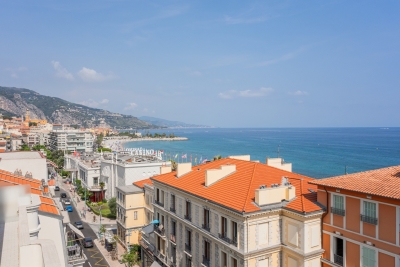
Magnificent three bedroom apartment with large terrace and an amazing sea view, on the top floor a new building with swimming pool

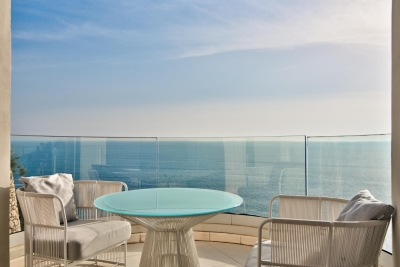
Buying property on the French Riviera, ideally located in Menton, in the beautiful residential district of Garavan, just a few steps from facilities, beaches and the marina. On the top floor of a new high standing building with swimming pool and garden, for sale magnificent apartment of 134 sqm with air conditioning, security door, double glazing, electric sunblinds and shutters. Composed of spacious hall with wardrobe, guest toilet with sink and bidet, very bright living room, dining room, fully equipped independent kitchen, 2 en-suite bedrooms (tub, shower, bidet, window), bedroom, 33 sqm terrace with an amazing panoramic sea view, possibility of garage or double garage. South facing, in a very sunny and peaceful setting, exceptional product.

Ref. : 7411114

EDOUARD VII

MENTON499 000 €

Apartment for sale top floor - 3 rooms - 56

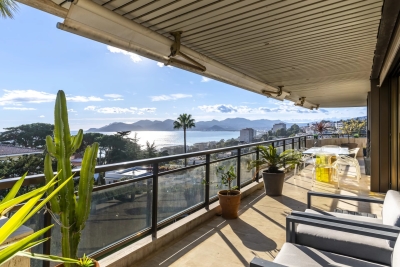
3 ROOMS MENTON

In the heart of downtown MENTON, in an attractive, secure residence, attractive top-floor three-bedroom apartment with pleasant terraces. Sea view. Garage and CAVE. Les informations sur les risques auxquels ce bien est exposé sont disponibles sur le site Géorisques : www.georisques.gouv.fr / Mediateur : ANM Conso 2 rue de Colmar 94300 Vincennes

Ref. : 86051798

Cap Riviera Homes

VERSAILLES2 080 000 €

House for sale top floor - 8 rooms - 304

Versailles Montreuil - 1930s house – Garage – Garden – 7 bedrooms – Immaculate condition – Energy rating B/A – Separate studio apartment

Beautiful 1930s house with character, extended in 1980, offering 203.60m² (2,192 sq ft) of living space and 268.20m² (2,887 sq ft) of floor space for the main house, and 230m² (2,476 sq ft) of living space / 304m² (3,272 sq ft) of floor space in total (including the outbuilding), set on a 693m² (7,459 sq ft) plot, in a quiet location with no overlook. Re-rendered in 2021 The house offers great amenities: internal and loft insulation, double glazing, reversible heat pump with air conditioning, as well as an electric charging point. EPC rating: B/A. The ground floor is laid out around a very large, light-filled living room with fireplaces, and an open kitchen extended by a south-facing terrace. Upstairs, there are four bedrooms, two bath/shower rooms, and a toilet. The top floor features a large master suite with wardrobe. A full basement completes the property, offering an additional room that could be used as a bedroom, a playroom or a living space. There is also a garage. The property has a separate outbuilding comprising a large studio apartment with a lounge, kitchen, shower room, toilet and bedroom, ideal for entertaining or for independent use. South, east and west-facing. Sought-after location, a stone's throw from Rue de Montreuil, shops and transport services: Line L to Saint-Lazare, Montreuil station, as well as Viroflay Rive Gauche and Viroflay Rive Droite stations, located respectively a 16-minute walk from Montreuil station, a 12-minute walk from Viroflay Rive Droite station (Line L) and a 15-minute walk from Viroflay Rive Gauche station (RER C, Line N and Tram T6). Fees payable by the buyer: 4% incl. VAT (€2,000,000 net seller price). Your BARNES contact: Frédérique Meinnier +33 (0)6 82 80 15 21 Information on the risks to which this property is exposed is available on the Géorisques website: www.georisques.gouv.fr €2,000,000 Agency fees not included - Agency fees: 4% incl. tax Fees payable by the buyer - Estimated amount of annual energy costs for standard use based on 2021 energy costs: €1,900 ~ €2,650 - Information on the risks to which this property is exposed is available on the Géorisques website: www.georisques.gouv.fr - Frédérique MEINNIER - Sales agent - EI - RSAC Versailles 520 416 108 2,000,000 € Agency fees not included - Agency commission: 4%VAT included Agency fees payable by buyer - Montant estimé des dépenses annuelles d'énergie pour un usage standard, établi à partir des prix de l'énergie de l'année 2021 : 1900€ ~ 2650€ - Les informations sur les risques auxquels ce bien est exposé sont disponibles sur le site Géorisques : www.georisques.gouv.fr - Frédérique MEINNIER - Agent commercial - EI - RSAC Versailles 520 416 108

Ref. : 86925933

BARNES YVELINES

NICE1 090 000 €

Apartment for sale top floor - 3 rooms - 70

Exceptional top-floor apartment with terrace

We present a rare property on the market: a fully renovated, dual-aspect 70 m² apartment located on the top floor of a beautiful building in the very center of Nice. This exceptional property stands out for its brightness and optimal layout, just a few steps from the Promenade des Anglais. From the entrance, you will be welcomed by a spacious hall with practical storage. The fully equipped kitchen opens onto a bright living room, creating a friendly and pleasant living space. This apartment has two comfortable bedrooms, each with its own modern shower room, as well as a separate WC for added convenience. The main asset of this property is undoubtedly its approximately 45 m² terrace, facing northwest with an unobstructed view of Place Masséna and the rooftops of Nice. This rare property combines comfort, elegance and a prime location, in the immediate vicinity of all amenities. A cellar completes this property. EPC: D-167; GHG: D-36 Estimated annual energy costs for the dwelling: 660 - 930 euros Condominium of 70 lots Average annual charges: €2,631 Ongoing proceedings: no Transaction fees incl. VAT payable by the seller Information on the risks to which this property is exposed is available on the Géorisques website: www.georisques.gouv.fr The luxury real estate market on the French Riviera is one of the most attractive in the Mediterranean region. Holiday homes and second residences on the French Riviera offer not only an incomparable lifestyle and quality of life, but also—given the international economic situation—a safe investment and a smart retirement plan, especially at prime addresses. Nice, the capital of the French Riviera and France's 5th-largest city, shines brightly. It has the charm of Mediterranean cities, where the art of living owes as much to the beauty of the city and its colorful façades as to its exceptional climate, with more than 300 days of sunshine a year. A city of arts and culture, it is, after Paris, the city with the most museums. Flavors and traditions, the charm and authenticity of Old Nice and its flower market, the splendor of the Bay of Angels, its beaches and luxurious hotels, the historic richness of its many monuments, parks and bourgeois palaces—Nice, at once elegant, dynamic and welcoming, lives to the rhythm of its two thousand cultural, festive and sporting events. Its international airport, spectacular thanks to its unique approach along the coastline, serves more than 100 direct destinations.

Ref. : W-049GUN

ENGEL & VÖLKERS

CANNES2 900 000 €

House for sale top floor - 5 rooms - 397

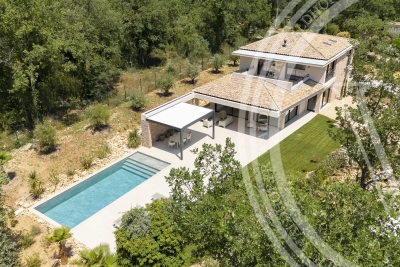
New Town House With Pool And Garden - Cannes

In a calm and quiet part of Cannes and within a short walk from the beaches you find this haven of peace and tranquillity, embedded in greenery and modern luxury. With its own garden and pool area in combination with spaciousness and access it is not often that an opportunity like this is presented. The newly constructed town house gives room for many social areas, such as a cinema room and an indoor spa with its adjoining gym, and even a boule court. An elevator connects all floors. On the main floor the kitchen opens up to a vast terrace overlooking the pool and the garden. Here you will also find the living room with its fire place as well as a dinner area. The top floor gives space for three bedrooms, all with their own en-suite bathrooms. The master bedroom has access to a large walk-in closet and all bedrooms connect to balconies. The entrance is found on the lower floor where the spa and cinema room is located as well as the gym. This is also where you will find a large wine cellar. Below there is an enormous garage area for many cars and equipment. Within this town house there is also a fully equipped guest apartment with its own bedroom and garden terrace. This apartment can easily be connected to the main residence. Rarely is a complete property like this presented to the market, where all requirements are fulfilled at such a high level and with such a luxurious interior. It is perfectly suited for those who require perfection and prefer to be near beaches or amenities and at the same time enjoy profiting from outdoor greenery and calm. With this combination it is perfect both for family living and social functions.

Ref. : 87030465

WRETMAN ESTATE & CONSULTING

ST-TROPEZ332 000 €

Apartment for sale top floor - Studio - 25

RENOVATED STUDIO APARTMENT WITH PARKING FACING THE BEACHES FOR SALE IN SAINT TROPEZ

332 000€ In Saint-Tropez, a 25 sq m studio apartment facing the beaches, fully renovated in 2025 and sold furnished, is located on the 2nd and top floor of a secure residence. It features a bright, air-conditioned living area, a fully equipped kitchen, a sleeping area, a modern shower room, and a toilet. High-quality materials throughout. Sought-after location, a 10-minute walk from the center of Saint-Tropez and all amenities. A rare private parking space is included.

Ref. : 303

EURL CAP NEGRE IMMOBILIER

BEAUSOLEIL1 525 000 €

Apartment for sale top floor - 4 rooms - 111

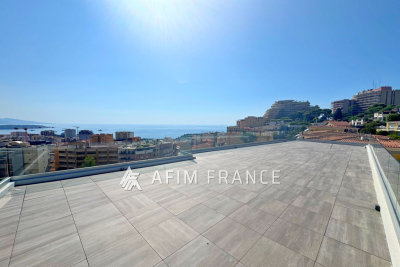
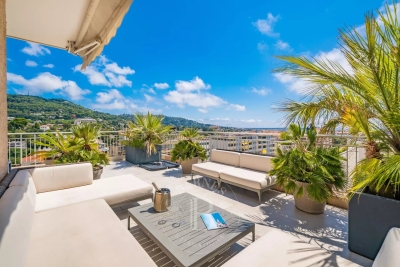
Exceptional Penthouse – 111 sqm – Sea View Terrace

Within a residence, secured with caretaker and video surveillance, discover this exclusive 111 sqm penthouse, occupying the top floor and benefiting from direct private lift access opening straight into the apartment. The absolute highlight of this property is a magnificent 45 sqm south-facing terrace, offering breathtaking views over the sea, Monaco and Cap Martin, a true extension of the living space and an ???? to enjoy the exceptional Riviera lifestyle. The living area features a spacious, light-filled lounge, extended by a kitchen area to be fitted according to your preferences, allowing full customization. The sleeping area features three elegant bedrooms, each with its own shower room equipped with toilets and bidet, ensuring privacy and comfort. High-end features include: Floor and wall finishes from the Iris Luce collection by Iris Ceramica Sanitary ware by Globo Taps and shower systems by Bossini Contemporary doors by Albed The residence also offers premium amenities including a swimming pool and a fitness room. The property is sold with a cellar. In addition to the price, it is possible to acquire up to three large garages. The largest garage (4.60 m x 5.00 m) is priced at €65,000. Key features: Top-floor penthouse with private lift access 45 sqm south-facing terrace with panoramic sea views Recent residence (2022) with security and caretaker Swimming pool and gym Three en-suite bedrooms High-end finishes Optional spacious garages A rare opportunity combining spectacular views, exclusivity and refined Riviera living.

Ref. : 86905645

DEPLANCHE IMMOBILIER

LA GARENNE COLOMBES1 380 000 €

House for sale top floor - 8 rooms - 247

LA GARENNE COLOMBES PERIOD HOUSE WITH GARDEN

Fully detached house facing south/east, rare in La Garenne Colombes, in a prime location, at the far end of a 445m² (4,790 sq ft) plot with no overlook. Near the shops on Rue Voltaire and Place du Marché. Comprising, on the ground floor: entrance hall, office or small lounge, living room with fireplace, dining room, separate kitchen and shower room with toilet. 1st floor: dual-aspect master bedroom, three bedrooms, one of which has a washbasin, and bathroom with toilet. Loft: converted into three large rooms and accessible via a pull-down staircase. Basement level: two storage rooms, boiler room and wine cellar. A garage and a shed that could be converted into a laundry room or spare bedroom complete this high-quality property. Top pick for this charming, exceptional, very bright, dual-aspect house to renovate, on the same level as the garden. Contact: +33 (0)6 03 84 60 34 Fees payable by the seller - Estimated amount of annual energy costs for standard use: €7,412 ~ €10,028 Agency fees payable by vendor - Montant estimé des dépenses annuelles d'énergie pour un usage standard : 7412€ ~ 10028€

Ref. : 86673278

BARNES HAUTS DE SEINE NORD

MARSEILLE 7EME890 000 €

Apartment for sale top floor - 5 rooms - 200

SALE - MARSEILLE - 13007 - OLD PORT - PANORAMIC VIEW - APARTMENT - 5 ROOMS - BALCONY

Located on the top floor of a 17th-century building, this remarkable high-end apartment offers approximately 177 sqm of living space and boasts an absolutely exceptional position, set on the front line of Marseille's iconic Vieux-Port. A rare and highly sought-after address, it combines historic charm with breathtaking, uninterrupted views over the harbor and the old town. From the reception room, the bedrooms, and the balcony, the panoramic view is simply spectacular. The ever-changing scenery of boats, the shimmering water, and the vibrant life of the port creates a unique and captivating atmosphere throughout the day. The entrance, designed as a gallery with subtle marine-inspired accents, sets the tone for the apartment's distinctive character. It leads into a vast, light-filled living area, enhanced by a cathedral ceiling that amplifies the sense of space and elegance. Large openings extend the living space onto the balcony, offering a privileged, front-row view of the port and the historic Hôtel de Ville, creating a seamless connection between interior and exterior. A few steps lead to a first bedroom, also benefiting from the exceptional view, complete with its own bathroom and toilet, offering comfort and privacy. Above, a mezzanine level has been cleverly arranged as an additional bedroom. This elevated space enjoys equally stunning views and is complemented by a bathroom, a dressing room, and separate toilet facilities, forming a refined and intimate retreat. The independent kitchen, bright and functional, is extended by a practical utility room. It adjoins an elegant dining room, tastefully decorated by Pouzet des Isles, which adds a touch of sophistication and artistic flair. This entire area opens onto a second balcony overlooking a charming, typical Marseille alleyway, offering a more intimate and authentic perspective of the neighborhood. On a lower, independent level, the property features an additional living room, a bedroom, and a bathroom with toilet. This configuration is ideal for hosting guests in complete privacy or creating a separate living space for family or rental purposes. This unique property perfectly blends historical architecture, generous volumes, and exceptional views, making it a rare opportunity on the Marseille real estate market. The annual property tax amounts to €2,950, and the annual co-ownership charges are approximately €3,196. The property is subject to co-ownership status. Number of units: 189 No ongoing legal proceedings. Sale price: €890,000 (agency fees included), with fees payable by the buyer. Fees: €42,831 incl. VAT (5% of the net seller price). Net seller price: €847,619. Information regarding potential risks affecting this property is available on the Géorisques website: www.georisques.gouv.fr . Commercial agent (EI) registered with the Marseille Trade and Companies Register under number 520 857 293. CONTACT – Marie-Christine STEFFANETTI: +33 (0)6 28 01 98 18 847,619 € Agency fees not included - Agency commission: 5%VAT included Agency fees payable by buyer - Nombre de lots dans la copropriété: 189 - Montant moyen de la quote-part de charges courantes 3,196 €/yearly - Montant estimé des dépenses annuelles d'énergie pour un usage standard, établi à partir des prix de l'énergie de l'année 2021 : 3190€ ~ 4320€ - Laura LEVY - Agent commercial - EI - RSAC 904 934 908

Ref. : 86385647

BARNES MARSEILLE CASSIS LITTORAL

PARIS 16EME1 980 000 €

Apartment for sale top floor - 6 rooms - 148

Exclusive - Paris XVI - Muette - Exceptional location

In the highly sought-after neighborhood of Muette, favored by families both for its quality of life and for the immediate proximity to the best schools, elegant family duplex on the top floor measuring 148 sqm located within a high-end corner building with a caretaker. This apartment with generous volumes opens on the first level to a large entrance hall leading to a bright double living room with a fireplace, three bedrooms, two bathrooms, and two toilets. On the second level, a fourth bedroom with a shower room offers an ideal space for a teenager, guests, or a separate office. The apartment benefits from a pleasant flowing balcony, quiet and filled with light. Ideally located close to shops and transportation. One cellar complete this rare property for sale.

Ref. : 86954679

VANEAU TROCADERO

COURBEVOIE2 595 000 €

House for sale top floor - 9 rooms - 488

COURBEVOIE / BECON LES BRUYERES — EXCEPTIONAL LOFT

EXCEPTIONAL LOFT WITH PATIO AND TERRACE This former industrial building, masterfully converted into a residential loft, combines the authenticity of its heritage architecture with contemporary comfort across impressive volumes. Discreetly set in the heart of the city, within walking distance of the train station and local amenities, the building spans a ground floor and two upper levels, offering 409 sqm of living space and a 46 sqm sun-drenched terrace. The original glazed roof — a true architectural signature — has preserved its industrial spirit, soaring over 8 metres high and flooding the reception room with natural light. Accessed via a double street-level door, the loft immediately reveals its spectacular proportions. The ground floor comprises a vast cathedral living room, a kitchen with dining area, three independent bedrooms, a dressing room, a shower room, a separate WC, and an 11 sqm patio. Two staircases lead to the first floor, where a wide landing opens onto a large mezzanine with a study area, a master suite with dressing room and bathroom (Jacuzzi bath and shower), a separate WC, two additional bedrooms, and a bathroom with hammam and powder room. On the top level, a sun-filled, landscaped terrace of 46 sqm. The basement includes a laundry room, a workshop, and a wine cellar. An independent 21 sqm garage completes the property. A singular loft that will appeal to connoisseurs of rare properties with a strong aesthetic identity, seeking an extraordinary living space at the gates of Paris. Agency fees payable by vendor - Montant estimé des dépenses annuelles d'énergie pour un usage standard, établi à partir des prix de l'énergie de l'année 2021,2022,2023 : 7990€ ~ 10890€ - Les informations sur les risques auxquels ce bien est exposé sont disponibles sur le site Géorisques : www.georisques.gouv.fr

Ref. : 87007931

BARNES HAUTS DE SEINE NORD

ANTIBES1 290 000 €

Apartment for sale top floor - 3 rooms - 103

Exceptional apartment Old Town of Antibes Top floor Te

In the heart of Antibes' old town, with views of the ramparts, a stone's throw from the port and in the immediate vicinity of all the lively attractions, shops and traditional restaurants of the old town, this apartment represents a rare opportunity on the market and offers a unique living environment. Located on the third and top floor of a small, charming building, it has over 100 m2 of living space and opens onto 75 m2 of terraces offering absolutely exceptional views of the ramparts, the mountains, Fort Carré and the Ferris wheel. An elevator takes you to the second floor, where a private entrance welcomes you a true prelude to this exceptional place. The apartment is bright and airy, with windows on both sides, organized around a large, light-filled double living room flooded with sunlight thanks to the wide openings onto the terraces. The kitchen, both functional and inviting, blends seamlessly into the living space. The sleeping area comprises two bedrooms, each with its own bathroom and direct access to the terrace. The master suite is particularly spacious. The property offers optimal comfort, making it ideal as a primary or secondary residence. Its brightness, exceptional exteriors, breathtaking views and privileged location make this apartment an extremely rare opportunity on the market.

Ref. : 5582

AGENCE DES REMPARTS