OK
More than Less than
€  ok

Key-words : top floor

Houses and Apartments, your real estate specialist magazine offers a selection of ads that match with the keyword top floor. You can refine your search by specifying the area or price range in the navigation bar link Search for a House/Apartment.

ST-RAPHAËL495 000 €

Apartment for sale top floor - 3 rooms - 72 m²

3-ROOM APARTMENT - TOP FLOOR - VALESCURE SAINT-RAPHAEL


Extender Immobilier presents a superb 72 m2 2-bedroom apartment in a contemporary, elegant and secure residence with swimming pool, in a highly sought-after area of Saint-Raphaël, just minutes from shops and amenities. This recent, private and modern residence, with lush vegetation, is made up of small buildings on 1 ground floor, in absolute peace and quiet, with elevator, large garage and private swimming pool for only 20 apartments. Located on the 1st and top floor, this functional apartment features an entrance, a beautiful 34 m2 living room including a lounge, living room and fully equipped open kitchen, as well as a lovely 18 m2 south-facing terrace with an unobstructed view of the gardens. On the night side, there are two bedrooms with closets, a shower room, a bathroom and a toilet. You will appreciate the modern features of a 2019 residence: RT 2012, reversible air conditioning in each room, thermodynamic water heater, 60x60 porcelain stoneware, aluminum joinery, electric roller shutters, high-end kitchen... For any further information, please contact Valérie Boutemy at 06 18 94 06 16 or The property comprises two lots in a condominium of 76 lots.

Ref. : 444

Extender immobilier

CAVALAIRE-SUR-MER450 000 €

Apartment for sale top floor - 3 rooms - 81 m²

2-bedroom apartment with terrace

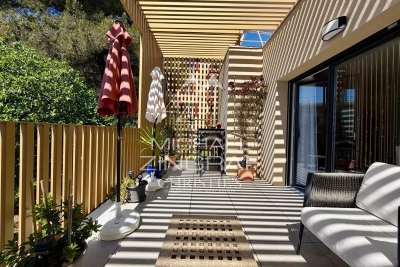
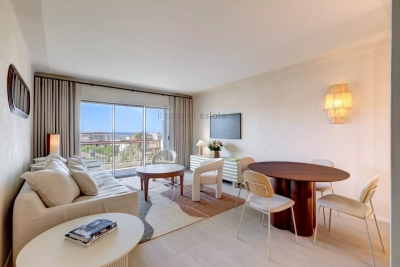
Discover this beautiful 67 sq m (Carrez Law) apartment with its 15 sq m terrace, a true haven of modern living nestled within an intimate residence completed in 2024. Located on the first and top floor, this rare property combines absolute tranquility with immediate proximity to the vibrant Mediterranean atmosphere. From the moment you enter, the tone is set: a seamless flow discreetly leads to a spacious, light-filled living area. The high-end kitchen, fully equipped with premium materials, integrates perfectly into this inviting space. The entire living area extends onto a magnificent south-facing terrace. A true summer lounge, it offers a soothing view of the condominium's green spaces, in complete peace and quiet. The sleeping area comprises two beautiful, spacious bedrooms, sharing a meticulously finished bathroom with a large walk-in shower. Sold fully furnished and equipped, this apartment is ready for you to move in. Its amenities offer complete comfort: • A closed garage and a private parking space in the basement. • Secure residence with elevator (accessible to people with reduced mobility) and fiber optic internet. • Inviting common areas: landscaped garden and pétanque court. An ideal location • 5 minutes from the unspoiled and stunning Bonporteau beach. • 10 minutes from the marina, its shops, and restaurants. A turnkey property, perfect for a primary residence, a prestigious pied-à-terre, or a sound investment.

Ref. : MZIAX0801

Michaël Zingraf Christies International Real Estate AIX-EN-PROVENCE

LA CADIÈRE-D'AZUR2 600 000 €

House for sale top floor - 6 rooms - 300 m²

For Sale - La Cadière-d'Azur - Exceptional Villa - Sea and country views

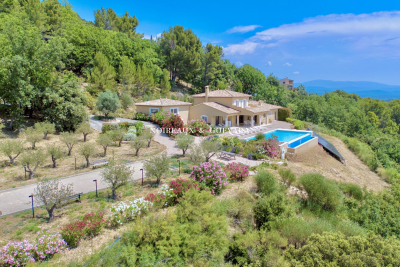
Nestled in over one hectare of greenery, this exceptional property in La Cadière d'Azur offers a rare blend of elegance, comfort and nature. Offering breathtaking views of the sea and surrounding countryside, the villa is distinguished by its refined architecture and top-of-the-range amenities. On the first floor, a beautiful single-storey suite ensures optimal living comfort. Upstairs, three bedrooms await you, including a suite with shower room and dressing room, ideal for entertaining family and guests. On the garden level, a sumptuous master suite will seduce you with its two dressing rooms and intimate atmosphere. You'll also find a relaxation area with sauna, as well as a wine cellar for connoisseurs of fine wines. The exteriors are just as remarkable: a saltwater swimming pool blends harmoniously into the landscape, a bowling green completes the southern ambience, and a carport completes the practical amenities of this rare property. A unique property combining nature, views and quality features, waiting to be discovered. Property located in an area subject to mandatory brush clearing. Agency fees payable by vendor - Montant estimé des dépenses annuelles d'énergie pour un usage standard : 1640€ ~ 2270€ - Rebecca NOBILE - Agent commercial - EI - RSAC 921 523 411

Ref. : 86003026

BARNES SANARY LUXURY REALTY

VERSAILLES2 080 000 €

House for sale top floor - 8 rooms - 304 m²

Versailles Montreuil - 1930s house – Garage – Garden – 7 bedrooms – Immaculate condition – Energy rating B/A – Separate studio apartment

Beautiful 1930s house with character, extended in 1980, offering 203.60m² (2,192 sq ft) of living space and 268.20m² (2,887 sq ft) of floor space for the main house, and 230m² (2,476 sq ft) of living space / 304m² (3,272 sq ft) of floor space in total (including the outbuilding), set on a 693m² (7,459 sq ft) plot, in a quiet location with no overlook. Re-rendered in 2021 The house offers great amenities: internal and loft insulation, double glazing, reversible heat pump with air conditioning, as well as an electric charging point. EPC rating: B/A. The ground floor is laid out around a very large, light-filled living room with fireplaces, and an open kitchen extended by a south-facing terrace. Upstairs, there are four bedrooms, two bath/shower rooms, and a toilet. The top floor features a large master suite with wardrobe. A full basement completes the property, offering an additional room that could be used as a bedroom, a playroom or a living space. There is also a garage. The property has a separate outbuilding comprising a large studio apartment with a lounge, kitchen, shower room, toilet and bedroom, ideal for entertaining or for independent use. South, east and west-facing. Sought-after location, a stone's throw from Rue de Montreuil, shops and transport services: Line L to Saint-Lazare, Montreuil station, as well as Viroflay Rive Gauche and Viroflay Rive Droite stations, located respectively a 16-minute walk from Montreuil station, a 12-minute walk from Viroflay Rive Droite station (Line L) and a 15-minute walk from Viroflay Rive Gauche station (RER C, Line N and Tram T6). Fees payable by the buyer: 4% incl. VAT (€2,000,000 net seller price). Your BARNES contact: Frédérique Meinnier +33 (0)6 82 80 15 21 Information on the risks to which this property is exposed is available on the Géorisques website: www.georisques.gouv.fr €2,000,000 Agency fees not included - Agency fees: 4% incl. tax Fees payable by the buyer - Estimated amount of annual energy costs for standard use based on 2021 energy costs: €1,900 ~ €2,650 - Information on the risks to which this property is exposed is available on the Géorisques website: www.georisques.gouv.fr - Frédérique MEINNIER - Sales agent - EI - RSAC Versailles 520 416 108 2,000,000 € Agency fees not included - Agency commission: 4%VAT included Agency fees payable by buyer - Montant estimé des dépenses annuelles d'énergie pour un usage standard, établi à partir des prix de l'énergie de l'année 2021 : 1900€ ~ 2650€ - Les informations sur les risques auxquels ce bien est exposé sont disponibles sur le site Géorisques : www.georisques.gouv.fr - Frédérique MEINNIER - Agent commercial - EI - RSAC Versailles 520 416 108

Ref. : 86925933

BARNES YVELINES

NICE685 000 €

Apartment for sale top floor - 6 rooms - 170 m²

Nice Tzarevitch - Exceptional top floor of 156m² with 170m² of terraces

// Nice – Tzarevitch // Last floor – exceptional rooftop terrace of 170 m² – Great renovation potential In the heart of the highly sought-after Tzarevitch neighborhood, close to shops, transportation, and beaches, discover this rare property of 156 m², located on the 6th and top floor of an elegant bourgeois building with a concierge. Cross-ventilated and flooded with light thanks to its triple exposure South, North, and West, this apartment offers generous volumes and an ideal layout. It consists of a large entrance with storage, a spacious living room, a separate kitchen, four large bedrooms with built-in wardrobes, and two bathrooms with toilets. Its real asset lies in its exceptional rooftop terrace of 170 m², providing an unobstructed view of the Niçoise hills and a privileged view of the majestic Russian church. A unique outdoor space, conducive to relaxation and entertaining. Fully to renovate, this property presents a rare opportunity to create a high-end bourgeois apartment where the charm of the old can be enhanced by contemporary renovation. Its volumes, brightness, prime location, and enormous terrace make it an exceptional address on the Nice market. Property under co-ownership status: 129 main lots. Annual common charges: €6000 No ongoing procedures. Seller's fees apply. The ERRIAL report on the risks to which this property is exposed is available by clicking on the link:

Ref. : 87221055

MAISON CINO Real Estate

NICE1 425 000 €

Apartment for sale top floor - 5 rooms - 182 m²

NICE LE PORT - 182 M² 5-ROOM APARTMENT FOR SALE - SECURE RESIDENCE - TOP FLOOR - TERRACE - UNOBSTRUCTED VIEW - CELLARS - GARAGE NOT INCLUDED

NICE-LE PORT : 5-room walk-through apartment on the 6th and top floor of a superb, secure residence built in 2002 to PMR standards and renovated in 2023. With a surface area of 182 sq.m., this apartment benefits from a 35 sq.m. west-facing terrace overlooking a vast, very quiet inner courtyard and two additional east-facing balconies totaling 13 sq.m. and offering a view of Mont Boron. This air-conditioned property currently comprises a living room with a 4.5 m high cathedral ceiling and a 20 m² mezzanine (Carrez law). An adjoining closed kitchen with a surface area of 16m² and a laundry room of 7m² enable the easy configuration of a “day space” of over 60m² on the ground. Three bedrooms: a 33m² master suite, a second 23m² en suite bedroom, a guest WC and a third 23m² bedroom that could also be en suite. Two cellars complete this property. A garage is also available. Fees payable by purchaser: 5%. Sale price: €1,580,000 Price excluding fees: €1,501,000 Fees: €79,000

Ref. : P-9942

Century 21 LAFAGE TRANSACTIONS - LE PORT

VILLEFRANCHE-SUR-MER650 000 €

Apartment for sale top floor - 3 rooms - 67 m²

VILLEFRANCHE-SUR-MER CORNE D'OR – 2 BEDROOM FLAT FOR SALE 67 SQM – TOP FLOOR – 15 SQM TERRACE – SEA VIEW – OUTDOOR PARKING – RENTAL INVESTMENT

VILLEFRANCHE-SUR-MER - CORNE D'OR: Ideally located between Nice and Monaco, on the top floor of a well-maintained residence, 2 bedrooms apartment of 67 sqm in excellent condition, south-west facing, comprising: an entrance, a fitted and equipped open kitchen, a living room opening onto a 15 sqm terrace enjoying a lovely sea view, two bedrooms, a bathroom and a separate WC. The property is completed by a laundry room and an outdoor parking space. Air-conditioned apartment, in a quiet and residential setting. Ideal as a primary residence or rental investment!

Ref. : A-23332

Century 21 LAFAGE TRANSACTIONS - PROMENADE

NICE1 055 000 €

Apartment for sale top floor - 5 rooms - 116 m²

NICE VALROSE - 3 BEDROOM APARTMENT OF 101 SQM FOR SALE - TOP FLOOR - ROOF TERRACE OF 88 SQM - SEA VIEW - CELLAR - CLOSE AMENITIES

NICE – VALROSE: Top-floor flat with roof terrace and sea views. Set in a luxury residential block with a lift, discover this magnificent 3 bedroom dual-aspect flat measuring 101 sqm, offering a spacious living room with open-plan kitchen, three bedrooms including a master suite, and a 15.15 sqm study in the conservatory. You'll enjoy an exceptional 88 sqm roof terrace and two further terraces, totalling over 137 sqm of outdoor space. In a quiet, light-filled location close to shops, schools, the tram and all amenities, this rare property comes with a large cellar. A 24 sqm double garage is available at an additional cost.

Ref. : A-23335

Century 21 LAFAGE TRANSACTIONS - PROMENADE

NICE329 000 €

Apartment for sale top floor - 3 rooms - 68 m²

Nice Cimiez "Marcel" 3P 68m² - To renovate

*** UNDER ACCEPTED OFFER *** NICE CIMIEZ: In the highly sought-after Cimiez district, discover "Marcel", a top floor 3/4-room 68 m² apartment with great potential and very low charges, located in the heart of a quiet, privileged residential environment. Cimiez is well known for its efficient bus network, just a 15-minute walk from the city center, with excellent local schools (École Jean-Marie Hyvert, Regina Coeli and Collège Roland Garros) and a green environment with many parks in the vicinity. Within walking distance: bus stop, bakery, pharmacy, post office and Utile convenience store. In a small, intimate condominium with just 4 lots, "Marcel" is to be lived in like the top floor of a villa, on the 1st and top floor of a very attractive Nice-style house with a new facade and attractive common areas. With triple exposure to the east, south and west, the natural light throughout the day enhances the volumes and reinforces the feeling of space. The potential of "Marcel" is revealed as soon as you enter: 3-metre high ceilings, spacious rooms, a fireplace and original floor tiles. There are two pretty balconies on either side of the apartment, now adjoining the kitchen and living room, but the apartment could be completely distributed to create a 4-room apartment or rethink the volumes. In need of renovation, this property offers the possibility of creating a space to suit your image and taste. A perfect property for lovers of Cimiez, old buildings and renovation. Possibility of buying or renting additional parking nearby. Energy class E - Co-ownership of 4 lots - Monthly charges 90€ - Property tax 1065€ - No current proceedings to our knowledge. Information on the risks to which this property is exposed is available on the Géorisques website

Ref. : LS471-MARCEL

L'agence M

SEILLANS2 750 000 €

House for sale top floor - 9 rooms - 400 m²

FABULEUSE PROPRIÉTÉ À VENDRE SUPERBE VUE PANORAMIQUE

For Sale – Exceptional Villa with Panoramic Views in Seillans – Pays de Fayence Discover this luxury villa for sale in Seillans, in the heart of the Pays de Fayence. Located just minutes from the medieval village of Seillans, this superb property combines Provençal charm with modern amenities on a 2. 3-hectare plot of land. Offering an exceptional panoramic view over the hills of the Var, this high-end villa stands out for its privileged location and remarkably peaceful setting. Bright and perfectly laid out, it features a spacious living room with a cozy lounge area and fireplace, a large dining room, and a top-of-the-range fitted kitchen. The living spaces open onto a beautiful covered terrace, an infinity pool, and a very peaceful landscaped garden. Exceptional leisure amenities: a pétanque court, a pickleball area, a spa with sauna, a gym, and a private home cinema. Sleeping quarters: Master suite with breathtaking views, 2 walk-in closets, and a private shower roomSecond en-suite bedroom with walk-in closet on the ground floor, plus an officeTwo en-suite bedrooms upstairs with a Tropezian-style terraceA fully equipped independent studio (kitchen, large shower room, and private terrace) rounds out this property perfectly. Other features: 3-car garage, laundry room, wine cellar, ample storage space, and parking for 5 to 6 vehicles. Ideal as a primary or secondary residence, this magnificent villa stands out for its timeless elegance and prime location. Including fees of 5.77% TTC to be paid by of the purchaser. Price excluding fees 2 600 000 €. Energy class C, Climate class A Estimated average amount of annual energy expenditure for standard use, based on the year's energy prices 2023: between 2700.00 and 3200.00 €. Information on the risks to which this property is exposed is available on the Geohazards website: www.georisques.gouv.fr.

Ref. : VM355-NGREALESTATE

NOIREAUX & GUEVARA

VILLENEUVE-LOUBET375 000 €

Apartment for sale top floor - 2 rooms - 44 m²

FOR SALE VILLENEUVE-LOUBET PLAGE 2-ROOM APARTMENT €375,000

CO-EXCLUSIVE LISTING In a sought-after, high-end beachfront residence, a very rare 2-room apartment on the top floor, featuring a 124 sq m rooftop terrace, magnificent sea views, modern amenities, and air conditioning. Ideally located on the seafront, close to all amenities within walking distance. Comprising an entrance hall with built-in wardrobes, a separate WC, and a living room with an open-plan fitted kitchen. The sleeping area includes a lovely bedroom with a built-in wardrobe, sea views, and access to the main terrace, as well as a bathroom. A large private parking space in the basement is available at an additional cost and can be converted into a garage. This apartment is ideal as a primary residence, a pied-à-terre, or for seasonal rentals. *Agency fees included, payable by the buyer: 5% (including VAT).

Ref. : 260101

L'IMMOBILIÈRE DE VAUGRENIER

NICE1 500 000 €

Apartment for sale top floor - 4 rooms - 130 m²

Prestigious Architect-Designed Penthouse in Nice Port

This exceptional penthouse stands apart for its unique character, spectacular volumes and outstanding quality. A true rooftop villa, it offers a rare residential experience where architecture, natural light and art come together in perfect harmony. From the moment you enter, the interior architecture reveals a distinctive atmosphere. Every detail has been thoughtfully designed to create a seamless balance of elegance, comfort and authenticity. The magnificent corner living room forms the heart of the residence. Flooded with natural light through its multiple exposures, it is enhanced by a soaring cathedral ceiling that creates an impressive sense of space and grandeur. A bespoke fireplace sculpted by the renowned artist Beppo serves as the room's focal point, bringing warmth, refinement and timeless elegance. The fully equipped contemporary kitchen opens beautifully onto the living area through an elegant breakfast bar, creating a welcoming setting for both everyday living and entertaining. Above, a spacious architect's mezzanine office adds another remarkable dimension to the property, offering generous proportions and striking architectural perspectives. The private quarters comprise a superb primary suite with dressing room and en-suite bathroom, enjoying beautiful natural light and open views, as well as a second bedroom, also benefiting from its own private bathroom. Every principal room opens directly onto an exceptional wraparound terrace surrounding the apartment. With South-, West- and North-facing exposures, it enjoys sunlight throughout the day while offering multiple outdoor living and entertaining areas. The penthouse occupies the top floor of a remarkable residence designed by the distinguished regional architect Olivier Tampon-Lajarriette, whose work is recognised for achieving a harmonious balance between aesthetics, functionality and seamless integration with its surroundings. Every aspect of the residence reflects an uncompromising commitment to quality. Premium materials, exceptional craftsmanship and meticulous attention to detail define this exclusive address. Two beautifully landscaped gardens provide a serene natural setting, while works by the sculptor Beppo—including the striking fountain at the heart of the gardens—reinforce the residence's artistic identity. Ideally located between the Port of Nice and Place du Pin, one of the city's most sought-after neighbourhoods, the property enjoys immediate access to renowned restaurants, boutiques, cafés and everyday amenities, while preserving a peaceful and highly private atmosphere. Occupying the entire top level, the penthouse offers exceptional privacy and tranquillity, qualities rarely found in such a central location. A private garage and a cellar complete this outstanding property. Beyond its remarkable architecture and prestigious address, this residence possesses genuine heritage and emotional value. More than simply a home, it is a unique place to live—a property of rare distinction, rich in character and identity, created for discerning buyers seeking an exceptional lifestyle in the heart of the French Riviera.

Ref. : 87253823

Marks Real Estate

CANNES2 495 000 €

Apartment for sale top floor - 5 rooms - 135 m²

SEA VIEW 4 BEDROOMS APARTMENT 135M² + 30M² Ter.

apartment offering abreathtaking view of the sea and the bay ofCannes, located on the top floor of a luxuryresidence in the lower Californie sector ofCannes.The apartment consists of a living room withkitchen, a master with sea view and three en-suite bedrooms.You can take full advantage of a 30 m2terrace with a southern exposure. This property is sold with two garages andtwo cellar

Ref. : 86043914

MCI IMMOBILIER

MEGÈVE1 048 000 €

Apartment for sale top floor - 6 rooms - 160 m²

Megève Town Centre - Large 5 bedroom apartment, close to ame

Located in the center of Megève, within easy walking distance of local shops (mini-market, pharmacy, bakery, hairdresser, bank, butcher, greengrocer) and just a few minutes on foot from the pedestrian zone, this 160 sqm apartment (Loi Carrez, +30 sqm additional) occupies the top floor of a small residence. Layout: Main apartment: entrance hall, 41 sqm living room with open-plan kitchen, 41 sqm master bedroom with balcony access, dressing room, wc and bathroom, one en-suite bedroom with shower room, two further bedrooms, a shower room, and a guest wc. Second apartment (2 rooms): living room, kitchen, bedroom, shower room. Additional features: 2 cellars, 2 parking spaces (1 indoor, 1 outdoor). Generous living space, ideal for family use or rental investment. Legal information:Listing registered under mandate no. 131. Agency fees payable by the seller, included in the listed price. Notary fees not included. Property subject to co-ownership rules (2 main lots), no ongoing proceedings. Risk exposure information available at www.georisques.gouv.fr.

Ref. : 239

Ravello Immobilier - Megève

CANNES685 000 €

Apartment for sale top floor - 3 rooms - 55 m²

CANNES – WALKING DISTANCE TO THE BEACHES AND LA CROISETTE

Within a well-maintained luxury residence, this beautifully renovated two-bedroom apartment of approximately 55 sqm is located on the 6th floor of an 8-storey building and benefits from a deep south-facing terrace with sea views. Fully refurbished throughout, the property stands out for the exceptional quality of its finishes and meticulous attention to detail. Premium materials, bespoke joinery and custom-designed fittings reflect a level of craftsmanship rarely found on the market. The bright living area opens seamlessly onto the terrace and enjoys pleasant open views of the Mediterranean. The fully integrated kitchen combines elegance, practicality and contemporary design. The apartment features two genuine bedroom suites, each with its own private shower room and dressing area, ensuring both comfort and privacy. Ducted air conditioning, extensive custom-made storage, integrated lighting and high-end equipment throughout create a refined and comfortable living environment with no compromises. Sold with a secure underground garage. A turnkey property just a short walk from the beaches, La Croisette, shops and restaurants, offering an exceptional combination of location, sea views and top-quality finishes.

Ref. : 87068694

LILAMAND REAL ESTATE SAS